
94 BELGRAVIA AVENUE, Toronto, Ontario M6E 2M5



$1,129,000.00
- 5 bedrooms
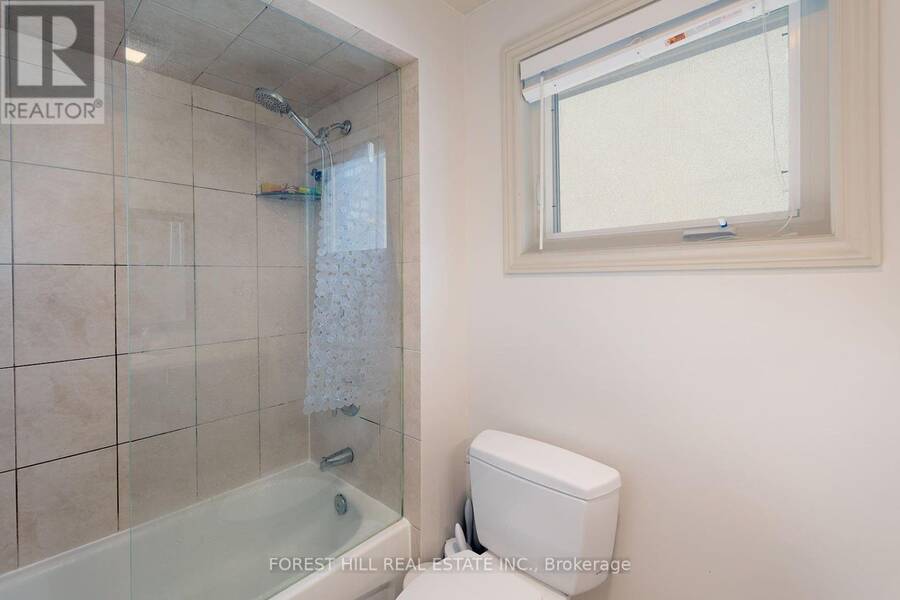
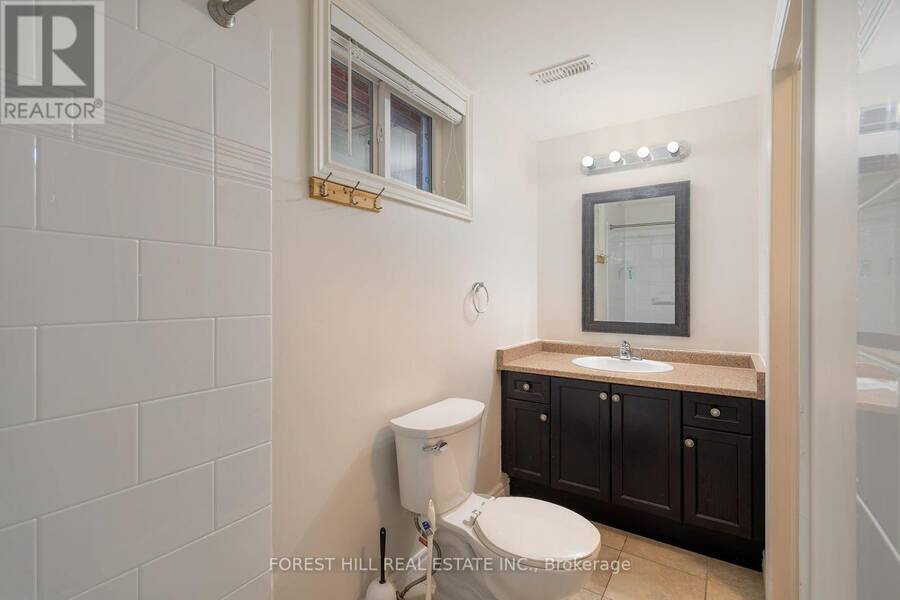
- 2 bathrooms
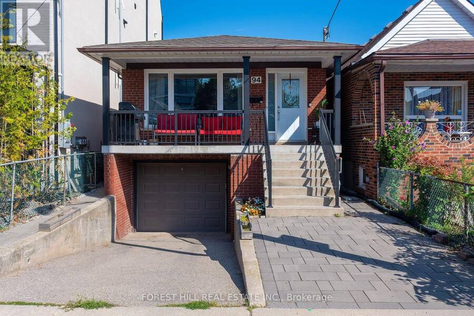
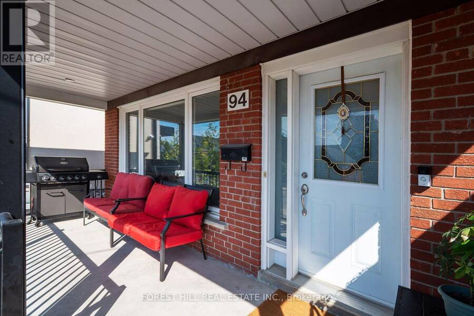
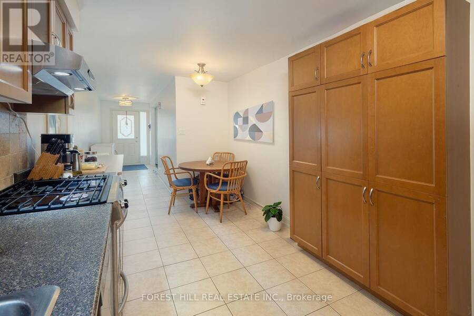
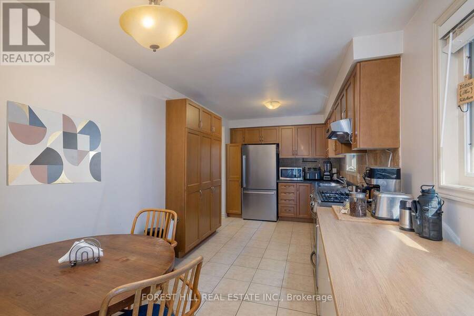
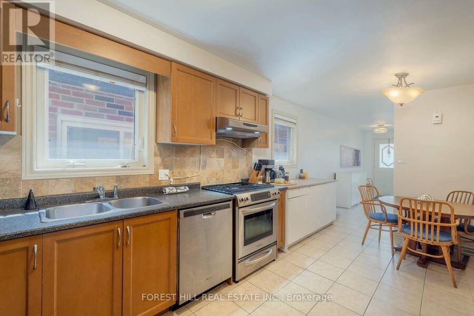
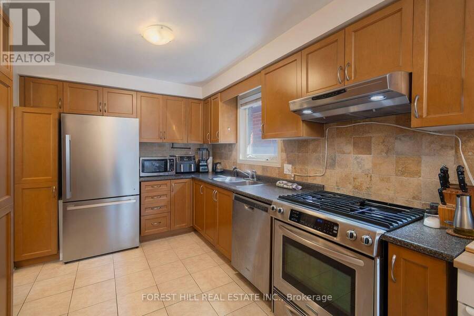
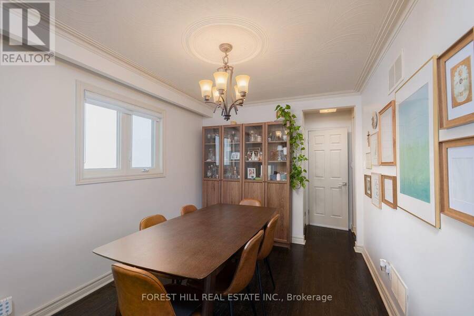
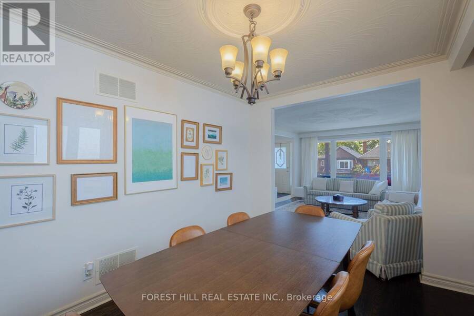
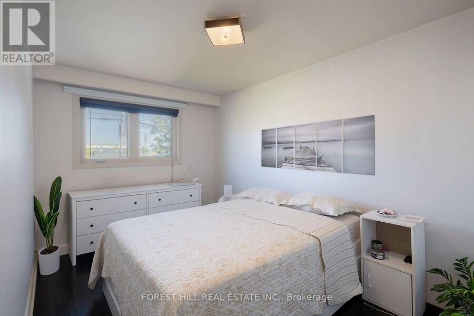
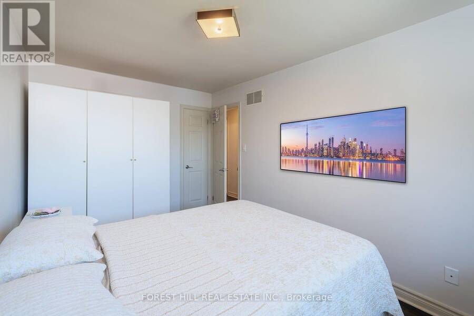
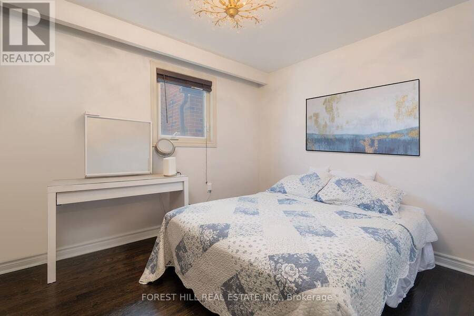
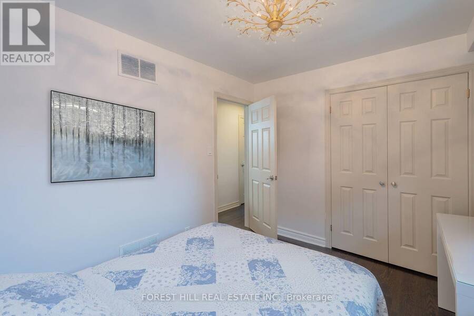
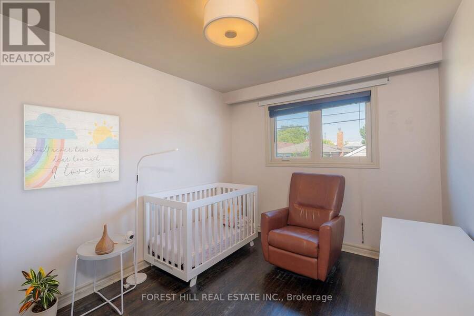
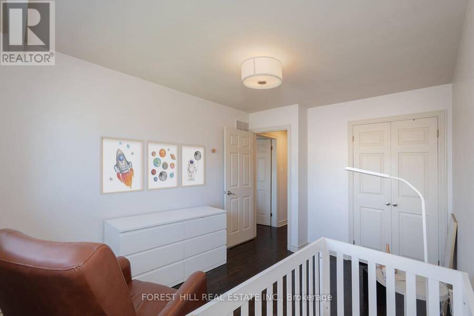
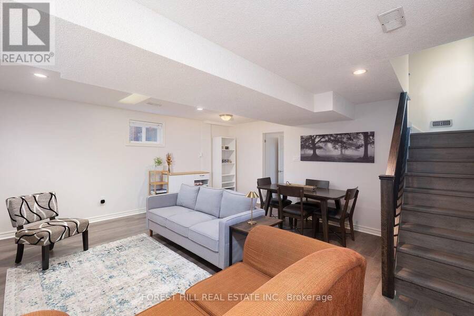
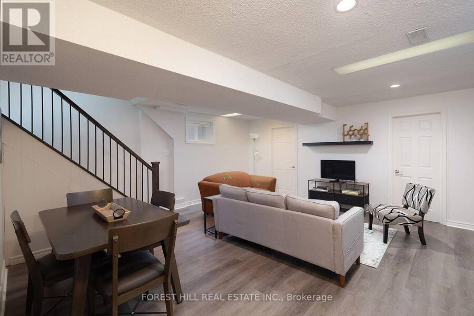
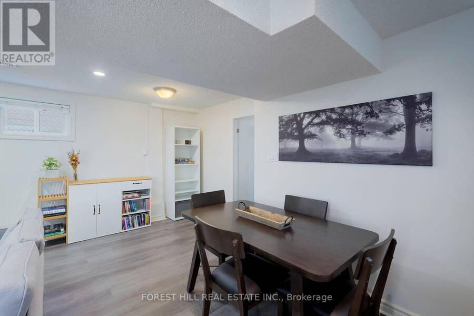
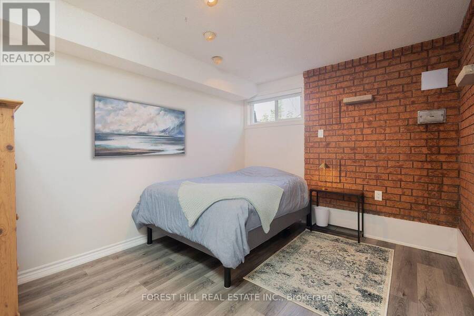
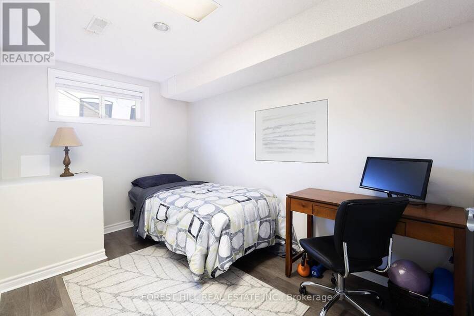
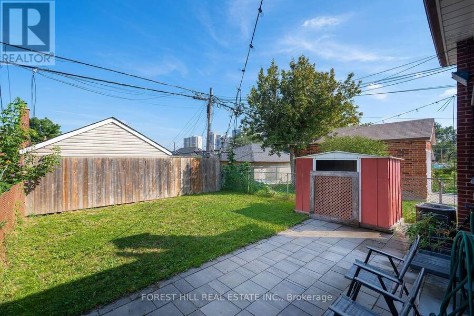
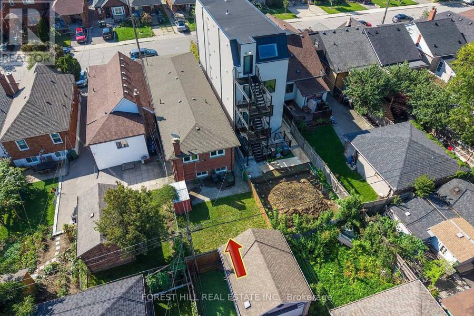
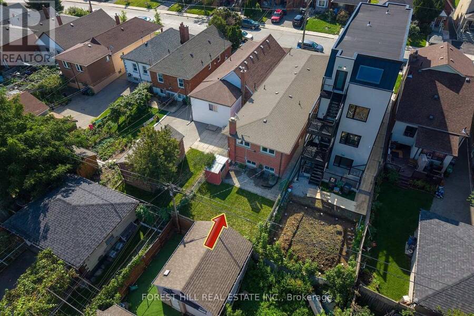
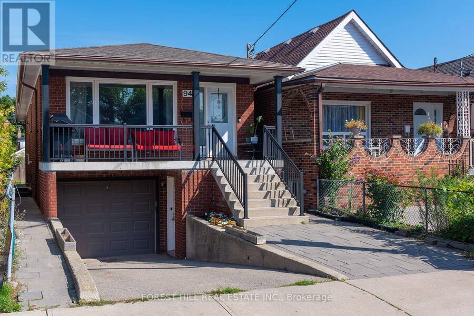
This is a home that truly must be experienced in person. Deceptively understated from the street, this rarely available all-brick detached home with built in garage and private drive, is remarkably spacious, well-proportioned and filled with unexpected possibilities. The 3 bedroom main floor suite offers an effortless sense of flow, with generous principal rooms, abundant natural light and ample space for both relaxed family living ans entertaining. The lower level is equally impressive: high, bright and far removed from the feel of a typical basement, it features two large bedrooms, excellent ceiling height and exceptional flexibility for extra ... read more
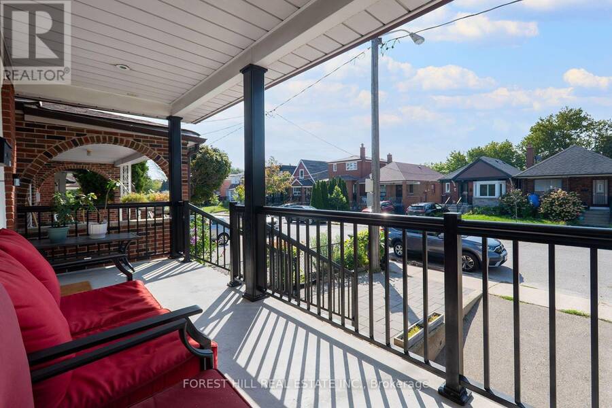
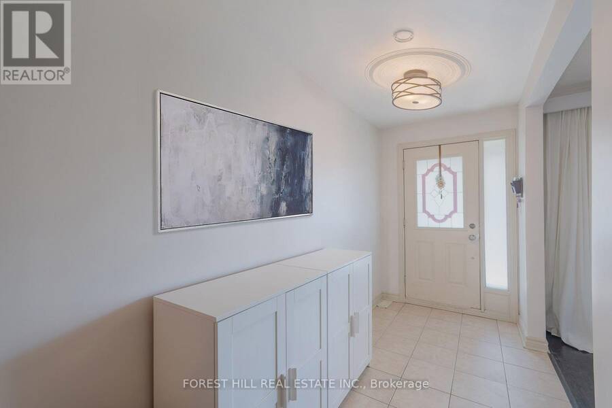
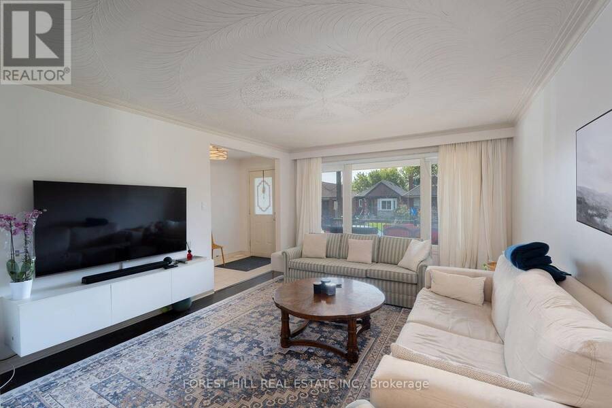
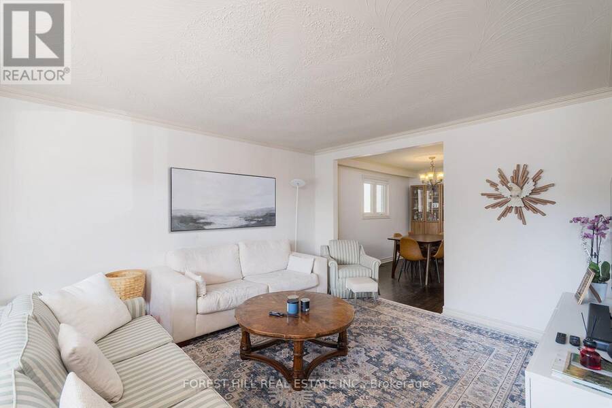
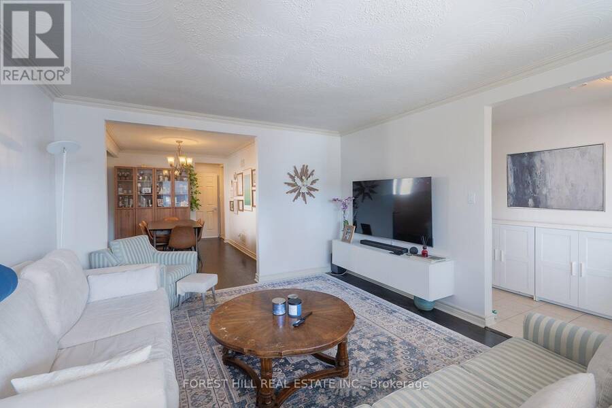
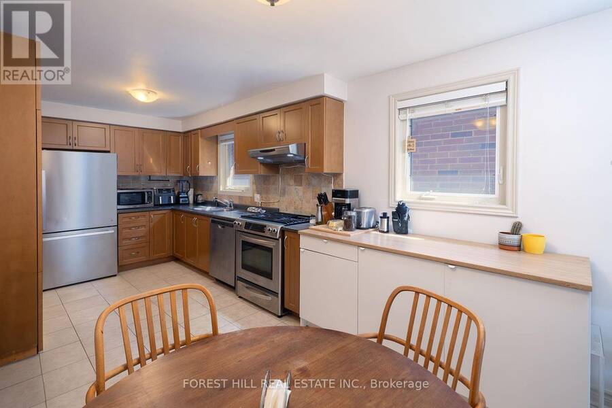
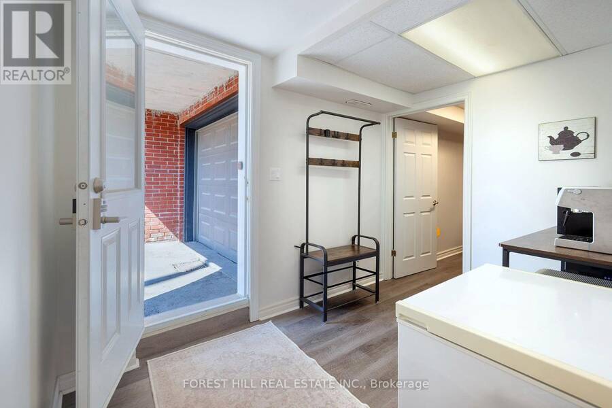
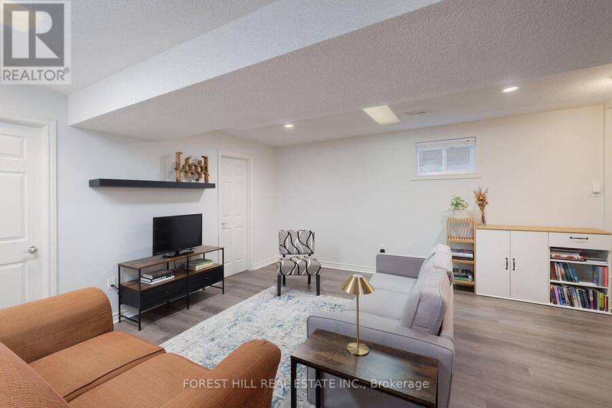
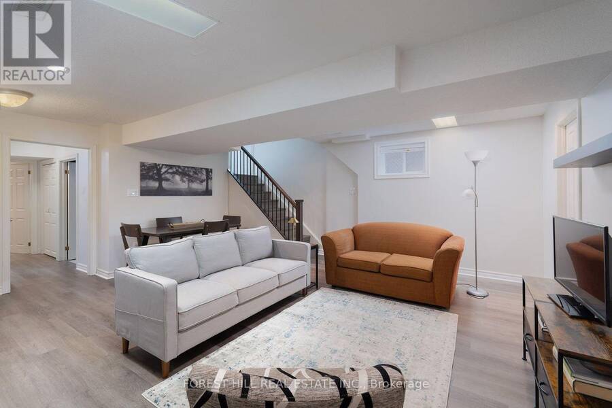
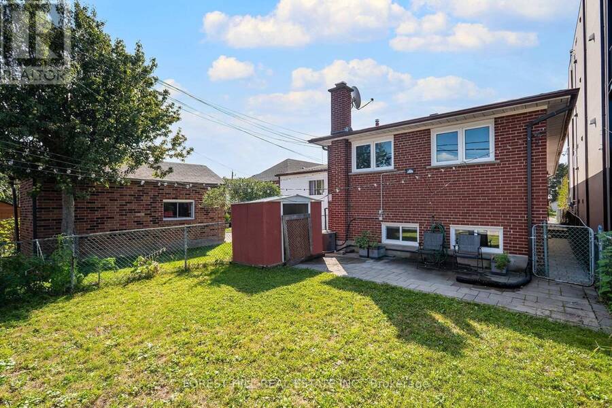
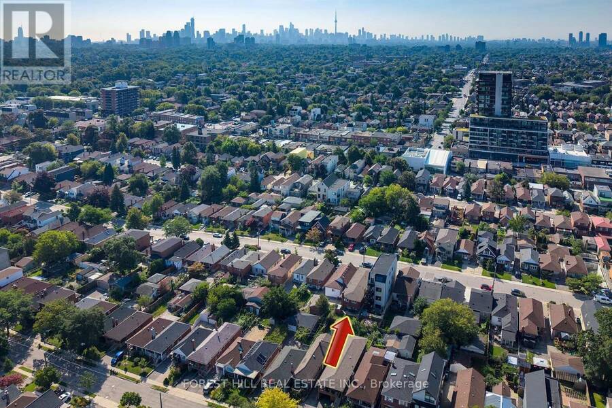
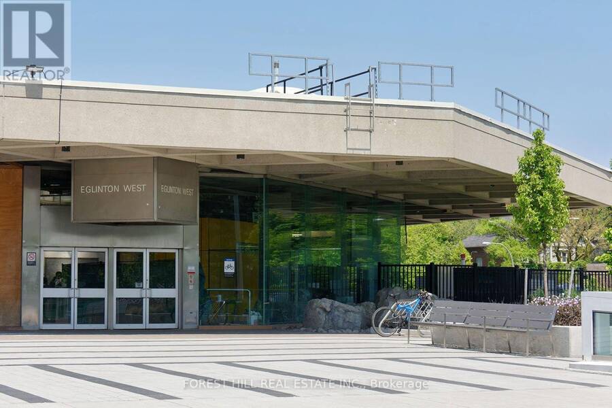
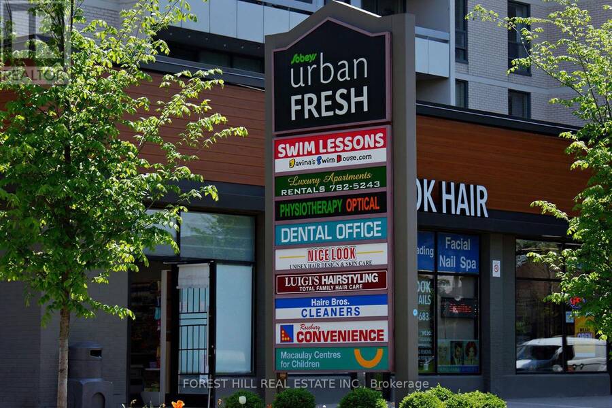
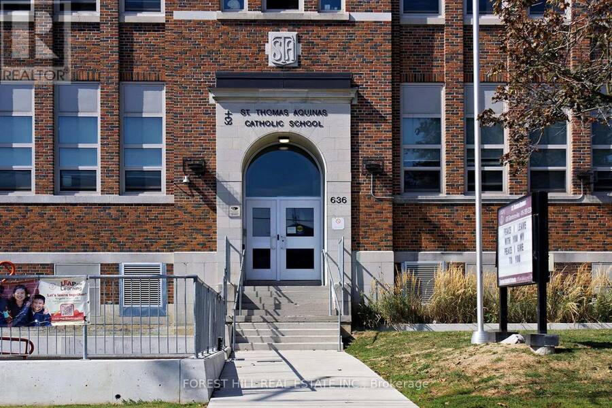
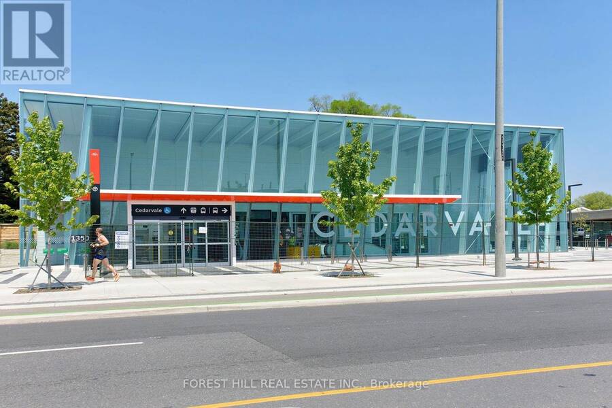
This is a home that truly must be experienced in person. Deceptively understated from the street, this rarely available all-brick detached home with built in garage and private drive, is remarkably spacious, well-proportioned and filled with unexpected possibilities. The 3 bedroom main floor suite offers an effortless sense of flow, with generous principal rooms, abundant natural light and ample space for both relaxed family living ans entertaining. The lower level is equally impressive: high, bright and far removed from the feel of a typical basement, it features two large bedrooms, excellent ceiling height and exceptional flexibility for extra income,teens or extended family.Located in a highly sought-after established neighbourhood, the home places the subway, Beltline trails, parks, excellent schools, shops, cafés and everyday conveniences all within easy reach. No compromising on space here. Look beyond the understated exterior and discover a bright, substantial and remarkably versatile residence with far more living space than you might expect. Step inside and experience it for yourself. (id:25417)
Open House this Saturday, August 29th, from 2:00 PM to 4:00 PM and Sunday, August 30th, from 2:00 PM to 4:00 PM.
- Listing ID: W13717438
- Property Type: Single Family
| Property | |
|---|---|
| Style: | Raised Bungalow |
| Ownership: | Freehold |
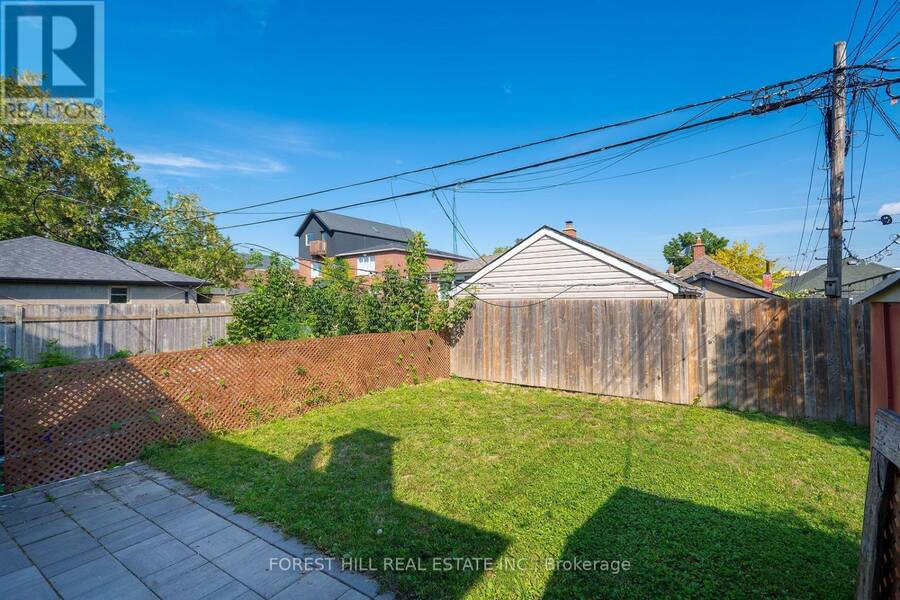
| Lot Size: | 25 by 110 FT |
| Parking: | Attached Garage 2 Spaces |
| Building | |
|---|---|
| Type: | Single Family House |
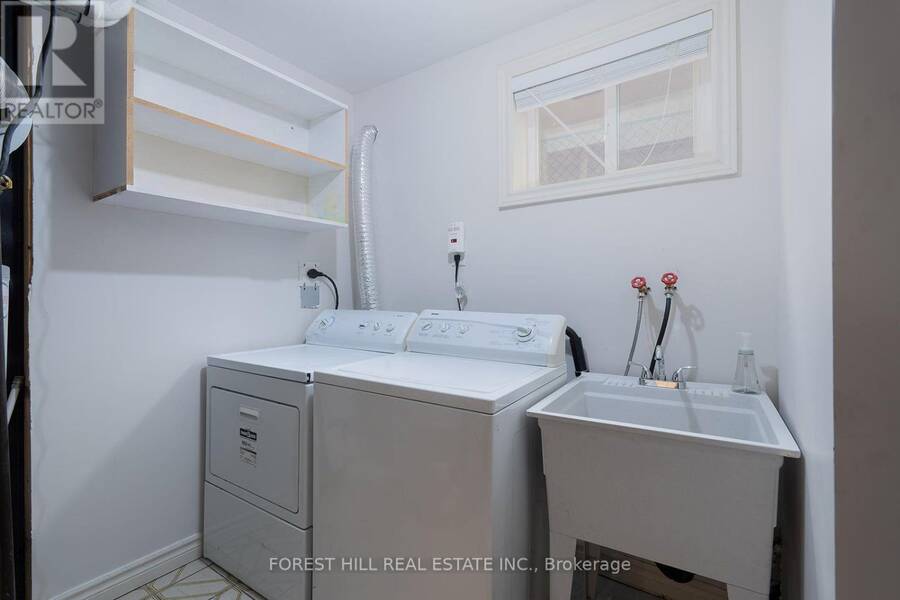
| Appliances: | Dryer, Gas Stove(s), Hood Fan, Refrigerator, Washer, Window Coverings and Dishwasher |
| HVAC: | Central Air Conditioning, Fireplace and Forced Air Natural Gas |
| Exterior: | Brick |
| Basement: | N/A, N/A (Finished) |
| Utilities: | Sanitary Sewer |
| Location | |
|---|---|
| City: | Toronto (Briar Hill-Belgravia) |
| Province: | Ontario |
| Rooms | Level | Dimensions |
|---|---|---|
| Bedroom 2 | Basement | 3.73 m x 2.49 m |
| Bedroom 3 | Basement | 3.05 m x 2.36 m |
| Living room | Basement | 5.98 m x 5.59 m |
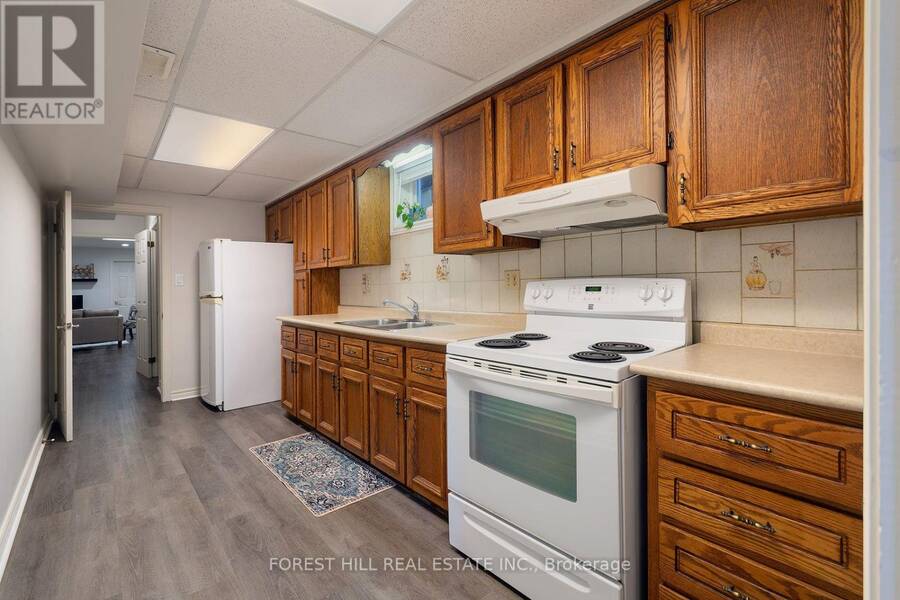
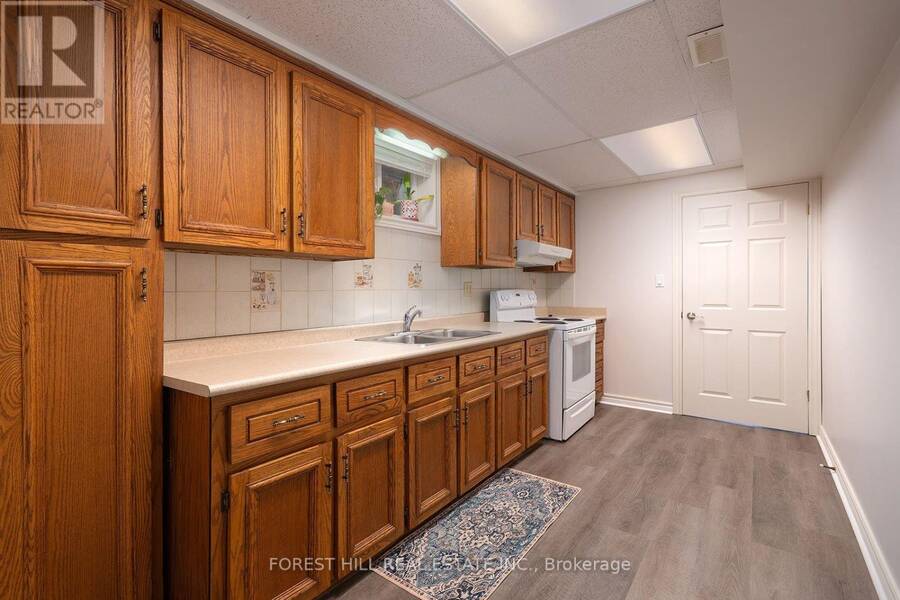
| Kitchen | Basement | 5.18 m x 2.36 m |
| Primary Bedroom | Basement | 3.73 m x 3 m |
| Living room | Main level | 3.94 m x 4.95 m |
| Dining room | Main level | 2.82 m x 3.84 m |
| Kitchen | Main level | 2.64 m x 5.46 m |
| Primary Bedroom | Main level | 2.64 m x 4.45 m |
| Bedroom 2 | Main level | 3.67 m x 2.7 m |
| Bedroom 3 | Main level | 2.64 m x 3.33 m |
Book a showing to see this Belgravia Avenue Home in Toronto
This property has so much to offer. Book a private showing now, as you do not want to miss out on 94 BELGRAVIA AVENUE in Toronto, Ontario!
Private Showing Request
Send a request to book a private showing for
.
Please Note: Information you supply in the contact form will be kept fully confidential.
Is this home the right property for you? Start a conversation to find out.
Get Directions to this Property
Not sure where this property is? Get directions to this Belgravia Avenue Home in Toronto.


Provided by FOREST HILL REAL ESTATE INC.. MLS®, REALTOR®, and the associated logos are trademarks of the Canadian Real Estate Association.

This REALTOR.ca listing content is owned and licensed by REALTOR® members of the Canadian Real Estate Association.
Have questions or need more information about this home? Don't know where to begin? Then, let us connect you with the best real estate agent to guide you.

Inquiries submitted through this website will be responded to by a local sales representative from Royal LePage®.
Start a Conversation by Text
Provide your full name, phone and email to start a conversation by text message.
Please Note: Information you supply in the contact form will be kept fully confidential.
Start a Conversation by Email
Provide your full name and email to start a conversation by email.
Please Note: Information you supply in the contact form will be kept fully confidential.