
93 CORINTHIAN BOULEVARD, Toronto, Ontario M1W 1B7

$899,000.00
- 5 bedrooms
- 4 bathrooms
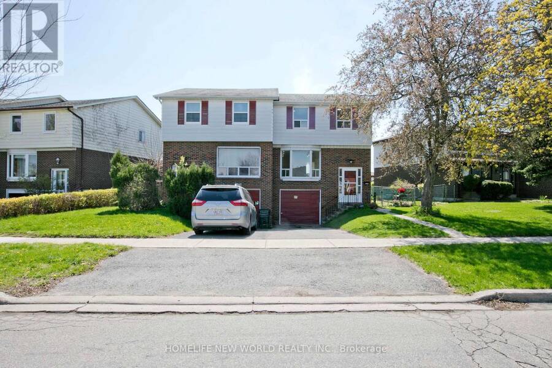
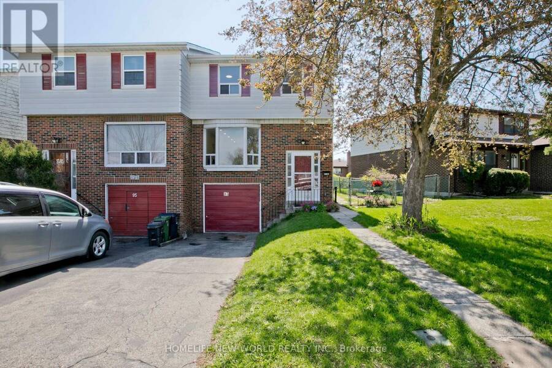
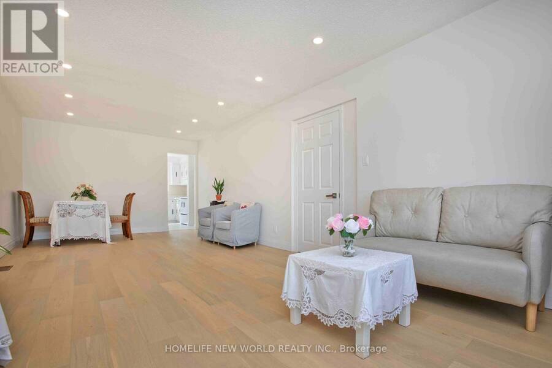
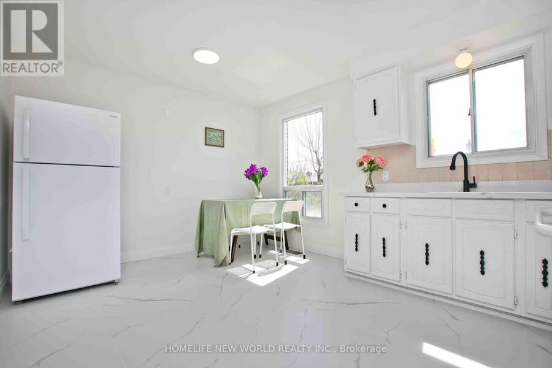
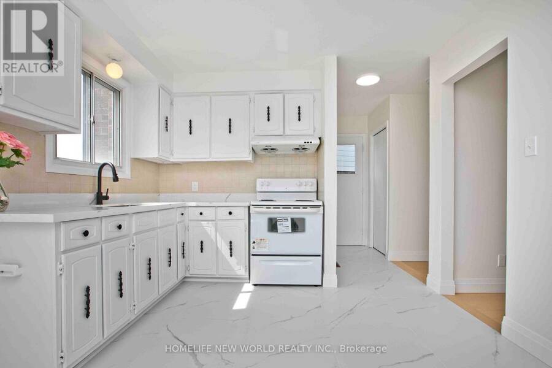
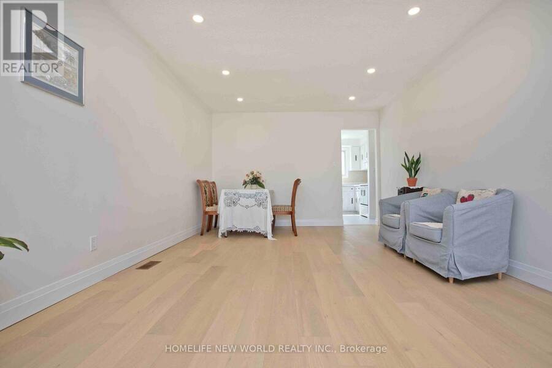
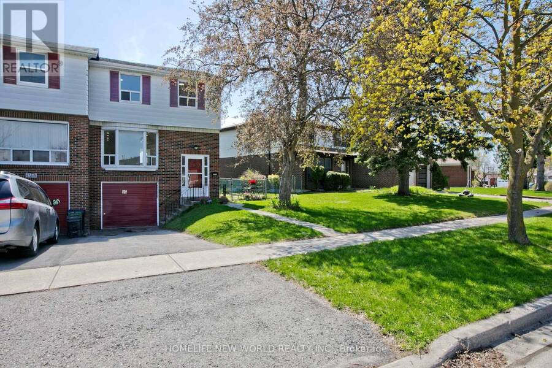
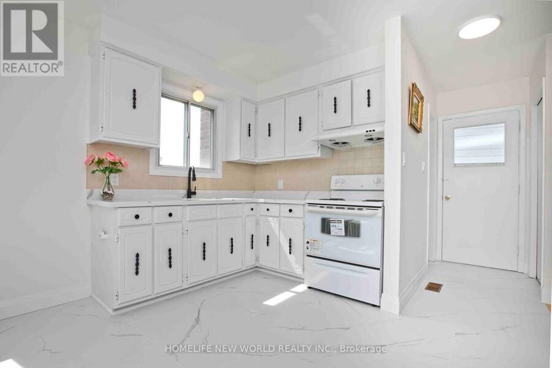
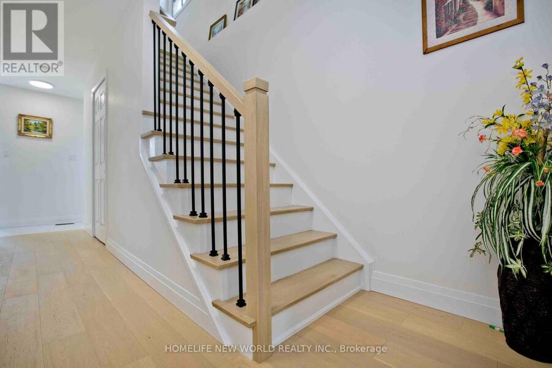
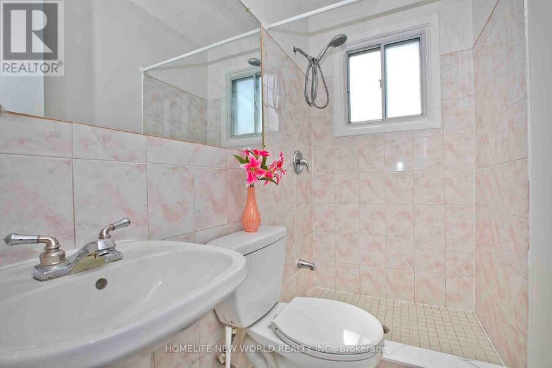
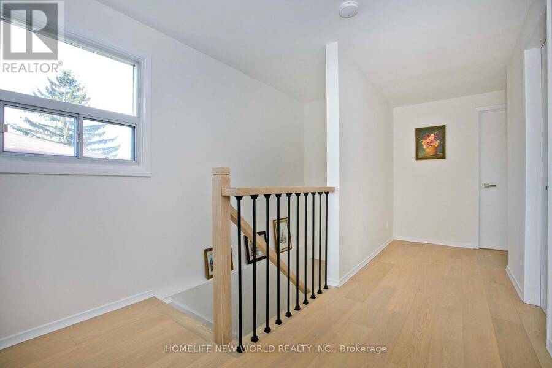
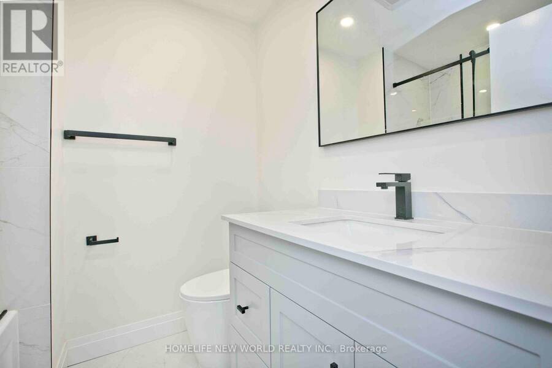
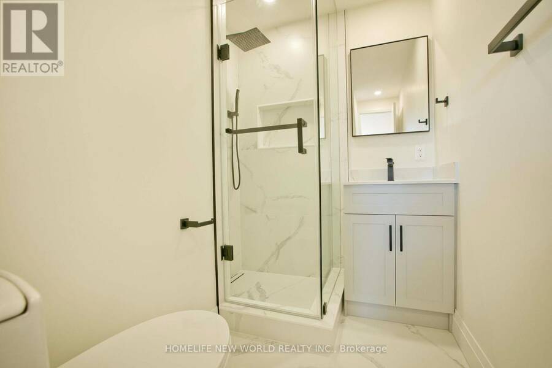
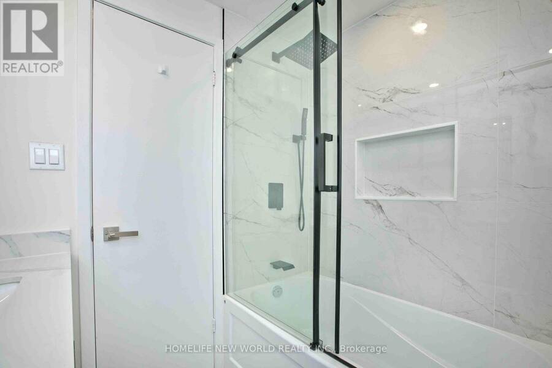
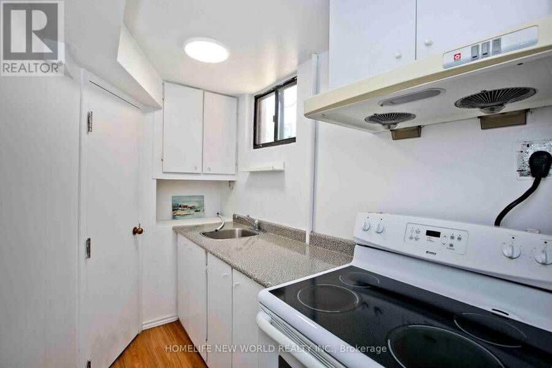
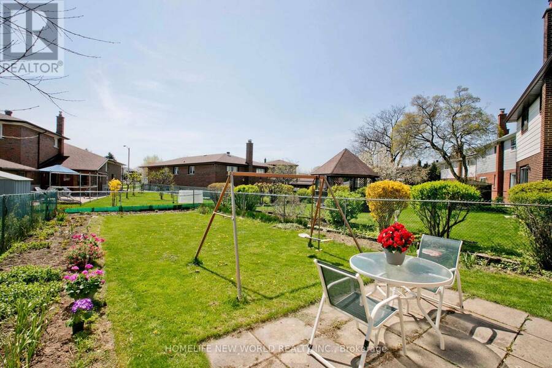
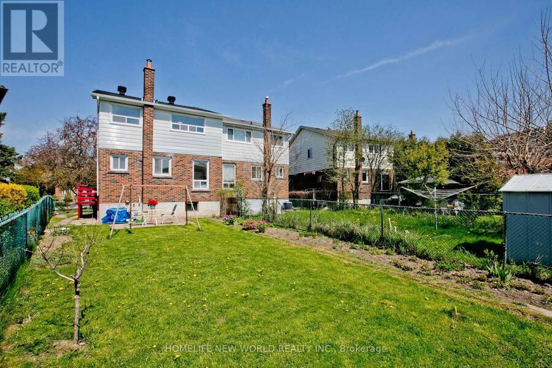
Welcome to this fully renovated semi-detached home featuring 4+1 bedrooms and 3+1 bathrooms, situated in the highly sought-after and tranquil L'Amoreaux neighborhood. The property boasts numerous upgrades, including engineered hardwood flooring and completely renovated kitchens and bathrooms; the roof was replaced in 2022; Additional insulation was installed in both the roof and garage ceiling in 2016.This spacious home features a north-south orientation; the south-facing backyard enjoys abundant sunlight all day, and the property's positioning next to a detached home ensures a quieter living environment. The main floor includes a walk-in closet, a ... read more
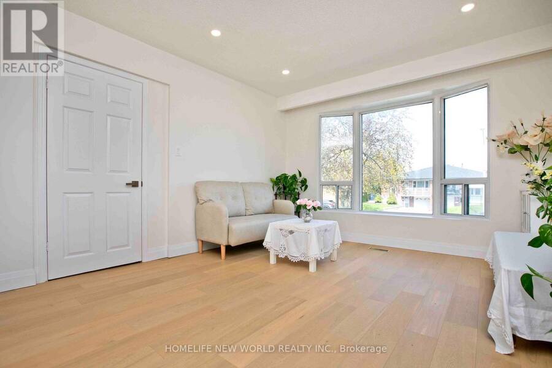
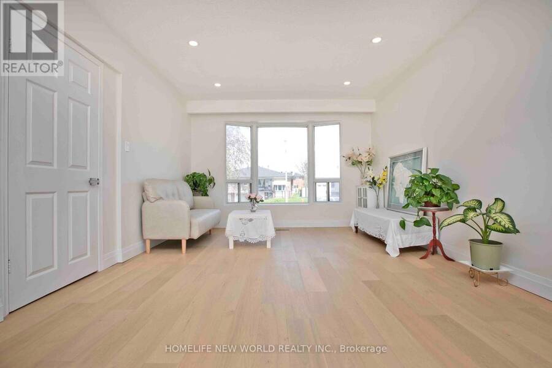
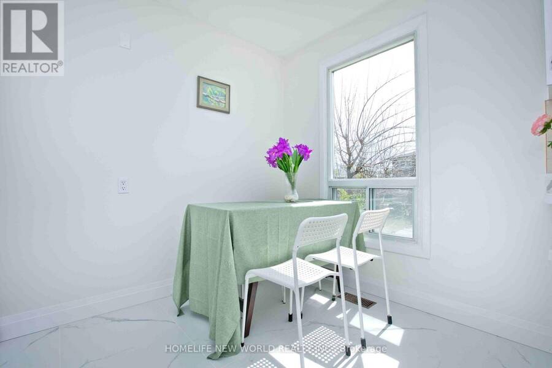
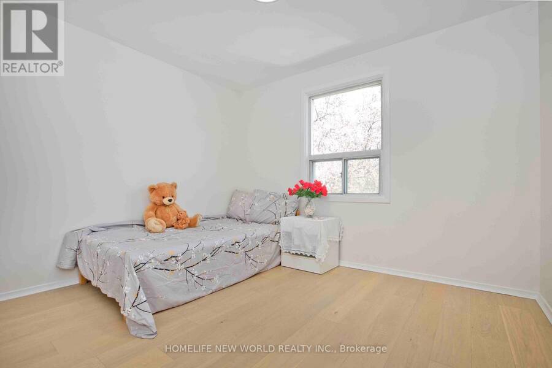
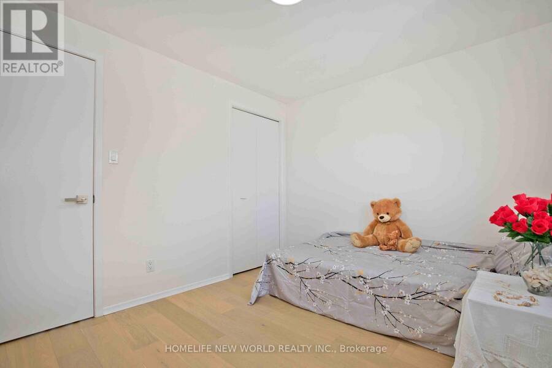
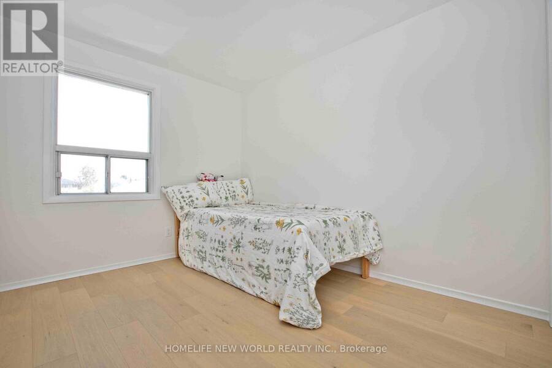
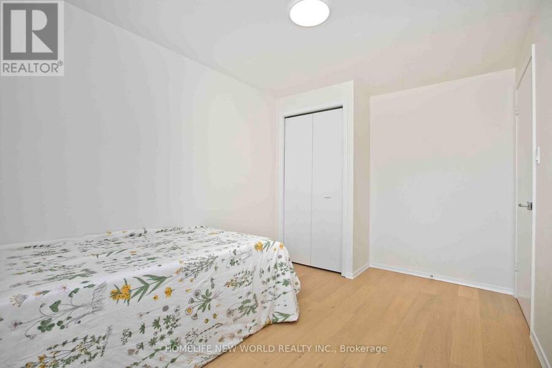
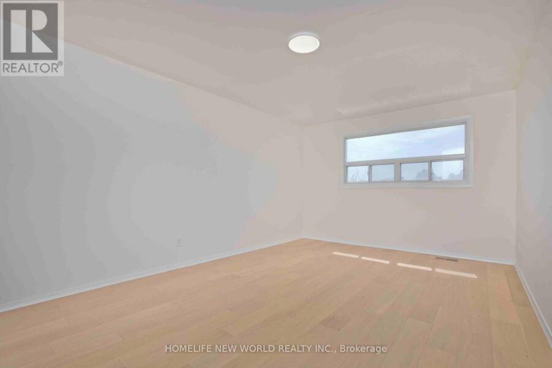
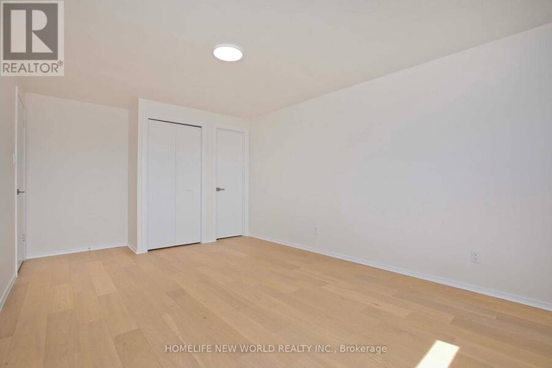
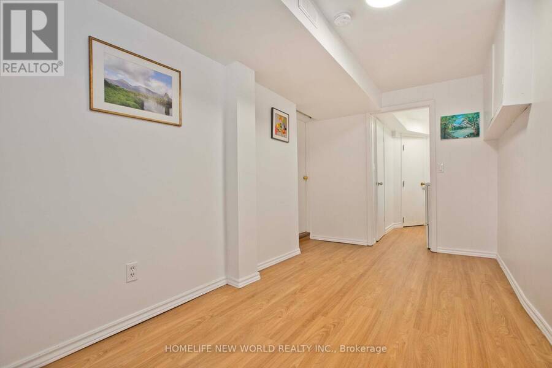
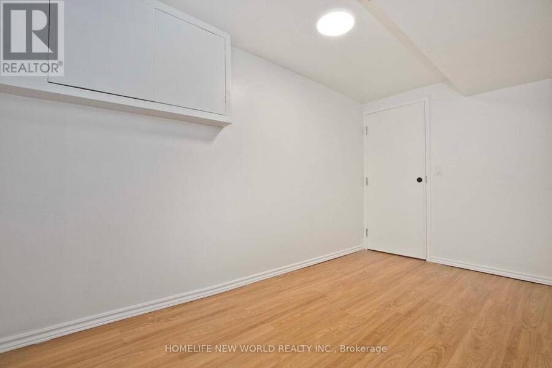
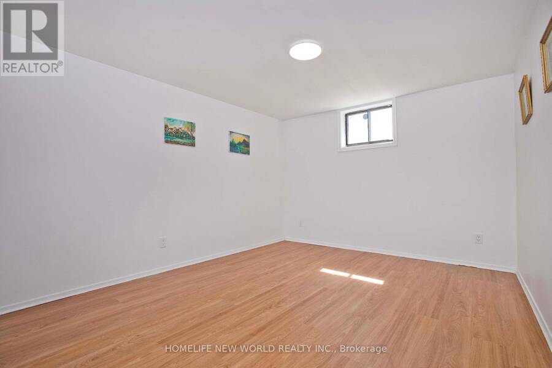
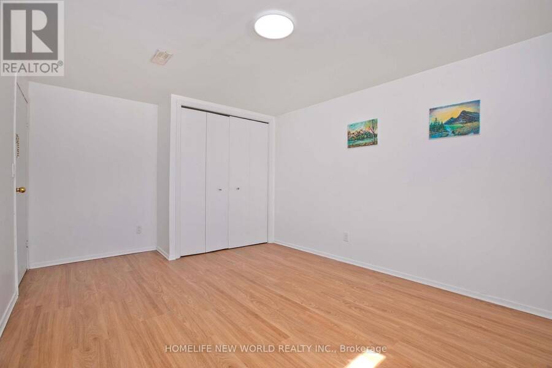
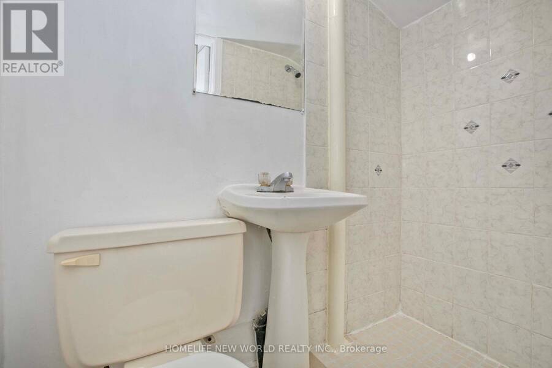
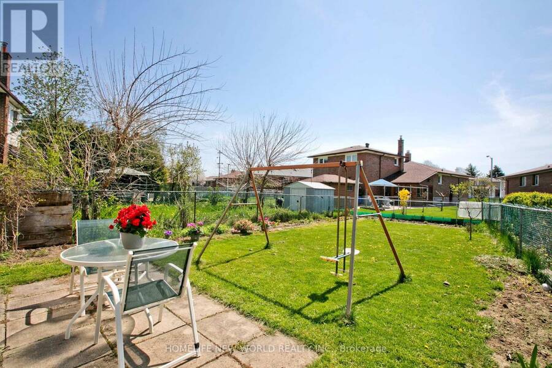
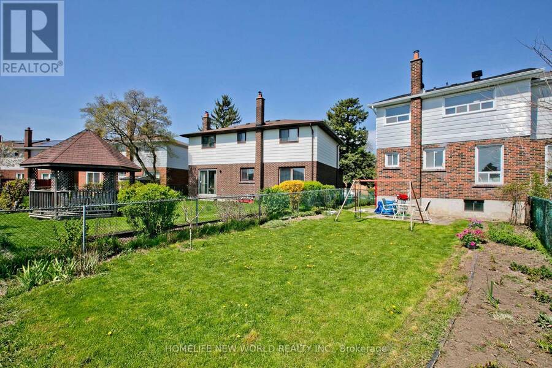
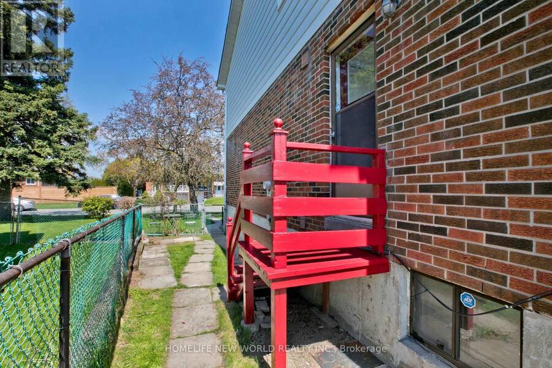
Welcome to this fully renovated semi-detached home featuring 4+1 bedrooms and 3+1 bathrooms, situated in the highly sought-after and tranquil L'Amoreaux neighborhood. The property boasts numerous upgrades, including engineered hardwood flooring and completely renovated kitchens and bathrooms; the roof was replaced in 2022; Additional insulation was installed in both the roof and garage ceiling in 2016.This spacious home features a north-south orientation; the south-facing backyard enjoys abundant sunlight all day, and the property's positioning next to a detached home ensures a quieter living environment. The main floor includes a walk-in closet, a large storage room, and a bright, expansive living area. The second floor features a wide hallway and large, light-filled windows, accommodating four bedrooms-each equipped with its own walk-in closetThe professionally finished basement is fully equipped, featuring a living area, a fifth bedroom, a three-piece bathroom, and a kitchen.This home boasts a solid structure, a practical layout, and spacious living areas, while also offering excellent potential for rental income.It enjoys a prime location near Highways 401, 404, and 407; whether driving or using public transit, the intersection of Finch Avenue and Victoria Avenue is just a three-minute walk away. The neighborhood offers easy access to various supermarkets, restaurants, a library, and schools. Situated in a top-tier school district, the high school, middle school, and elementary school are all within walking distance! (id:25417)
- Listing ID: E13831142
- Property Type: Single Family
| Property | |
|---|---|
| Ownership: | Freehold |
| Lot Size: | 33.7 by 120 FT Fenced Yard |
| Parking: | Garage 3 Spaces |
| Building | |
|---|---|
| Type: | Single Family House |
| Appliances: | Water Meter |
| HVAC: | Central Air Conditioning, Fireplace and Forced Air Natural Gas |
| Exterior: | Aluminum Siding and Brick |
| Basement: | N/A (Finished) |
| Utilities: | Sanitary Sewer |
| Location | |
|---|---|
| City: | Toronto |
| Province: | Ontario |
| Community Features: | Community Centre |
| Rooms | Level | Dimensions |
|---|---|---|
| Primary Bedroom | Second level | 5.2 m x 3.3 m |
| Bedroom 2 | Second level | 2.5 m x 3.7 m |
| Bedroom 3 | Second level | 3.3 m x 2.7 m |
| Bedroom 4 | Second level | 3.8 m x 2.6 m |
| Bedroom | Basement | 4 m x 2.2 m |
| Living room | Basement | 5.9 m x 2.5 m |
| Living room | Main level | 7.5 m x 3.6 m |
| Dining room | Main level | 4.6 m x 3.6 m |
| Kitchen | Main level | 4.6 m x 3.6 m |
Book a showing to see this Corinthian Boulevard Home in Toronto
This property has so much to offer. Book a private showing now, as you do not want to miss out on 93 CORINTHIAN BOULEVARD in Toronto, Ontario!
Private Showing Request
Send a request to book a private showing for
.
Please Note: Information you supply in the contact form will be kept fully confidential.
Is this home the right property for you? Start a conversation to find out.
Get Directions to this Property
Not sure where this property is? Get directions to this Corinthian Boulevard Home in Toronto.


Provided by HOMELIFE NEW WORLD REALTY INC.. MLS®, REALTOR®, and the associated logos are trademarks of the Canadian Real Estate Association.

This REALTOR.ca listing content is owned and licensed by REALTOR® members of the Canadian Real Estate Association.
Have questions or need more information about this home? Don't know where to begin? Then, let us connect you with the best real estate agent to guide you.

Inquiries submitted through this website will be responded to by a local sales representative from Royal LePage®.
Start a Conversation by Text
Provide your full name, phone and email to start a conversation by text message.
Please Note: Information you supply in the contact form will be kept fully confidential.
Start a Conversation by Email
Provide your full name and email to start a conversation by email.
Please Note: Information you supply in the contact form will be kept fully confidential.