
93 CLARINDA DRIVE, Toronto, Ontario M2K 2V2

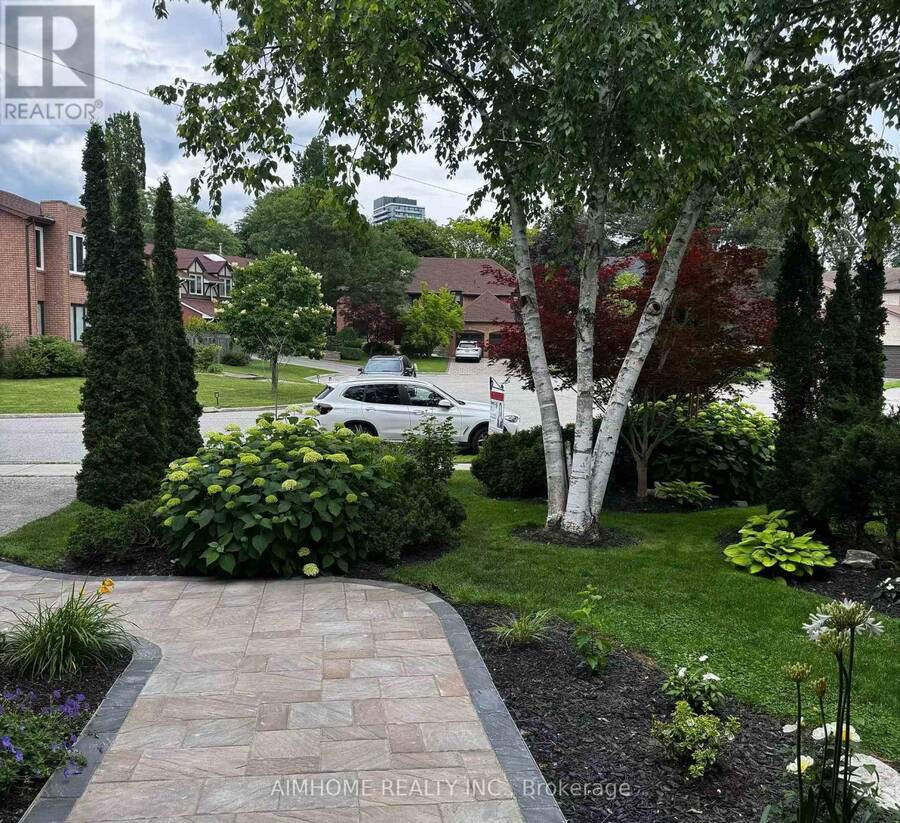
$3,168,000.00
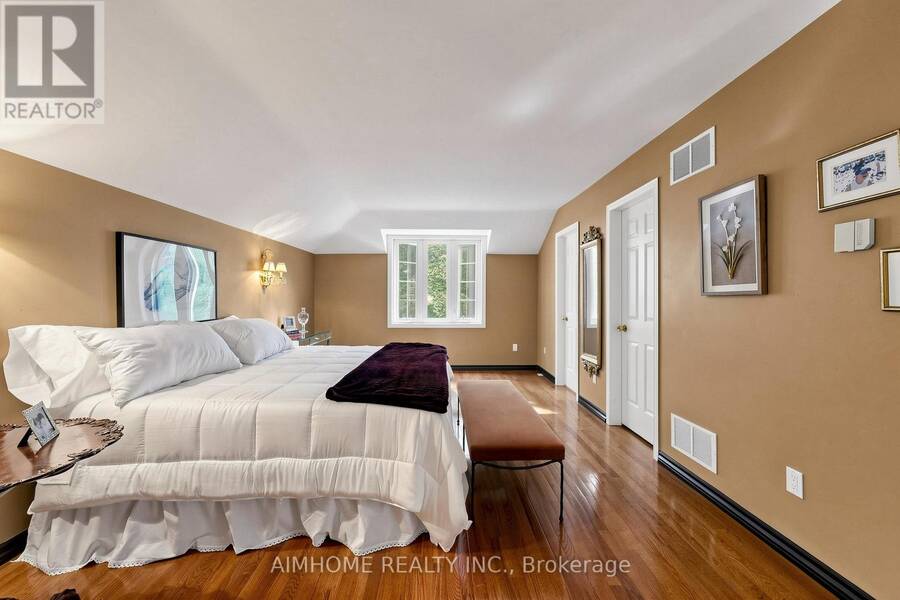
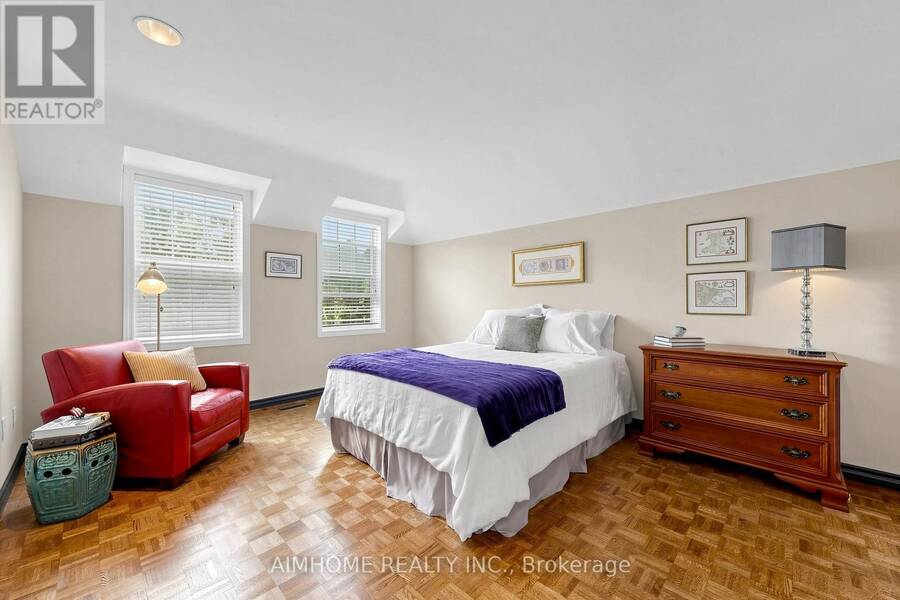
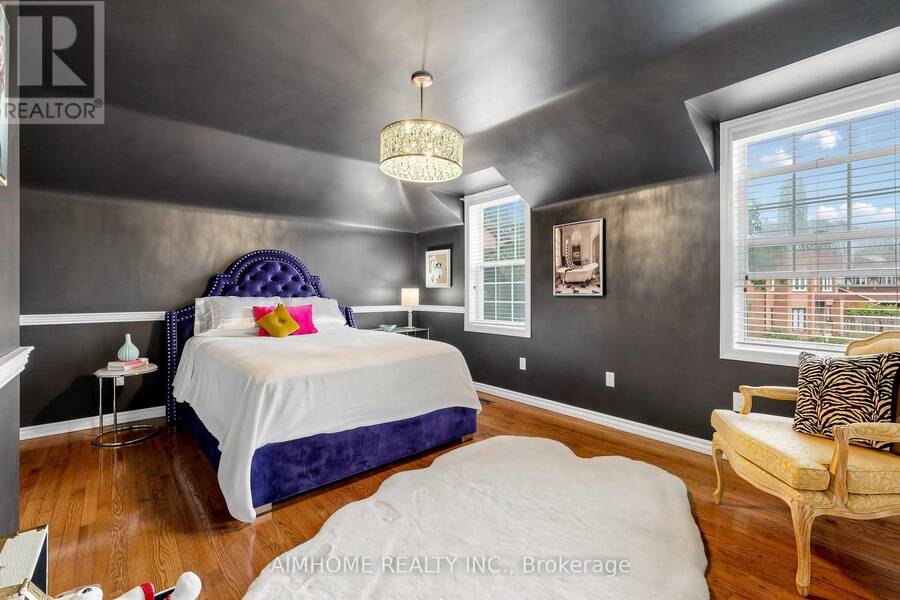
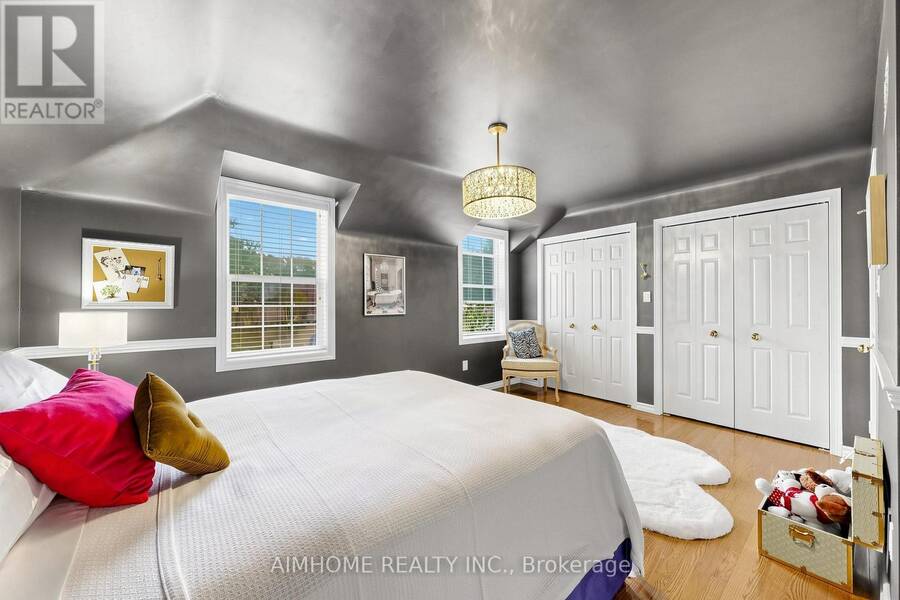
- 5 bedrooms
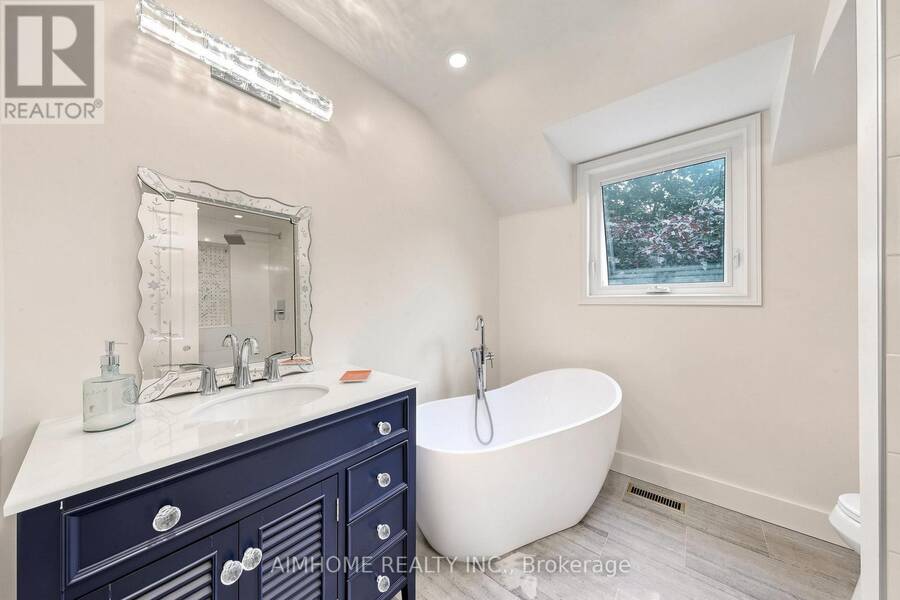
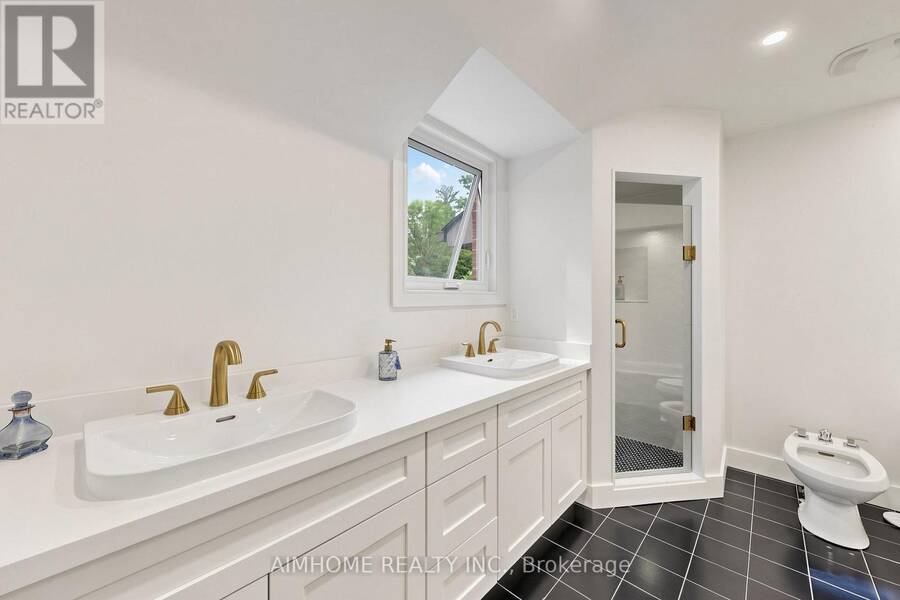
- 5 bathrooms
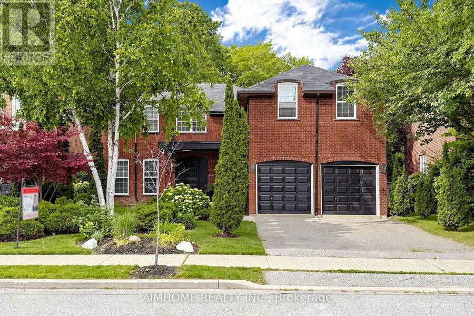
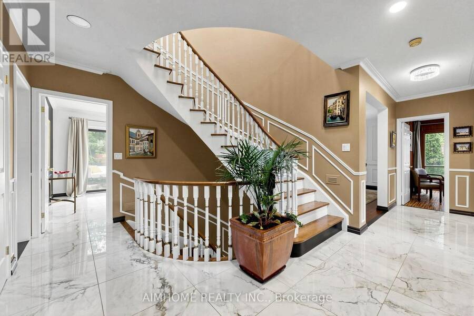
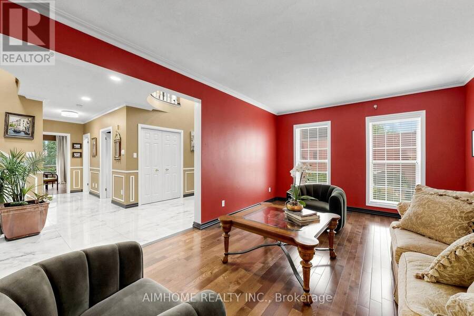
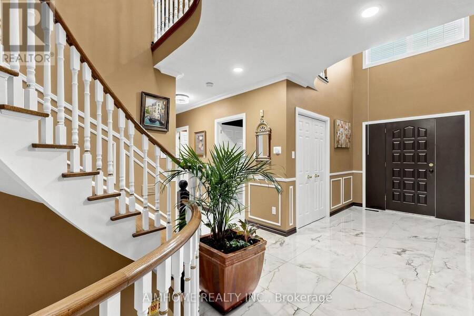
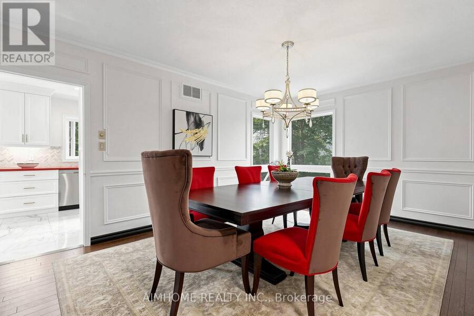
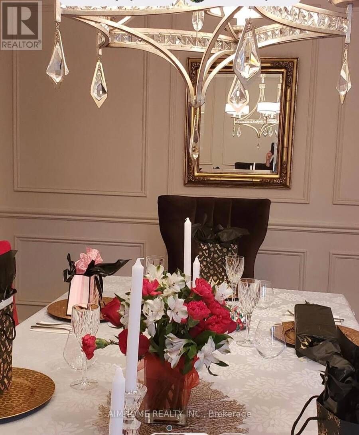
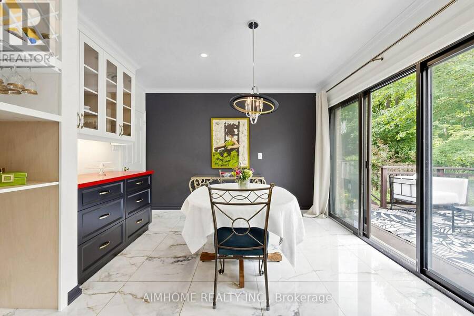
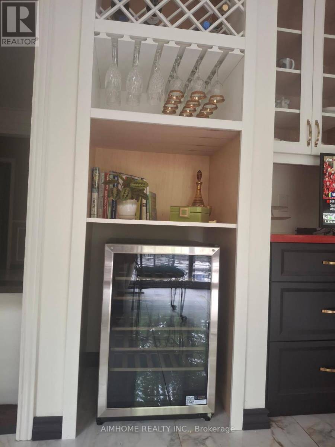
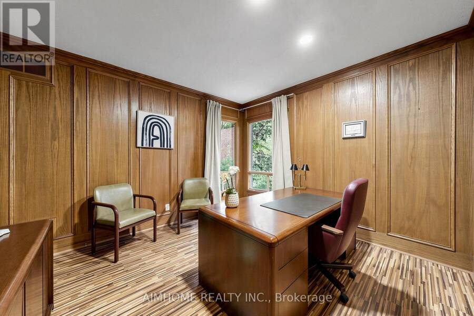
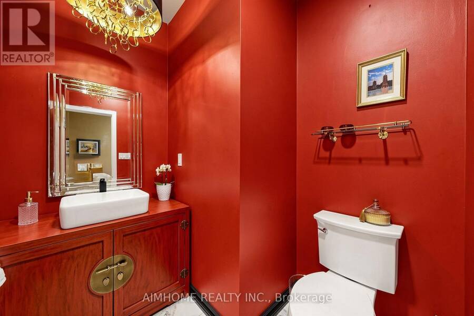
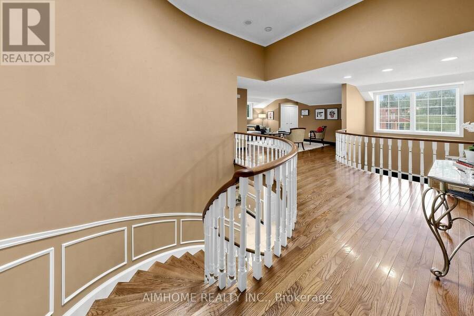
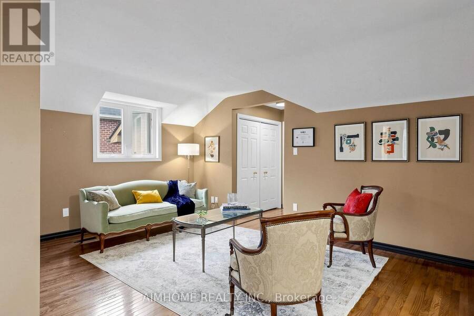
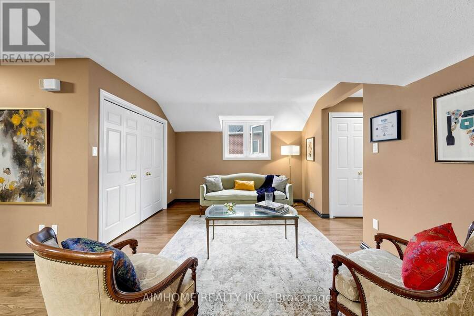
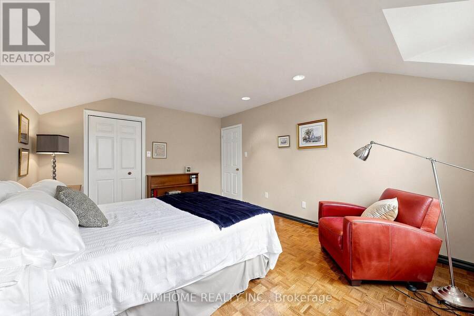
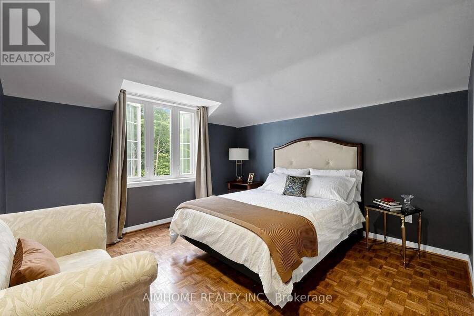
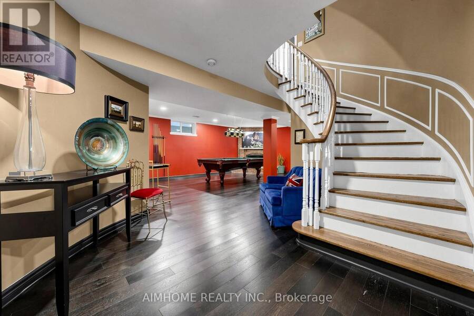
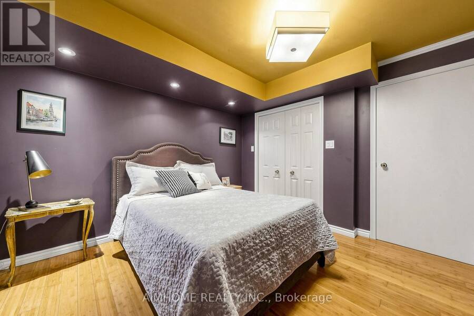
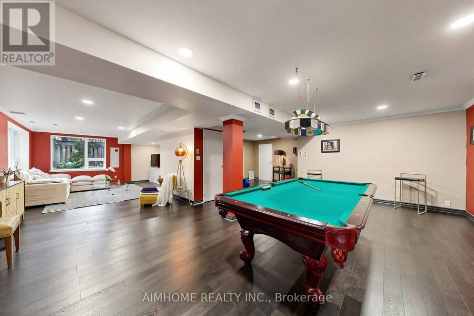
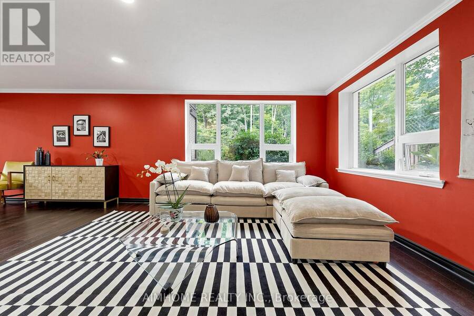
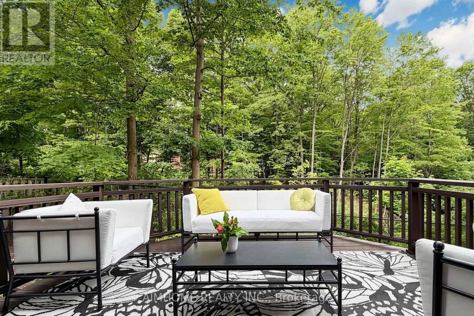
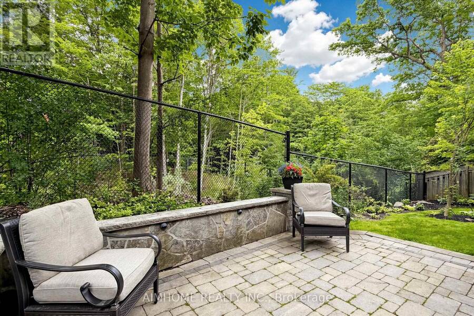
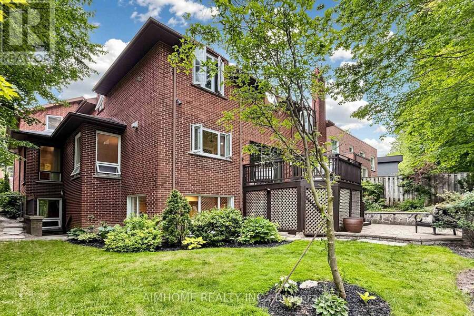
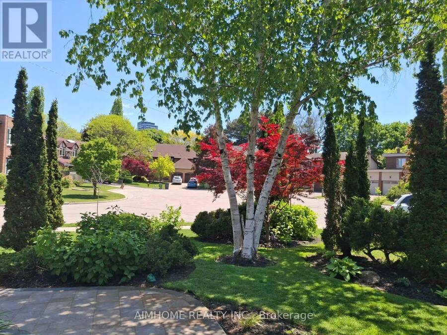
Breathtaking Ravine Setting!!! Backs onto a lush, treed ravine and sits on a quiet cul-de-sac at theend of the street. Surrounded by nature, it offers privacy and sereneviews in every season. Bright and spacious throughout, featuring a skylight, custom circularstaircase, and generous principal rooms. Elegant oak paneling addswarmth and character. The second level includes an additional largesitting area. The fully finished basement offers a separate entrance and walk-out tothe backyard. It features heated floors, large windows, abundantstorage, and a spacious furnace/storage room (great for family withkids in sports). Two laundry areas provide added ... read more
Breathtaking Ravine Setting!!! Backs onto a lush, treed ravine and sits on a quiet cul-de-sac at theend of the street. Surrounded by nature, it offers privacy and sereneviews in every season. Bright and spacious throughout, featuring a skylight, custom circularstaircase, and generous principal rooms. Elegant oak paneling addswarmth and character. The second level includes an additional largesitting area. The fully finished basement offers a separate entrance and walk-out tothe backyard. It features heated floors, large windows, abundantstorage, and a spacious furnace/storage room (great for family withkids in sports). Two laundry areas provide added convenience for busy households. Located in a desirable school district, including Earl Haig SecondarySchool. * (id:25417)
- Listing ID: C13724738
- Property Type: Single Family
| Property | |
|---|---|
| Ownership: | Freehold |
| Lot Size: | 53.2 by 100.9 FT Landscaped |
| Parking: | Attached Garage 6 Spaces |
| Building | |
|---|---|
| Type: | Single Family House |
| Appliances: | Dryer, Oven - Built-In, Refrigerator, Stove, Washer, Window Coverings and Central Vacuum |
| HVAC: | Central Air Conditioning, Fireplace and Forced Air Natural Gas |
| Exterior: | Brick and Shingles |
| Basement: | N/A (Finished), N/A |
| Utilities: | Sanitary Sewer |
| Location | |
|---|---|
| City: | Toronto (Bayview Village) |
| Province: | Ontario |
| Nearby Amenities: | Park, Public Transit and Schools |
| Rooms | Level | Dimensions |
|---|---|---|
| Bedroom | Second level | 5.91 m x 3.69 m |
| Bedroom 2 | Second level | 3.69 m x 3.69 m |
| Bedroom 3 | Second level | 4.69 m x 3.69 m |
| Bedroom 4 | Second level | 4.82 m x 3.63 m |
| Recreational, Games room | Basement | Measurements not available |
| Furnace | Basement | Measurements not available |
| Playroom | Basement | Measurements not available |
| Bedroom 5 | Basement | Measurements not available |
| Living room | Ground level | 5.82 m x 3.69 m |
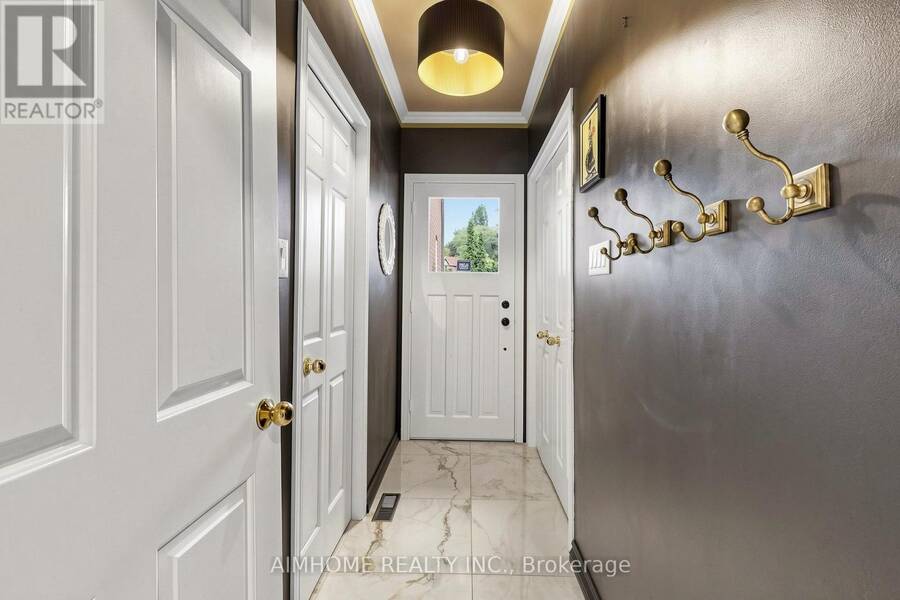
| Mud room | Ground level | Measurements not available |
| Dining room | Ground level | 5.03 m x 3.66 m |
| Family room | Ground level | 5.52 m x 3.69 m |
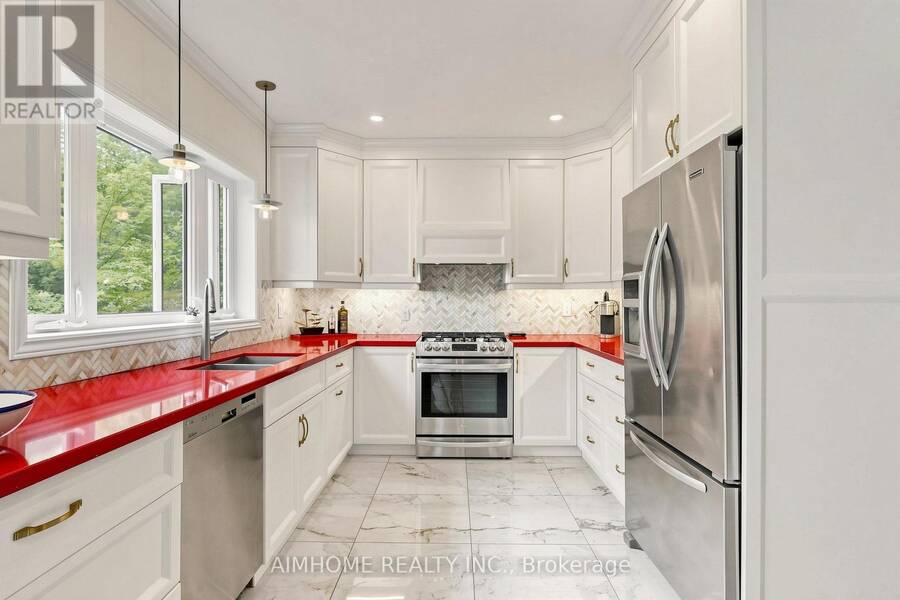
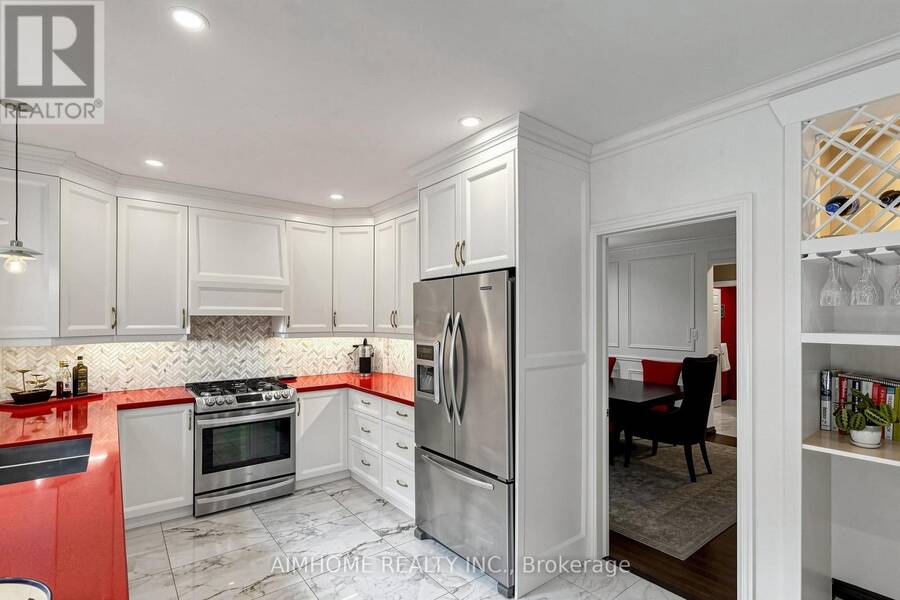
| Kitchen | Ground level | 7.35 m x 3.08 m |
| Office | Ground level | 3.81 m x 3.63 m |
Book a showing to see this Clarinda Drive Home in Toronto
This property has so much to offer. Book a private showing now, as you do not want to miss out on 93 CLARINDA DRIVE in Toronto, Ontario!
Private Showing Request
Send a request to book a private showing for
.
Please Note: Information you supply in the contact form will be kept fully confidential.
Is this home the right property for you? Start a conversation to find out.
Get Directions to this Property
Not sure where this property is? Get directions to this Clarinda Drive Home in Toronto.


Provided by AIMHOME REALTY INC.. MLS®, REALTOR®, and the associated logos are trademarks of the Canadian Real Estate Association.

This REALTOR.ca listing content is owned and licensed by REALTOR® members of the Canadian Real Estate Association.
Have questions or need more information about this home? Don't know where to begin? Then, let us connect you with the best real estate agent to guide you.

Inquiries submitted through this website will be responded to by a local sales representative from Royal LePage®.
Start a Conversation by Text
Provide your full name, phone and email to start a conversation by text message.
Please Note: Information you supply in the contact form will be kept fully confidential.
Start a Conversation by Email
Provide your full name and email to start a conversation by email.
Please Note: Information you supply in the contact form will be kept fully confidential.