
92 CHISHOLM AVENUE, Toronto, Ontario M4C 4V5

$899,999.00
- 3 bedrooms
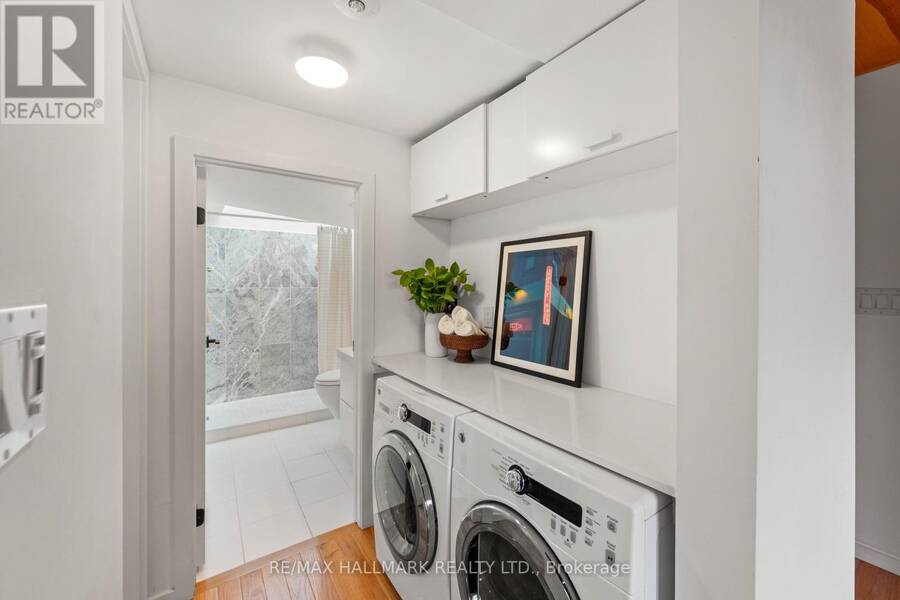
- 2 bathrooms
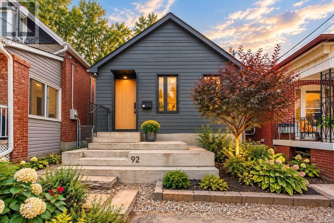
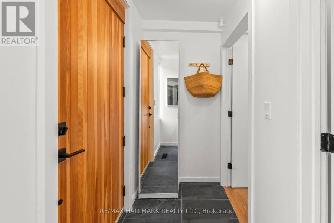
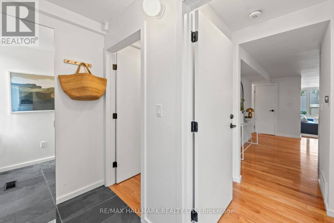
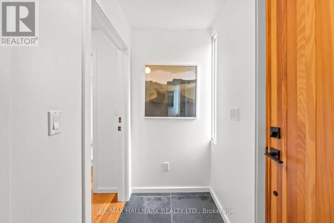
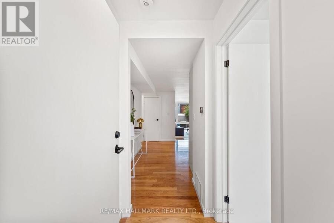
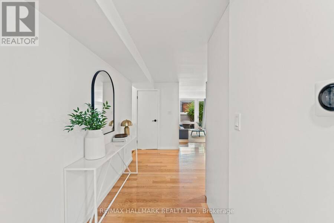
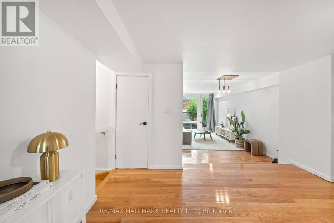
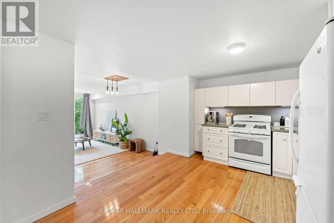
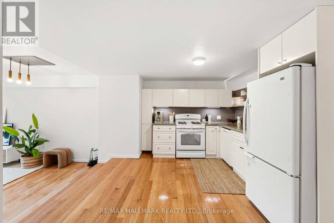
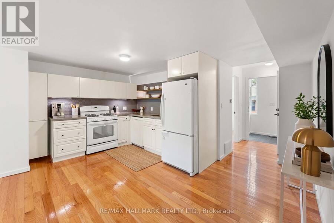
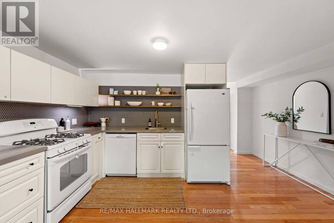
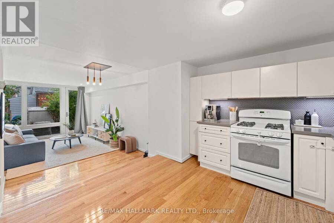
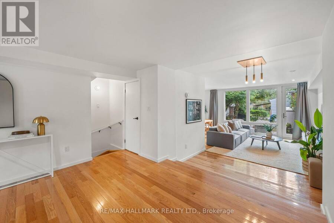
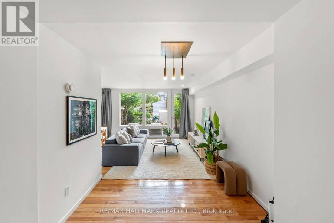
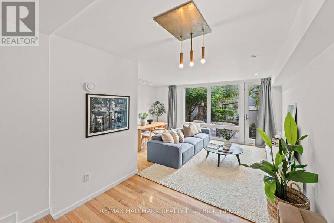
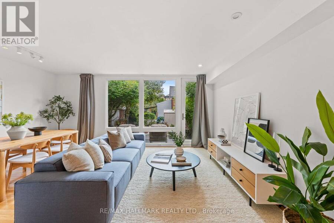
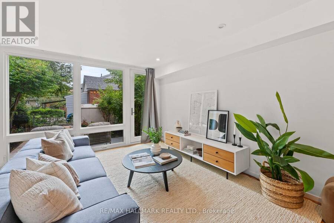
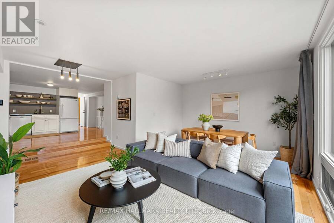
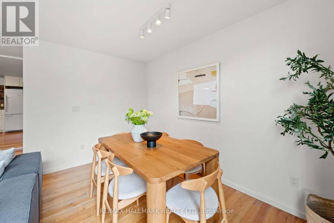
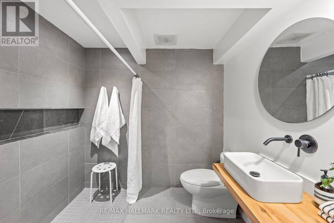
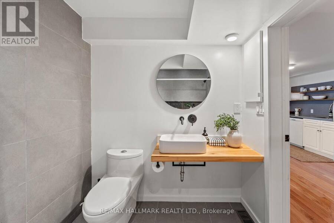
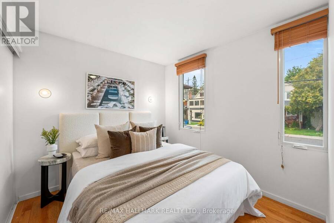
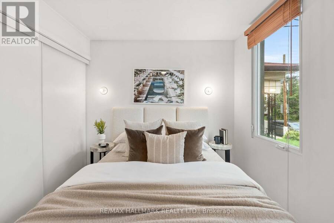
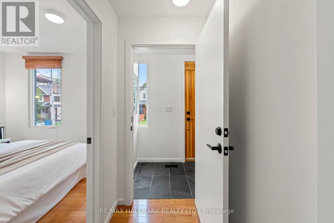
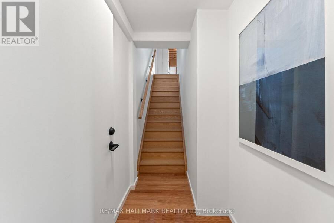
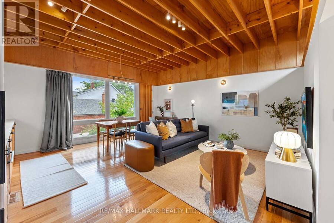
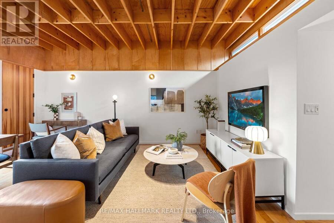
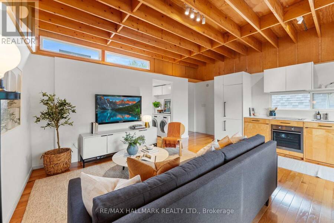
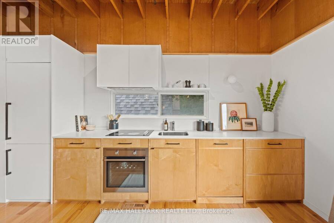
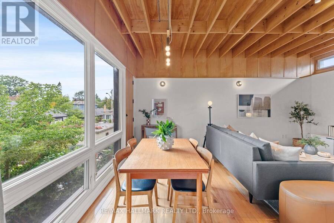
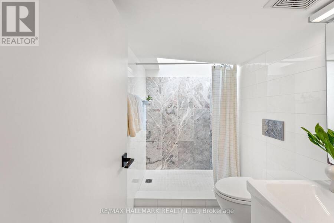
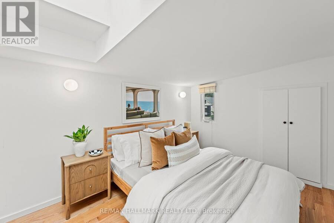
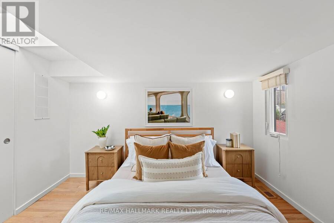
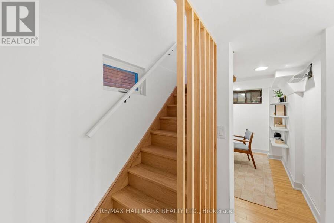
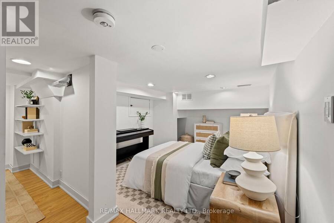
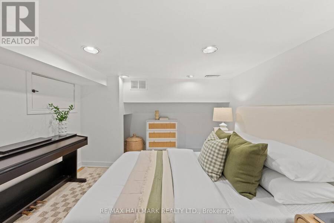
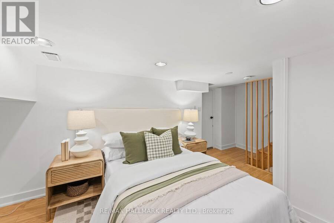
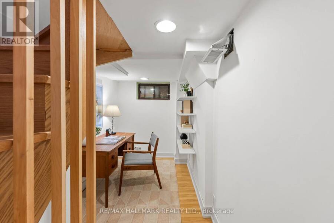
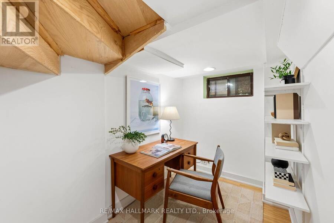
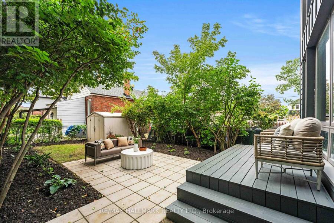
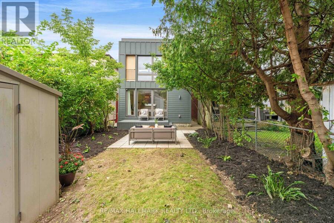
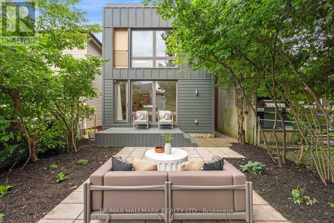
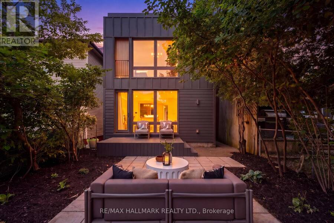
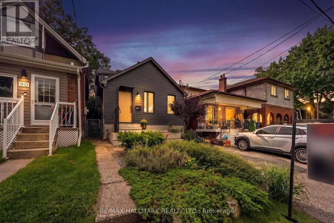
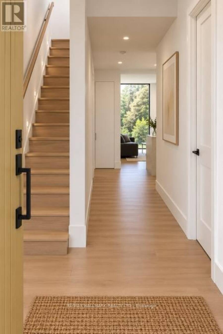
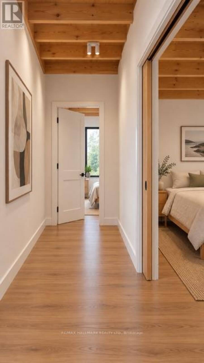
One home. So many possibilities. Featured in Dwell Magazine and thoughtfully designed by architects, 92 Chisholm Ave offers a rare combination of modern design and incredible flexibility. Currently configured for multigenerational living or income potential, this unique home can also be easily converted into a traditional 3-bedroom single-family residence with the option for a main-floor bedroom or home office. Whether you're looking to live with extended family, generate additional income, or create one beautifully connected family home, 92 Chisholm was designed to adapt. Bright, modern and intelligently planned, with an East York location close to ... read more
One home. So many possibilities. Featured in Dwell Magazine and thoughtfully designed by architects, 92 Chisholm Ave offers a rare combination of modern design and incredible flexibility. Currently configured for multigenerational living or income potential, this unique home can also be easily converted into a traditional 3-bedroom single-family residence with the option for a main-floor bedroom or home office. Whether you're looking to live with extended family, generate additional income, or create one beautifully connected family home, 92 Chisholm was designed to adapt. Bright, modern and intelligently planned, with an East York location close to parks, schools, transit, shops and the Danforth. Ask us how it converts - proposed single-family plans are available through the listing agents. (id:25417)
Open House this Thursday, September 10th, from 5:00 PM to 7:00 PM and Saturday, September 12th, from 2:00 PM to 4:00 PM.
- Listing ID: E13754078
- Property Type: Single Family
| Property | |
|---|---|
| Ownership: | Freehold |
| Lot Size: | 25 by 100 FT |
| Parking: | No Garage 1 Spaces |
| Building | |
|---|---|
| Type: | Single Family House |
| Appliances: | Dishwasher, Dryer, Refrigerator, Stove, Washer and Water Heater |
| HVAC: | Central Air Conditioning, Fireplace and Forced Air Natural Gas |
| Exterior: | Hardboard |
| Basement: | Full (Finished) |
| Utilities: | Sanitary Sewer |
| Location | |
|---|---|
| City: | Toronto (Woodbine-Lumsden) |
| Province: | Ontario |
| Rooms | Level | Dimensions |
|---|---|---|
| Living room | Second level | 5.36 m x 4.54 m |
| Dining room | Second level | 5.36 m x 4.54 m |
| Bedroom 2 | Second level | 2.62 m x 3.02 m |
| Bedroom 3 | Basement | 3.05 m x 3.35 m |
| Living room | Main level | 3.96 m x 4.88 m |
| Dining room | Main level | 2.13 m x 2.62 m |
| Bedroom | Main level | 2.87 m x 2.93 m |
| Kitchen | Main level | 2.93 m x 4.05 m |
Book a showing to see this Chisholm Avenue Home in Toronto
This property has so much to offer. Book a private showing now, as you do not want to miss out on 92 CHISHOLM AVENUE in Toronto, Ontario!
Private Showing Request
Send a request to book a private showing for
.
Please Note: Information you supply in the contact form will be kept fully confidential.
Is this home the right property for you? Start a conversation to find out.
Get Directions to this Property
Not sure where this property is? Get directions to this Chisholm Avenue Home in Toronto.


Provided by RE/MAX HALLMARK REALTY LTD.. MLS®, REALTOR®, and the associated logos are trademarks of the Canadian Real Estate Association.

This REALTOR.ca listing content is owned and licensed by REALTOR® members of the Canadian Real Estate Association.
Have questions or need more information about this home? Don't know where to begin? Then, let us connect you with the best real estate agent to guide you.

Inquiries submitted through this website will be responded to by a local sales representative from Royal LePage®.
Start a Conversation by Text
Provide your full name, phone and email to start a conversation by text message.
Please Note: Information you supply in the contact form will be kept fully confidential.
Start a Conversation by Email
Provide your full name and email to start a conversation by email.
Please Note: Information you supply in the contact form will be kept fully confidential.