
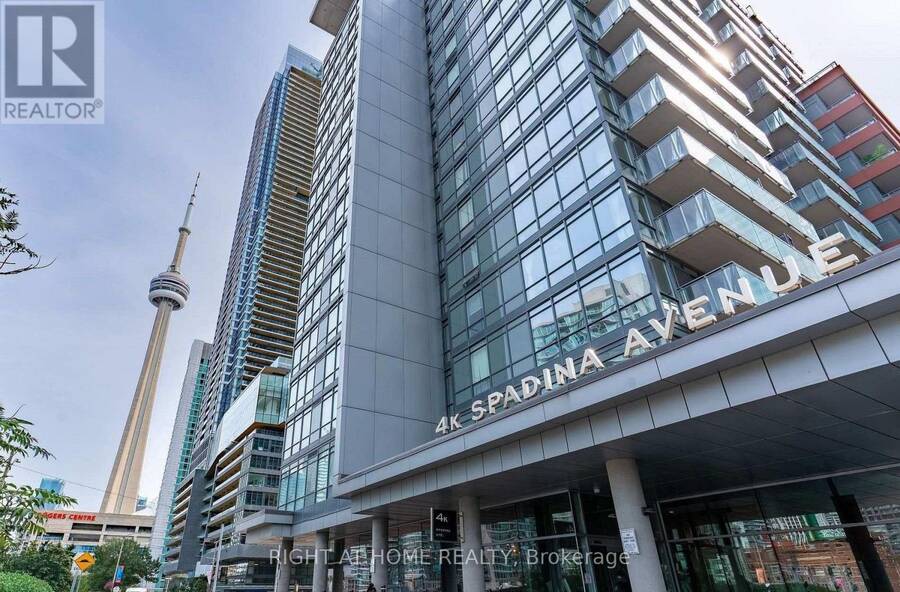
911 - 4K SPADINA AVENUE, Toronto, Ontario M5V 3Y9

$529,000.00
- 1 bedroom
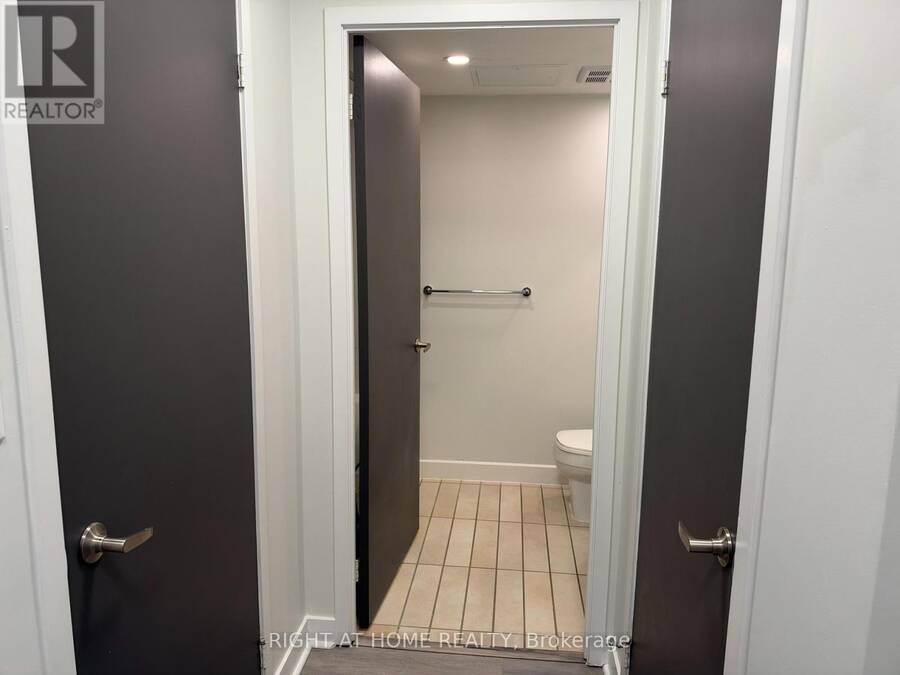
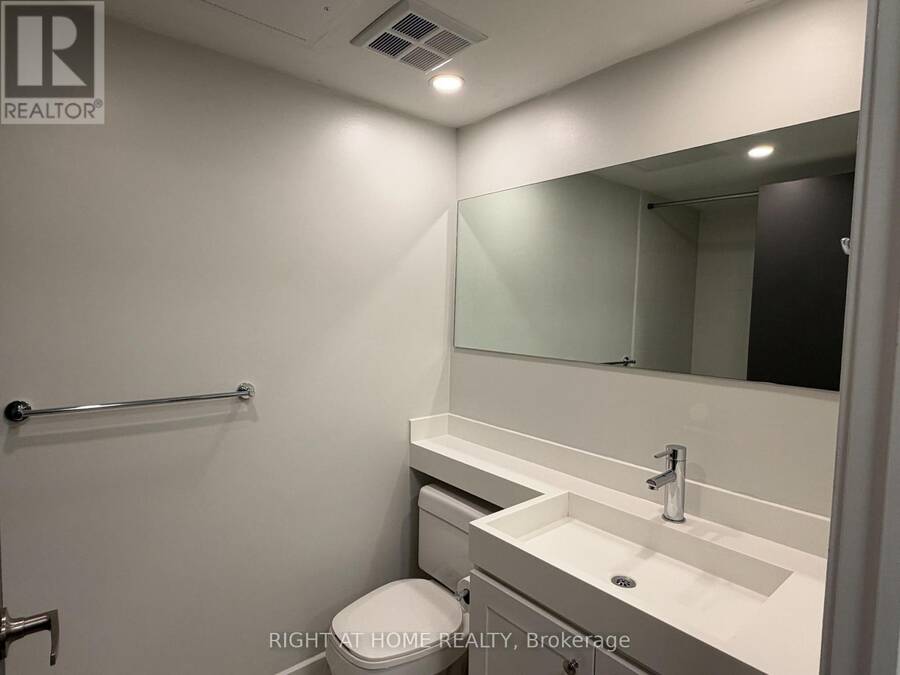
- 1 bathroom
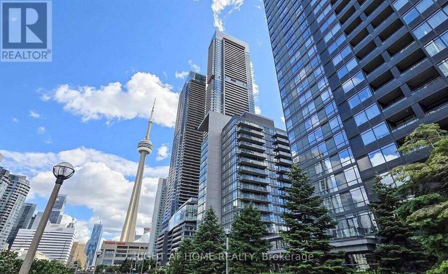
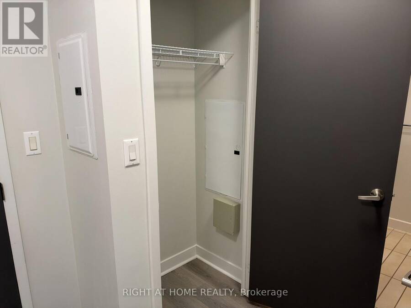
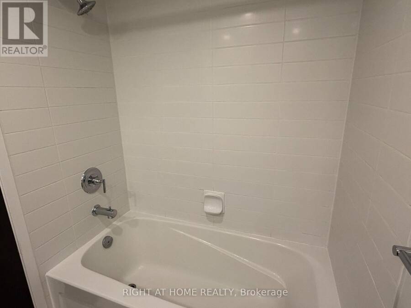
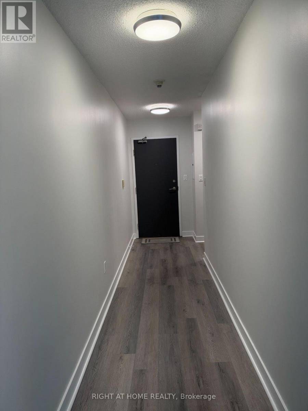
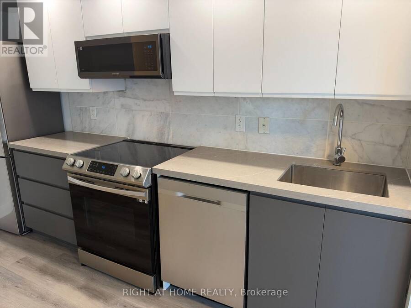
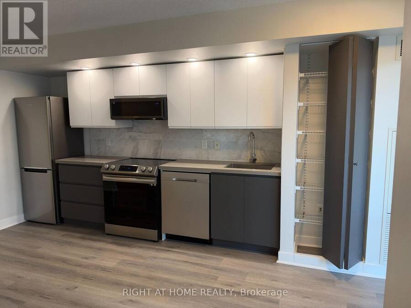
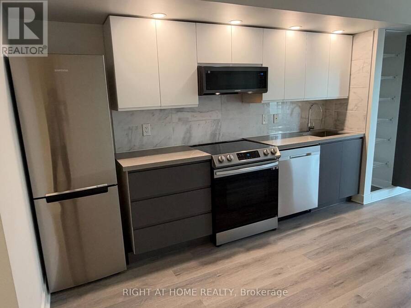
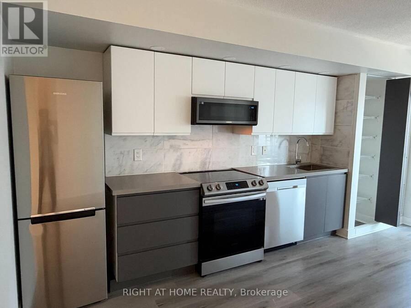
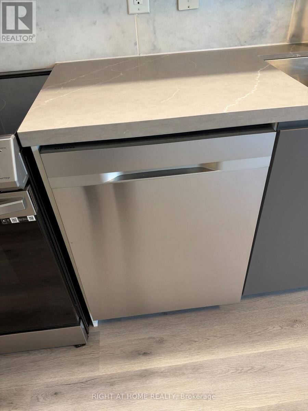
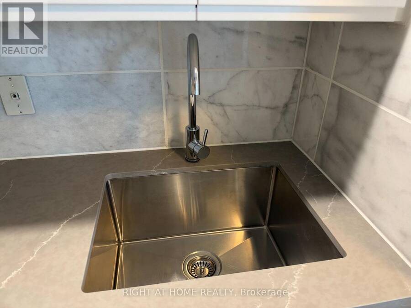
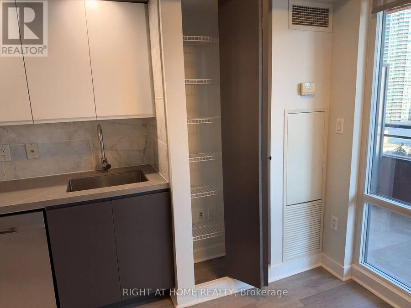
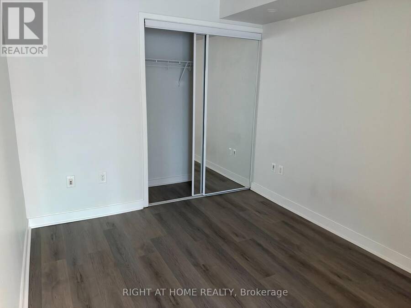
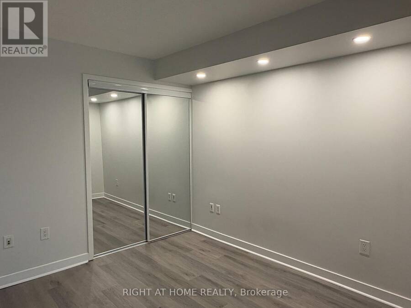
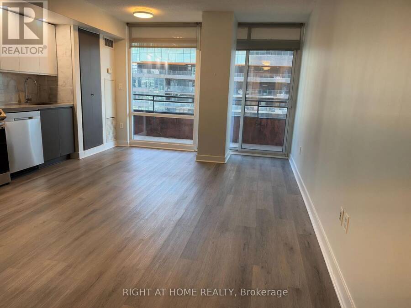
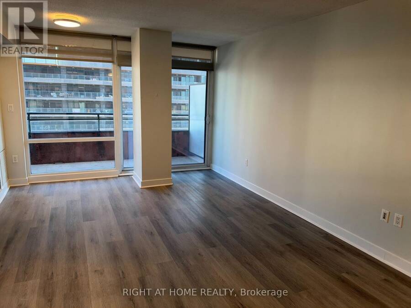
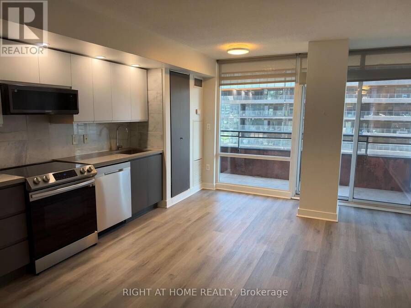
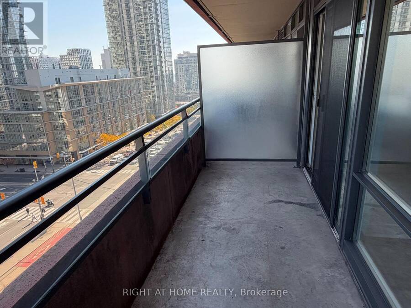
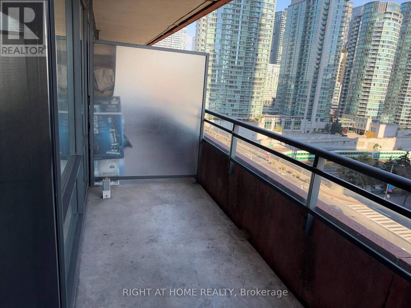
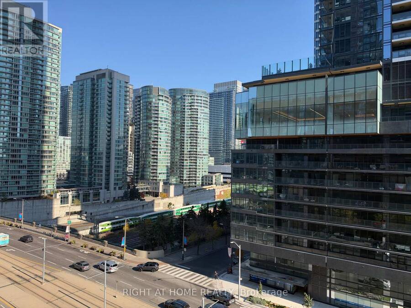
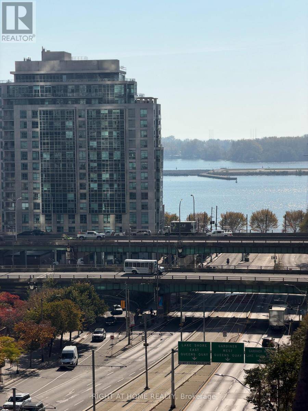
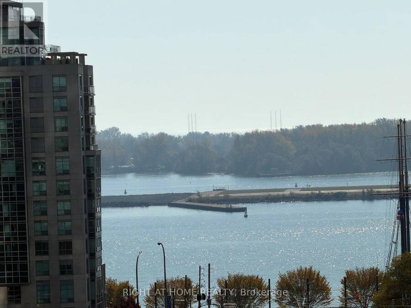
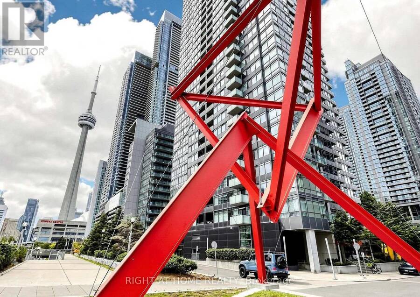
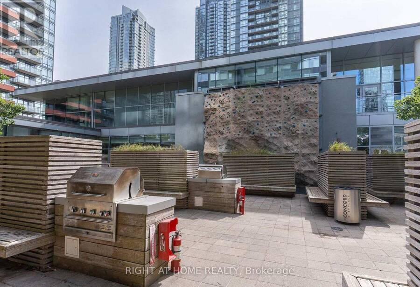
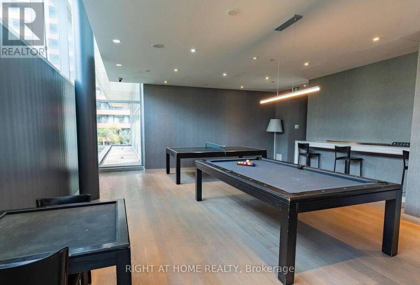
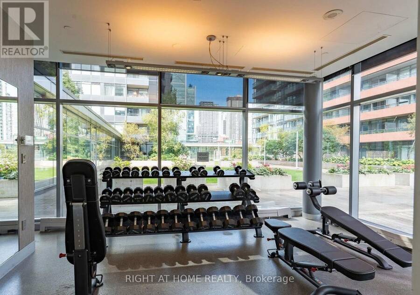
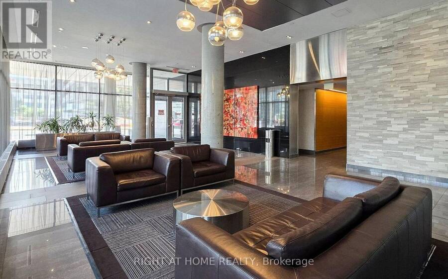
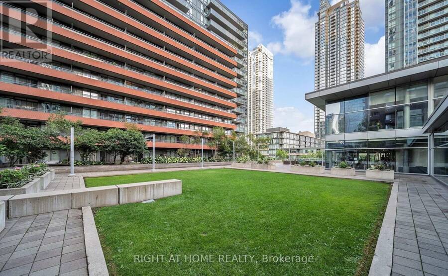
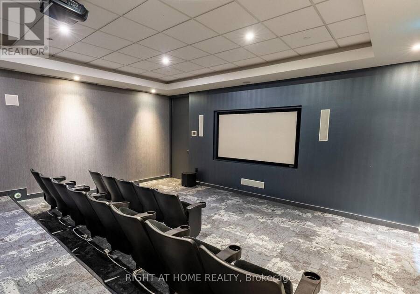
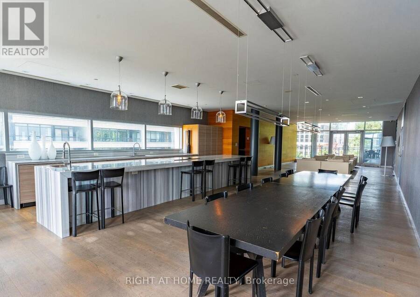
One Bedroom with 9 feet Ceiling, Pot Lights, Updated Kitchen, Laminate Flooring, Spacious Balcony (73 Square Feet) T.T.C at your Doorstep, Walk to Lakefront Boardwalks, Rogers Centre, Scotiabank Arena, CN Tower, Ripley's Aquarium, Fashion District, Financial District, Restaurants, Sobeys in Building, Waterfront Music Garden, Community Centre & 8-acre Canoe Landing Park in The Complex, the Gardiner Expressway and Lake Shore Boulevard the building is equipped with 24hr Security & Secure Underground Parking <> (id:25417)
- Listing ID: C14136226
- Property Type: Single Family
| Property | |
|---|---|
| Ownership: | Condo Corporation $538.86 / Monthly |
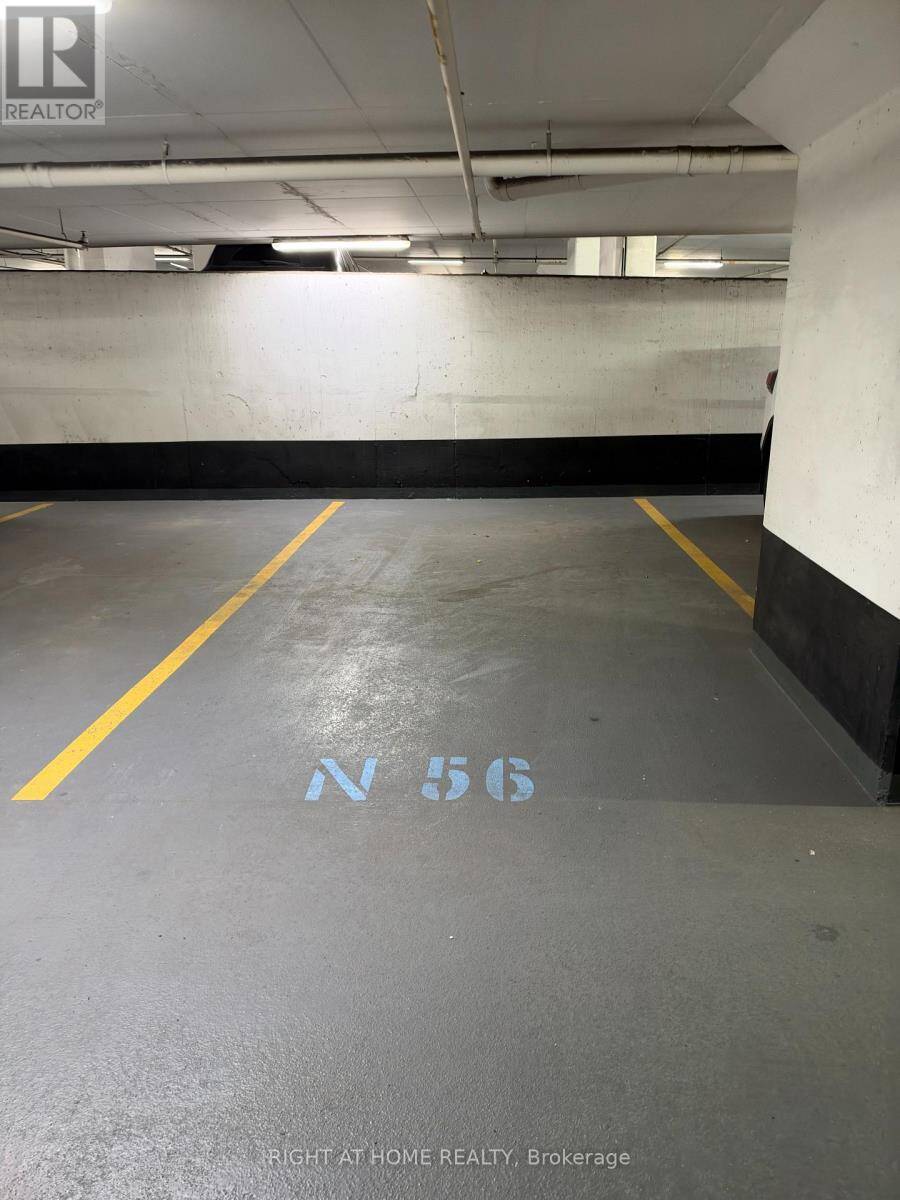
| Parking: | Underground 1 Spaces |
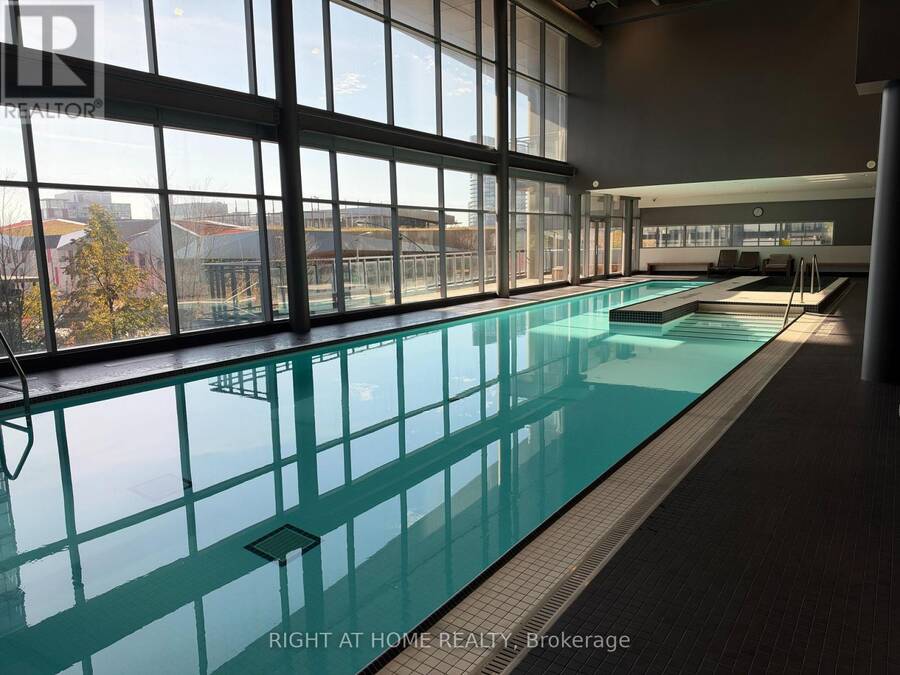
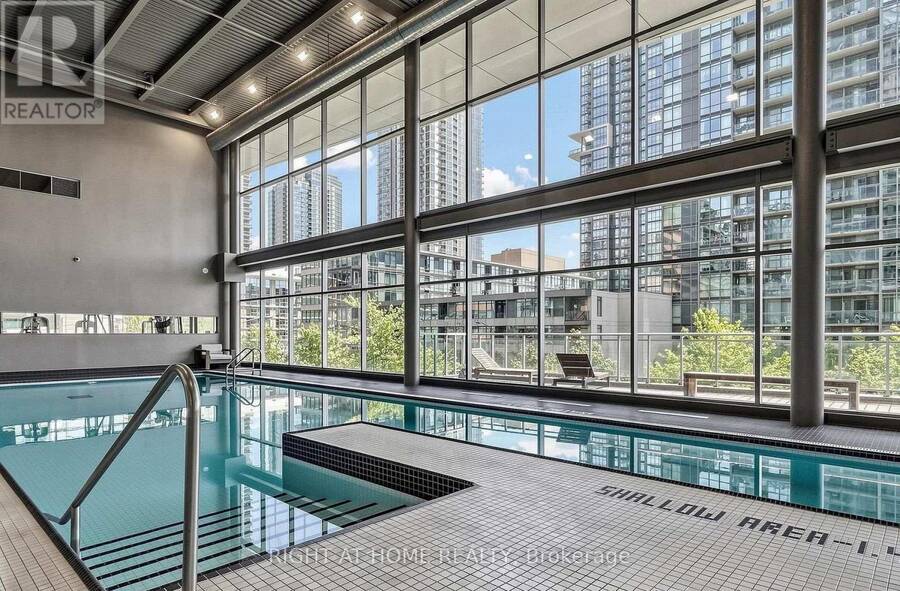
| Pool: | Indoor Pool |
| Building | |
|---|---|
| Type: | Single Family Apartment |
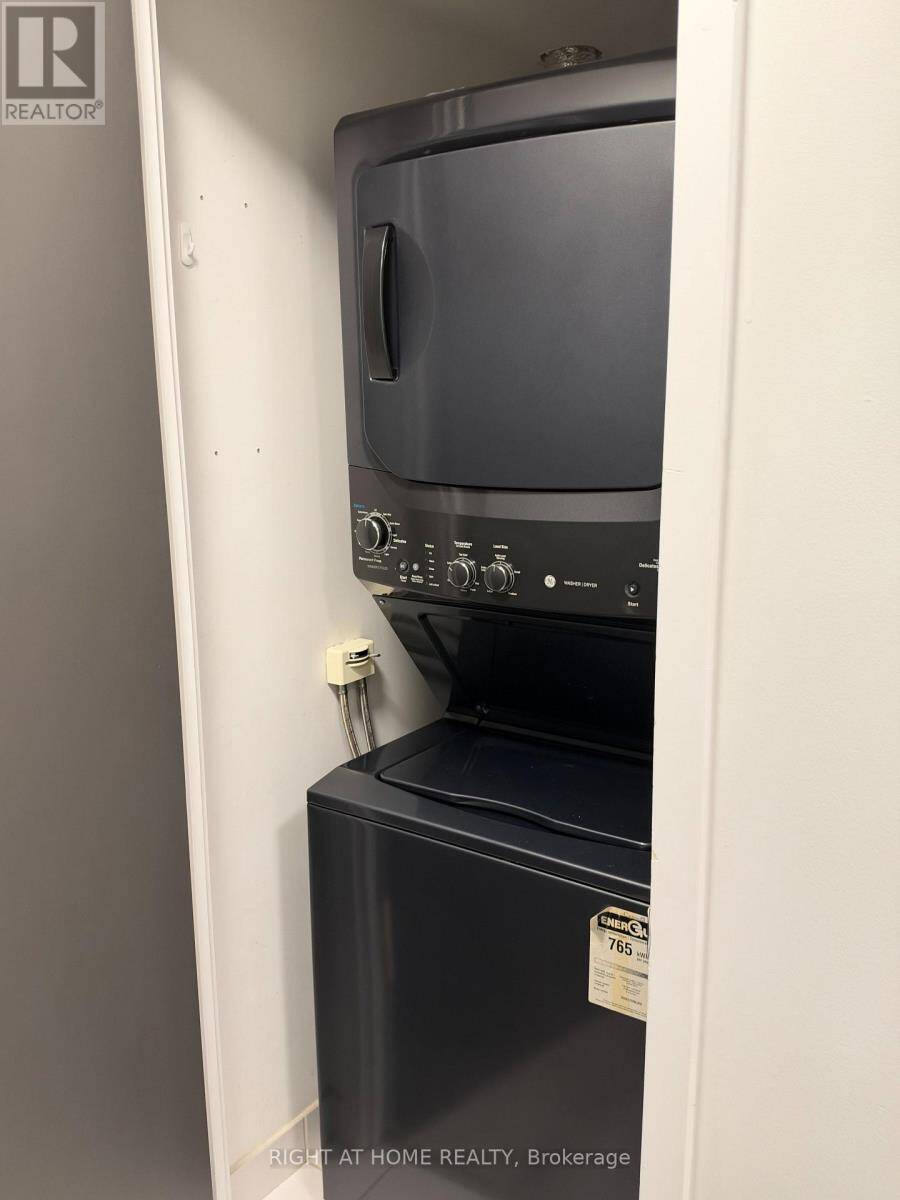
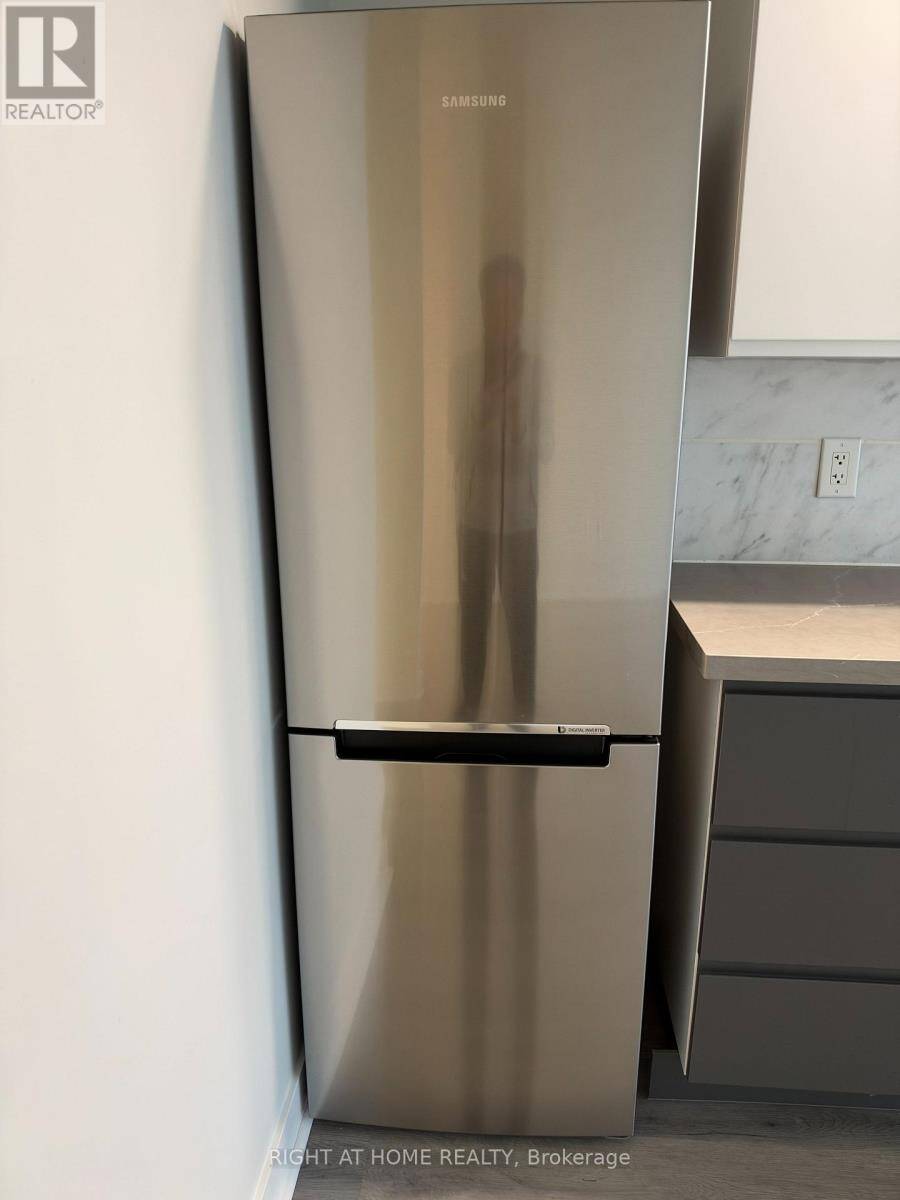
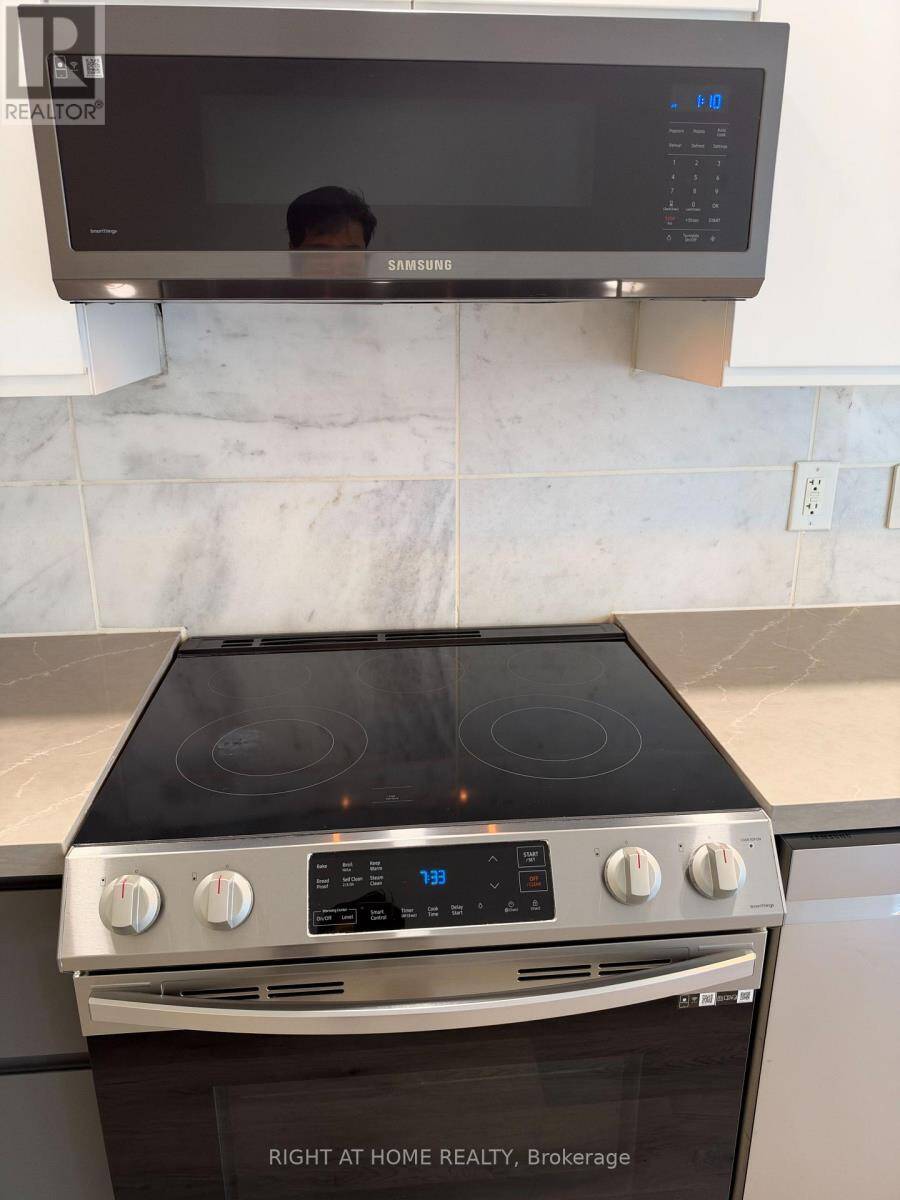
| Appliances: | Dryer, Hood Fan, Microwave, Refrigerator, Stove, Washer, Window Coverings and Dishwasher |
| HVAC: | Central Air Conditioning, Fireplace and Forced Air Natural Gas |
| Exterior: | Concrete |
| Basement: | None |
| Location | |
|---|---|
| City: | Toronto (Harbourfront-CityPlace) |
| Province: | Ontario |
| Community Features: | Pets Allowed With Restrictions |
| Rooms | Level | Dimensions |
|---|---|---|
| Living room | Flat | 3.55 m x 2.5 m |
| Dining room | Flat | 3.55 m x 1.7 m |
| Primary Bedroom | Flat | 3.15 m x 2.7 m |
| Kitchen | Flat | 3.65 m x 1.2 m |
Book a showing to see this Spadina Avenue Condo in Toronto
This property has so much to offer. Book a private showing now, as you do not want to miss out on 911 - 4K SPADINA AVENUE in Toronto, Ontario!
Private Showing Request
Send a request to book a private showing for
.
Please Note: Information you supply in the contact form will be kept fully confidential.
Is this condo the right property for you? Start a conversation to find out.
Get Directions to this Property
Not sure where this property is? Get directions to this Spadina Avenue Condo in Toronto.


Provided by RIGHT AT HOME REALTY. MLS®, REALTOR®, and the associated logos are trademarks of the Canadian Real Estate Association.

This REALTOR.ca listing content is owned and licensed by REALTOR® members of the Canadian Real Estate Association.
Have questions or need more information about this condo? Don't know where to begin? Then, let us connect you with the best real estate agent to guide you.

Inquiries submitted through this website will be responded to by a local sales representative from Royal LePage®.
Start a Conversation by Text
Provide your full name, phone and email to start a conversation by text message.
Please Note: Information you supply in the contact form will be kept fully confidential.
Start a Conversation by Email
Provide your full name and email to start a conversation by email.
Please Note: Information you supply in the contact form will be kept fully confidential.