
911 - 235 GRANDRAVINE DRIVE, Toronto, Ontario M3N 1J2

$360,000.00
- 2 bedrooms
- 1 bathrooms
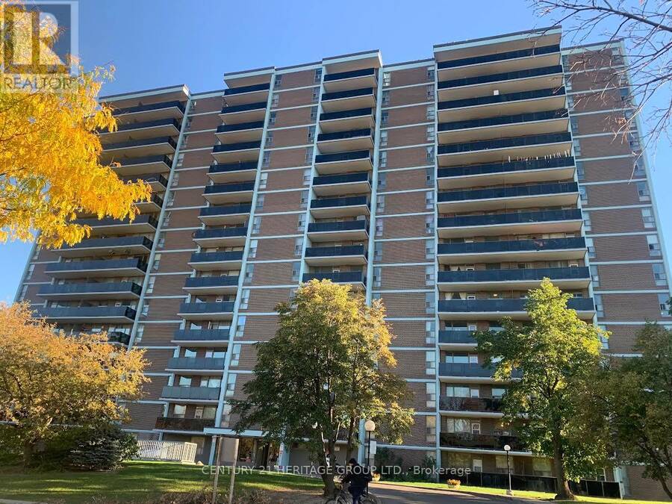
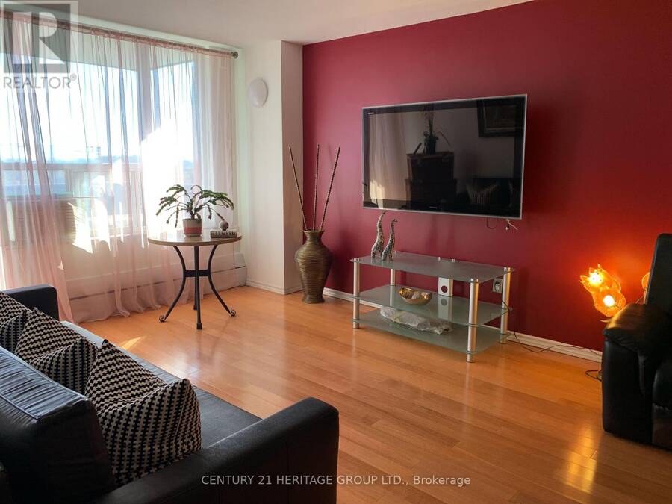
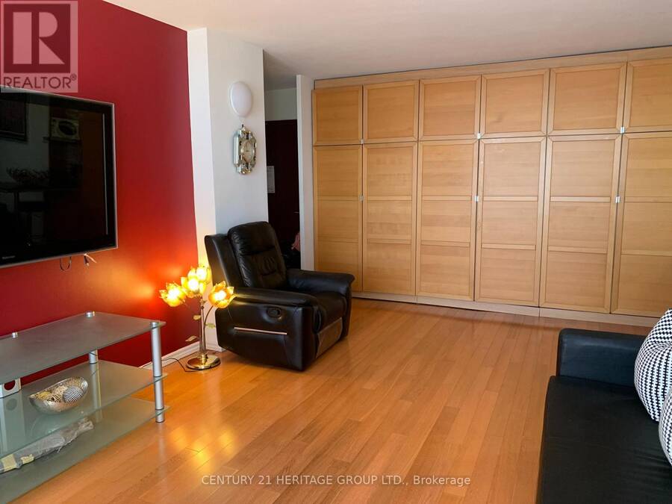
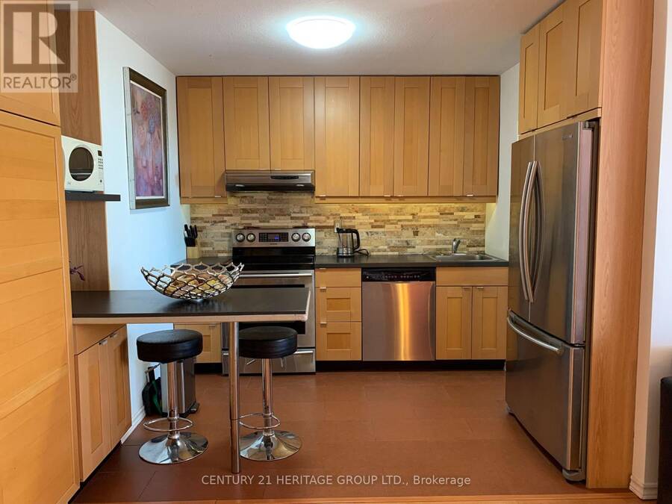
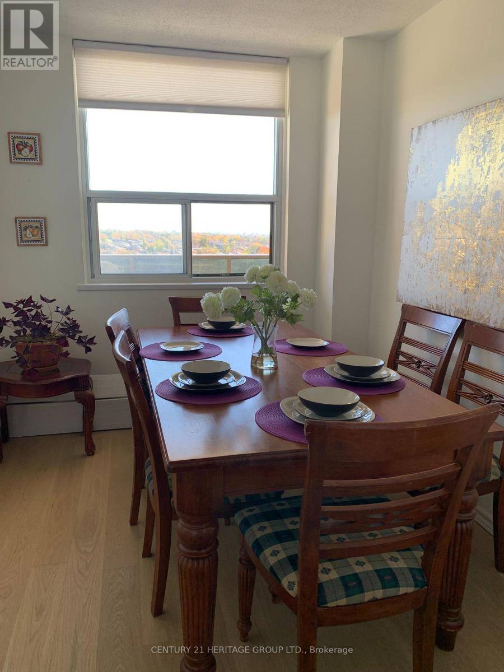
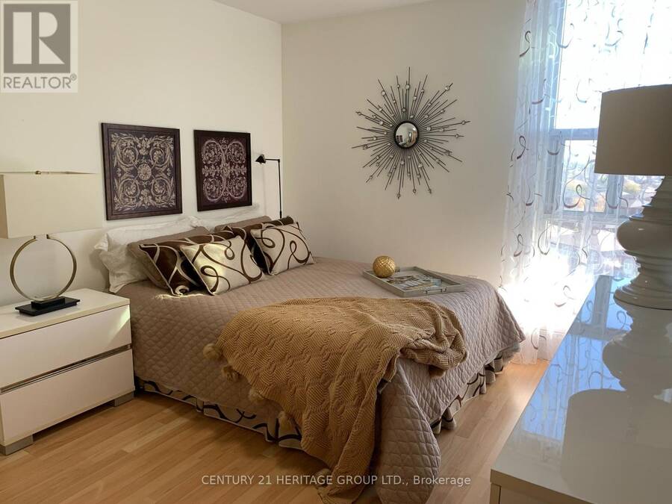
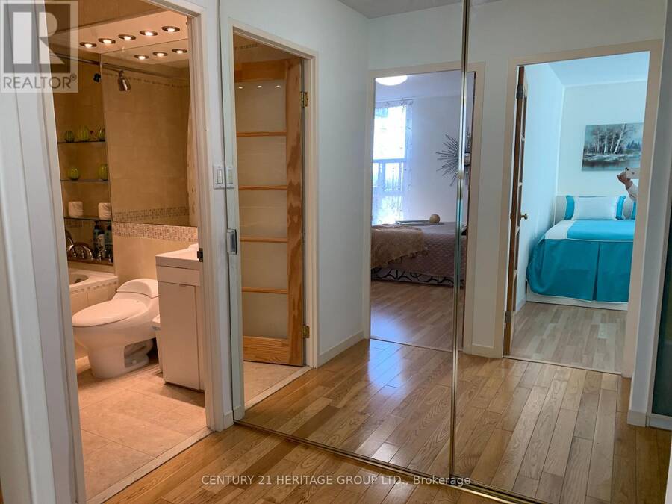
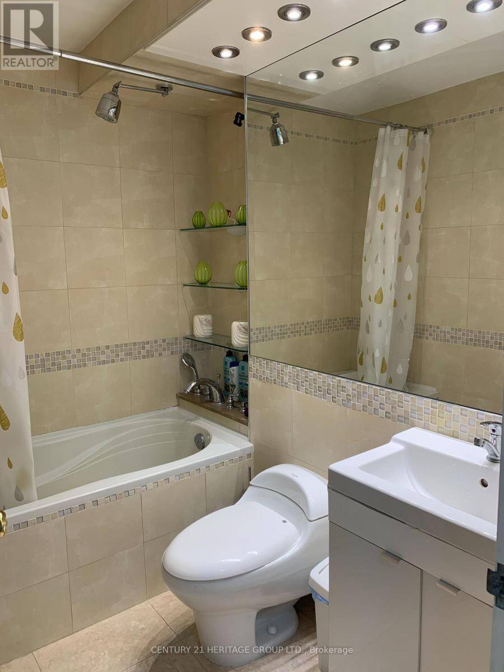
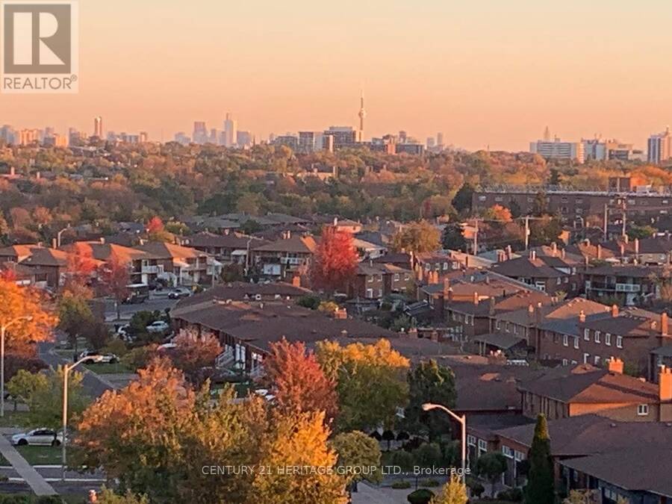
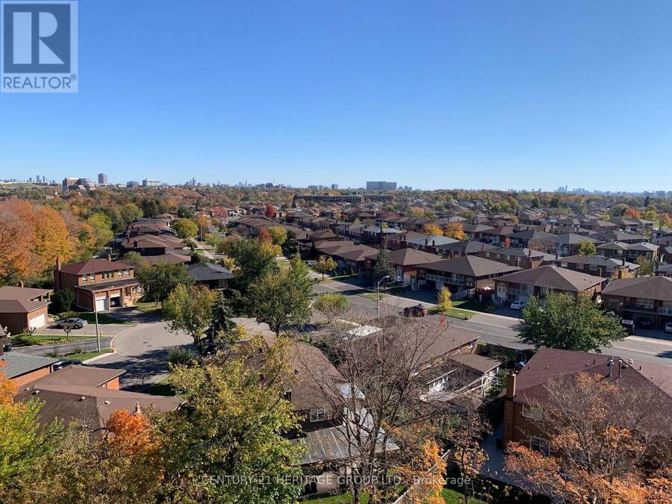
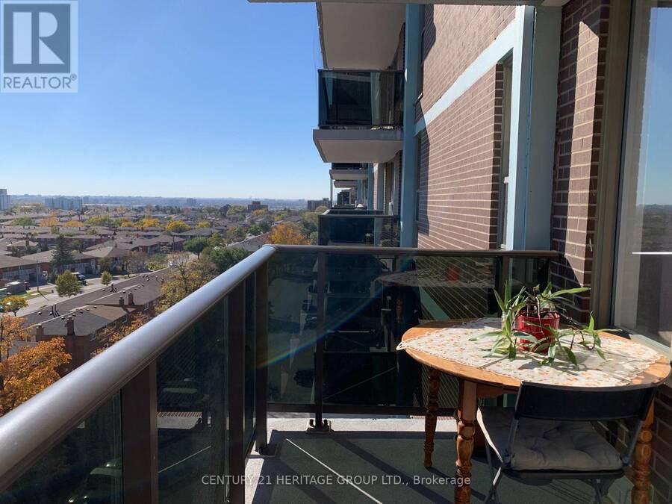
Rarely offered sale at the building. Well maintained apartment filled with natural lights. Large open balcony with the clear beautiful city view. Modern tinted glass balcony railings. Natural soft wood color selections of the kitchen, flooring and built-in cabinetry. Plenty of pantry, closet storage. Upgraded bathroom and the interior door. Nice breakfast area with the large window. Spacious rooms all with south exposure. Building is tucked away from the noisy streets. Easy access to the transit including new subway line. Close to Walmart plaza, York University, Hennick Humber Hospital & Humber River Hospital. One of the most affordable property's in ... read more
Rarely offered sale at the building. Well maintained apartment filled with natural lights. Large open balcony with the clear beautiful city view. Modern tinted glass balcony railings. Natural soft wood color selections of the kitchen, flooring and built-in cabinetry. Plenty of pantry, closet storage. Upgraded bathroom and the interior door. Nice breakfast area with the large window. Spacious rooms all with south exposure. Building is tucked away from the noisy streets. Easy access to the transit including new subway line. Close to Walmart plaza, York University, Hennick Humber Hospital & Humber River Hospital. One of the most affordable property's in Toronto. Opportunity to rent additional parking spot for a fair price. Could be an investment property with good monthly return. (id:25417)
- Listing ID: W14104874
- Property Type: Single Family
| Property | |
|---|---|
| Ownership: | Freehold $763.99 / Monthly |
| Parking: | Underground 1 Spaces |
| Building | |
|---|---|
| Type: | Single Family Apartment |
| Appliances: | Furniture, Hood Fan, Refrigerator, Stove, Washer and Dishwasher |
| HVAC: | Fireplace, Forced Air and Window Air Conditioner Natural Gas |
| Exterior: | Brick and Concrete |
| Basement: | None |
| Location | |
|---|---|
| City: | Toronto (Glenfield-Jane Heights) |
| Province: | Ontario |
| Nearby Amenities: | Hospital, Park, Public Transit and Schools |
| Community Features: | Community Centre and Pets Allowed With Restrictions |
| Rooms | Level | Dimensions |
|---|---|---|
| Living room | Flat | 6 m x 3.5 m |
| Dining room | Flat | 6 m x 3.5 m |
| Primary Bedroom | Flat | 4 m x 3.15 m |
| Bedroom 2 | Flat | 4 m x 2.8 m |
| Kitchen | Flat | 2.65 m x 2.35 m |
Book a showing to see this Grandravine Drive Home in Toronto
This property has so much to offer. Book a private showing now, as you do not want to miss out on 911 - 235 GRANDRAVINE DRIVE in Toronto, Ontario!
Private Showing Request
Send a request to book a private showing for
.
Please Note: Information you supply in the contact form will be kept fully confidential.
Is this home the right property for you? Start a conversation to find out.
Get Directions to this Property
Not sure where this property is? Get directions to this Grandravine Drive Home in Toronto.


Provided by CENTURY 21 HERITAGE GROUP LTD.. MLS®, REALTOR®, and the associated logos are trademarks of the Canadian Real Estate Association.

This REALTOR.ca listing content is owned and licensed by REALTOR® members of the Canadian Real Estate Association.
Have questions or need more information about this home? Don't know where to begin? Then, let us connect you with the best real estate agent to guide you.

Inquiries submitted through this website will be responded to by a local sales representative from Royal LePage®.
Start a Conversation by Text
Provide your full name, phone and email to start a conversation by text message.
Please Note: Information you supply in the contact form will be kept fully confidential.
Start a Conversation by Email
Provide your full name and email to start a conversation by email.
Please Note: Information you supply in the contact form will be kept fully confidential.