
910 - 1369 BLOOR STREET W, Toronto, Ontario M6P 4J4

$369,900.00
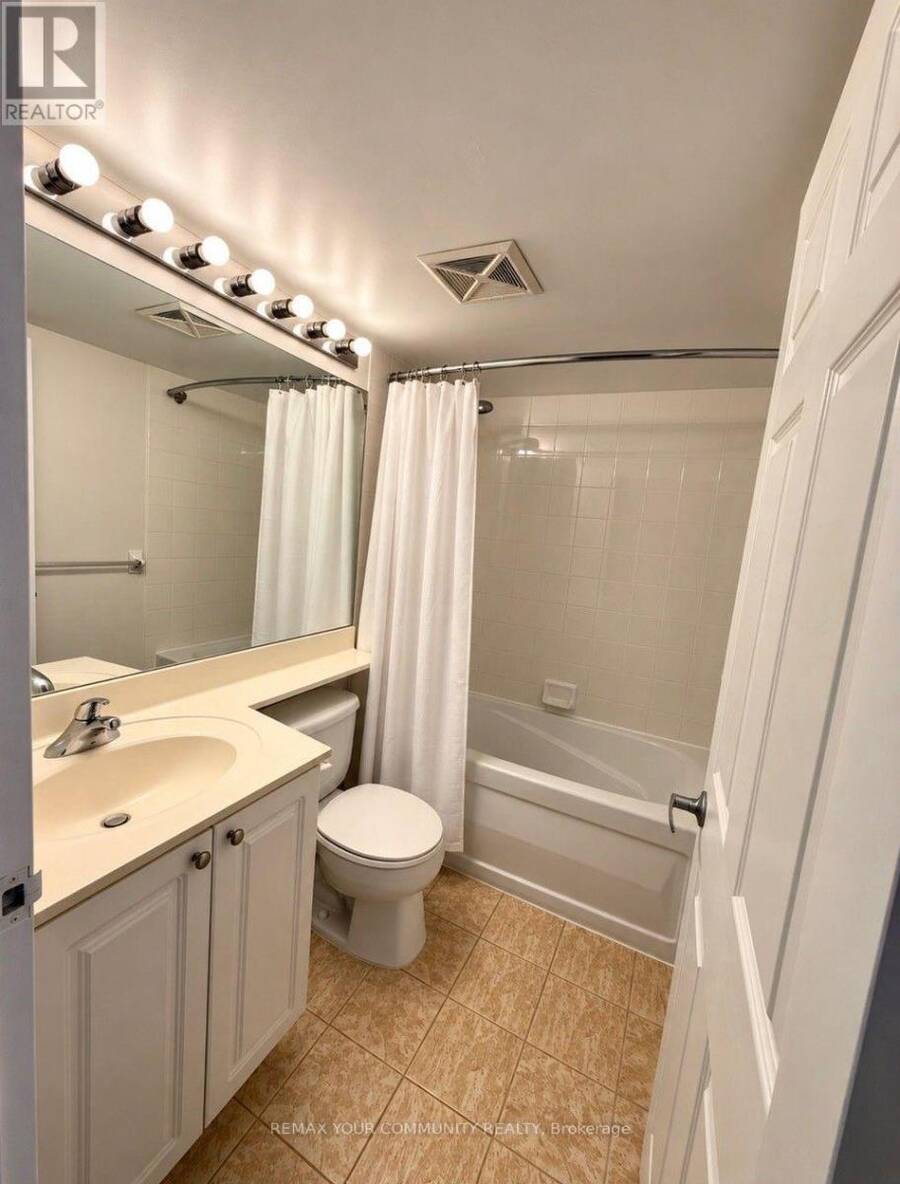
- 1 bathrooms
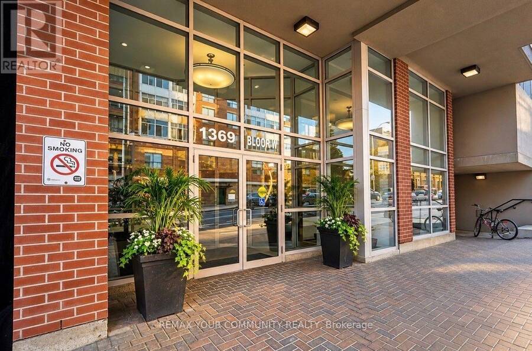
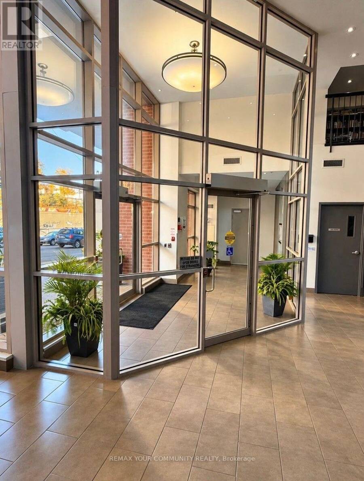
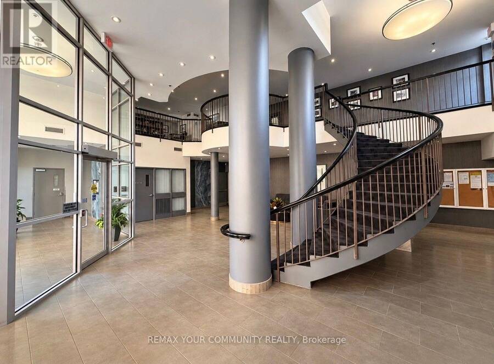
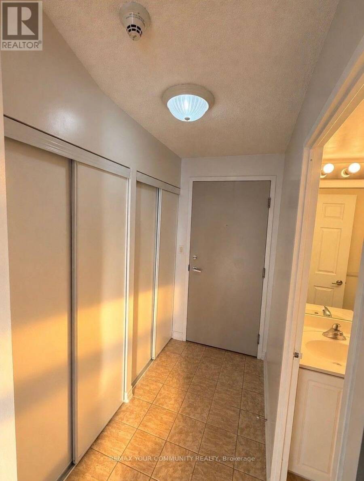
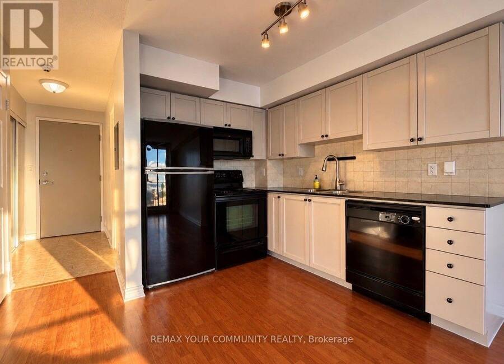
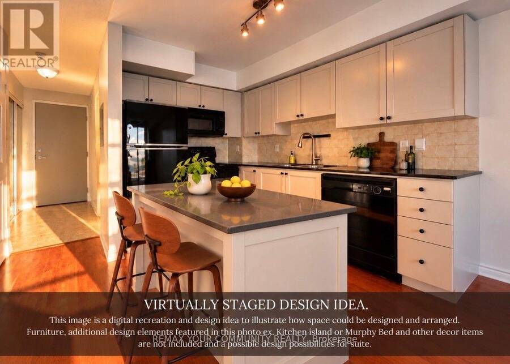
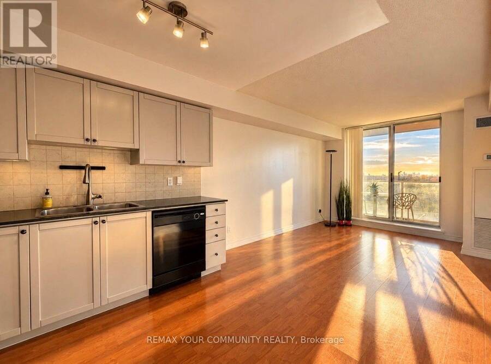
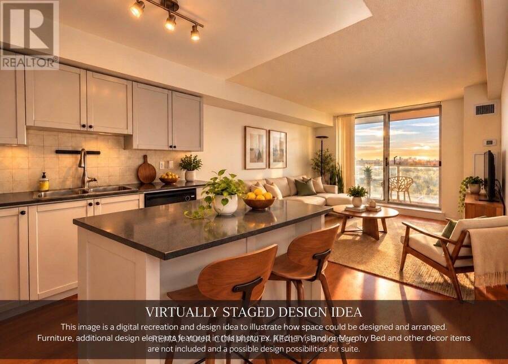
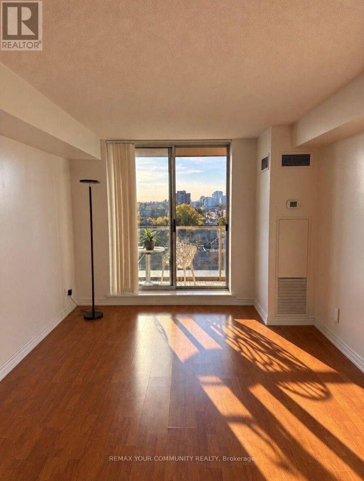
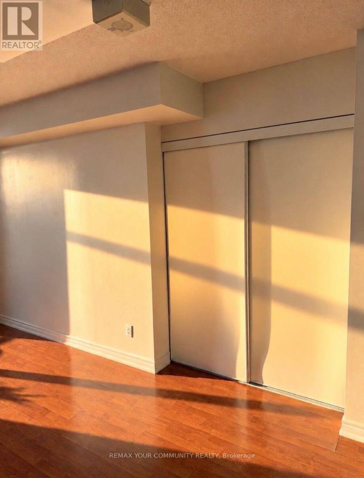
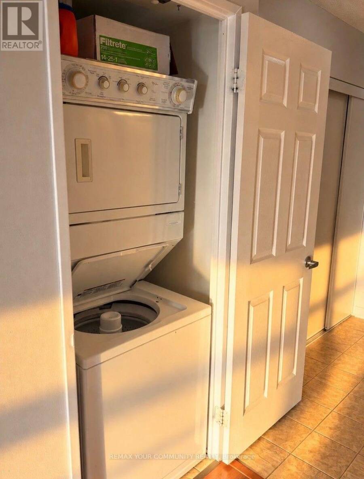
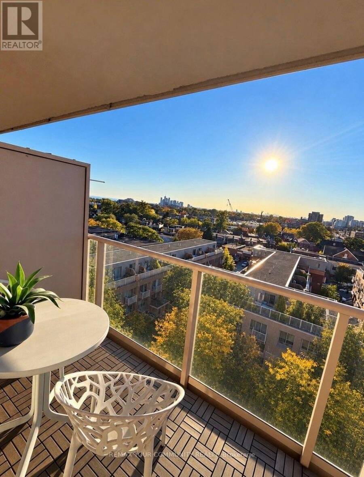
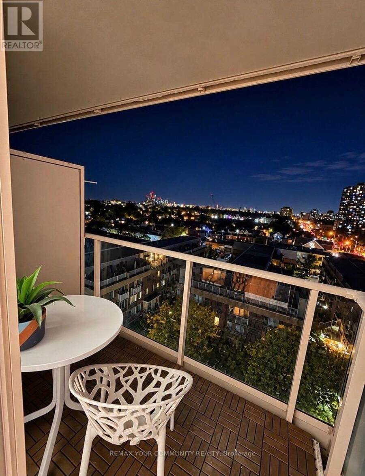
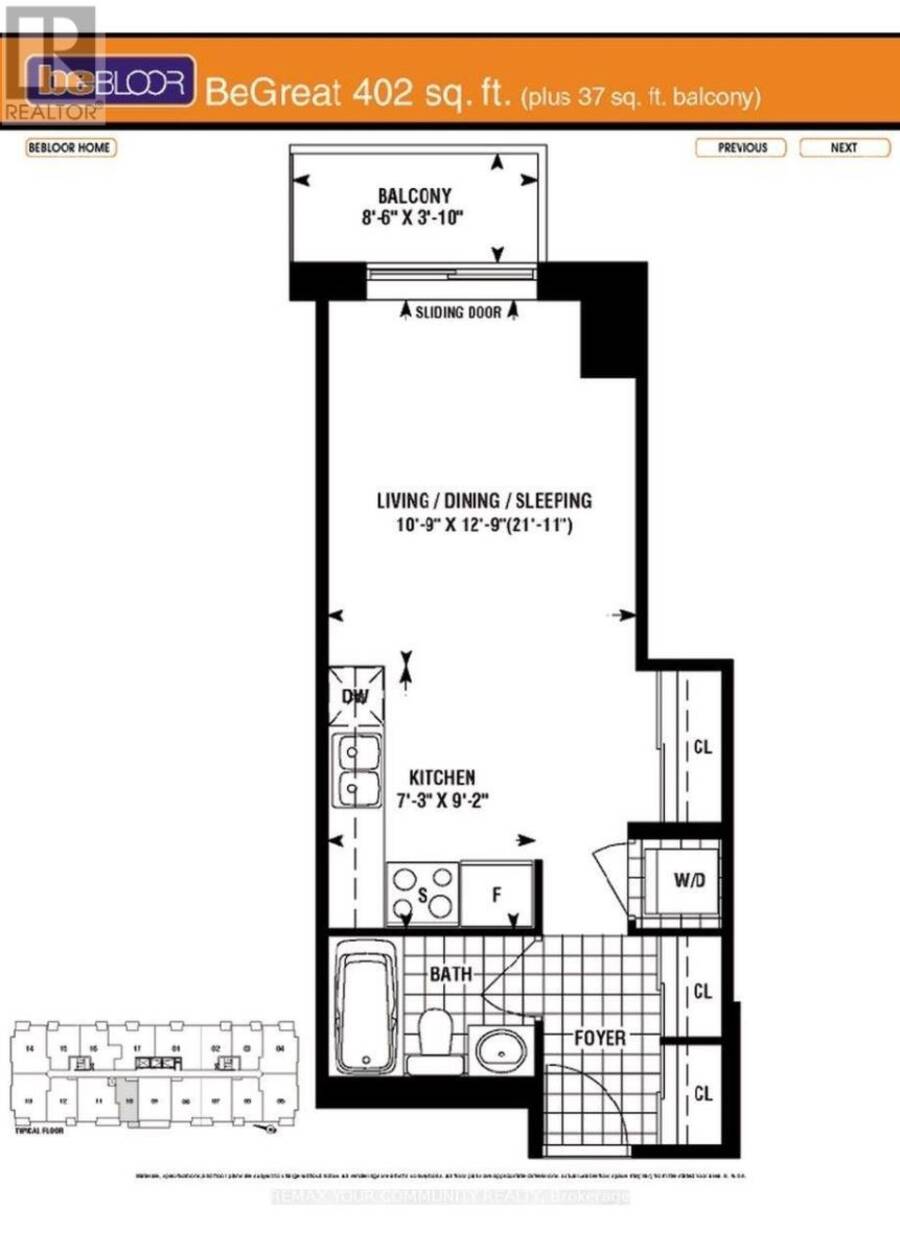
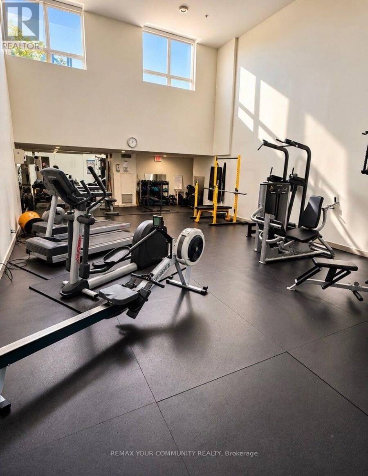
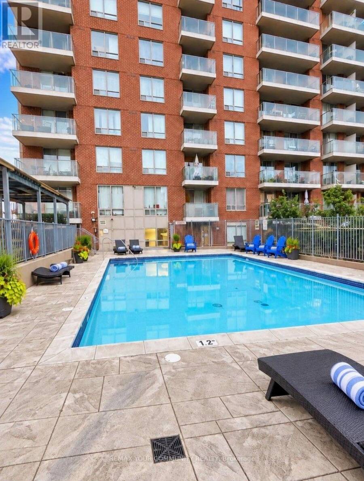
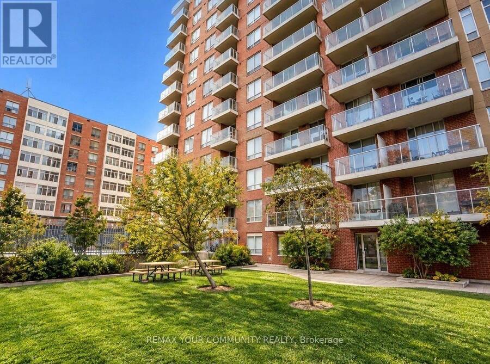
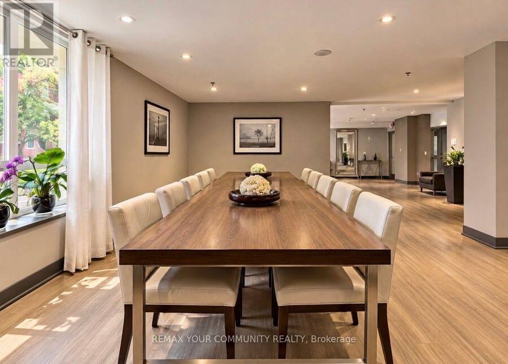
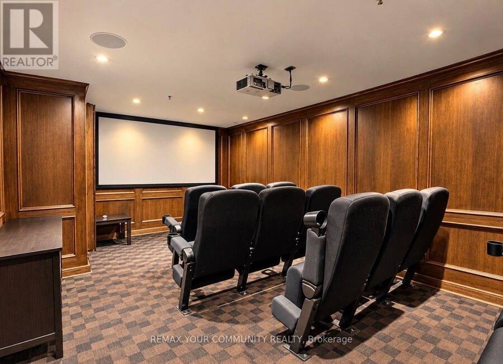
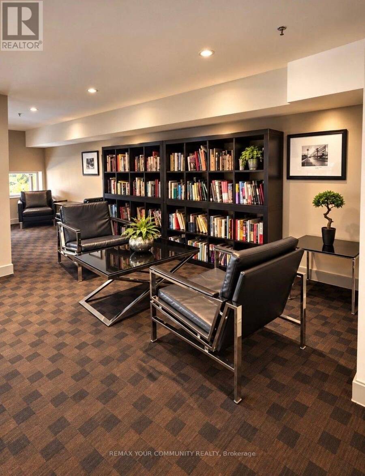
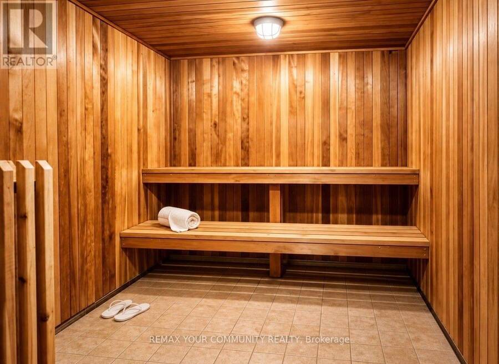
OWN BLOOR WEST. Your pathway to homeownership starts here! Welcome to beBloor, where smart design meets urban convenience. This beautifully refreshed, bright and spacious 402 sq. ft. bachelor suite features freshly painted interiors, a refreshed kitchen with granite countertops and full-size appliances, ensuite laundry, generous closet storage and a private balcony with panoramic west-facing views and spectacular sunsets. Enjoy manageable monthly carrying costs and excellent building amenities, including a fully equipped fitness centre, men's and women's saunas, outdoor pool, party room and paid visitor parking. Steps from Lansdowne and Dundas West ... read more
OWN BLOOR WEST. Your pathway to homeownership starts here! Welcome to beBloor, where smart design meets urban convenience. This beautifully refreshed, bright and spacious 402 sq. ft. bachelor suite features freshly painted interiors, a refreshed kitchen with granite countertops and full-size appliances, ensuite laundry, generous closet storage and a private balcony with panoramic west-facing views and spectacular sunsets. Enjoy manageable monthly carrying costs and excellent building amenities, including a fully equipped fitness centre, men's and women's saunas, outdoor pool, party room and paid visitor parking. Steps from Lansdowne and Dundas West subway stations, Bloor GO and the UP Express, connecting you to Union Station in approximately 8-10 minutes and Pearson International Airport in approximately 17 minutes from Bloor Station. Discover the energy of Bloordale, Junction Triangle and Roncesvalles, with independent cafes, restaurants, galleries, the West Toronto Railpath and MOCA nearby. With the Bloor-Lansdowne GO Station development underway ,this evolving neighbourhood offers exciting connectivity and community appeal. YOUR FIRST HOME. YOUR NEXT CHAPTER. YOUR BLOOR WEST ADDRESS (id:25417)
- Listing ID: C14144376
- Property Type: Single Family
| Property | |
|---|---|
| Ownership: | Condo Corporation $260.14 / Monthly |
| Parking: | Underground |
| Pool: | Outdoor Pool |
| Building | |
|---|---|
| Type: | Single Family Apartment |
| Appliances: | Dryer, Microwave, Refrigerator, Stove, Washer, Whirlpool, Window Coverings and Dishwasher |
| HVAC: | Central Air Conditioning, Fireplace and Forced Air Natural Gas |
| Exterior: | Brick |
| Basement: | None |
| Location | |
|---|---|
| City: | Toronto (Dufferin Grove) |
| Province: | Ontario |
| Community Features: | Pets Allowed With Restrictions |
| Rooms | Level | Dimensions |
|---|---|---|
| Living room | Flat | 3.93 m x 3.32 m |
| Kitchen | Flat | 2.8 m x 2.23 m |
Book a showing to see this Bloor Street West Condo in Toronto
This property has so much to offer. Book a private showing now, as you do not want to miss out on 910 - 1369 BLOOR STREET W in Toronto, Ontario!
Private Showing Request
Send a request to book a private showing for
.
Please Note: Information you supply in the contact form will be kept fully confidential.
Is this condo the right property for you? Start a conversation to find out.
Get Directions to this Property
Not sure where this property is? Get directions to this Bloor Street West Condo in Toronto.


Provided by REMAX YOUR COMMUNITY REALTY. MLS®, REALTOR®, and the associated logos are trademarks of the Canadian Real Estate Association.

This REALTOR.ca listing content is owned and licensed by REALTOR® members of the Canadian Real Estate Association.
Have questions or need more information about this condo? Don't know where to begin? Then, let us connect you with the best real estate agent to guide you.

Inquiries submitted through this website will be responded to by a local sales representative from Royal LePage®.
Start a Conversation by Text
Provide your full name, phone and email to start a conversation by text message.
Please Note: Information you supply in the contact form will be kept fully confidential.
Start a Conversation by Email
Provide your full name and email to start a conversation by email.
Please Note: Information you supply in the contact form will be kept fully confidential.