
91 PETTIBONE SQ SQUARE, Toronto, Ontario M1W 2J1

$1,088,000.00
- 4 bedrooms
- 2 bathrooms
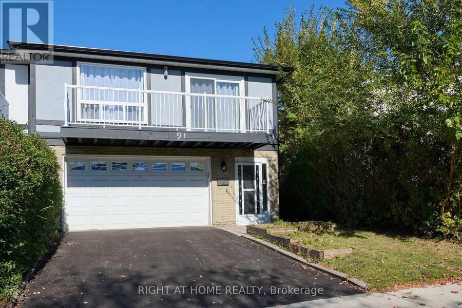
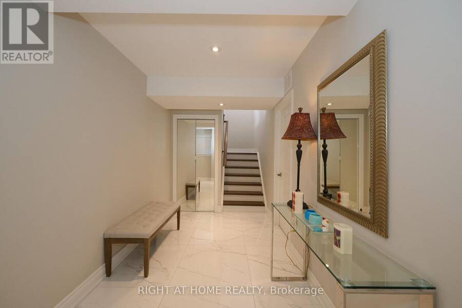
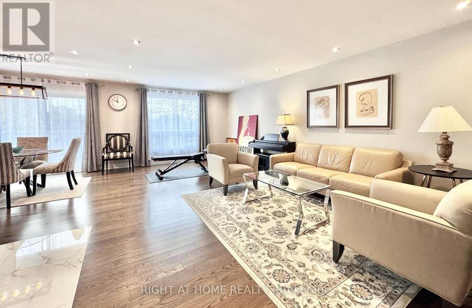
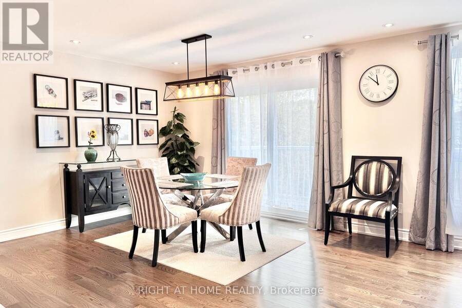
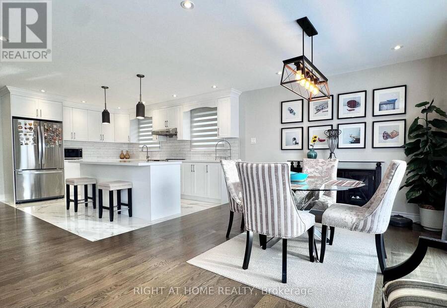
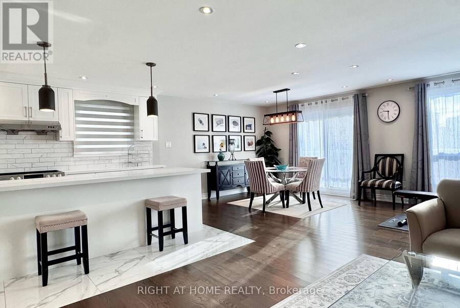
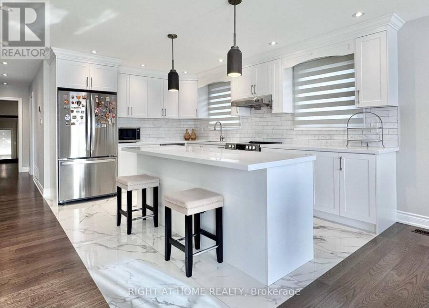
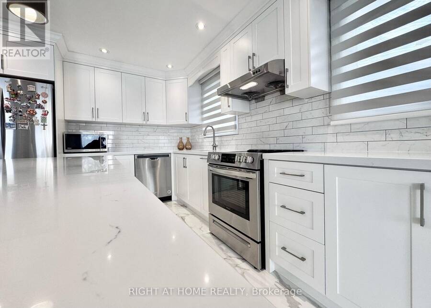
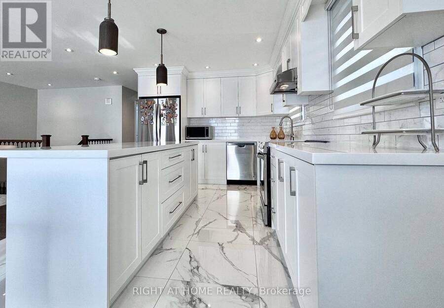
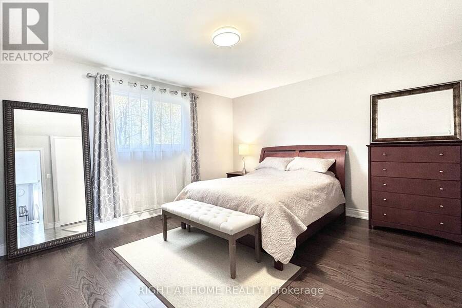
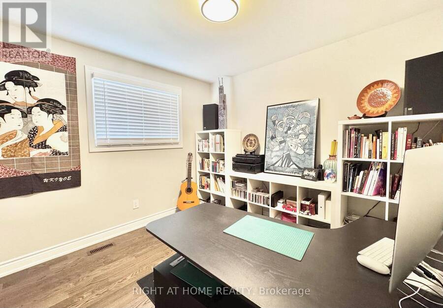
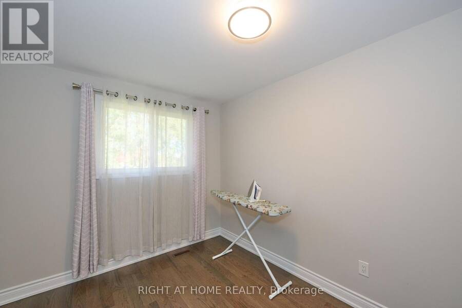
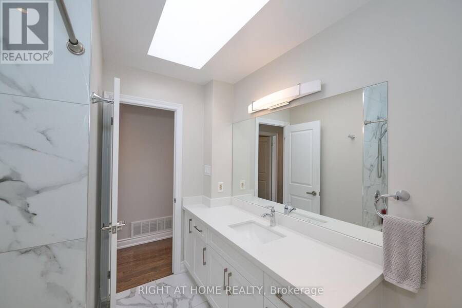
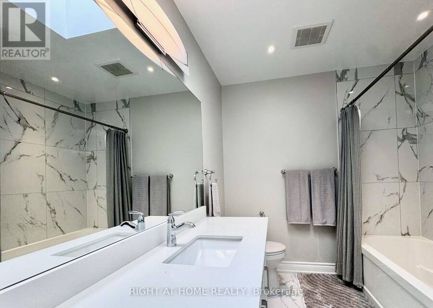
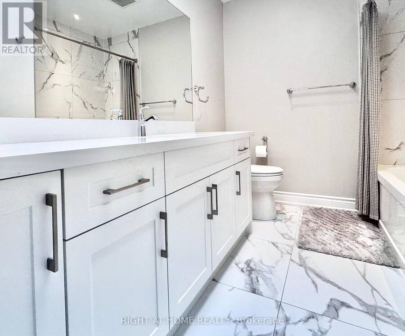
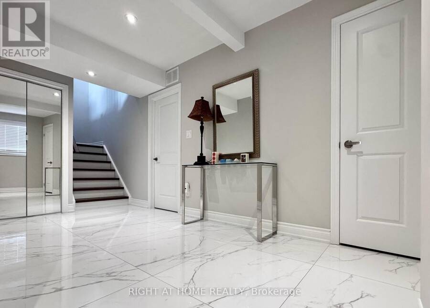
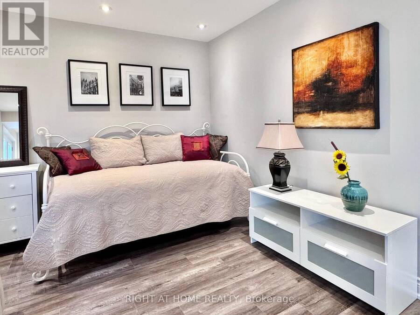
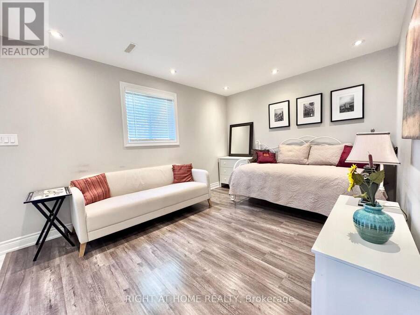
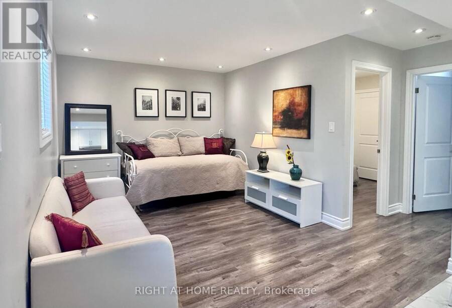
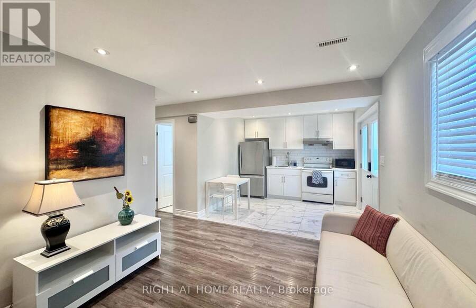
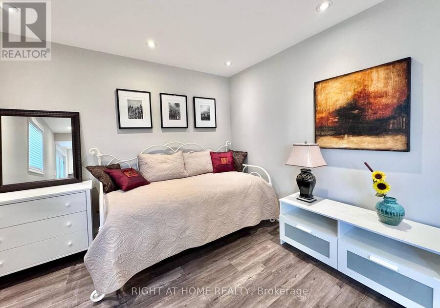
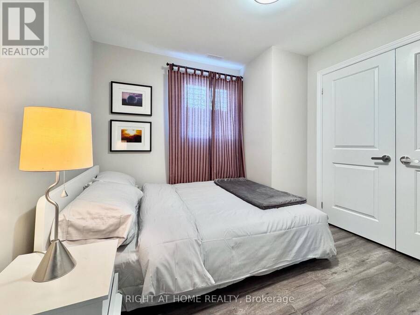
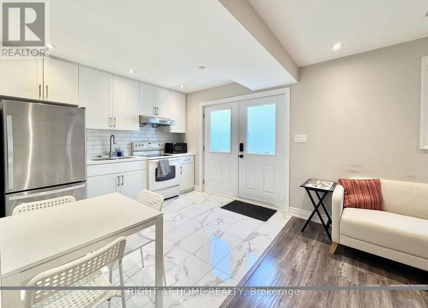
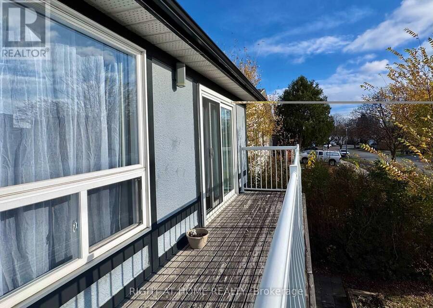
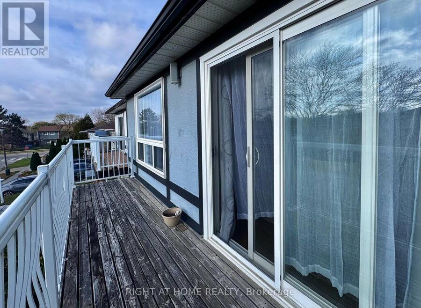
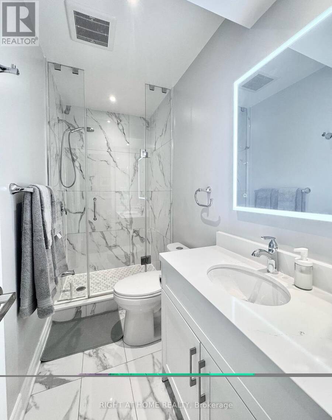
Welcome to this impeccably maintained by pride-of-ownership sellers, this spotless residence truly shows like new. Tastefully updated with quality materials & fine craftsmanship, blending modern elegance with timeless charm. Sun-filled living & dining area w/ walk-out balcony. Chef's kitchen w/ quartz counters & island. 4 spacious bedrooms & 2 modern baths, one featuring a skylight, LED mirror & glass shower. Private ground-level unit w/ double doors to neat garden. 2-car garage + new 2026 driveway fits 4 cars. Features 2 separate laundries for owner & tenant privacy! Prime location within walking distance to Seneca College, good schools, parks, and ... read more
Welcome to this impeccably maintained by pride-of-ownership sellers, this spotless residence truly shows like new. Tastefully updated with quality materials & fine craftsmanship, blending modern elegance with timeless charm. Sun-filled living & dining area w/ walk-out balcony. Chef's kitchen w/ quartz counters & island. 4 spacious bedrooms & 2 modern baths, one featuring a skylight, LED mirror & glass shower. Private ground-level unit w/ double doors to neat garden. 2-car garage + new 2026 driveway fits 4 cars. Features 2 separate laundries for owner & tenant privacy! Prime location within walking distance to Seneca College, good schools, parks, and shops, with easy access to Hwy 404, DVP, and 401. Flexible possession-reliable, long-term AAA tenants are happy to stay at the buyer's option! (id:25417)
- Listing ID: E14169280
- Property Type: Single Family
| Property | |
|---|---|
| Style: | Raised Bungalow |
| Ownership: | Freehold |
| Lot Size: | 30 by 109.6 FT |
| Parking: | Garage 4 Spaces |
| Building | |
|---|---|
| Type: | Single Family House |
| Appliances: | Garage Door Opener Remote(s) |
| HVAC: | Central Air Conditioning, Fireplace and Forced Air Natural Gas |
| Exterior: | Brick and Aluminum Siding |
| Basement: | None |
| Utilities: | Sanitary Sewer |
| Location | |
|---|---|
| City: | Toronto |
| Province: | Ontario |
| Rooms | Level | Dimensions |
|---|---|---|
| Living room | Upper Level | 8.61 m x 3.84 m |
| Dining room | Upper Level | 3.59 m x 3.22 m |
| Kitchen | Upper Level | 4.3 m x 3.22 m |
| Primary Bedroom | Upper Level | 4.25 m x 3.84 m |
| Bedroom 2 | Upper Level | 3.89 m x 2.75 m |
| Bedroom 3 | Upper Level | 3.12 m x 3.04 m |
| Bedroom 4 | Ground level | 2.97 m x 2.81 m |
| Living room | Ground level | 4.05 m x 3.1 m |
| Kitchen | Ground level | 3.1 m x 2.83 m |
| Foyer | Ground level | 5.88 m x 2 m |
Book a showing to see this Pettibone Sq Square Home in Toronto
This property has so much to offer. Book a private showing now, as you do not want to miss out on 91 PETTIBONE SQ SQUARE in Toronto, Ontario!
Private Showing Request
Send a request to book a private showing for
.
Please Note: Information you supply in the contact form will be kept fully confidential.
Is this home the right property for you? Start a conversation to find out.
Get Directions to this Property
Not sure where this property is? Get directions to this Pettibone Sq Square Home in Toronto.


Provided by RIGHT AT HOME REALTY. MLS®, REALTOR®, and the associated logos are trademarks of the Canadian Real Estate Association.

This REALTOR.ca listing content is owned and licensed by REALTOR® members of the Canadian Real Estate Association.
Have questions or need more information about this home? Don't know where to begin? Then, let us connect you with the best real estate agent to guide you.

Inquiries submitted through this website will be responded to by a local sales representative from Royal LePage®.
Start a Conversation by Text
Provide your full name, phone and email to start a conversation by text message.
Please Note: Information you supply in the contact form will be kept fully confidential.
Start a Conversation by Email
Provide your full name and email to start a conversation by email.
Please Note: Information you supply in the contact form will be kept fully confidential.