
91 HART AVENUE, Toronto, Ontario M1K 3H3

$959,000.00
- 6 bedrooms
- 2 bathrooms
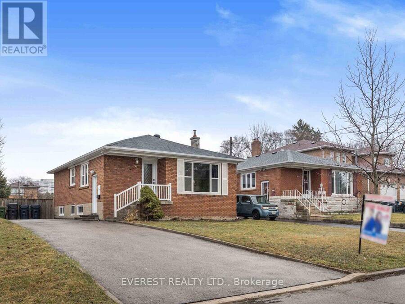
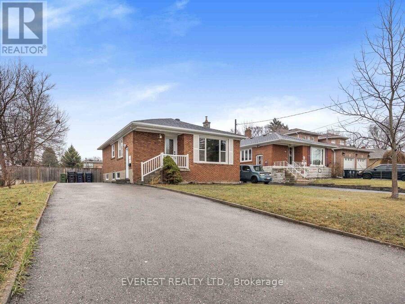
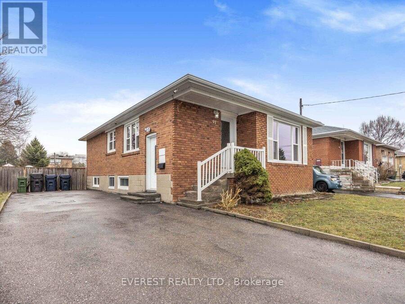
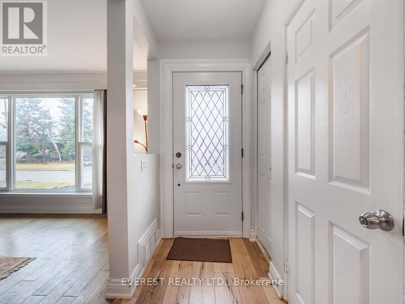
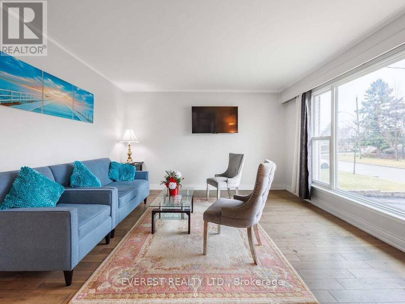
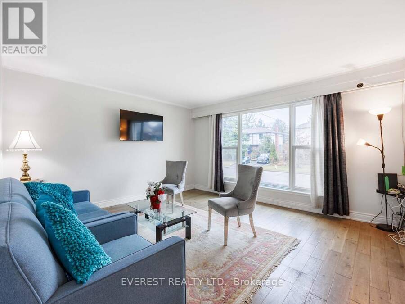
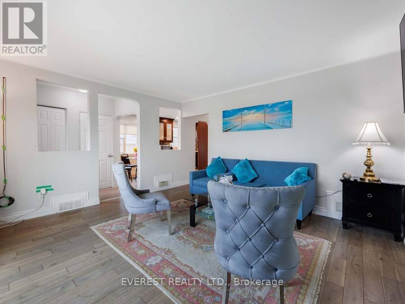
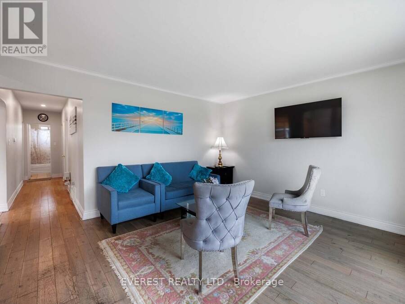
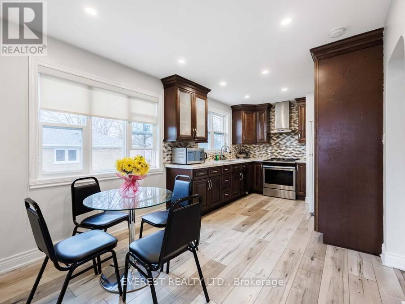
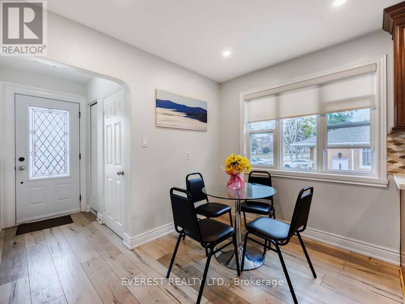
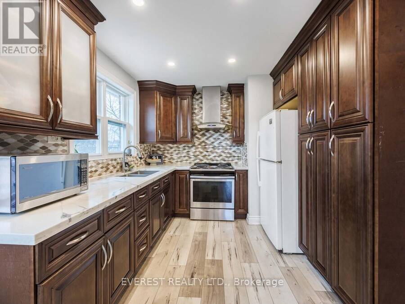
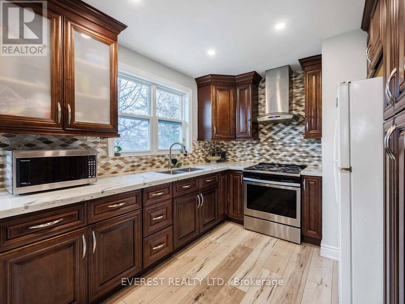
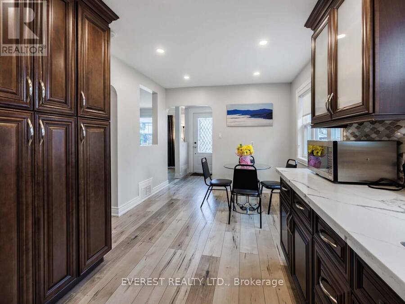
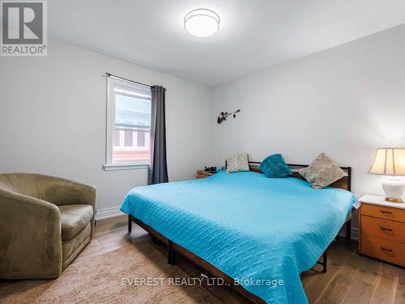
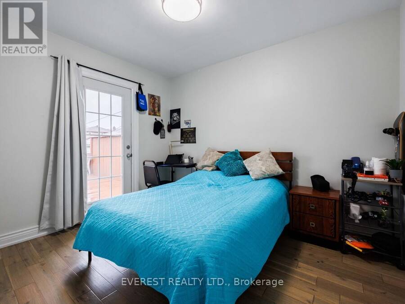
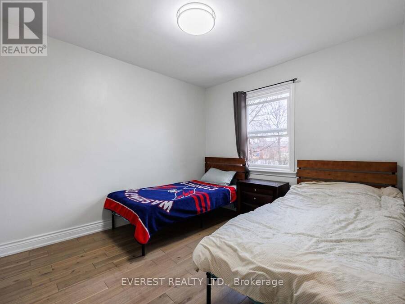
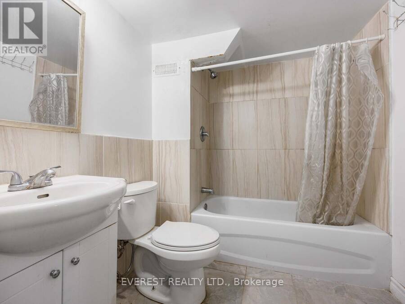
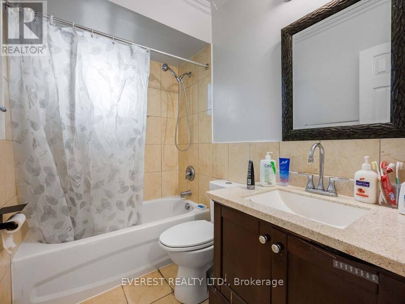
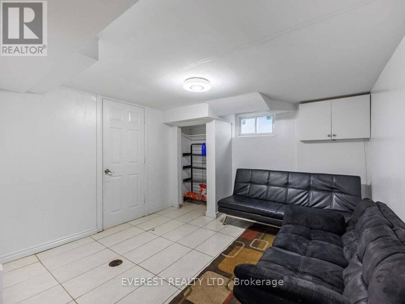
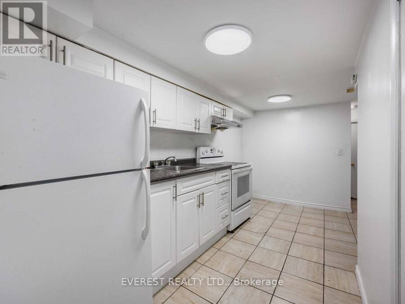
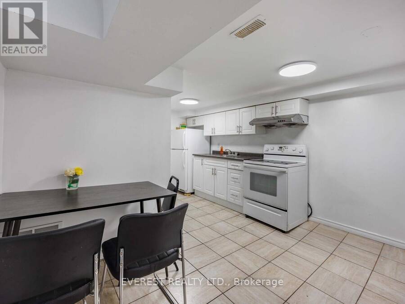
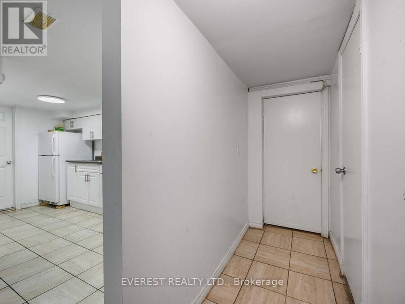
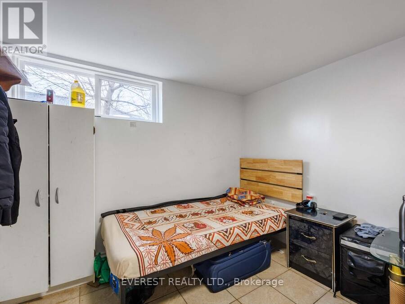
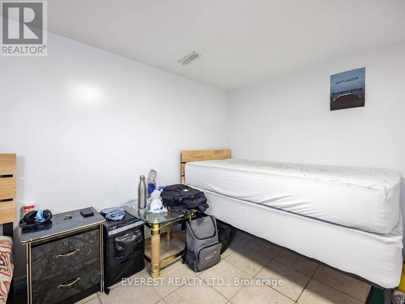
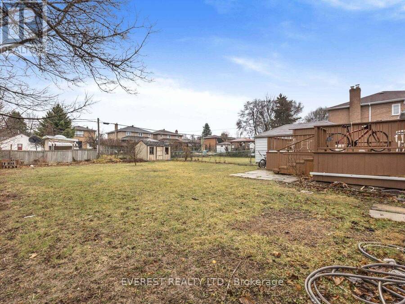
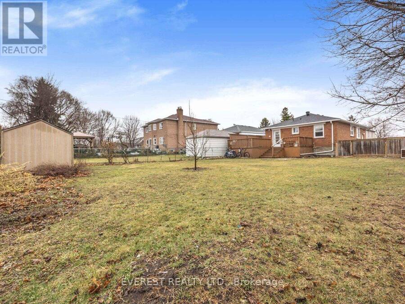
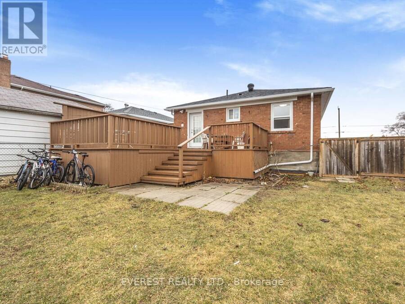
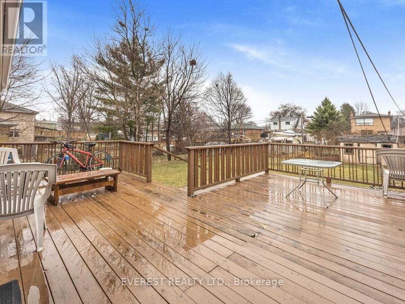
Welcome to 91 Hart Ave, a solid detached brick bungalow sitting on a massive, premium lot in one of Scarborough's most connected pockets. Perfect for multi-generational living or savvy investors, this home features a bright 3-bedroom main layout with a beautifully renovated kitchen. The separate side entrance leads directly to a fully finished, light-filled 3-bedroom basement apartment complete with new windows. Major updates include a newer roof, replaced windows, front door, and updated A/C. Step outside to an enormous backyard with a large deck, perfect for entertaining. Unbeatable location-walk to the subway, TTC bus stops, GO Station, great ... read more
Welcome to 91 Hart Ave, a solid detached brick bungalow sitting on a massive, premium lot in one of Scarborough's most connected pockets. Perfect for multi-generational living or savvy investors, this home features a bright 3-bedroom main layout with a beautifully renovated kitchen. The separate side entrance leads directly to a fully finished, light-filled 3-bedroom basement apartment complete with new windows. Major updates include a newer roof, replaced windows, front door, and updated A/C. Step outside to an enormous backyard with a large deck, perfect for entertaining. Unbeatable location-walk to the subway, TTC bus stops, GO Station, great schools, local shops, and parks. Just turn the key and move right in! (id:25417)
- Listing ID: E13859394
- Property Type: Single Family
| Property | |
|---|---|
| Style: | Bungalow |
| Ownership: | Freehold |
| Lot Size: | 55 by 146.4 FT |
| Parking: | No Garage 3 Spaces |
| Building | |
|---|---|
| Type: | Single Family House |
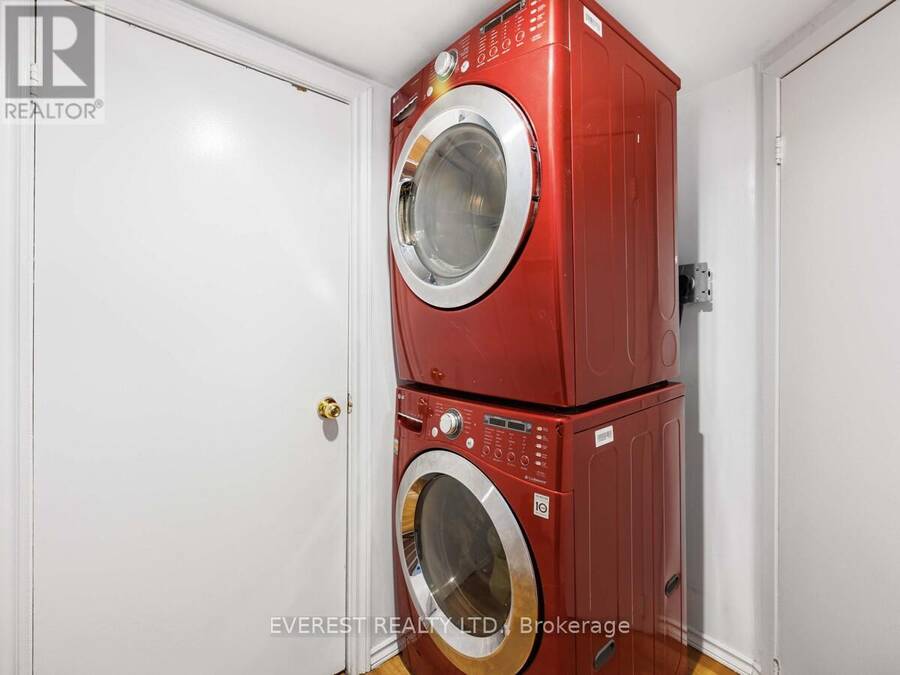
| Appliances: | Two Refrigerators, Two Stoves, Washer and Dryer |
| HVAC: | Central Air Conditioning, Fireplace and Forced Air Natural Gas |
| Exterior: | Brick |
| Basement: | N/A (Finished), N/A |
| Utilities: | Sanitary Sewer |
| Location | |
|---|---|
| City: | Toronto (Kennedy Park) |
| Province: | Ontario |
| Rooms | Level | Dimensions |
|---|---|---|
| Kitchen | Basement | 5.79 m x 1.98 m |
| Living room | Basement | 5.79 m x 3.35 m |
| Bedroom | Basement | 2.74 m x 2.43 m |
| Bedroom | Basement | 3.44 m x 3.32 m |
| Living room | Ground level | 4.35 m x 3.9 m |
| Kitchen | Ground level | 4.6 m x 2.8 m |
| Primary Bedroom | Ground level | 3.16 m x 3 m |
| Bedroom 2 | Ground level | 3.32 m x 2.98 m |
| Bedroom 3 | Ground level | 3.32 m x 2.7 m |
Book a showing to see this Hart Avenue Home in Toronto
This property has so much to offer. Book a private showing now, as you do not want to miss out on 91 HART AVENUE in Toronto, Ontario!
Private Showing Request
Send a request to book a private showing for
.
Please Note: Information you supply in the contact form will be kept fully confidential.
Is this home the right property for you? Start a conversation to find out.
Get Directions to this Property
Not sure where this property is? Get directions to this Hart Avenue Home in Toronto.


Provided by EVEREST REALTY LTD.. MLS®, REALTOR®, and the associated logos are trademarks of the Canadian Real Estate Association.

This REALTOR.ca listing content is owned and licensed by REALTOR® members of the Canadian Real Estate Association.
Have questions or need more information about this home? Don't know where to begin? Then, let us connect you with the best real estate agent to guide you.

Inquiries submitted through this website will be responded to by a local sales representative from Royal LePage®.
Start a Conversation by Text
Provide your full name, phone and email to start a conversation by text message.
Please Note: Information you supply in the contact form will be kept fully confidential.
Start a Conversation by Email
Provide your full name and email to start a conversation by email.
Please Note: Information you supply in the contact form will be kept fully confidential.