
91 CITATION DRIVE, Toronto, Ontario M2K 1S9

$2,720,000.00
- 4 bedrooms
- 5 bathrooms
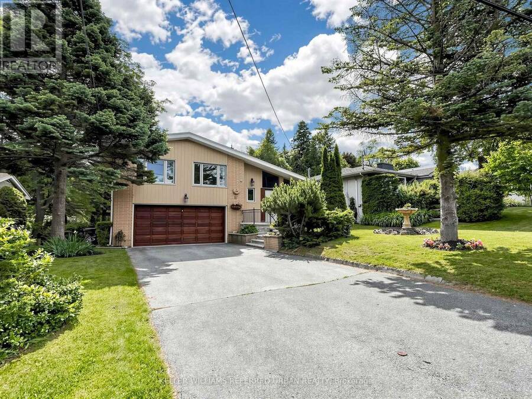
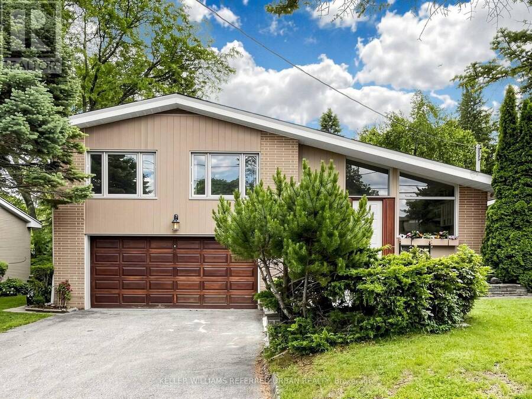
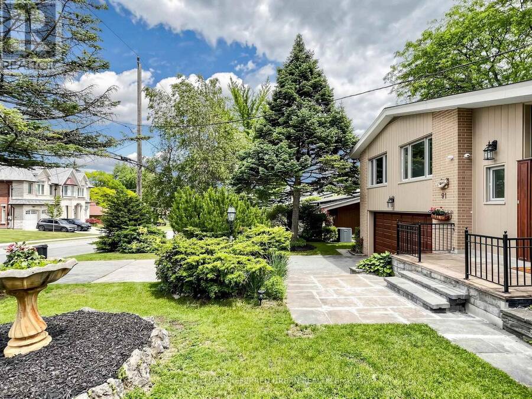
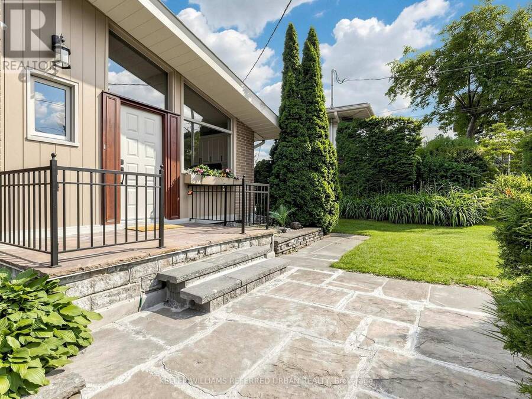
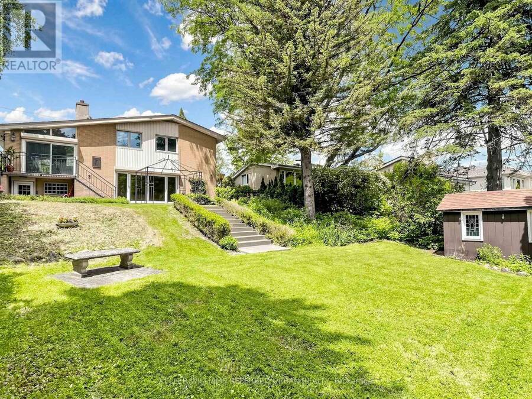
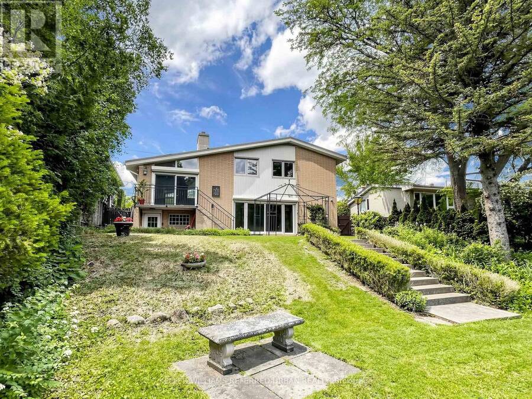
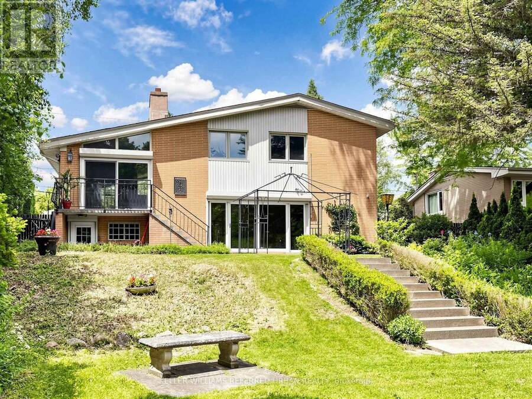
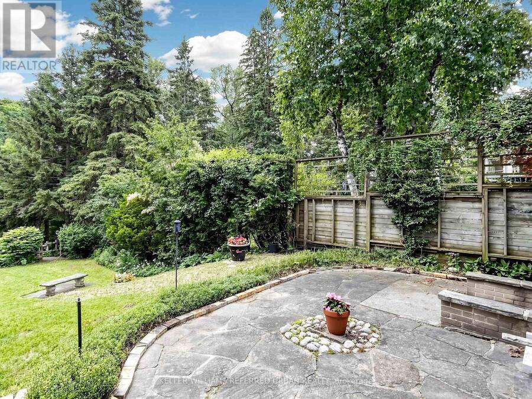
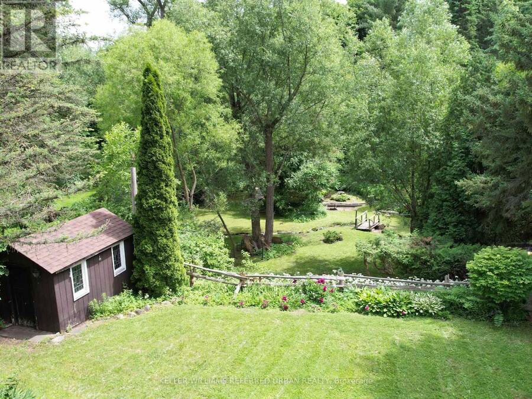
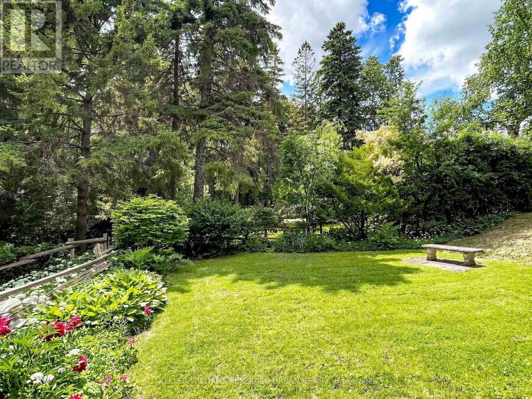
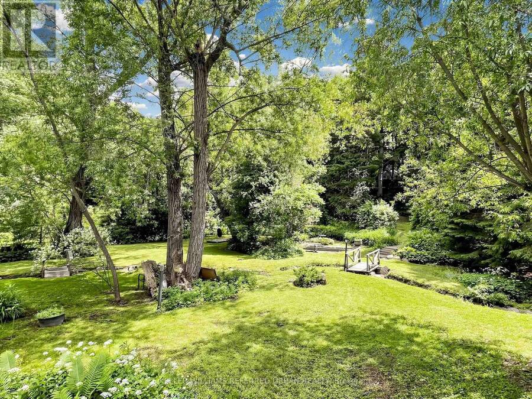
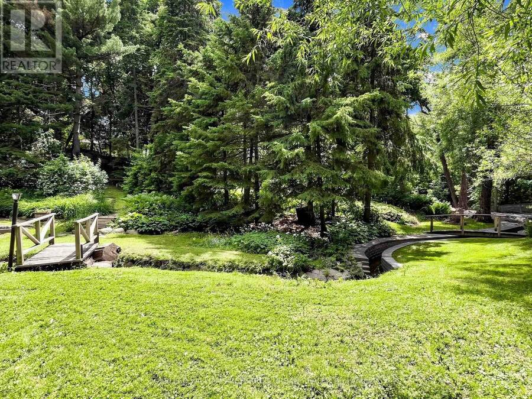
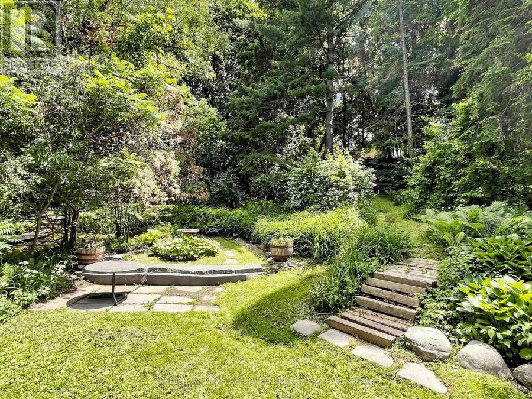
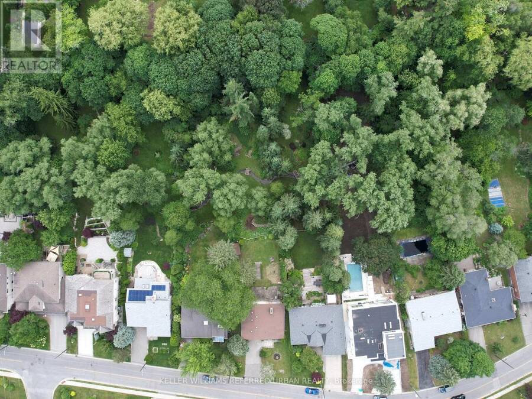
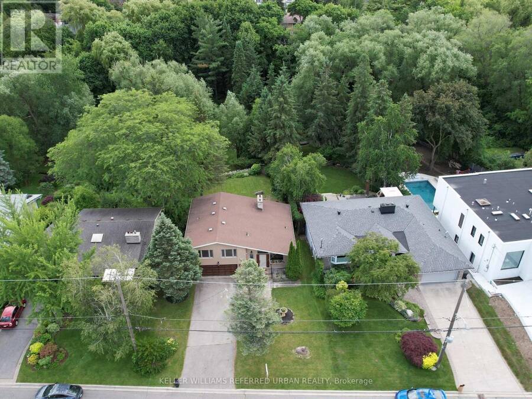
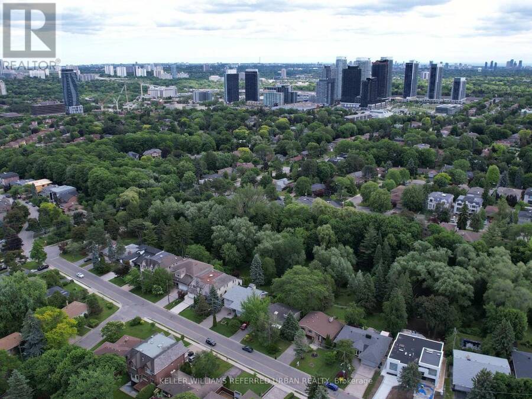
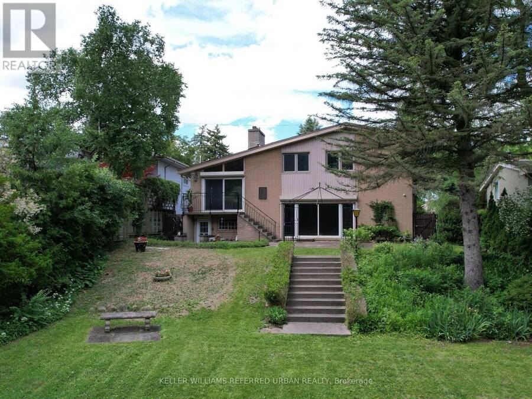
RARE Picturesque, captivating scenic views * Newly renovated * Exceptional opportunity to own a home with breathtaking natural views plus "Privacy" and "Prestige" in the heart of the Bayview Village neighbourhood. This extraordinary 64 x 326.99 ft. lot - Total 18,320 sq. ft.(all areas fully accessible) - ONE-OF-A-KIND size land in the area - offers an expansive parcel backing onto a natural ravine with UNIQUE scenic views throughout all four seasons, offering a remodel opportunity or to be rebuilt as a landmark estate. This unique residence boasts a split 4-level layout with 1,800 sq. ft. of living space plus a finished walk-up basement. Fresh paint, ... read more
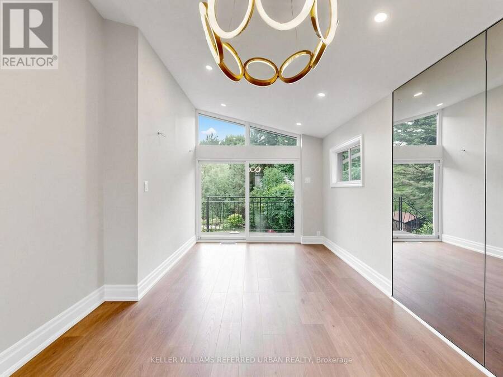
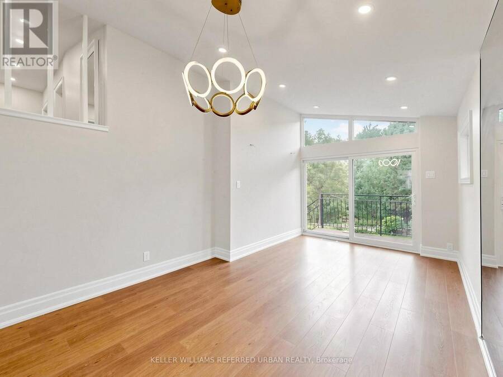
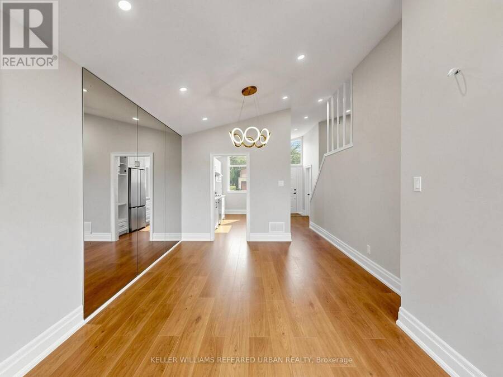
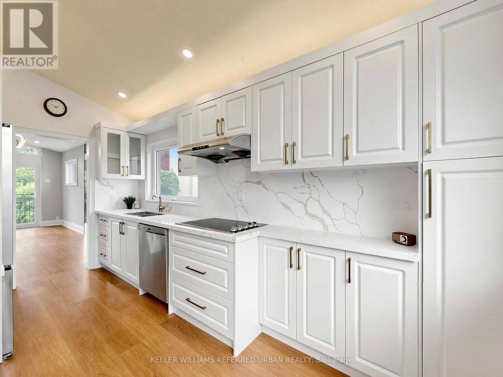
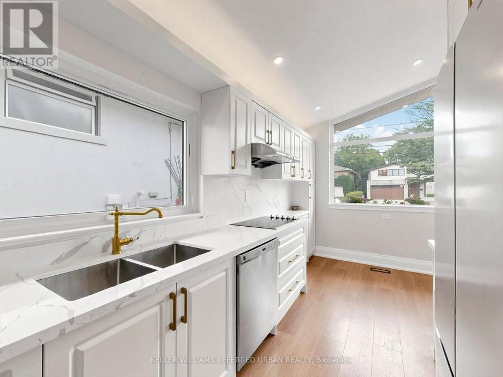
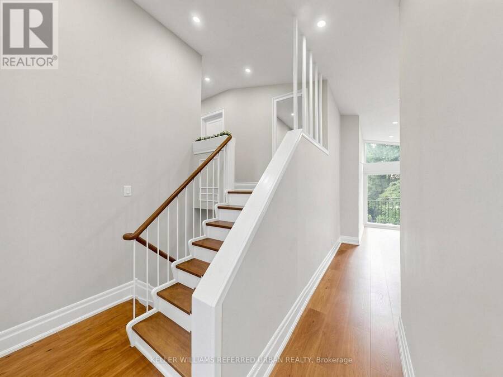
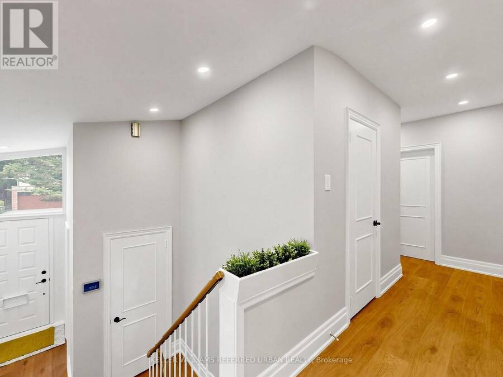
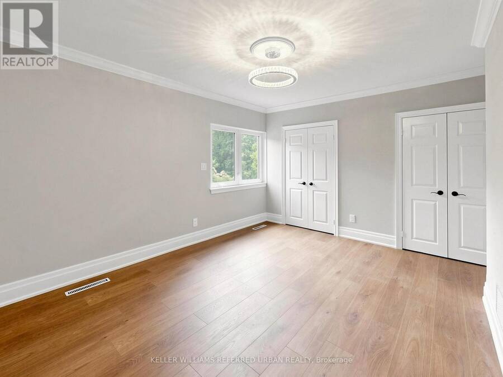
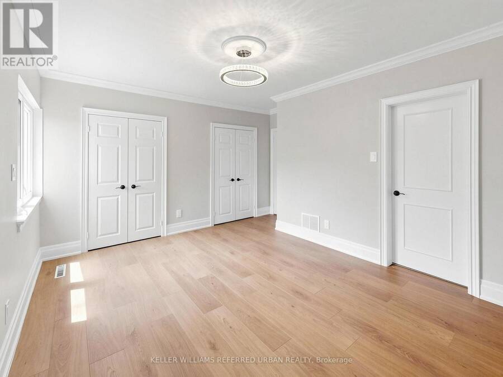
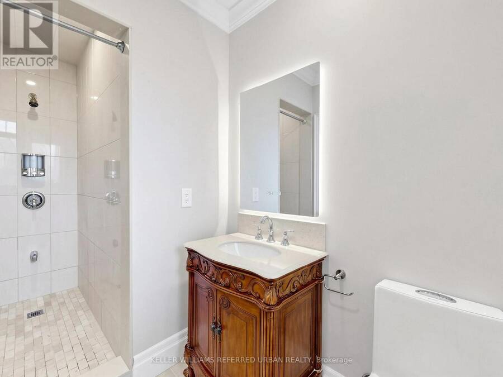
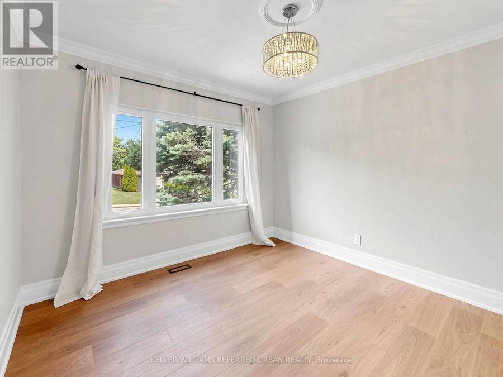
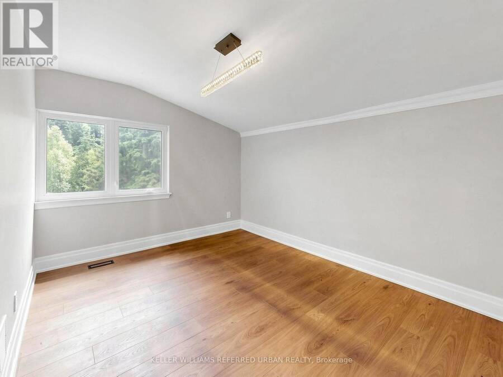
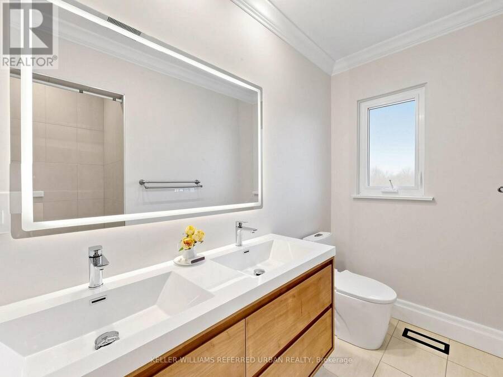
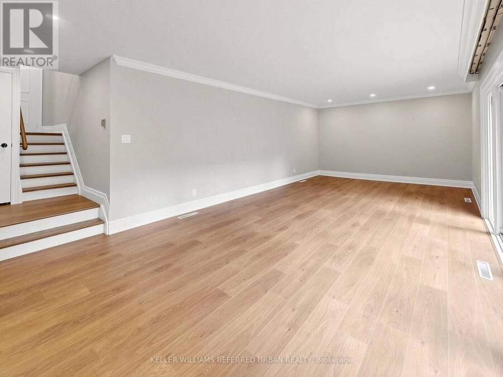
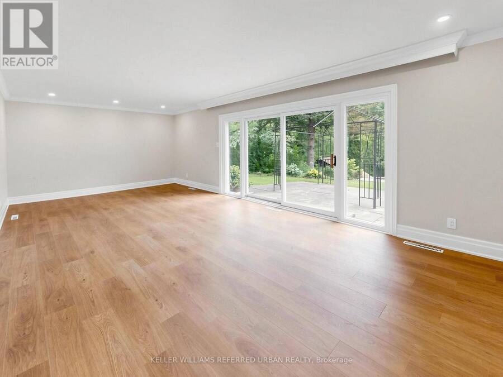
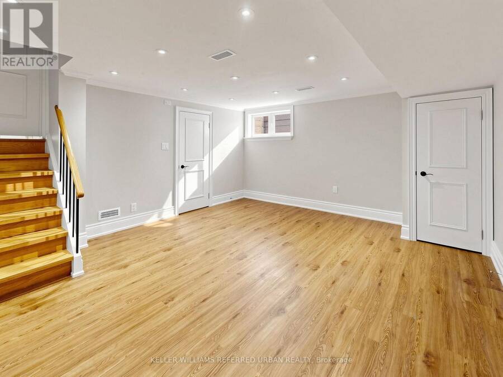
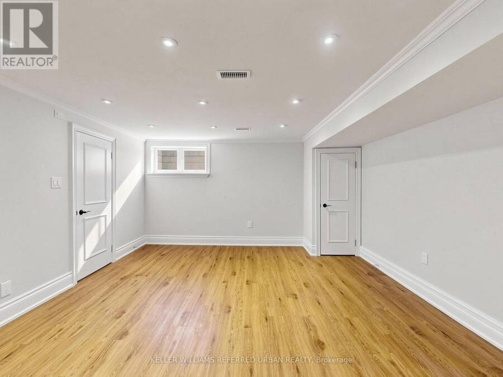
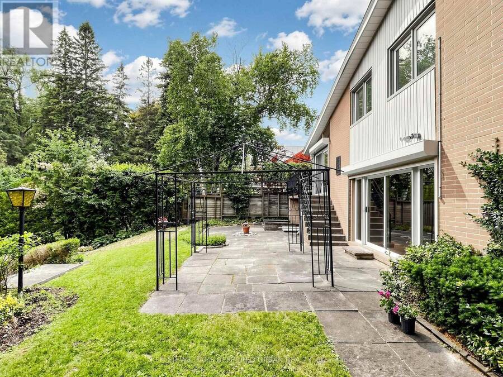
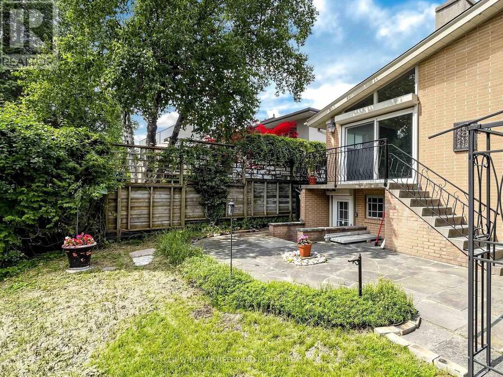
RARE Picturesque, captivating scenic views * Newly renovated * Exceptional opportunity to own a home with breathtaking natural views plus "Privacy" and "Prestige" in the heart of the Bayview Village neighbourhood. This extraordinary 64 x 326.99 ft. lot - Total 18,320 sq. ft.(all areas fully accessible) - ONE-OF-A-KIND size land in the area - offers an expansive parcel backing onto a natural ravine with UNIQUE scenic views throughout all four seasons, offering a remodel opportunity or to be rebuilt as a landmark estate. This unique residence boasts a split 4-level layout with 1,800 sq. ft. of living space plus a finished walk-up basement. Fresh paint, new flooring & newer ceiling light fixtures, updated kitchen (2024), open-concept living/dining rooms, and a combined eat-in area. The upper level offers four bedrooms, including a primary bedroom with a 3-pc ensuite & his-and-hers closets. The lower level features a bright family room with massive space and leads to an open ravine-view backyard, perfect for family gatherings and private relaxation. This functional layout provides flexibility for multigenerational living or a private guest area. Top-ranking public schools(Bayview MS, Earl Haig SS) and private schools(Bayview Glen School & Crescent School), easy access to highways, minutes to the subway & Go Transit. This home is suitable for end-users, families, investors, or builders looking to build a luxurious custom home. A truly hidden jewel in Bayview Village - where nature, luxury, and limitless potential come together! (id:25417)
- Listing ID: C13463866
- Property Type: Single Family
| Property | |
|---|---|
| Ownership: | Freehold |
| Lot Size: | 64 by 327 FT Landscaped |
| Parking: | Garage 8 Spaces |
| Building | |
|---|---|
| Type: | Single Family House |
| Appliances: | Central Vacuum, Cooktop, Dishwasher, Dryer, Hood Fan, Microwave, Refrigerator, Washer and Garage Door Opener Remote(s) |
| HVAC: | Central Air Conditioning, Fireplace and Forced Air Natural Gas |
| Exterior: | Brick |
| Basement: | N/A (Finished), N/A |
| Utilities: | Cable and Sanitary Sewer |
| Location | |
|---|---|
| City: | Toronto (Bayview Village) |
| Province: | Ontario |
| Nearby Amenities: | Park, Public Transit and Schools |
| Community Features: | Community Centre |
| Rooms | Level | Dimensions |
|---|---|---|
| Recreational, Games room | Basement | 5.14 m x 4.11 m |
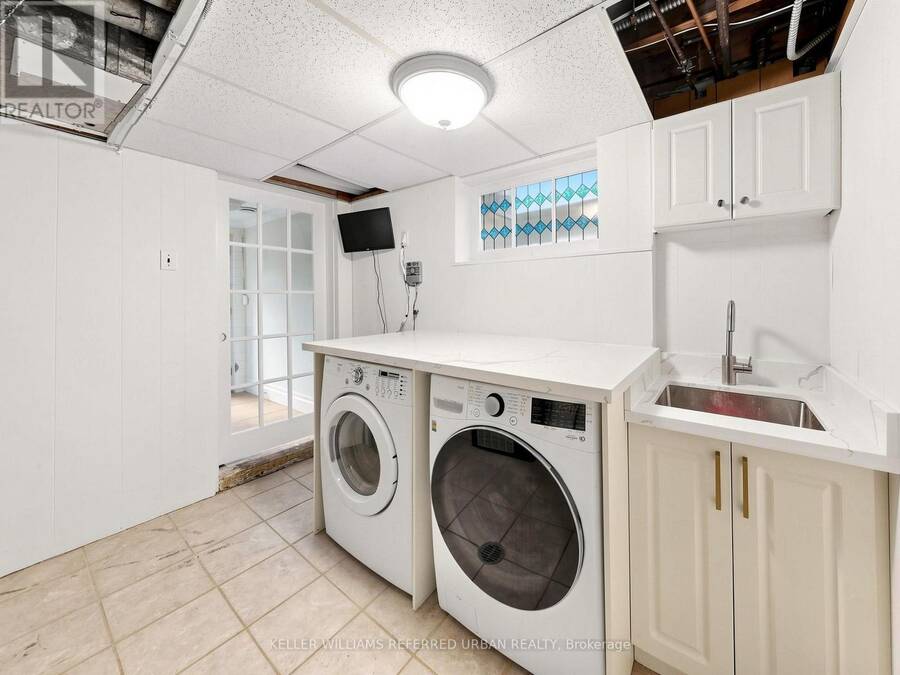
| Laundry room | Basement | Measurements not available |
| Family room | Lower level | 6.19 m x 3.98 m |
| Living room | Main level | 3.05 m x 3 m |
| Dining room | Main level | 3.43 m x 3 m |
| Kitchen | Main level | 4.49 m x 2.4 m |
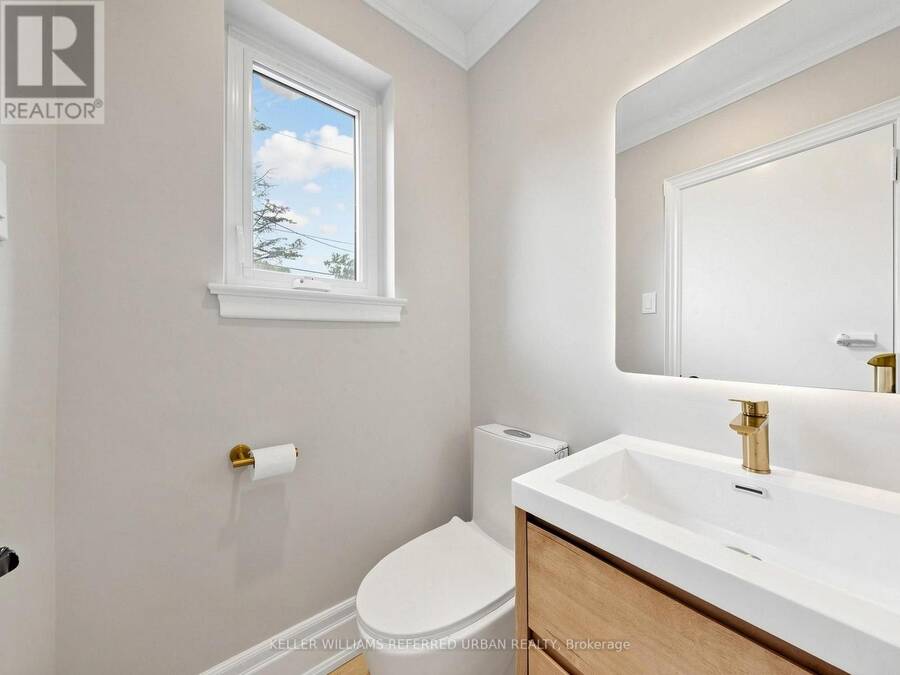
| Partial bathroom | Main level | Measurements not available |
| Primary Bedroom | Upper Level | 4.26 m x 3.26 m |
| Bedroom 2 | Upper Level | 3.83 m x 3.14 m |
| Bedroom 3 | Upper Level | 2.93 m x 2.71 m |
| Bedroom 4 | Upper Level | 4 m x 2.95 m |
| Bathroom | Upper Level | Measurements not available |
Book a showing to see this Citation Drive Home in Toronto
This property has so much to offer. Book a private showing now, as you do not want to miss out on 91 CITATION DRIVE in Toronto, Ontario!
Private Showing Request
Send a request to book a private showing for
.
Please Note: Information you supply in the contact form will be kept fully confidential.
Is this home the right property for you? Start a conversation to find out.
Get Directions to this Property
Not sure where this property is? Get directions to this Citation Drive Home in Toronto.


Provided by KELLER WILLIAMS REFERRED URBAN REALTY. MLS®, REALTOR®, and the associated logos are trademarks of the Canadian Real Estate Association.

This REALTOR.ca listing content is owned and licensed by REALTOR® members of the Canadian Real Estate Association.
Have questions or need more information about this home? Don't know where to begin? Then, let us connect you with the best real estate agent to guide you.

Inquiries submitted through this website will be responded to by a local sales representative from Royal LePage®.
Start a Conversation by Text
Provide your full name, phone and email to start a conversation by text message.
Please Note: Information you supply in the contact form will be kept fully confidential.
Start a Conversation by Email
Provide your full name and email to start a conversation by email.
Please Note: Information you supply in the contact form will be kept fully confidential.