
907 - 60 COLBORNE STREET, Toronto, Ontario M5E 0B7

$1,199,900.00
- 2 bedrooms
- 2 bathrooms
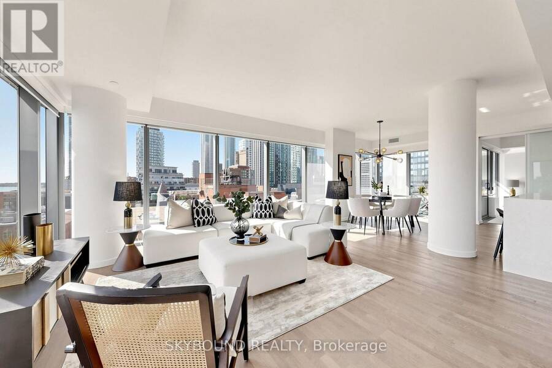
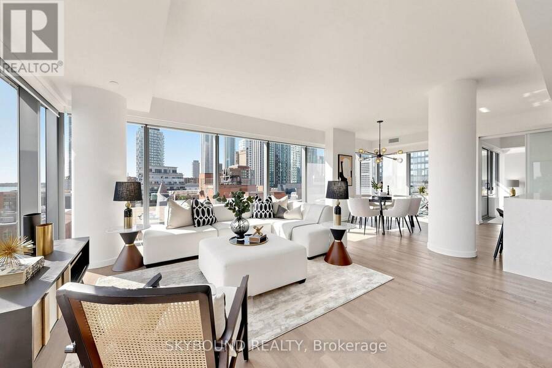
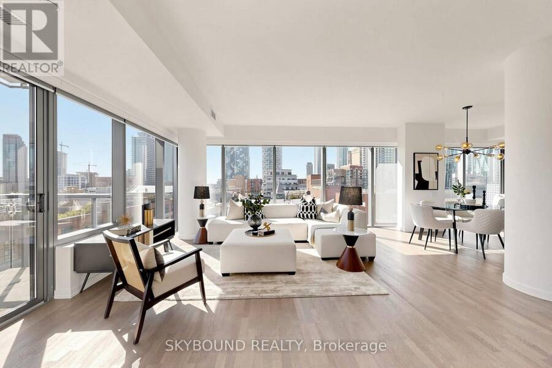
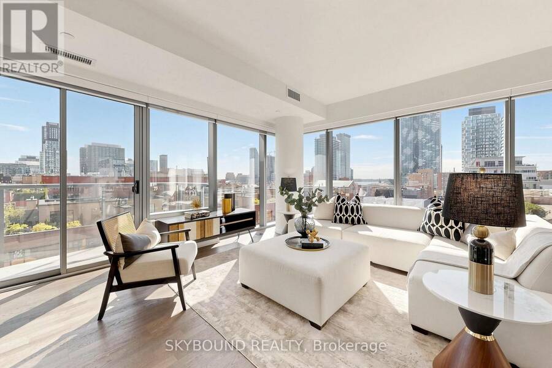
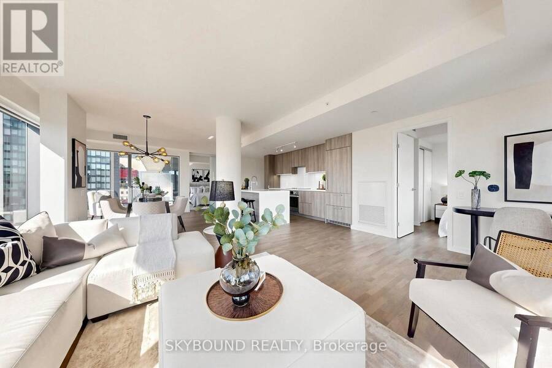
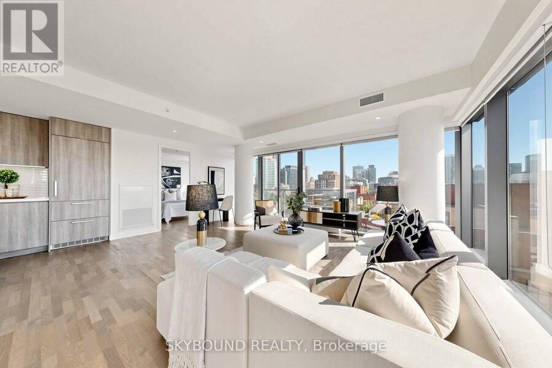
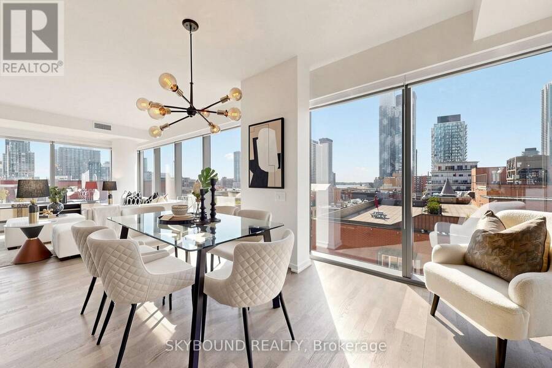
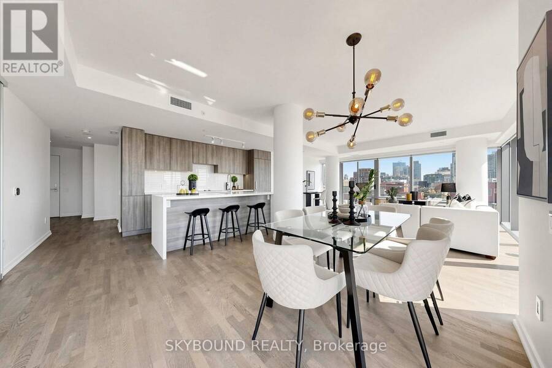
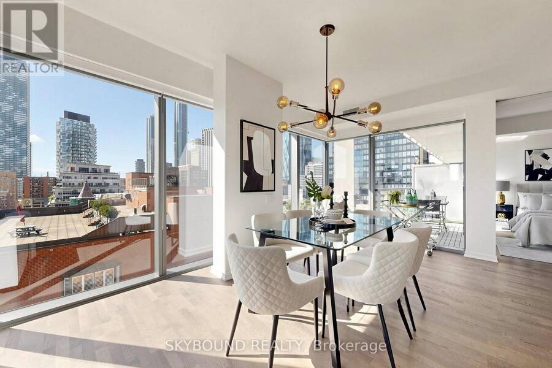
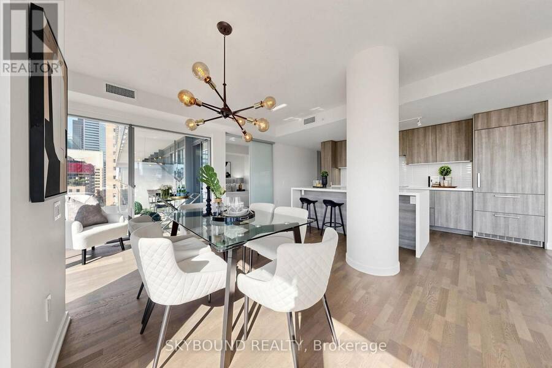
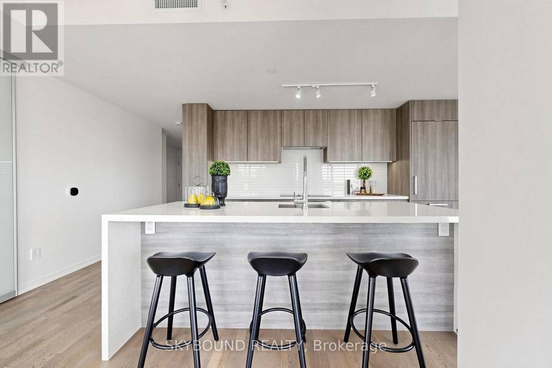
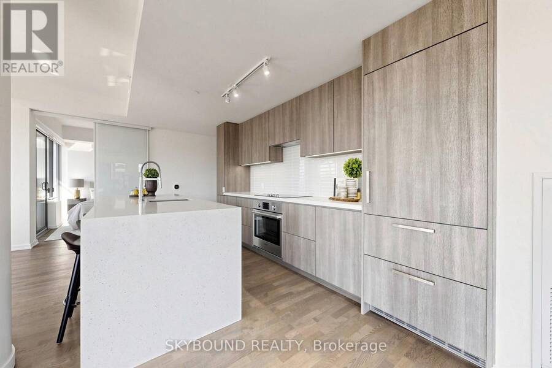
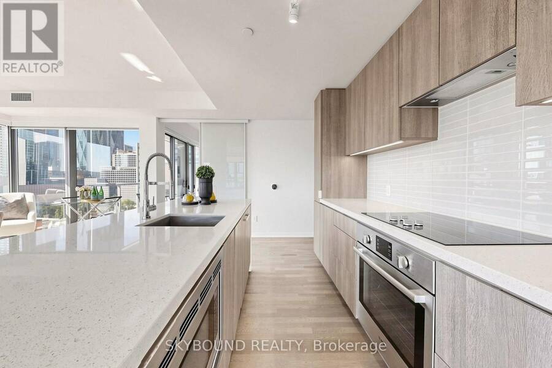
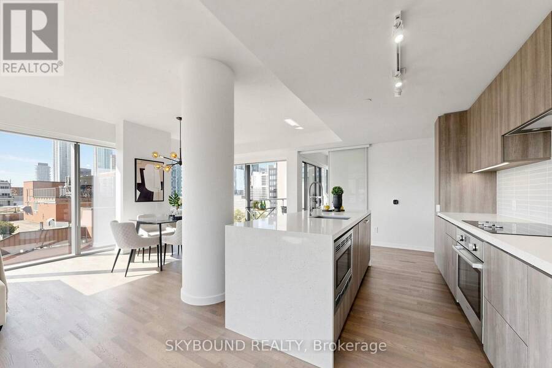
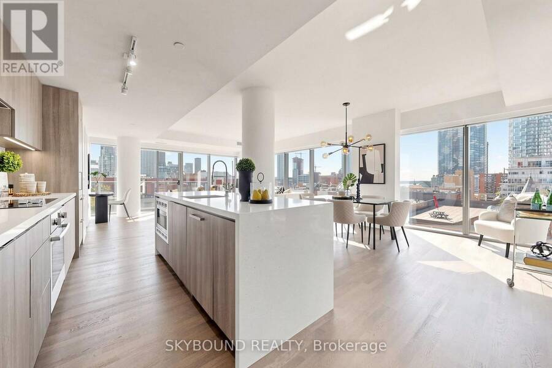
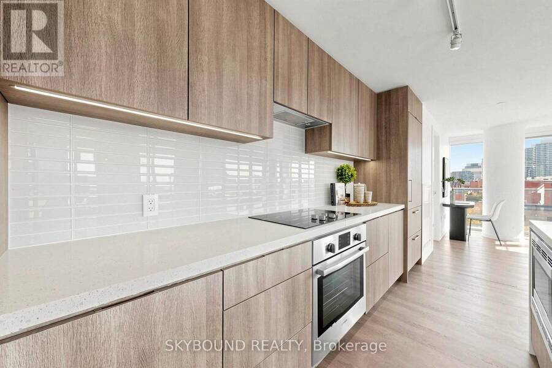
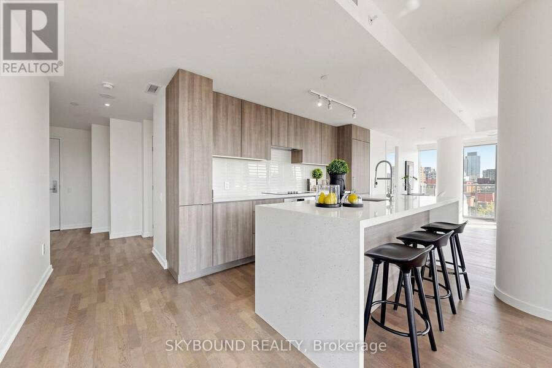
Welcome to Sixty Colborne! A gorgeous, rarely available bright and spacious 1,219 sq ft South-East corner suite with wall-to-wall windows for incredible natural light and views over the St Lawrence Market neighbourhood! This suite showcases a sun-filled luxurious living area with 9' ceilings perfect for entertaining with a separate dedicated space for true dining, a slick modern kitchen with tons of counter space and storage, an extra large waterfall island with quartz counters, and integrated appliances (paneled 30" Liebherr fridge/freezer, Bosch glass cooktop, Bosch built-in oven, paneled Bosch dishwasher, and built-in Bosch microwave). An ideal ... read more
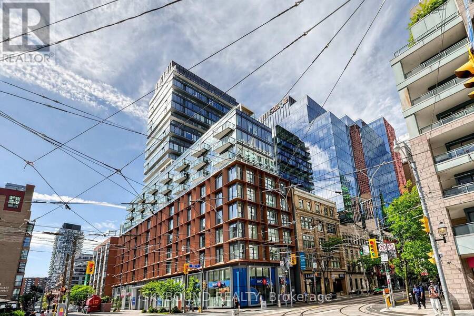
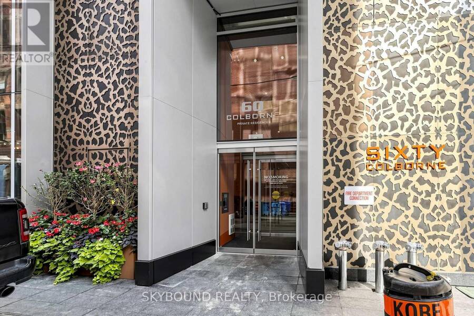
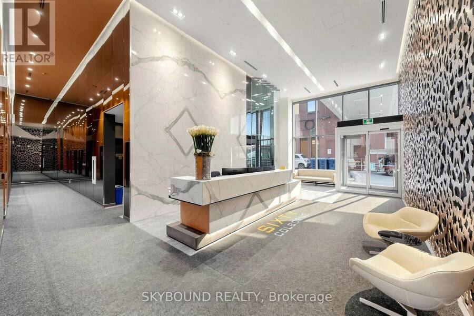
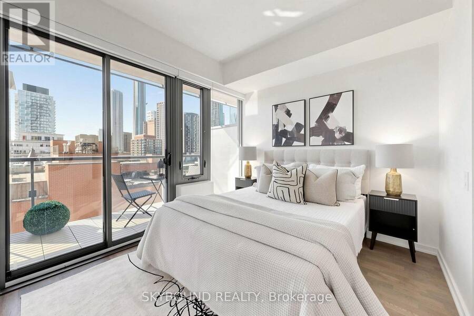
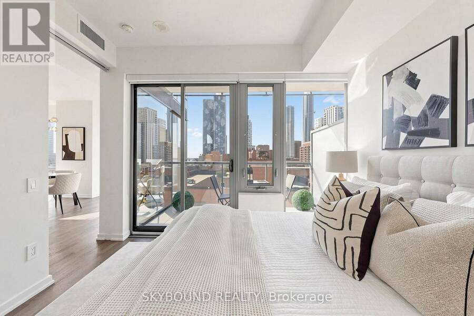
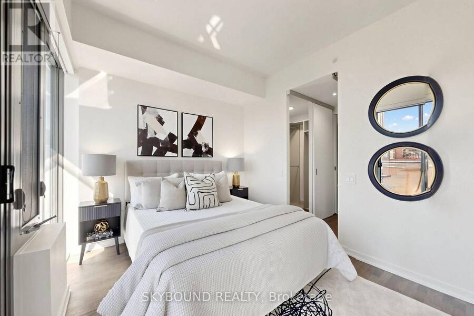
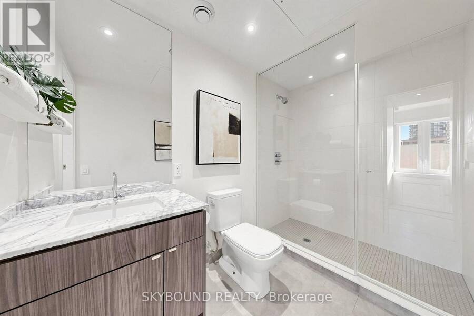
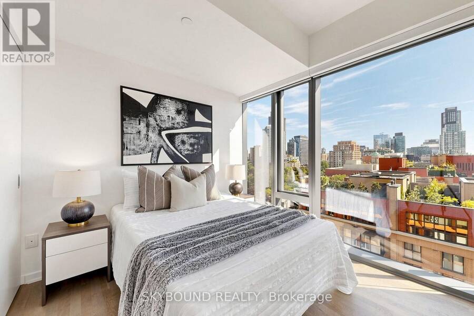
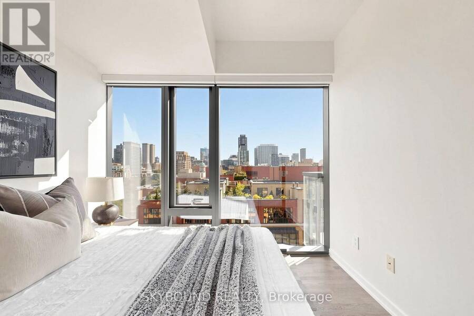
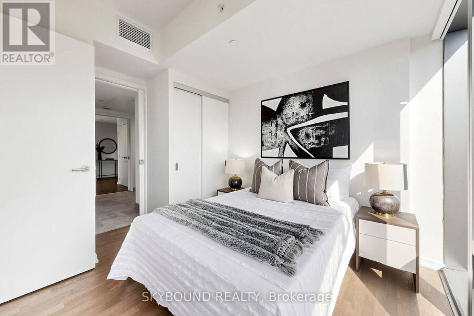
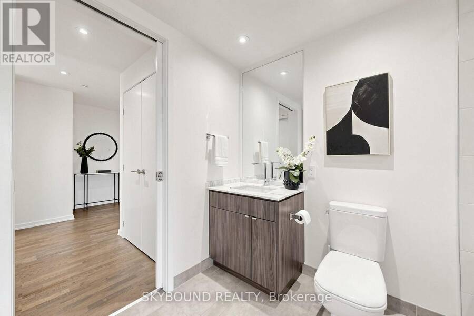
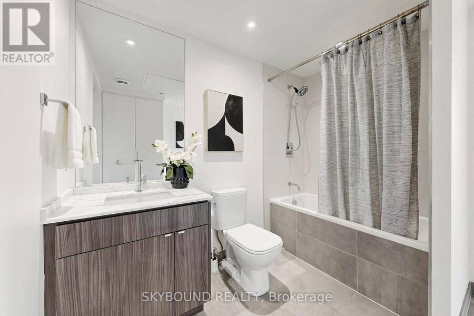
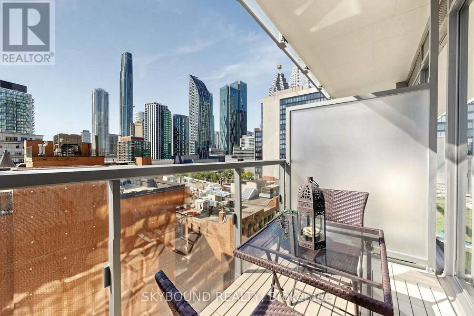
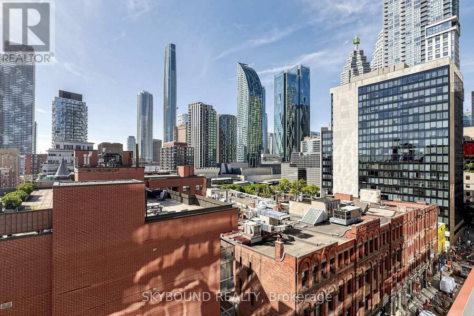
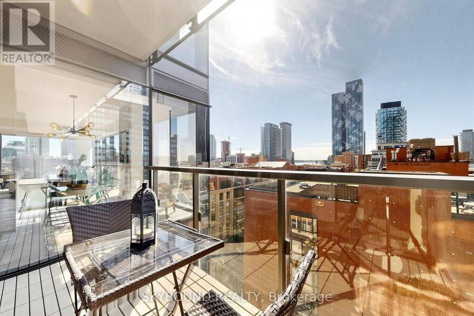
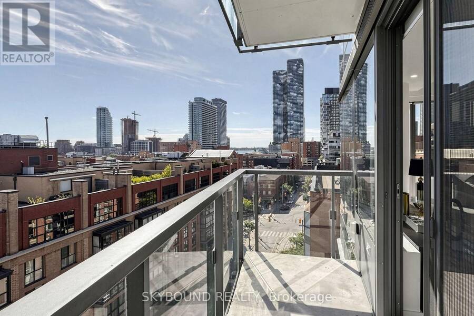
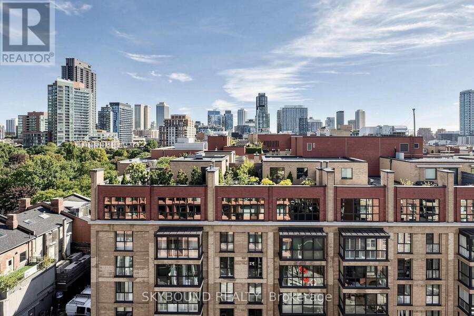
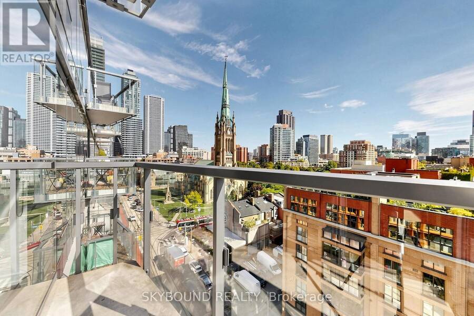
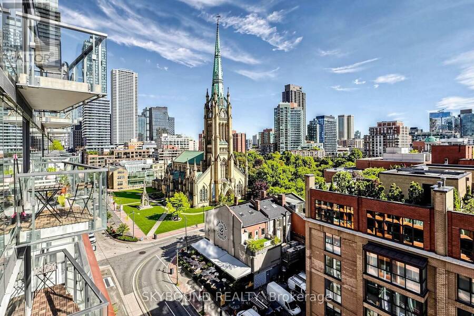
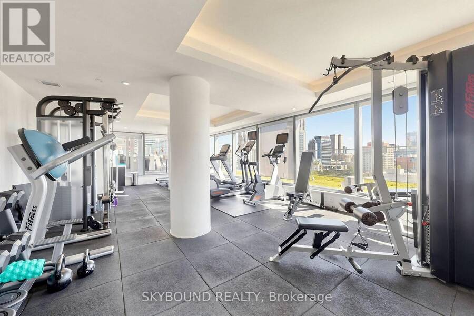
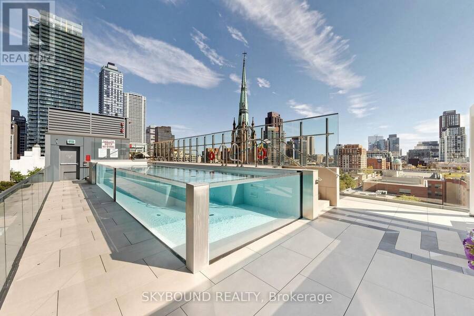
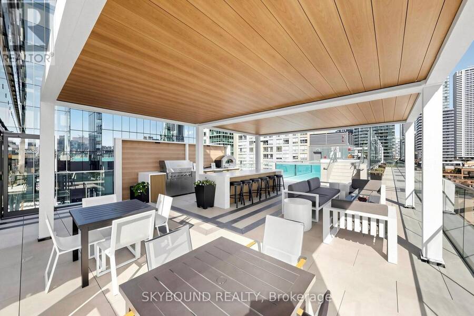
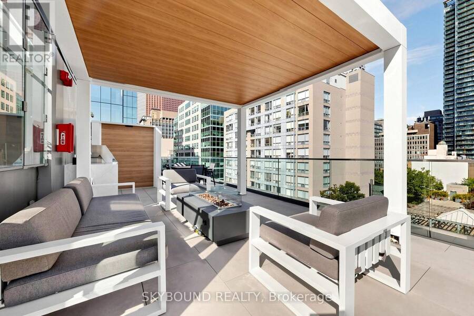
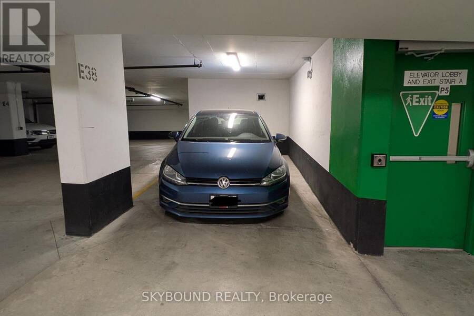
Welcome to Sixty Colborne! A gorgeous, rarely available bright and spacious 1,219 sq ft South-East corner suite with wall-to-wall windows for incredible natural light and views over the St Lawrence Market neighbourhood! This suite showcases a sun-filled luxurious living area with 9' ceilings perfect for entertaining with a separate dedicated space for true dining, a slick modern kitchen with tons of counter space and storage, an extra large waterfall island with quartz counters, and integrated appliances (paneled 30" Liebherr fridge/freezer, Bosch glass cooktop, Bosch built-in oven, paneled Bosch dishwasher, and built-in Bosch microwave). An ideal split bedroom layout features a primary bedroom with double walk-in closets, a private ensuite bath, and its own balcony, a second bedroom with direct access to a large full guest bathroom, plus a welcoming foyer. Hardwood flooring throughout, two balconies (one South facing with city views, one East facing with views overlooking St James Cathedral), two HVAC units for maximum comfort, and custom built-in closets. Fantastic modern building with an intimate boutique vibe. 24 hour concierge, glass-walled rooftop pool with outdoor lounge and BBQs, a gym, and guest suite. Incredible location - King streetcar right at your doorstep, super quick walk to St Lawrence Market, Berczy Park and the Flatiron Building, St James Park, tons of dining options, Metro grocery across the street, and a very quick stroll to the Financial District. **Parking and locker included.** Come and get it. (id:25417)
- Listing ID: C13770570
- Property Type: Single Family
| Property | |
|---|---|
| Ownership: | Condo Corporation $1,366.79 / Monthly |
| Parking: | Underground 1 Spaces |
| Pool: | Outdoor Pool |
| Building | |
|---|---|
| Type: | Single Family Apartment |
| Appliances: | Dishwasher, Dryer, Microwave, Oven, Refrigerator, Washer, Window Coverings and Cooktop |
| HVAC: | Central Air Conditioning, Fireplace and Heat Pump Natural Gas |
| Exterior: | Brick and Concrete |
| Basement: | None |
| Location | |
|---|---|
| City: | Toronto (Downtown Yonge East) |
| Province: | Ontario |
| Nearby Amenities: | Park, Place Of Worship, Public Transit and Schools |
| Community Features: | Pets Allowed With Restrictions |
| Rooms | Level | Dimensions |
|---|---|---|
| Living room | Main level | 5.59 m x 3.61 m |
| Dining room | Main level | 6.48 m x 5.41 m |
| Kitchen | Main level | 5.59 m x 2 m |
| Primary Bedroom | Main level | 2.97 m x 3.18 m |
| Bedroom 2 | Main level | 2.85 m x 2.74 m |
Book a showing to see this Colborne Street Condo in Toronto
This property has so much to offer. Book a private showing now, as you do not want to miss out on 907 - 60 COLBORNE STREET in Toronto, Ontario!
Private Showing Request
Send a request to book a private showing for
.
Please Note: Information you supply in the contact form will be kept fully confidential.
Is this condo the right property for you? Start a conversation to find out.
Get Directions to this Property
Not sure where this property is? Get directions to this Colborne Street Condo in Toronto.


Provided by SKYBOUND REALTY. MLS®, REALTOR®, and the associated logos are trademarks of the Canadian Real Estate Association.

This REALTOR.ca listing content is owned and licensed by REALTOR® members of the Canadian Real Estate Association.
Have questions or need more information about this condo? Don't know where to begin? Then, let us connect you with the best real estate agent to guide you.

Inquiries submitted through this website will be responded to by a local sales representative from Royal LePage®.
Start a Conversation by Text
Provide your full name, phone and email to start a conversation by text message.
Please Note: Information you supply in the contact form will be kept fully confidential.
Start a Conversation by Email
Provide your full name and email to start a conversation by email.
Please Note: Information you supply in the contact form will be kept fully confidential.