
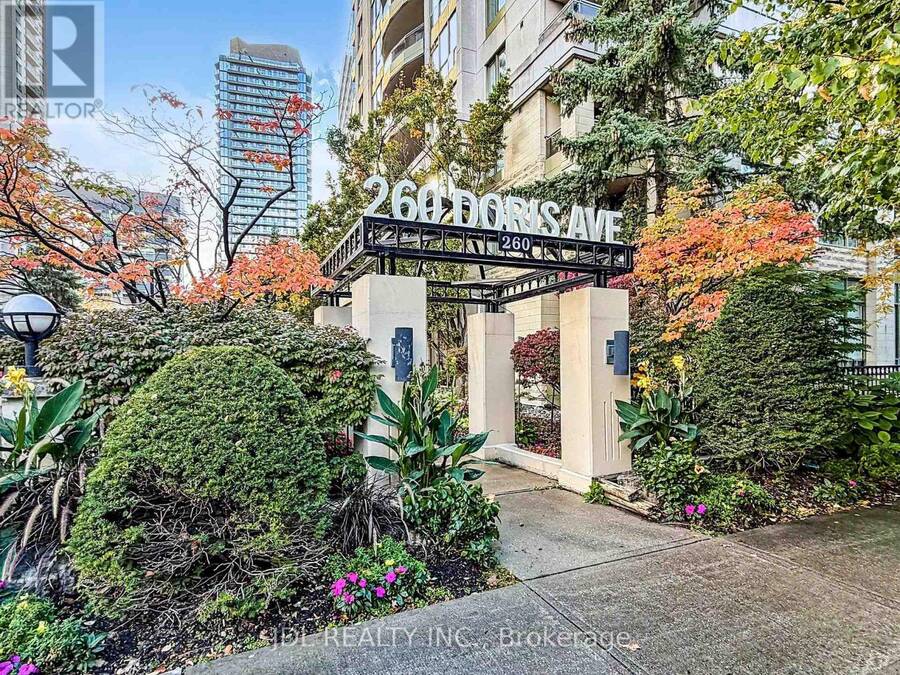
906 - 260 DORIS AVENUE, Toronto, Ontario M2N 6X9

$598,000.00
- 2 bedrooms
- 2 bathrooms
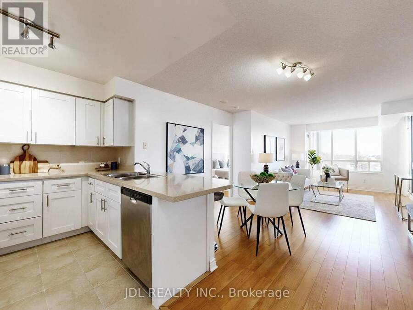
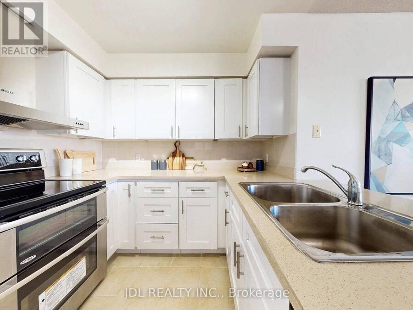
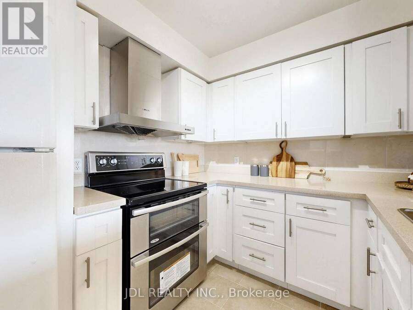
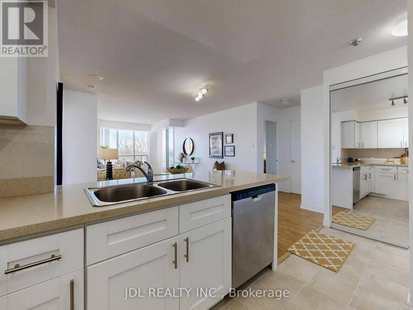
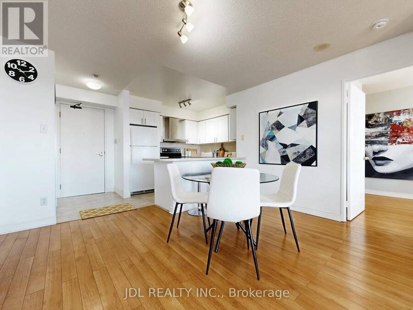
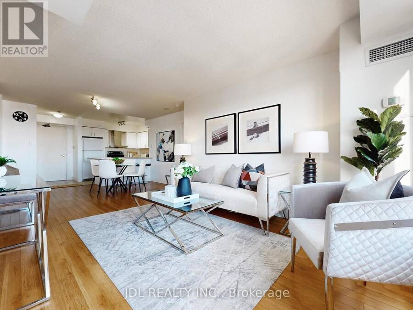
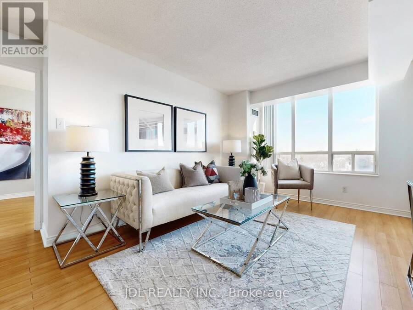
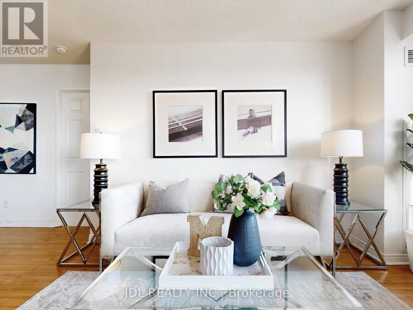
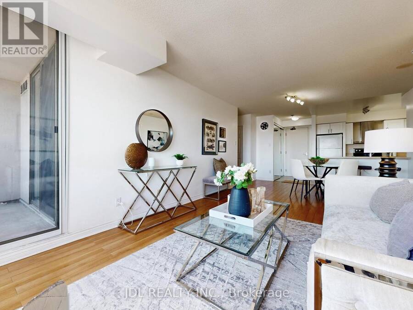
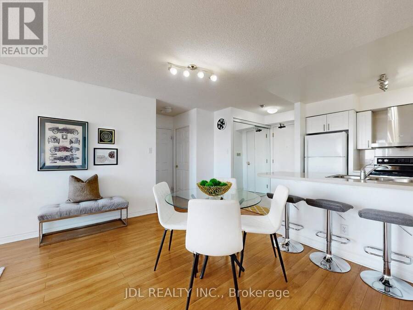
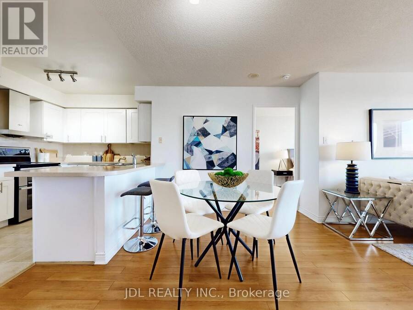
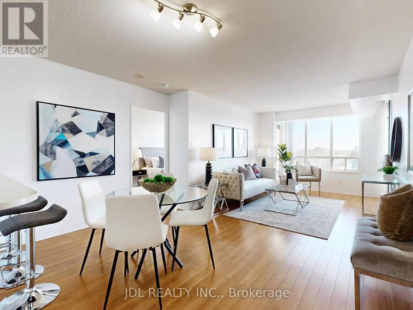
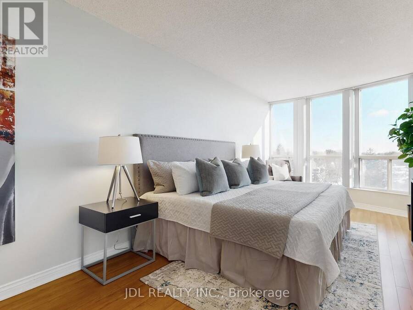
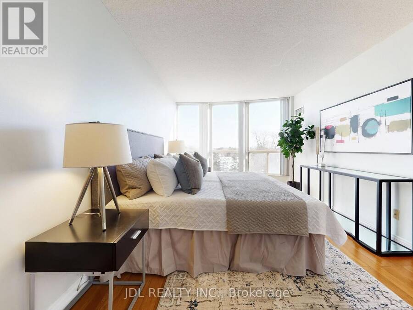
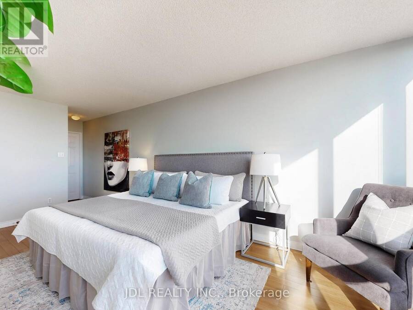
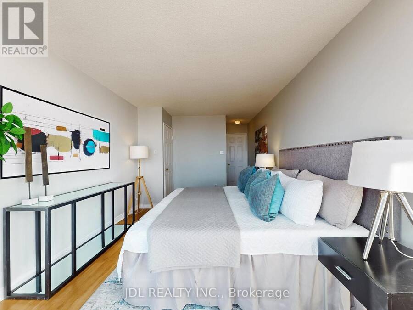
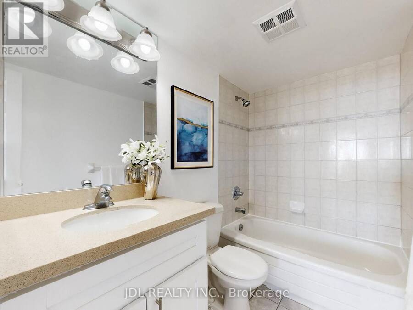
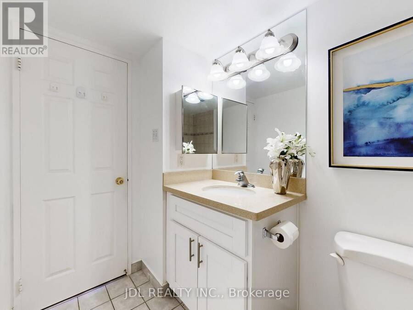
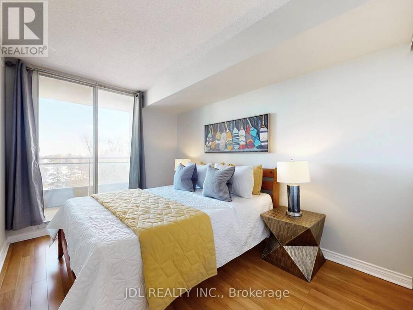
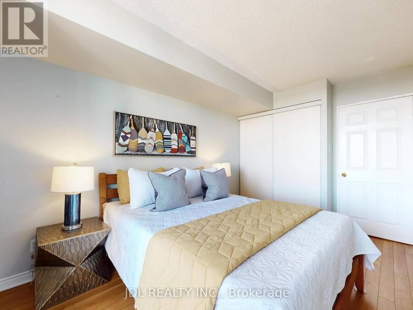
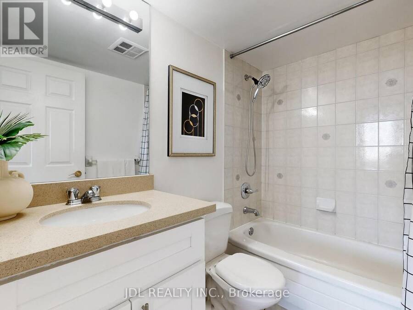
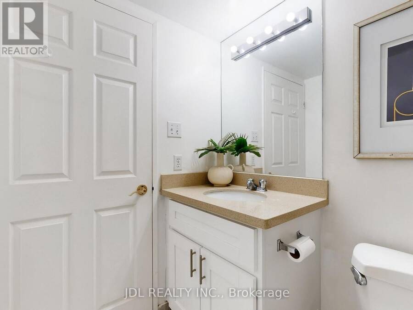
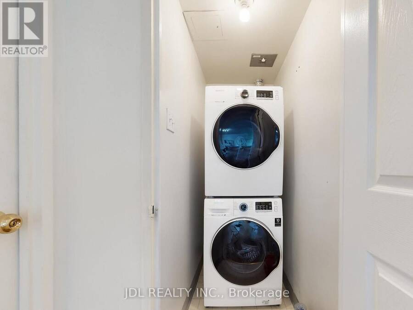
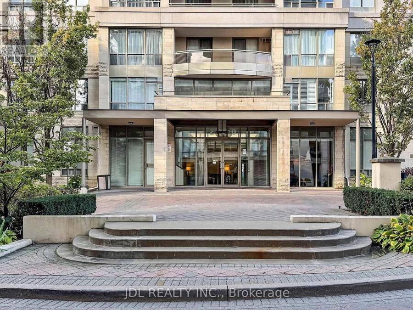
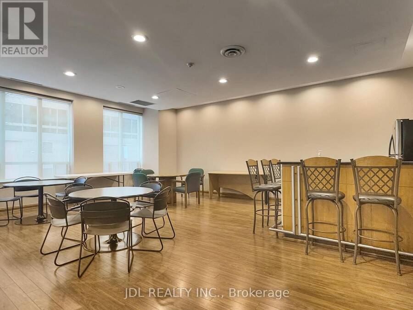
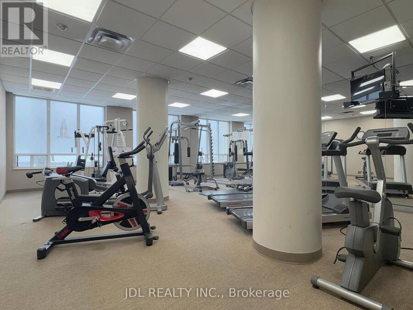
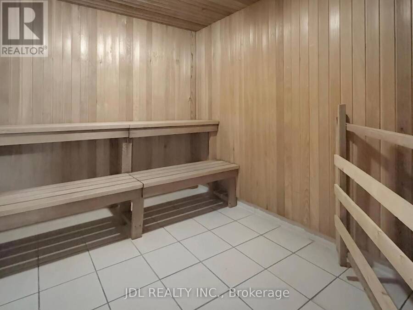
You will be absolutely amazed by this spacious 2-bedroom, 2-bathroom home offering over 900 square feet of functional living space and a spectacular eastern view of the Willowdale community. Nestled within the prestigious school boundaries for Earl Haig SS, Claude Watson, and McKee PS, this residence features an upgraded open-concept kitchen with a newer quartz countertop, a double sink, and ample storage, plus a designated dining area and a newer washer and dryer. Ideally located just a short walk from subway stations, Yonge Street, Empress Walk, shops, restaurants, and parks, it provides the ultimate blend of comfort and convenience. To top it all ... read more
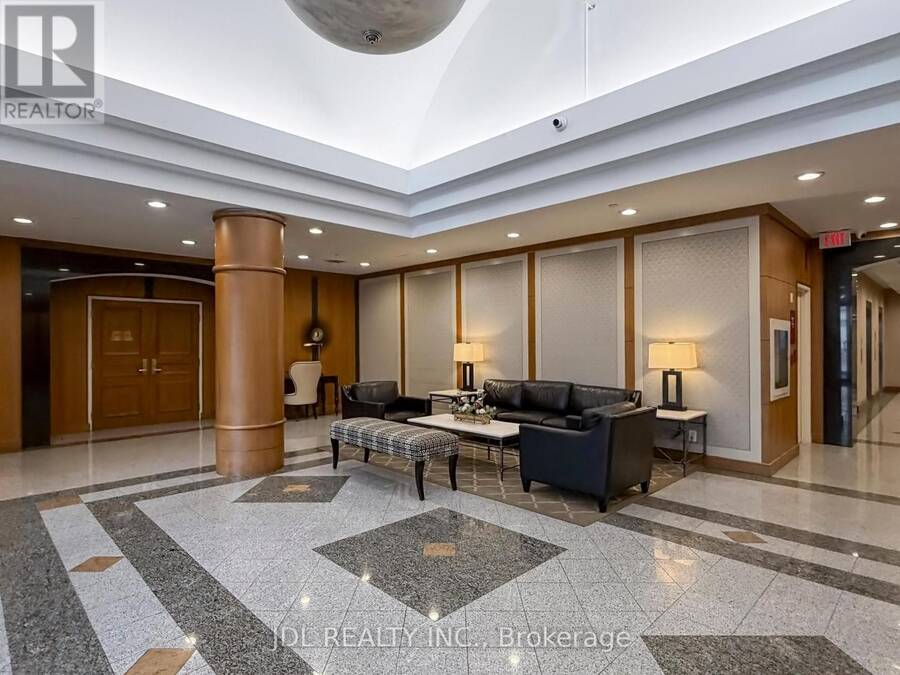
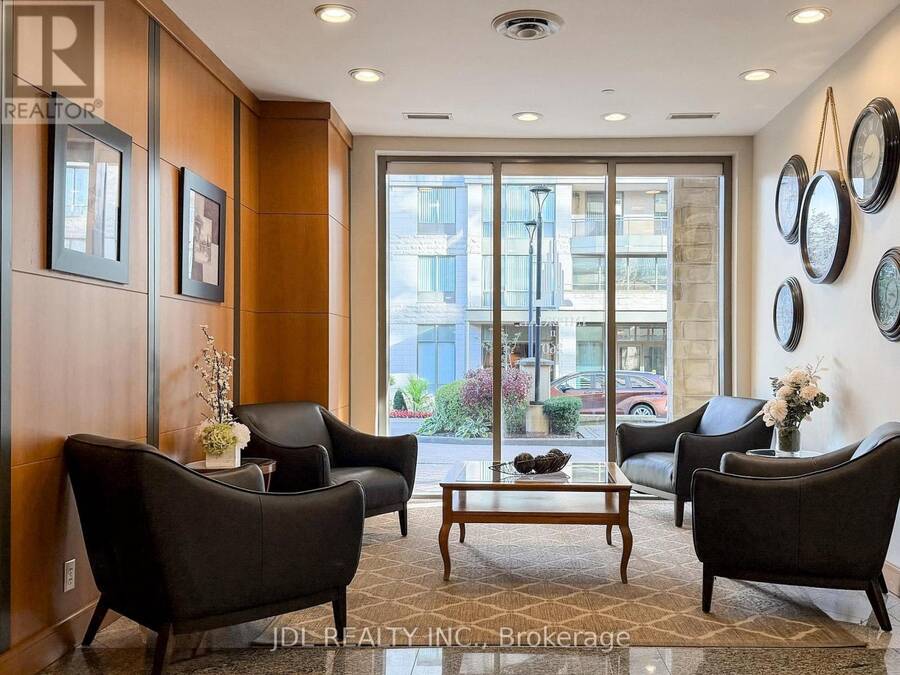
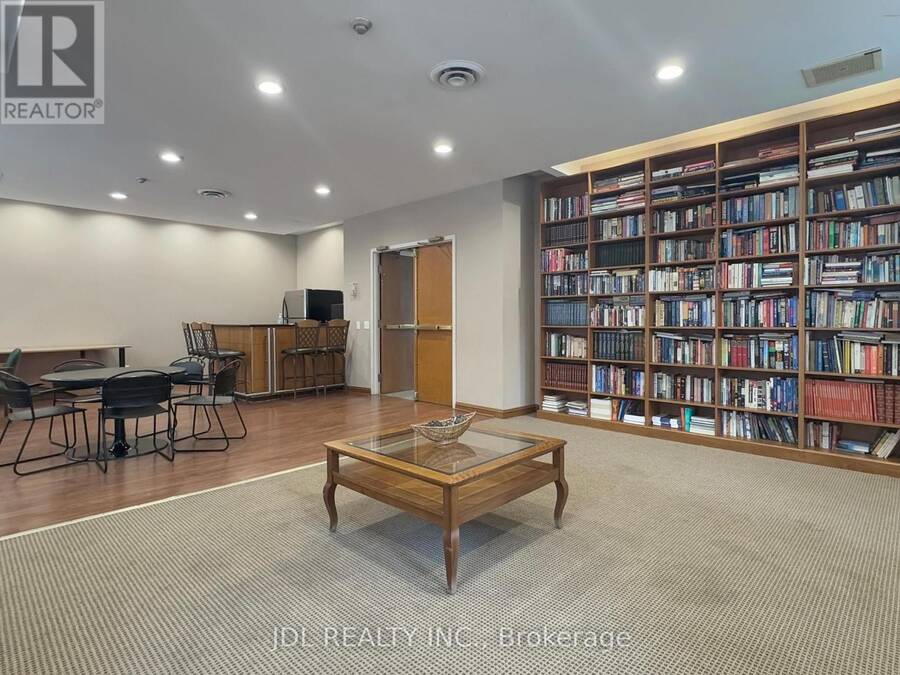
You will be absolutely amazed by this spacious 2-bedroom, 2-bathroom home offering over 900 square feet of functional living space and a spectacular eastern view of the Willowdale community. Nestled within the prestigious school boundaries for Earl Haig SS, Claude Watson, and McKee PS, this residence features an upgraded open-concept kitchen with a newer quartz countertop, a double sink, and ample storage, plus a designated dining area and a newer washer and dryer. Ideally located just a short walk from subway stations, Yonge Street, Empress Walk, shops, restaurants, and parks, it provides the ultimate blend of comfort and convenience. To top it all off, you will enjoy premium building amenities including a 24-hour concierge, gym, sauna, guest suites, and a party room. (id:25417)
Open House this Sunday, October 4th, from 3:00 PM to 5:00 PM.
- Listing ID: C13856544
- Property Type: Single Family
| Property | |
|---|---|
| Ownership: | Condo Corporation $1,023.82 / Monthly |
| Parking: | Underground 1 Spaces |
| Building | |
|---|---|
| Type: | Single Family Apartment |
| HVAC: | Central Air Conditioning, Fireplace and Forced Air Natural Gas |
| Exterior: | Concrete |
| Basement: | None |
| Location | |
|---|---|
| City: | Toronto |
| Province: | Ontario |
| Community Features: | Pets Allowed With Restrictions |
| Rooms | Level | Dimensions |
|---|---|---|
| Living room | Flat | 6.78 m x 3.2 m |
| Dining room | Flat | 6.78 m x 3.78 m |
| Kitchen | Flat | 2.77 m x 2.44 m |
| Primary Bedroom | Flat | 5.72 m x 3.13 m |
| Bedroom 2 | Flat | 3.5 m x 2.64 m |
Book a showing to see this Doris Avenue Condo in Toronto
This property has so much to offer. Book a private showing now, as you do not want to miss out on 906 - 260 DORIS AVENUE in Toronto, Ontario!
Private Showing Request
Send a request to book a private showing for
.
Please Note: Information you supply in the contact form will be kept fully confidential.
Is this condo the right property for you? Start a conversation to find out.
Get Directions to this Property
Not sure where this property is? Get directions to this Doris Avenue Condo in Toronto.


Provided by JDL REALTY INC.. MLS®, REALTOR®, and the associated logos are trademarks of the Canadian Real Estate Association.

This REALTOR.ca listing content is owned and licensed by REALTOR® members of the Canadian Real Estate Association.
Have questions or need more information about this condo? Don't know where to begin? Then, let us connect you with the best real estate agent to guide you.

Inquiries submitted through this website will be responded to by a local sales representative from Royal LePage®.
Start a Conversation by Text
Provide your full name, phone and email to start a conversation by text message.
Please Note: Information you supply in the contact form will be kept fully confidential.
Start a Conversation by Email
Provide your full name and email to start a conversation by email.
Please Note: Information you supply in the contact form will be kept fully confidential.