
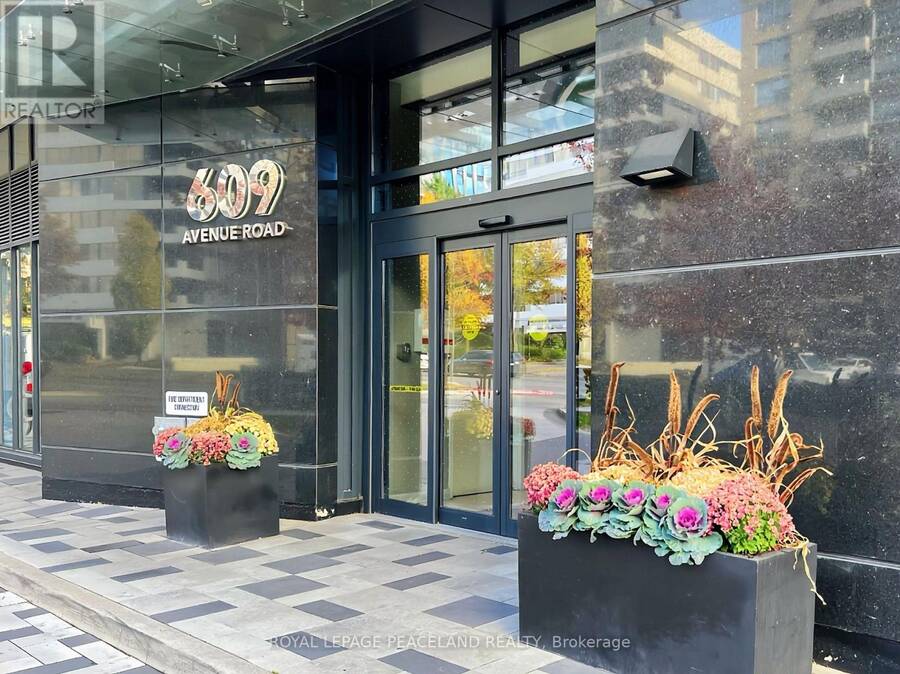
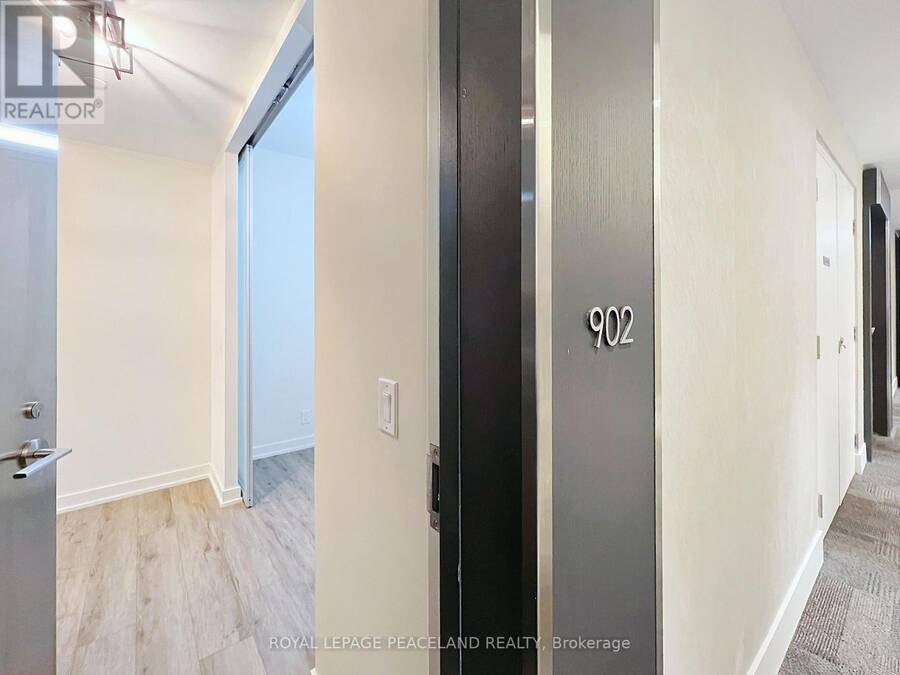
902 - 609 AVENUE ROAD, Toronto, Ontario M4V 0B1

$936,800.00
- 3 bedrooms
- 2 bathrooms
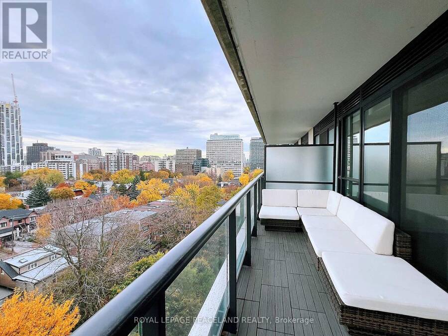
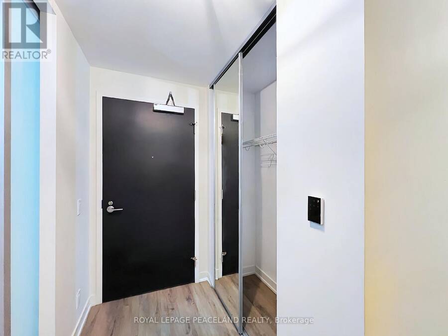
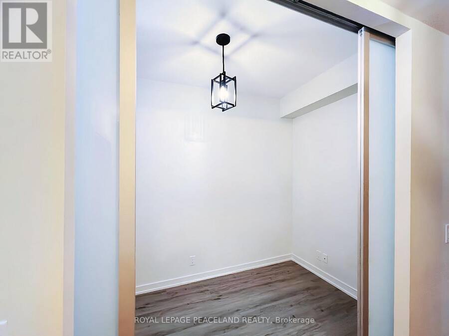
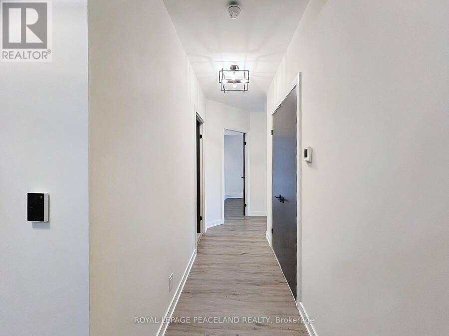
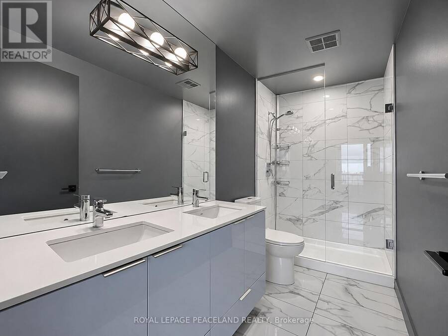
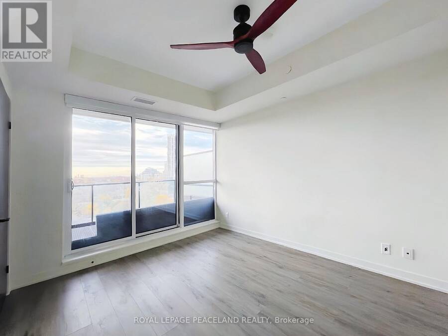
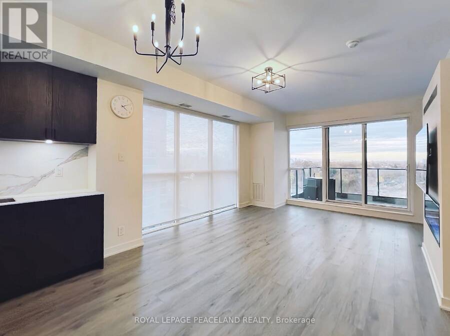
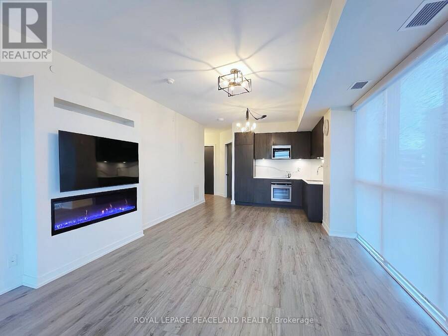
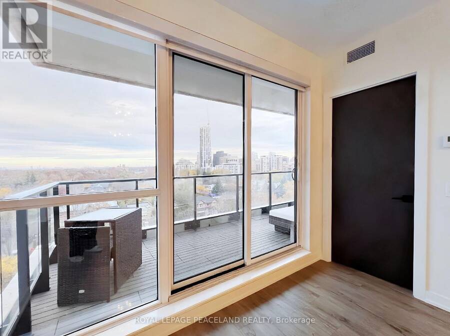
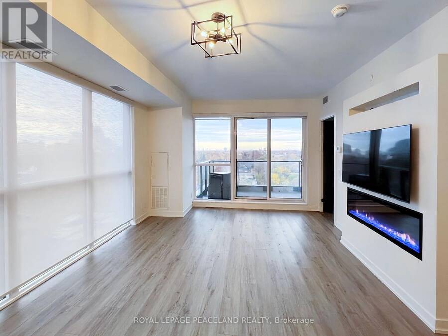
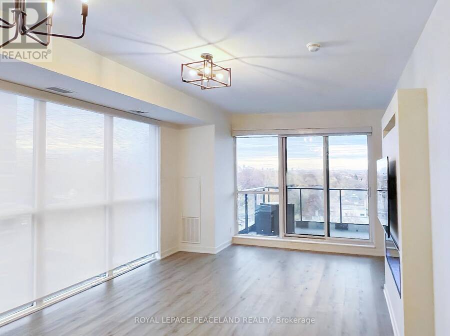
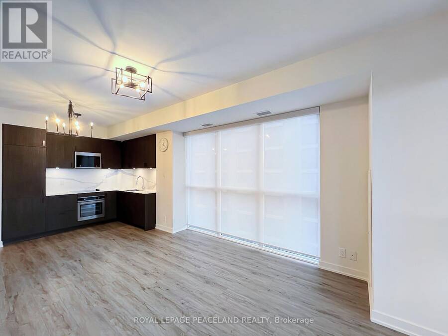
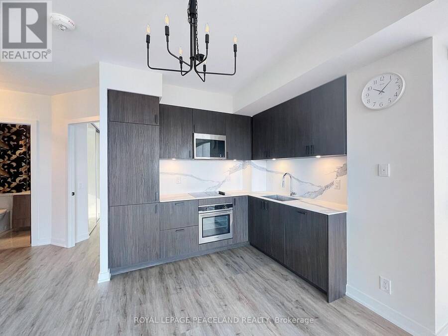
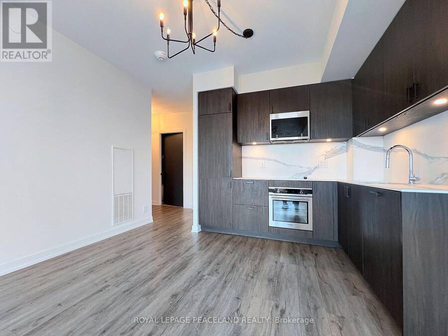
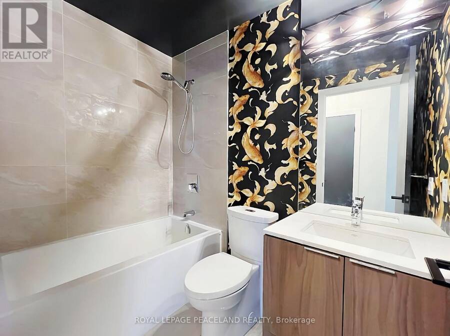
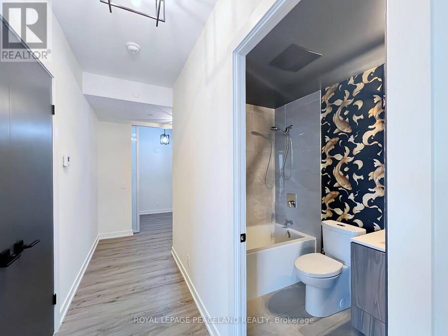
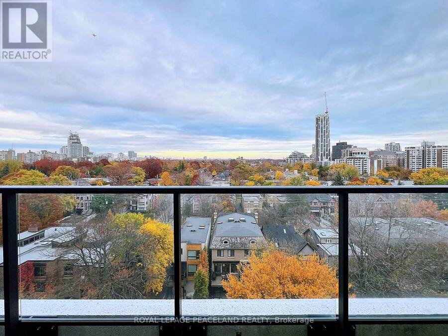
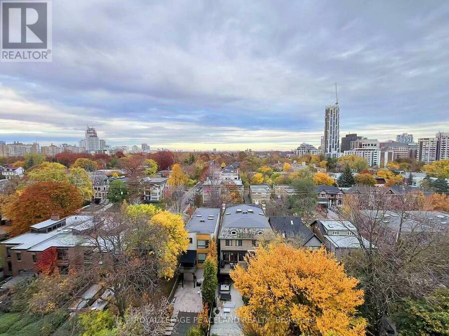
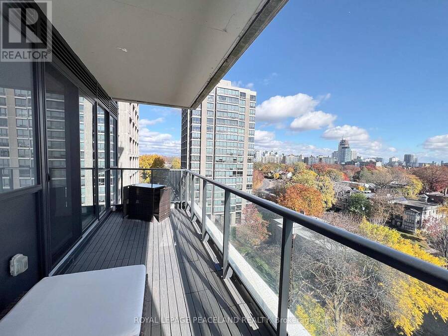
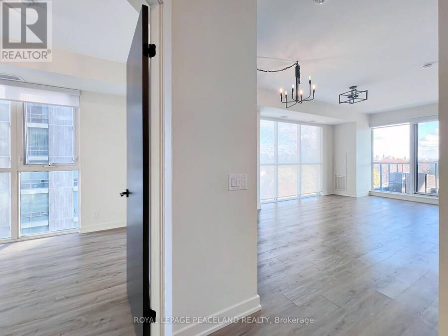
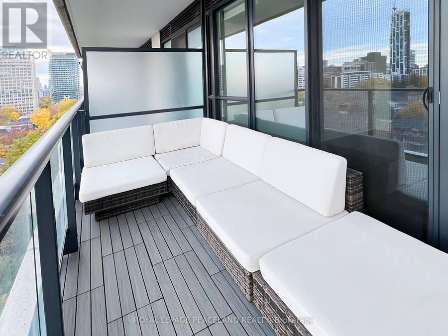
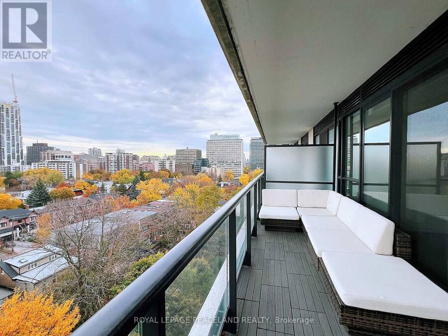
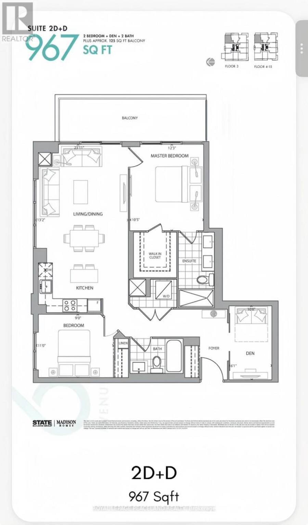
Wake up to morning light and sweeping views over Toronto's treetops and skyline at Suite 902, 609 Avenue Road. Set in a boutique condominium on the edge of Forest Hill, this upgraded 967 sq. ft. residence offers 2 bedrooms, an enclosed den and 2 full baths. Both the living room and primary bedroom face east, with expansive windows that bring the view into both spaces. The generous balcony features upgraded interlocking deck tiles and room for outdoor lounging and dining. Inside, a sleek linear fireplace anchors the open-concept living and dining area, which flows into a modern kitchen with quartz countertops, full-height cabinetry and integrated ... read more
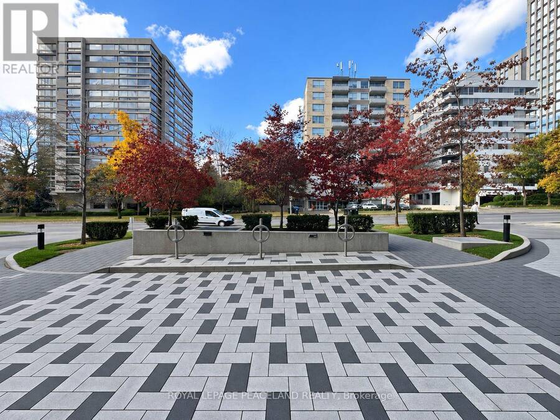
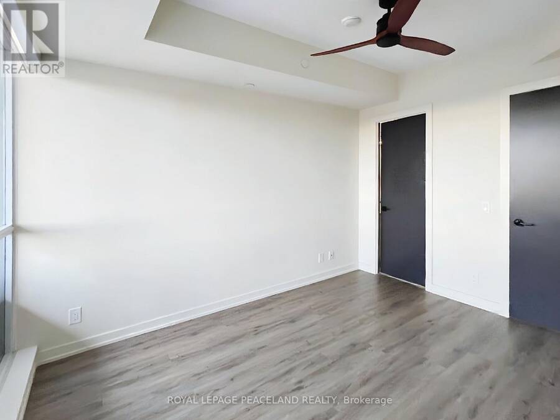
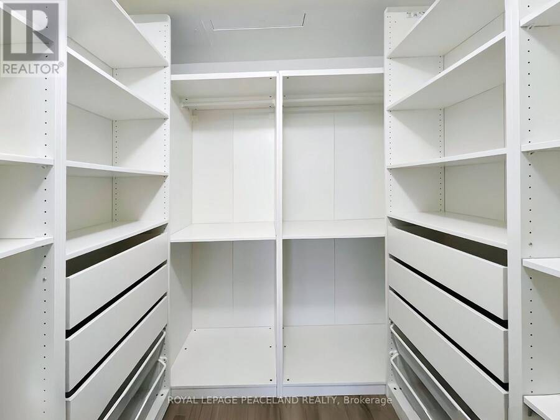
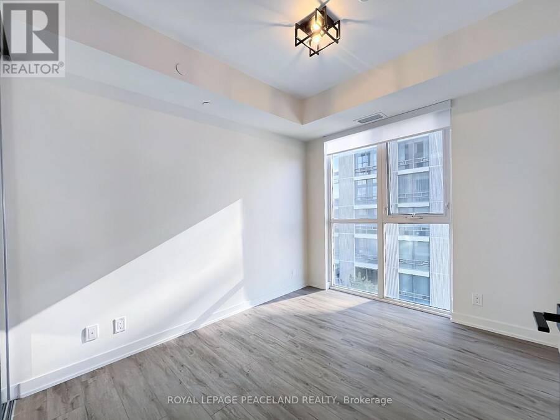
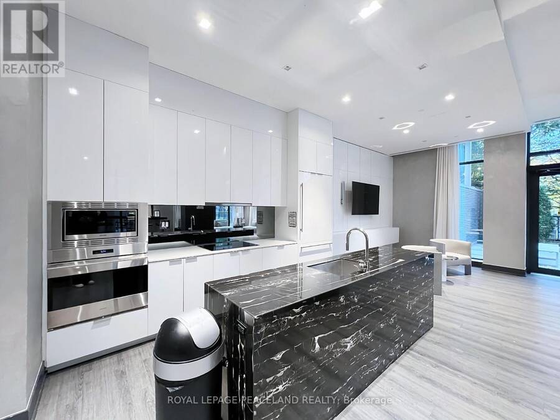
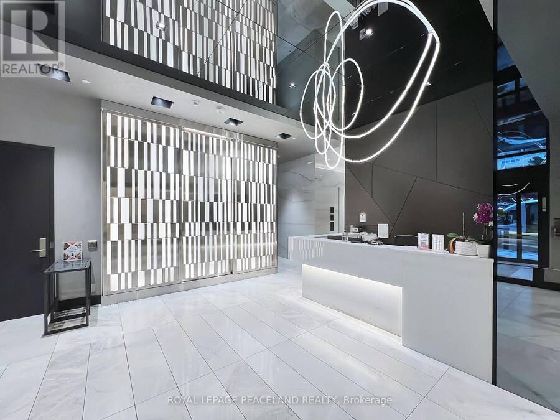
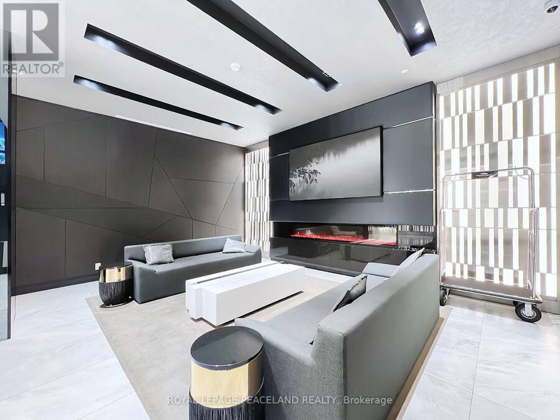
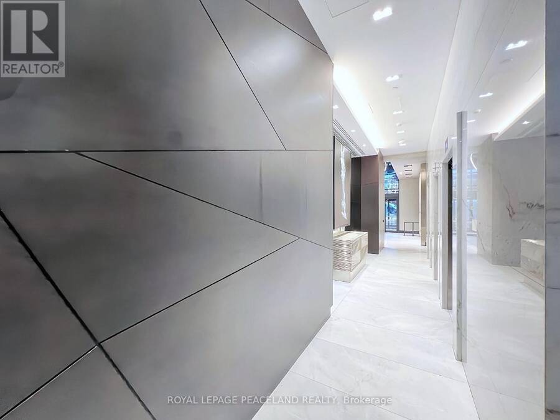
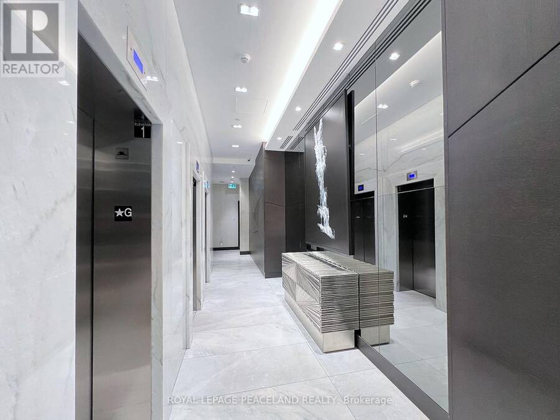
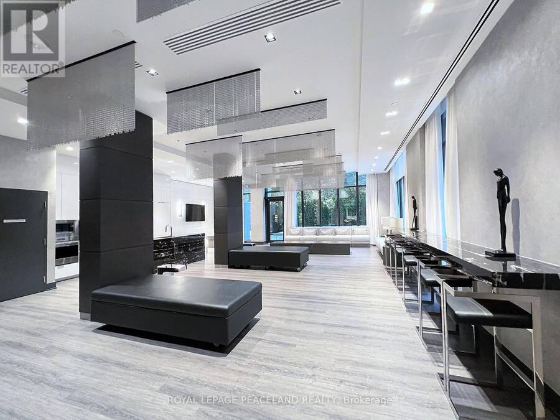
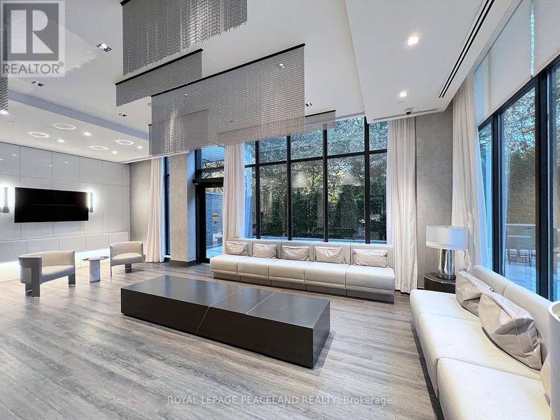
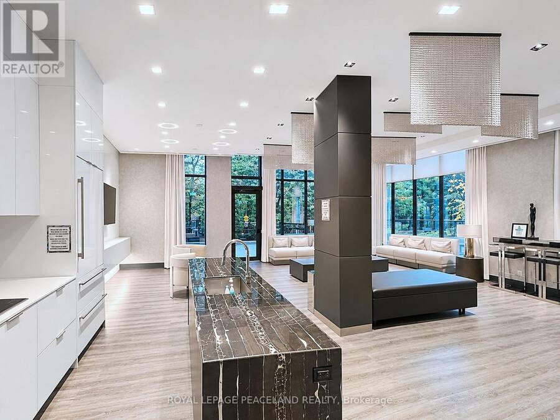
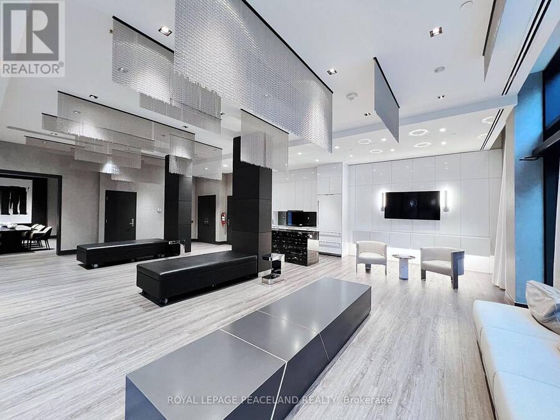
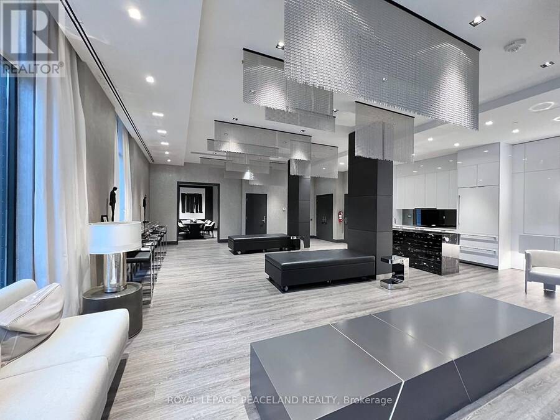
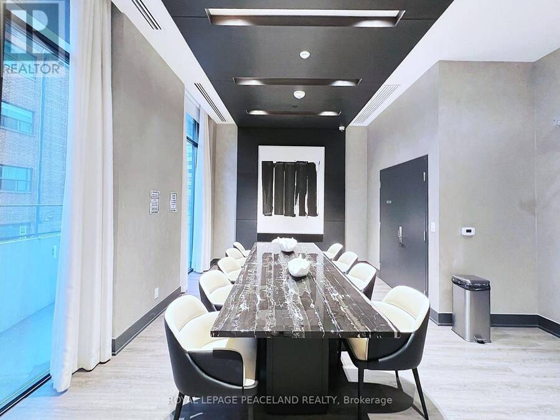
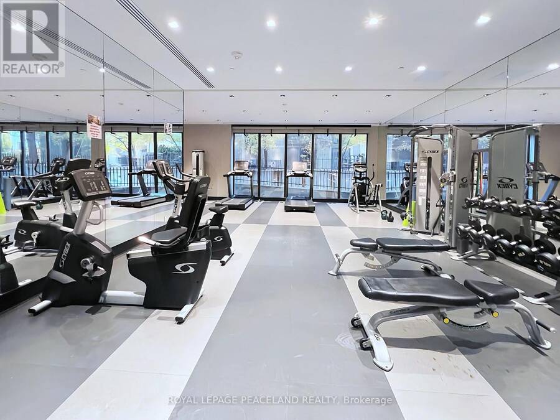
Wake up to morning light and sweeping views over Toronto's treetops and skyline at Suite 902, 609 Avenue Road. Set in a boutique condominium on the edge of Forest Hill, this upgraded 967 sq. ft. residence offers 2 bedrooms, an enclosed den and 2 full baths. Both the living room and primary bedroom face east, with expansive windows that bring the view into both spaces. The generous balcony features upgraded interlocking deck tiles and room for outdoor lounging and dining. Inside, a sleek linear fireplace anchors the open-concept living and dining area, which flows into a modern kitchen with quartz countertops, full-height cabinetry and integrated appliances. The primary bedroom features a walk-in closet, a 4-piece ensuite and a walkout to the balcony. The enclosed den can serve as a third sleeping area, guest room or dedicated home office. Building amenities include a 24-hour concierge, fitness centre, rooftop terrace with BBQs, a party room with a catering kitchen and separate dining room, guest accommodations, a pet wash station and underground visitor parking. Enjoy a quiet, tree-lined Midtown setting within walking distance of Upper Canada College, The Bishop Strachan School and De La Salle College. Casa Loma and its historic grounds are nearby, along with neighbourhood shops, restaurants, TTC and subway access. (id:25417)
- Listing ID: C14157502
- Property Type: Single Family
| Property | |
|---|---|
| Ownership: | Condo Corporation $954.48 / Monthly |
| Parking: | Underground 1 Spaces |
| Building | |
|---|---|
| Type: | Single Family Apartment |
| Appliances: | Dishwasher, Dryer, Microwave, Oven, Oven - Built-In, Refrigerator, Washer, Window Coverings and Garage Door Opener Remote(s) |
| HVAC: | Central Air Conditioning, Fireplace and Forced Air Natural Gas |
| Exterior: | Concrete |
| Basement: | None |
| Location | |
|---|---|
| City: | Toronto (Yonge-St.Clair) |
| Province: | Ontario |
| Nearby Amenities: | Park, Place Of Worship, Public Transit and Schools |
| Community Features: | Pets Allowed With Restrictions |
| Rooms | Level | Dimensions |
|---|---|---|
| Living room | Flat | 7.32 m x 4 m |
| Dining room | Flat | 7.32 m x 4 m |
| Kitchen | Flat | 7.32 m x 4 m |
| Primary Bedroom | Flat | 3.74 m x 3.2 m |
| Bedroom | Flat | 3.38 m x 2.75 m |
| Den | Flat | 3.23 m x 1.86 m |
Book a showing to see this Avenue Road Condo in Toronto
This property has so much to offer. Book a private showing now, as you do not want to miss out on 902 - 609 AVENUE ROAD in Toronto, Ontario!
Private Showing Request
Send a request to book a private showing for
.
Please Note: Information you supply in the contact form will be kept fully confidential.
Is this condo the right property for you? Start a conversation to find out.
Get Directions to this Property
Not sure where this property is? Get directions to this Avenue Road Condo in Toronto.


Provided by ROYAL LEPAGE PEACELAND REALTY. MLS®, REALTOR®, and the associated logos are trademarks of the Canadian Real Estate Association.

This REALTOR.ca listing content is owned and licensed by REALTOR® members of the Canadian Real Estate Association.
Have questions or need more information about this condo? Don't know where to begin? Then, let us connect you with the best real estate agent to guide you.

Inquiries submitted through this website will be responded to by a local sales representative from Royal LePage®.
Start a Conversation by Text
Provide your full name, phone and email to start a conversation by text message.
Please Note: Information you supply in the contact form will be kept fully confidential.
Start a Conversation by Email
Provide your full name and email to start a conversation by email.
Please Note: Information you supply in the contact form will be kept fully confidential.