
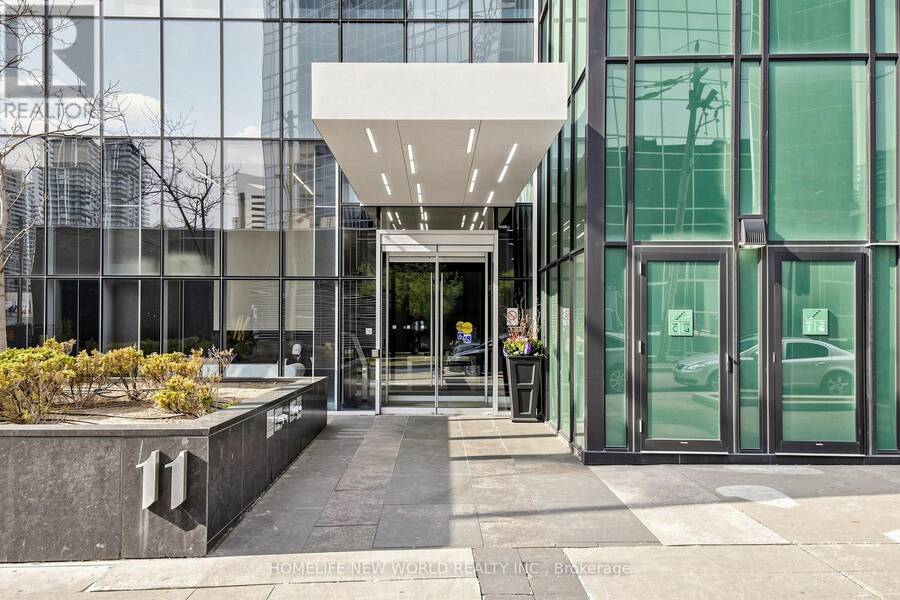
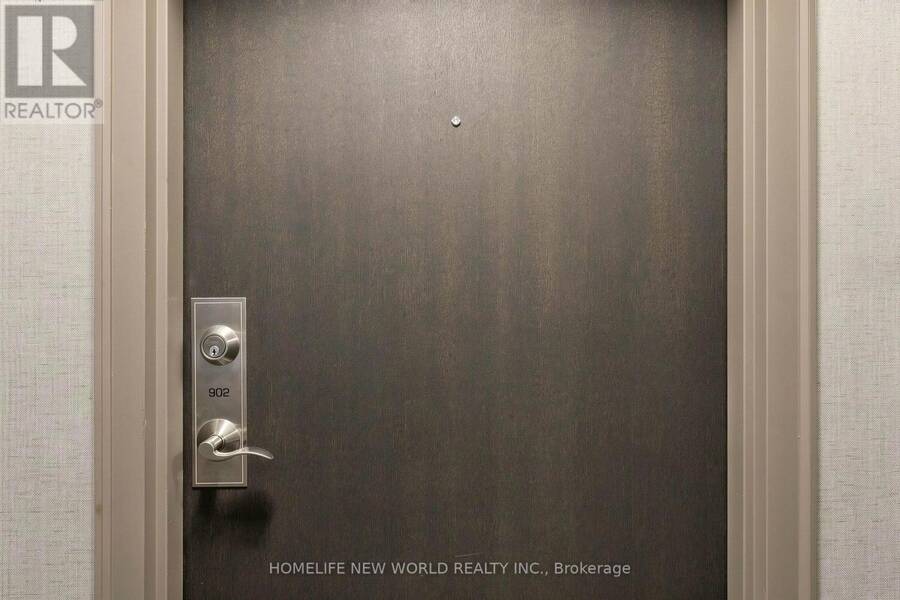
902 - 11 BOGERT AVENUE, Toronto, Ontario M2N 0H4

$688,000.00
- 3 bedrooms
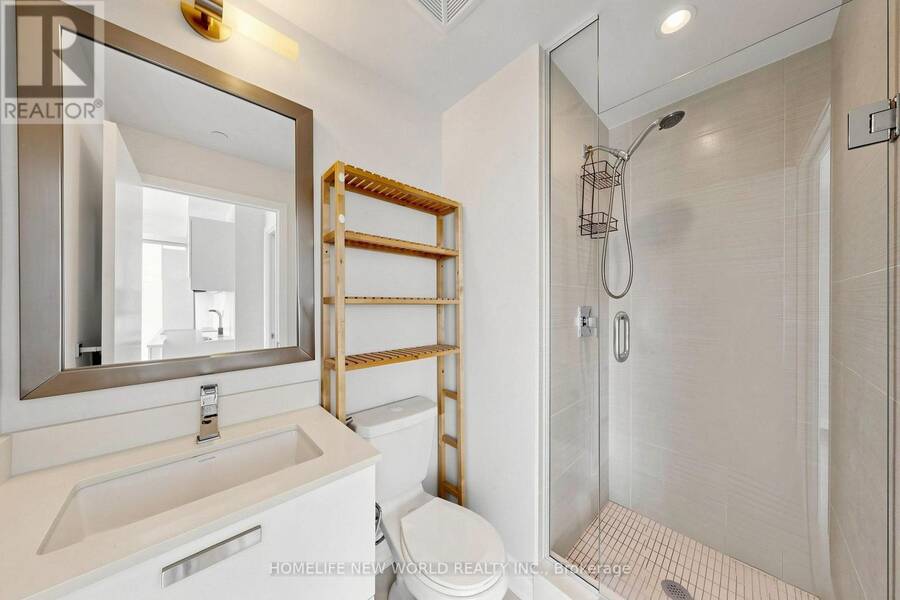
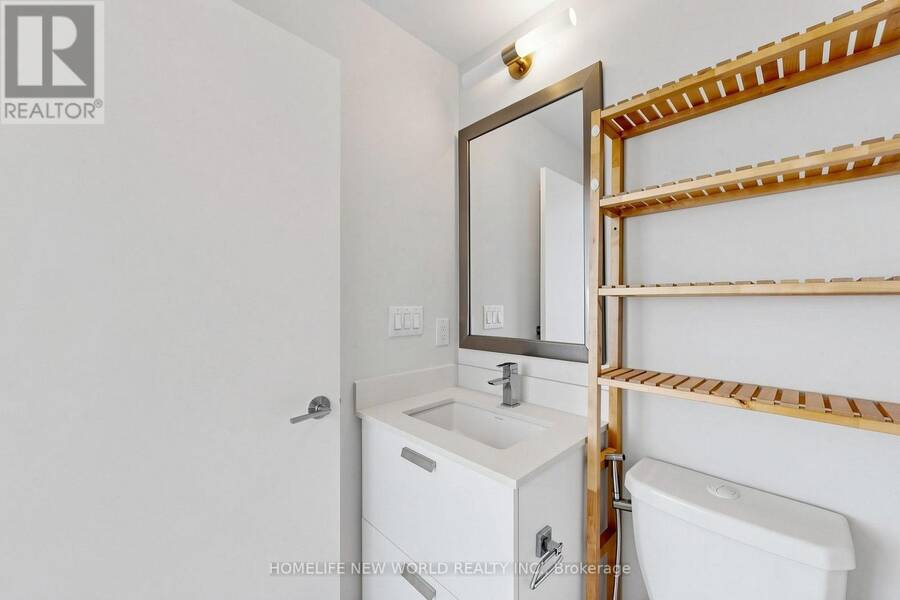
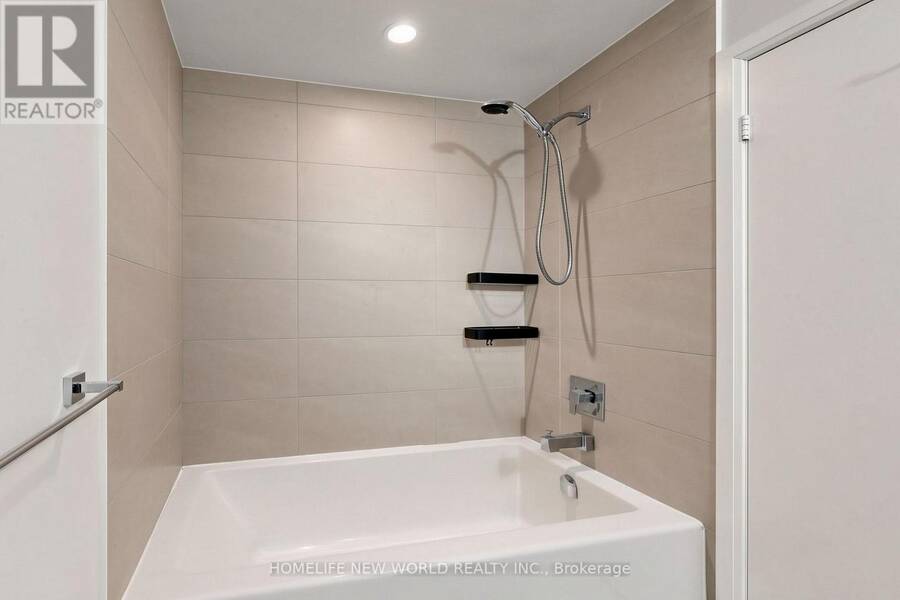
- 2 bathrooms
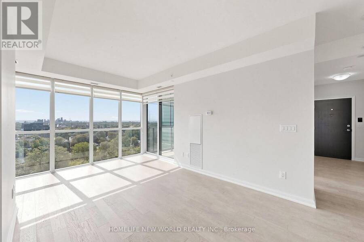
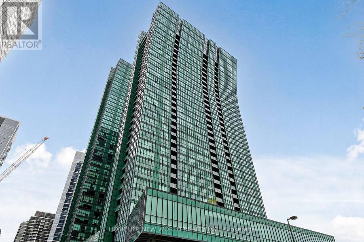
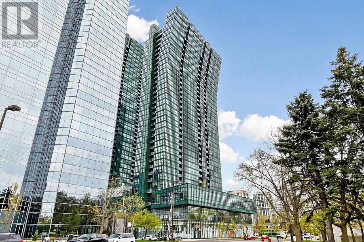
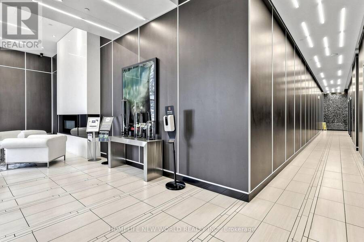
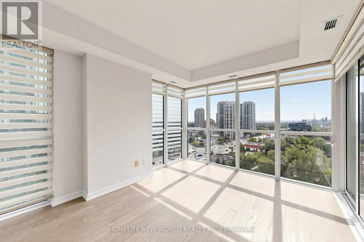
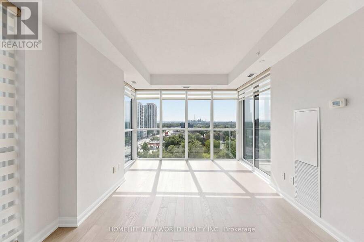
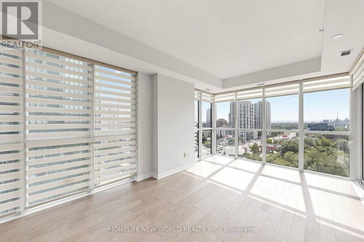
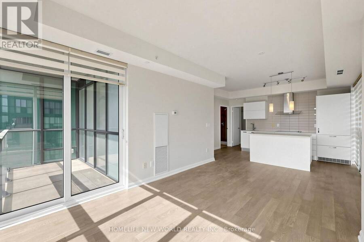
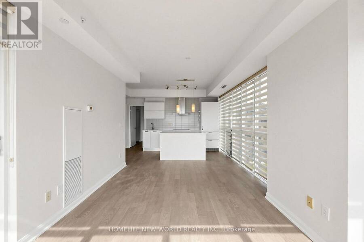
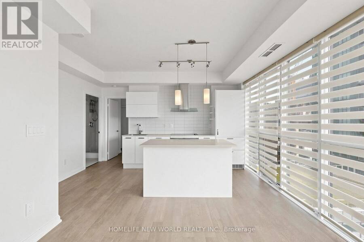
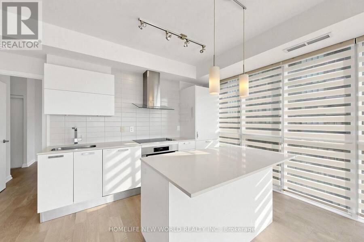
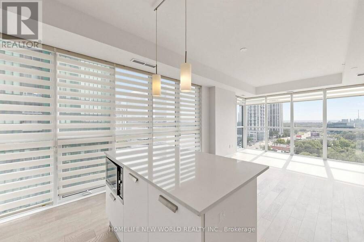
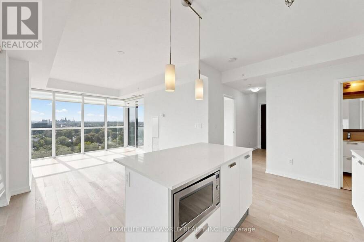
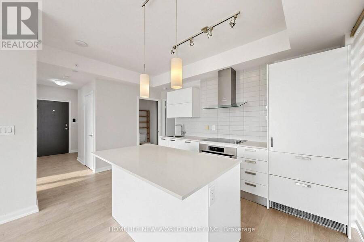
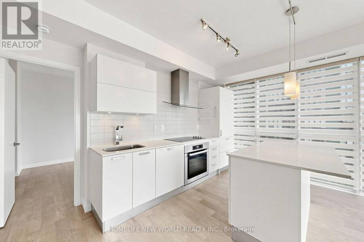
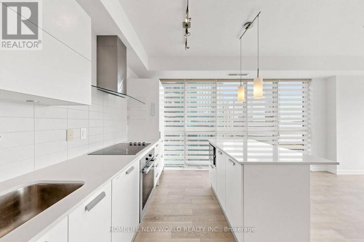
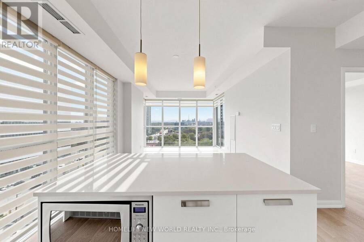
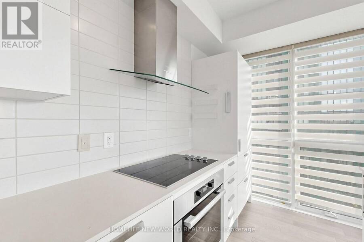
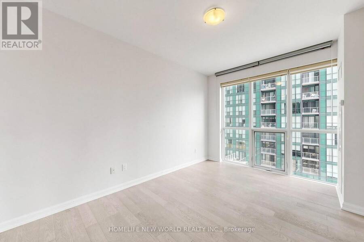
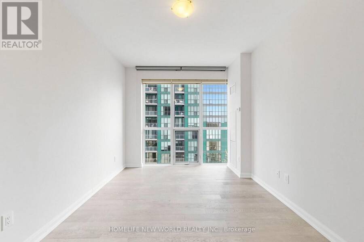
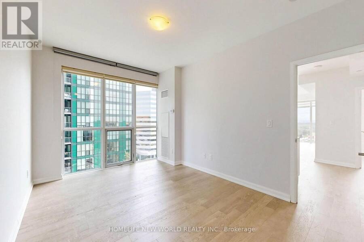
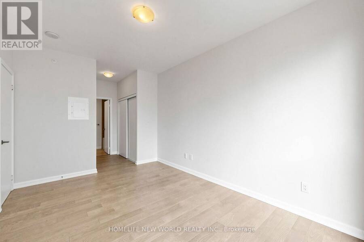
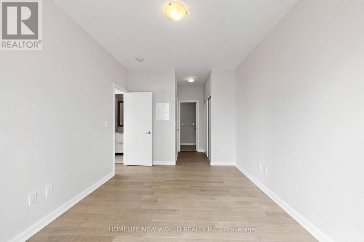
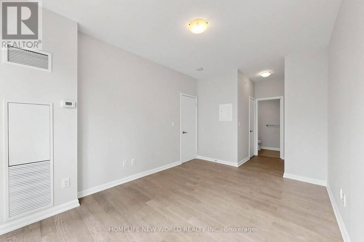
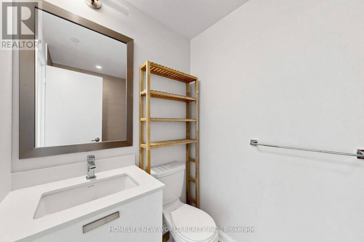
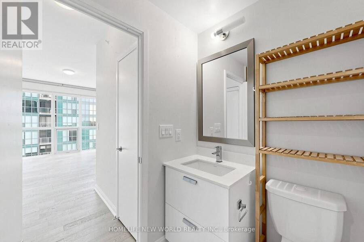
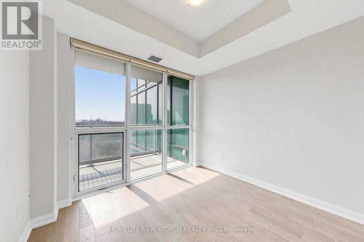
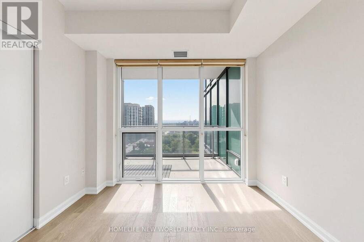
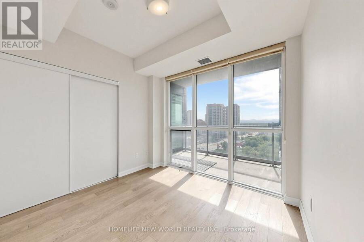
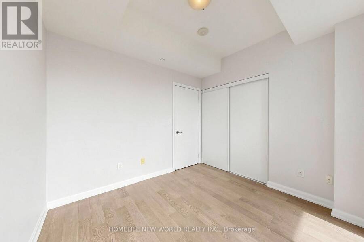
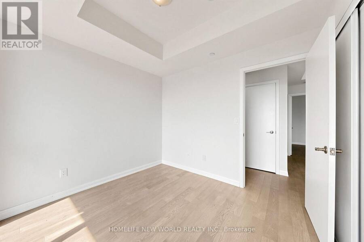
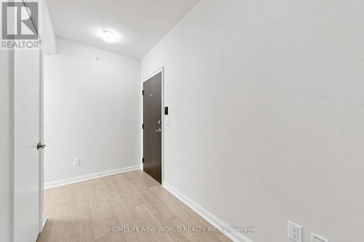
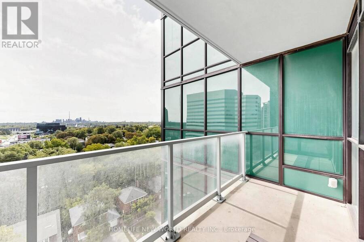
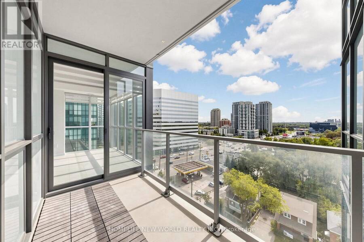
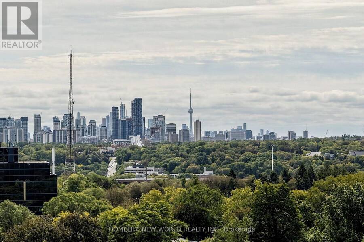
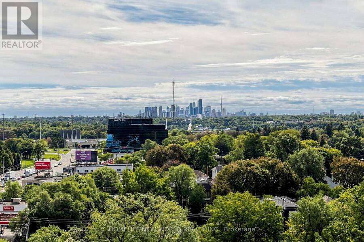
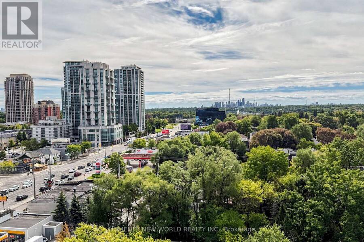
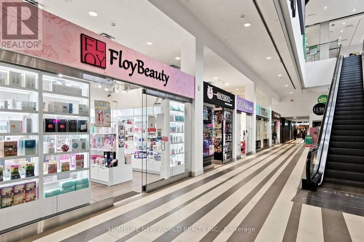
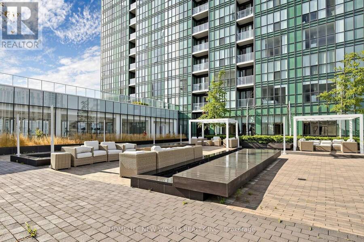
Direct Indoor Access To Yonge & Sheppard Subway Station! Enjoy Breathtaking, Completely Unobstructed South-Facing Panoramic Views With CN Tower Vistas & Glorious All-Day Natural Light! Premium Upgraded 2 Bed & 2 Bath southeast Corner Unit With A Highly Coveted Split Layout! Completely Move-In Ready With Brand-New Engineered Hardwood Flooring, Fresh Neutral Paint, & Modern Fixtures Throughout. Iconic Emerald Park Condos. Soaring 9' Ceilings With Expansive Floor-To-Ceiling Windows. Stylish Open Kitchen Boasts Granite Countertops, S/S Appliances, & A Massive Centre Island Perfect For Entertaining. Versatile Open Den Easily Converts To A Private Home ... read more
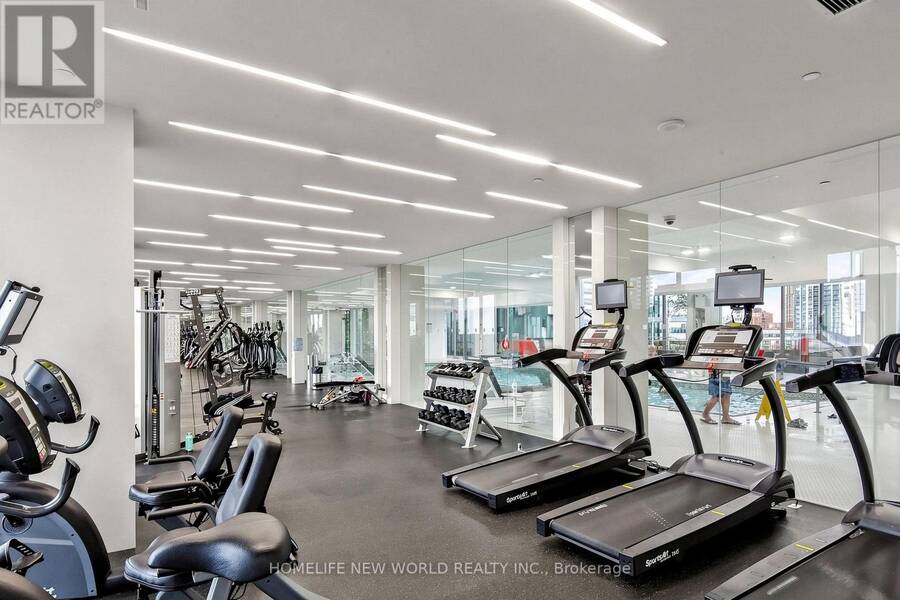
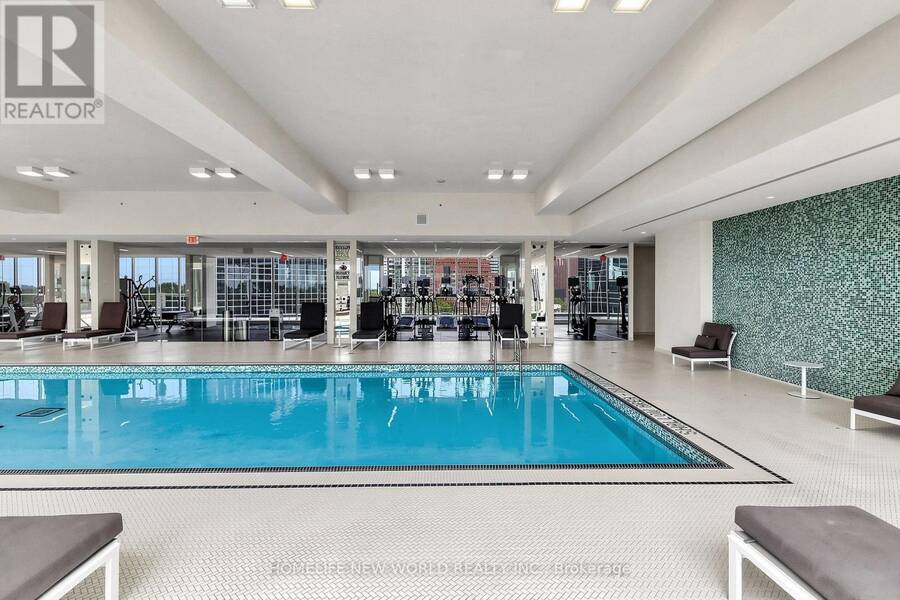
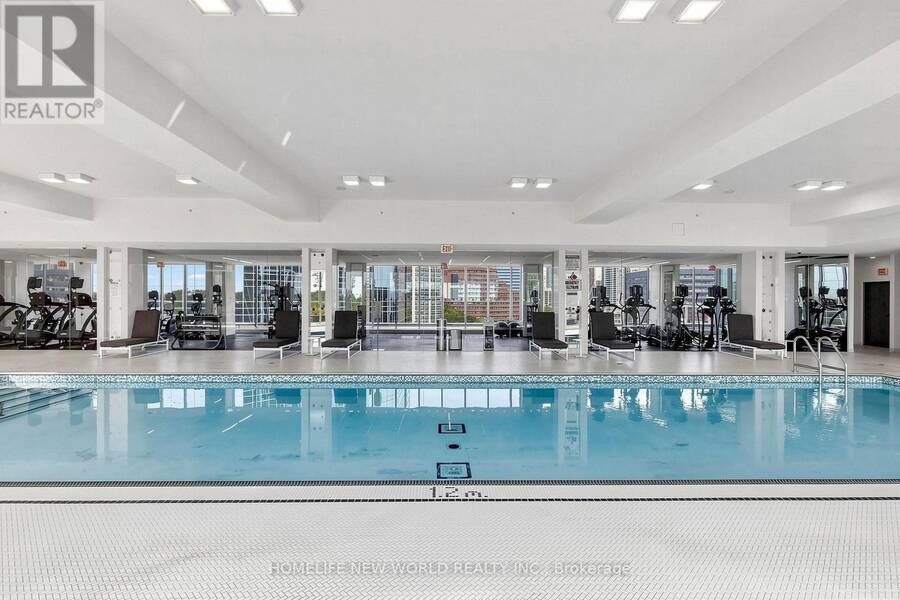
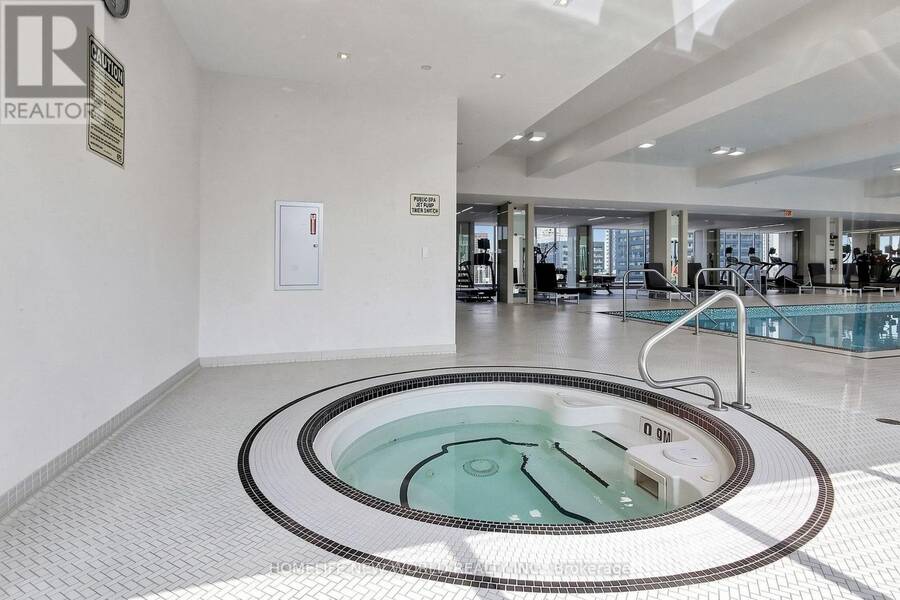
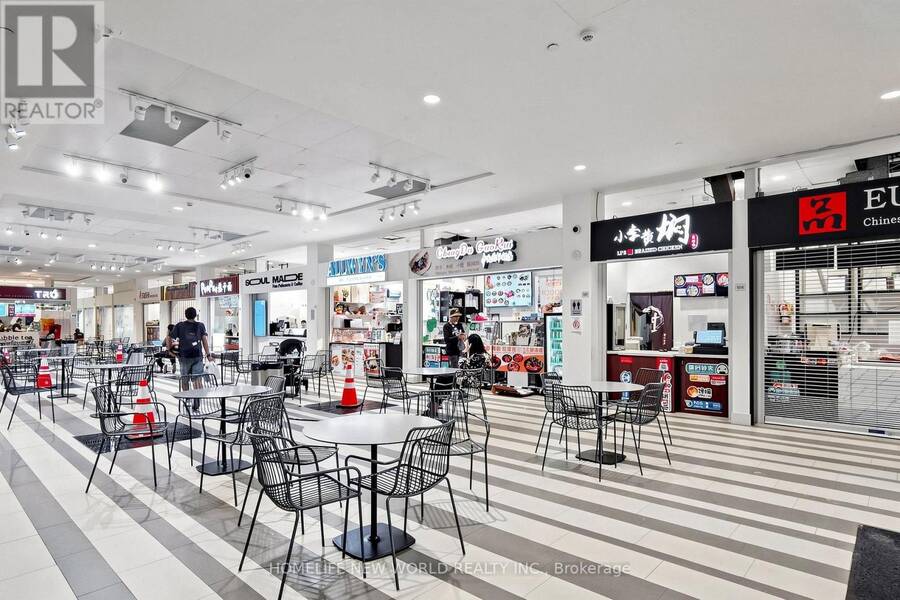
Direct Indoor Access To Yonge & Sheppard Subway Station! Enjoy Breathtaking, Completely Unobstructed South-Facing Panoramic Views With CN Tower Vistas & Glorious All-Day Natural Light! Premium Upgraded 2 Bed & 2 Bath southeast Corner Unit With A Highly Coveted Split Layout! Completely Move-In Ready With Brand-New Engineered Hardwood Flooring, Fresh Neutral Paint, & Modern Fixtures Throughout. Iconic Emerald Park Condos. Soaring 9' Ceilings With Expansive Floor-To-Ceiling Windows. Stylish Open Kitchen Boasts Granite Countertops, S/S Appliances, & A Massive Centre Island Perfect For Entertaining. Versatile Open Den Easily Converts To A Private Home Office Or Guest Space. Walk Out To Your Private Balcony. Unbeatable Convenience With Retail Shops, Food Court, LCBO, & Supermarket Directly Inside The Building. Steps To Whole Foods & Dining. Mins To Hwy 401 & GO Transit. World-Class Amenities: Indoor Pool, Gym, Sauna, 24/7 Concierge. Includes 1 Parking & 1 Locker. A Sun-Filled Luxury Urban Dream! (id:25417)
- Listing ID: C13818726
- Property Type: Single Family
| Property | |
|---|---|
| Ownership: | Condo Corporation $801.55 / Monthly |
| Parking: | Underground 1 Spaces |
| Pool: | Indoor Pool |
| Building | |
|---|---|
| Type: | Single Family Apartment |
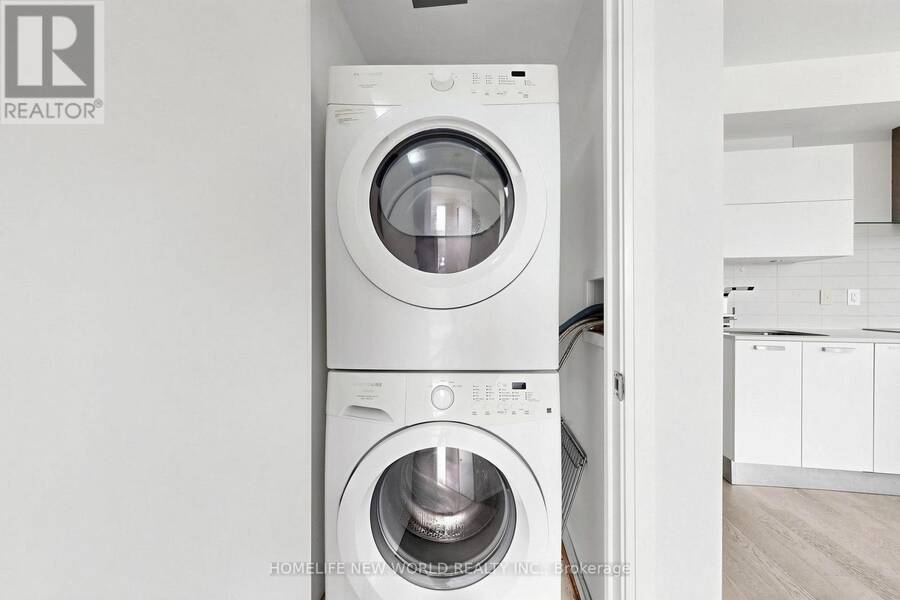
| Appliances: | Dryer, Hood Fan, Microwave, Refrigerator, Stove, Washer, Window Coverings and Dishwasher |
| HVAC: | Central Air Conditioning, Fireplace and Forced Air Natural Gas |
| Exterior: | Concrete |
| Basement: | None |
| Location | |
|---|---|
| City: | Toronto (Lansing-Westgate) |
| Province: | Ontario |
| Nearby Amenities: | Golf Nearby, Hospital and Public Transit |
| Community Features: | Pets Allowed With Restrictions |
| Rooms | Level | Dimensions |
|---|---|---|
| Living room | Flat | 4.9 m x 3.38 m |
| Dining room | Flat | 4.9 m x 3.38 m |
| Kitchen | Flat | 4.37 m x 3.14 m |
| Primary Bedroom | Flat | 4.32 m x 3.03 m |
| Bedroom 2 | Flat | 3.03 m x 2.74 m |
| Den | Flat | 2.6 m x 1.6 m |
Book a showing to see this Bogert Avenue Condo in Toronto
This property has so much to offer. Book a private showing now, as you do not want to miss out on 902 - 11 BOGERT AVENUE in Toronto, Ontario!
Private Showing Request
Send a request to book a private showing for
.
Please Note: Information you supply in the contact form will be kept fully confidential.
Is this condo the right property for you? Start a conversation to find out.
Get Directions to this Property
Not sure where this property is? Get directions to this Bogert Avenue Condo in Toronto.


Provided by HOMELIFE NEW WORLD REALTY INC.. MLS®, REALTOR®, and the associated logos are trademarks of the Canadian Real Estate Association.

This REALTOR.ca listing content is owned and licensed by REALTOR® members of the Canadian Real Estate Association.
Have questions or need more information about this condo? Don't know where to begin? Then, let us connect you with the best real estate agent to guide you.

Inquiries submitted through this website will be responded to by a local sales representative from Royal LePage®.
Start a Conversation by Text
Provide your full name, phone and email to start a conversation by text message.
Please Note: Information you supply in the contact form will be kept fully confidential.
Start a Conversation by Email
Provide your full name and email to start a conversation by email.
Please Note: Information you supply in the contact form will be kept fully confidential.