
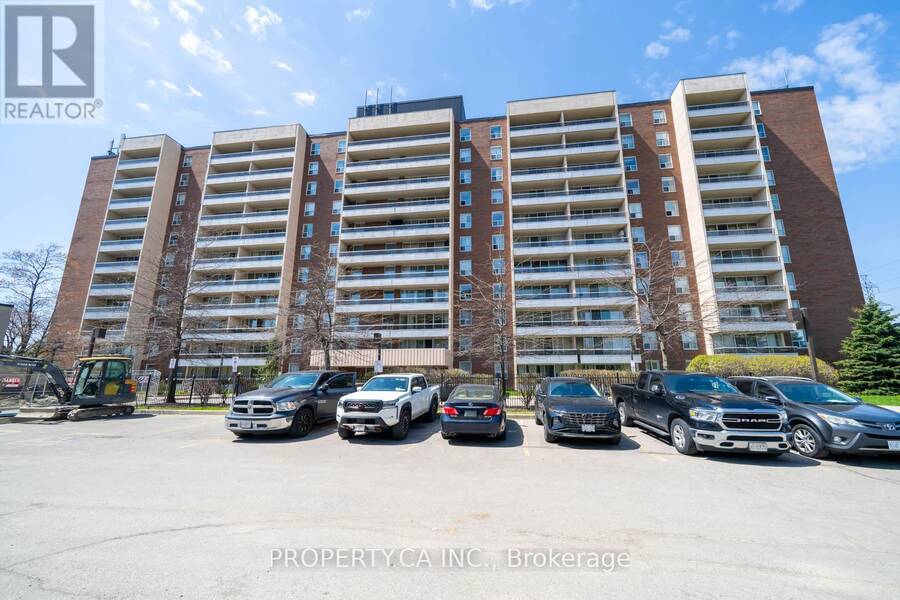
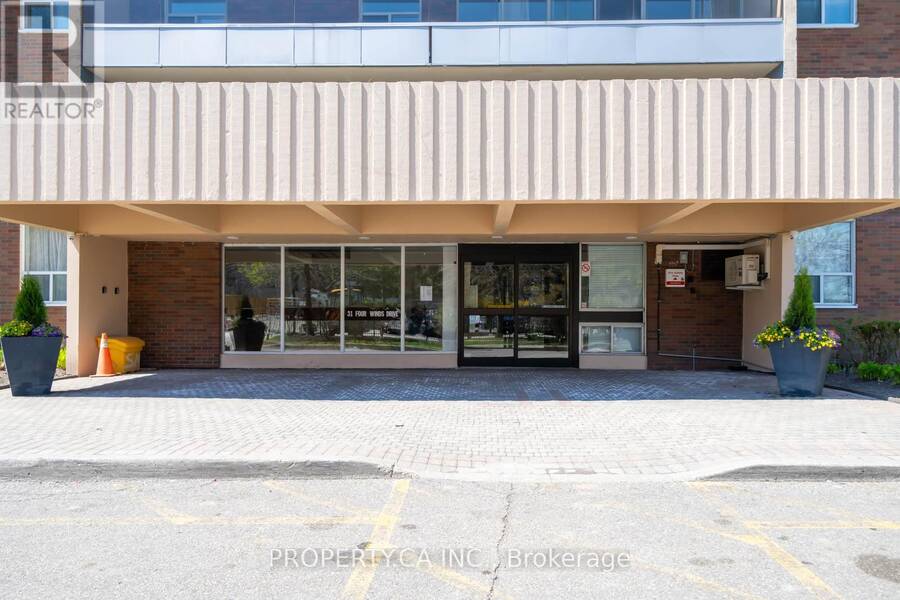
901 - 31 FOUR WINDS DRIVE W, Toronto, Ontario M3J 1K9


$410,000.00
- 2 bedrooms
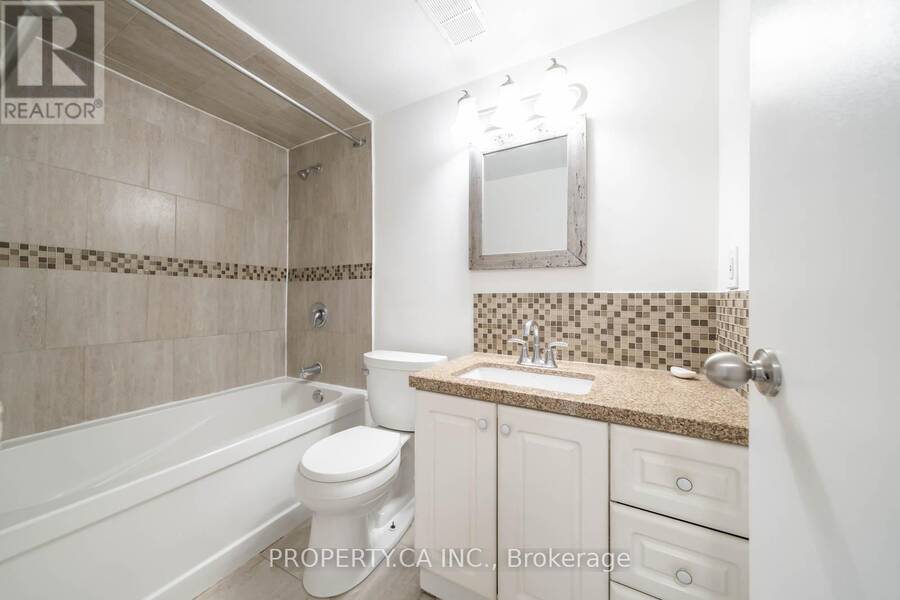
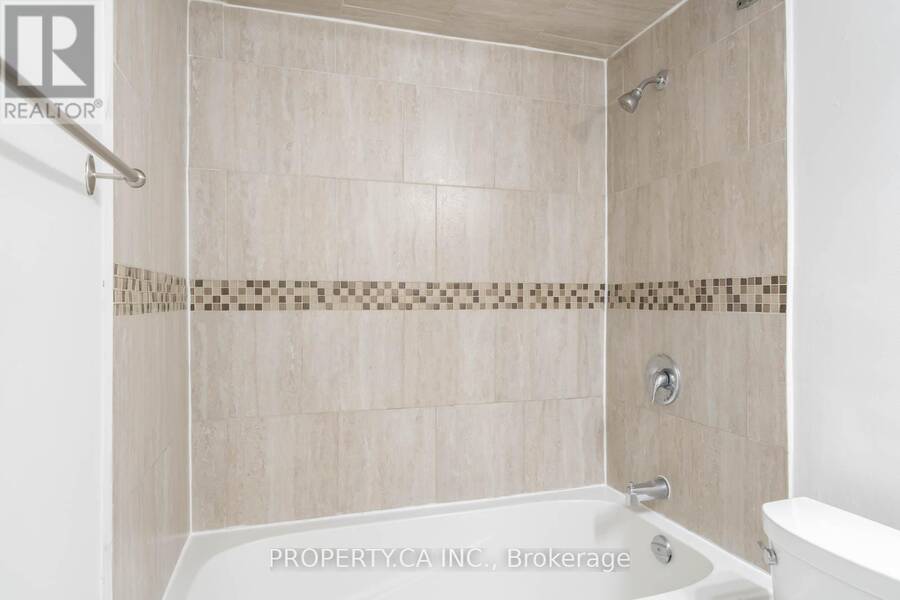
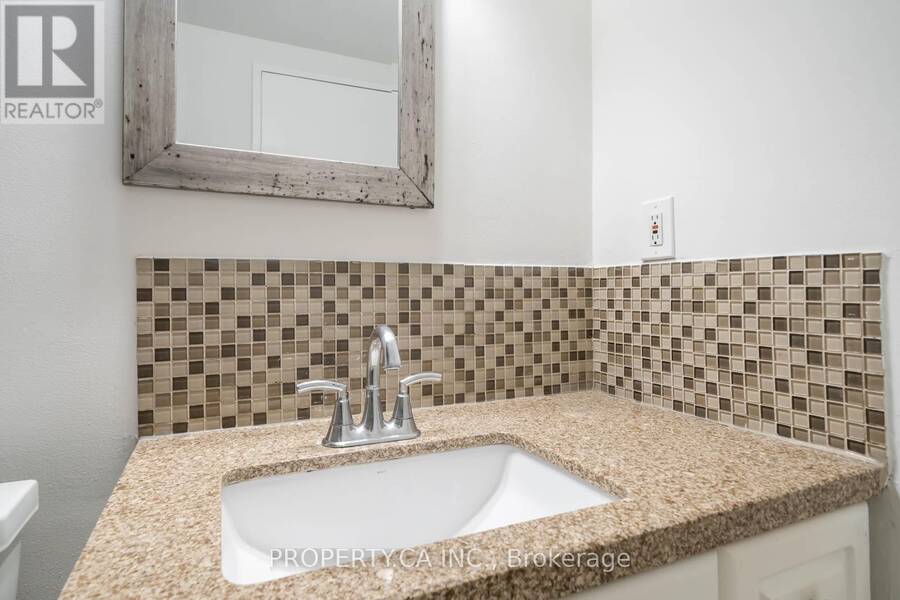
- 1 bathrooms
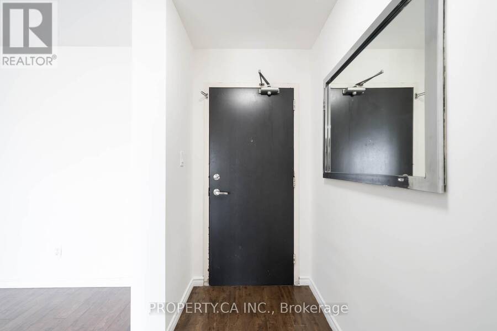
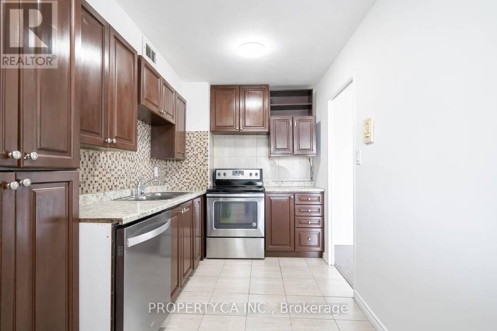
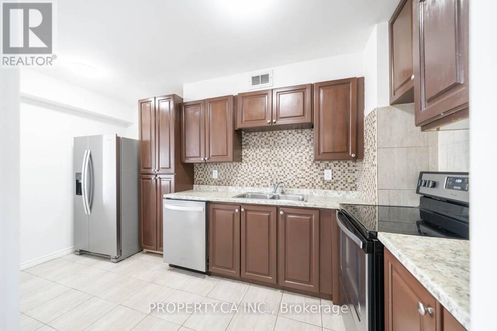
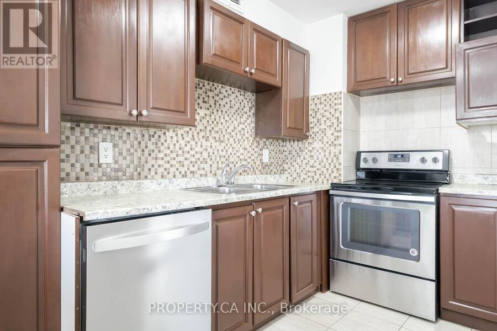
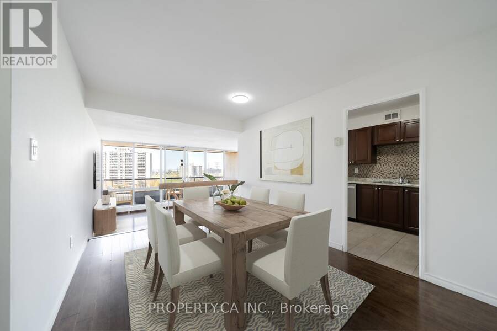
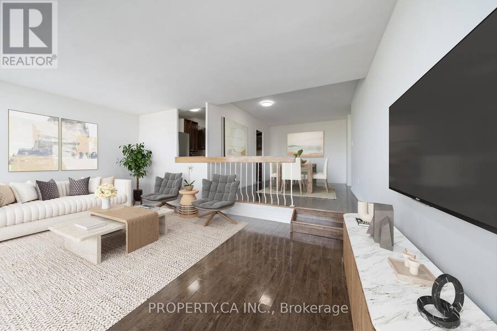
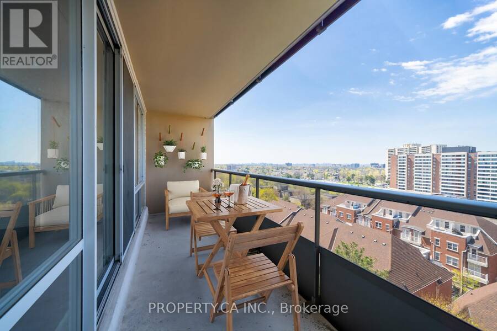
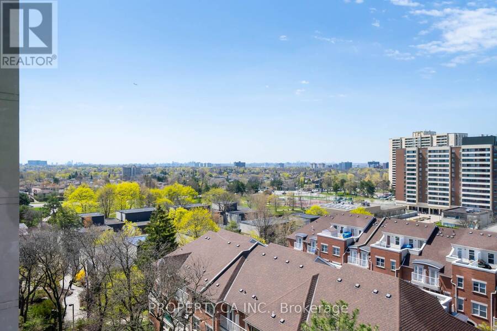
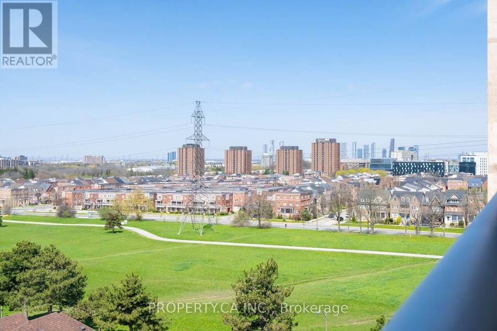
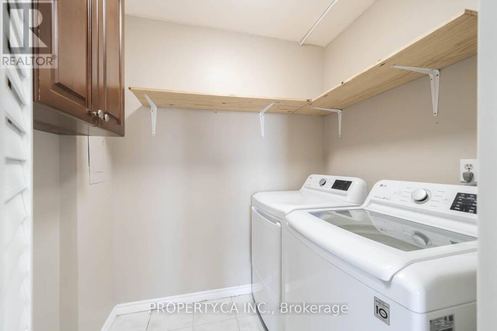
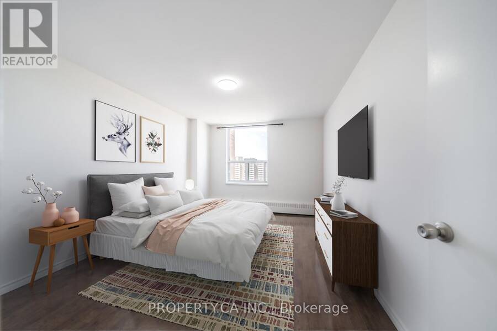
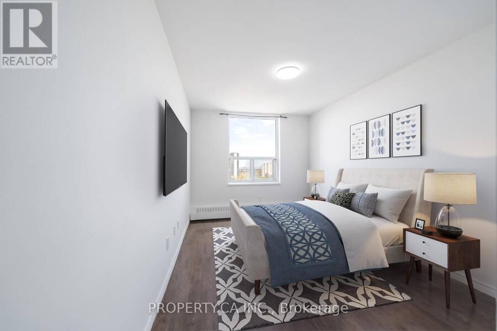
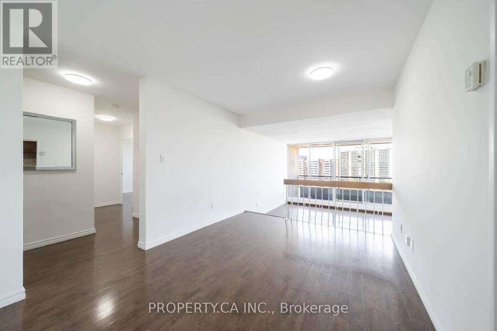
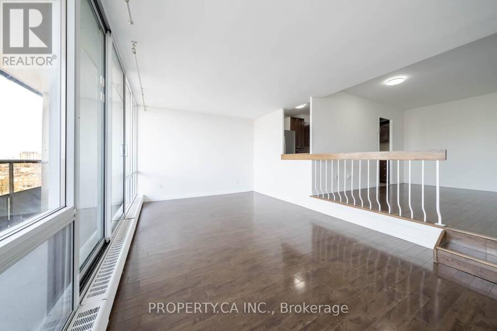
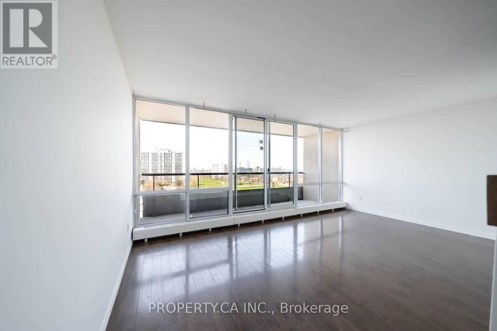
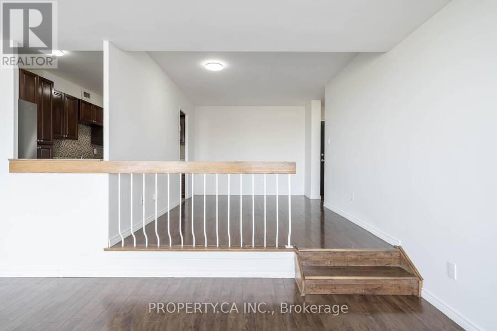
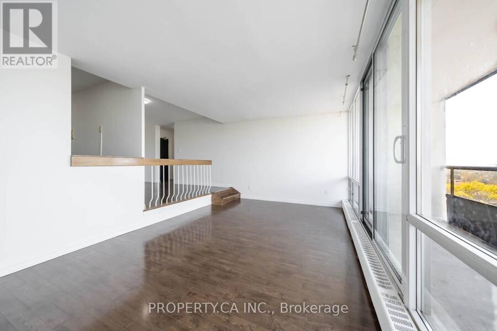
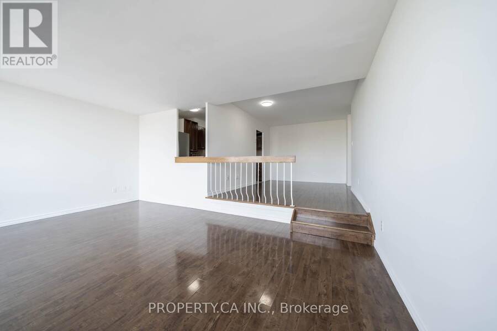
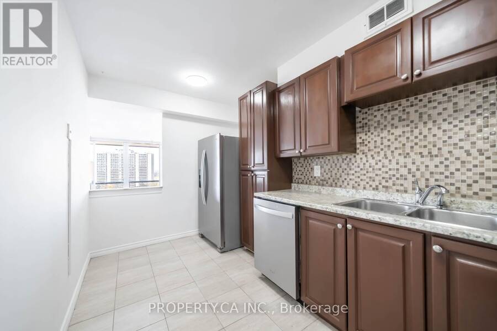
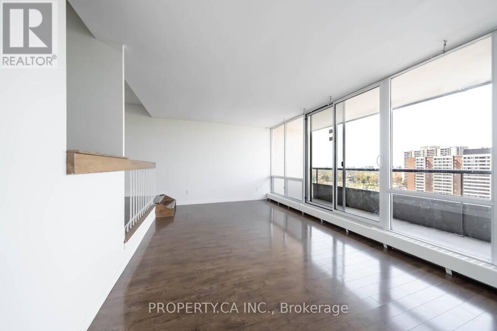
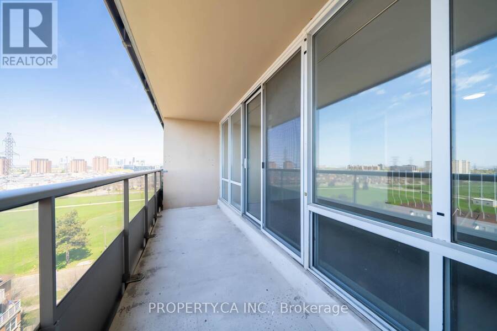
Welcome to this stunning, move-in-ready 1,000 sq ft two-bedroom condo in a prime transit-oriented location. Freshly repainted in May 2026, the unit features brand-new light fixtures throughout, an expansive living and dining area that opens directly to the balcony, and a sun-filled westerly view that floods the home with natural light. The upgraded kitchen boasts a brand-new fridge and dishwasher alongside a 1-year-old stove. Complete with large in-suite laundry (3-year-old washer/dryer), both oversized bedrooms offer efficient layouts and generous closet space. Set in a safe, well-maintained building, residents enjoy a renovated rec centre with a ... read more
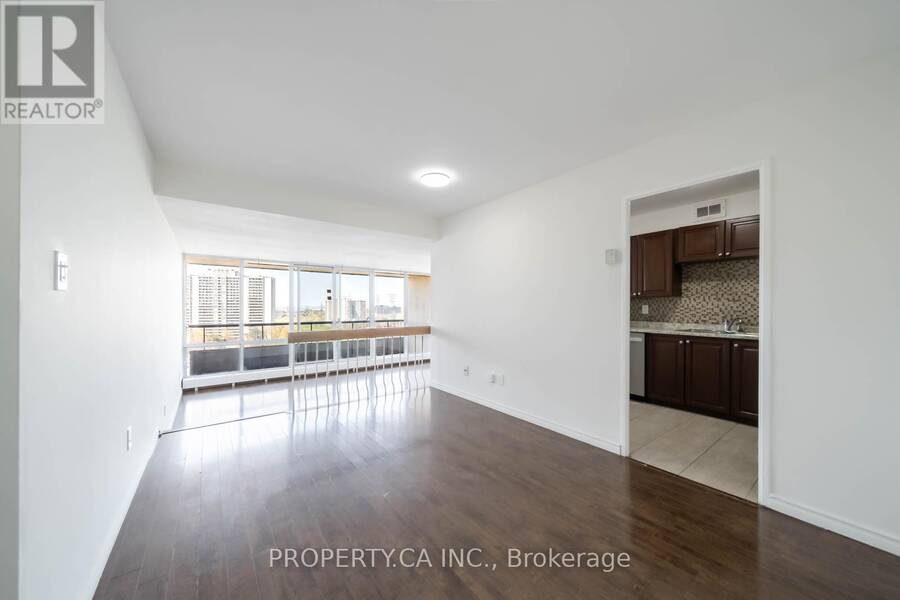
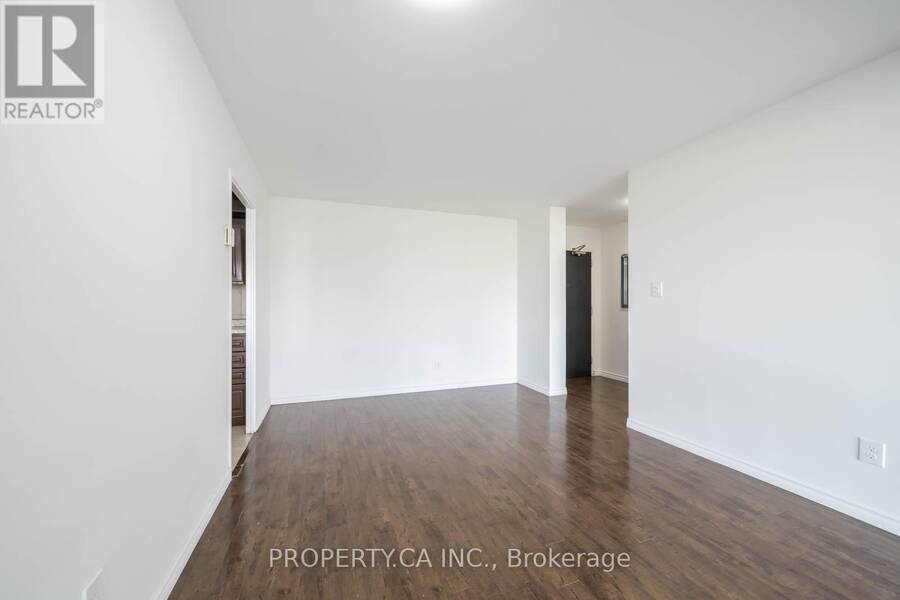
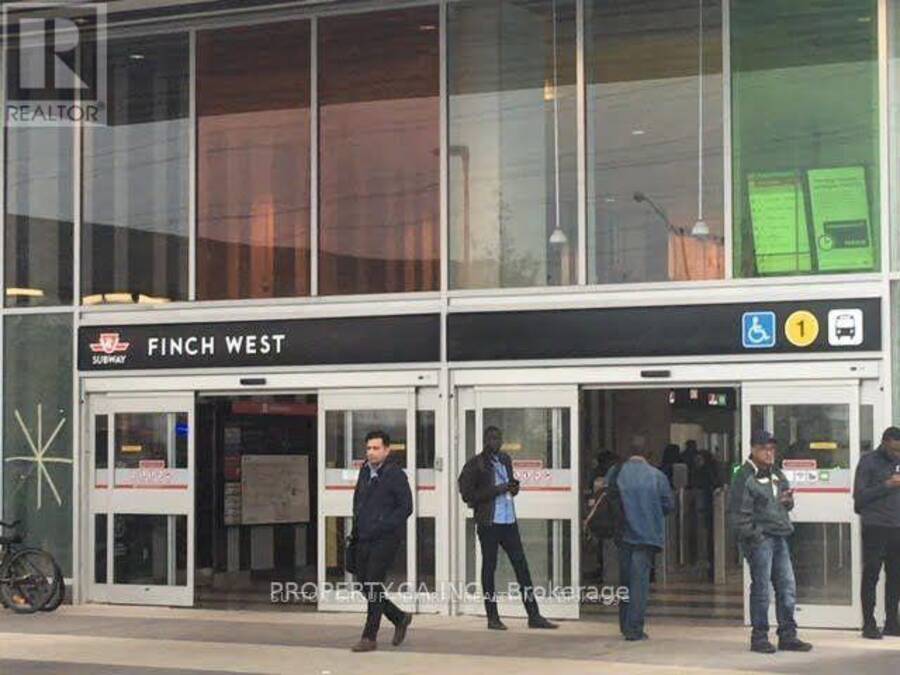
Welcome to this stunning, move-in-ready 1,000 sq ft two-bedroom condo in a prime transit-oriented location. Freshly repainted in May 2026, the unit features brand-new light fixtures throughout, an expansive living and dining area that opens directly to the balcony, and a sun-filled westerly view that floods the home with natural light. The upgraded kitchen boasts a brand-new fridge and dishwasher alongside a 1-year-old stove. Complete with large in-suite laundry (3-year-old washer/dryer), both oversized bedrooms offer efficient layouts and generous closet space. Set in a safe, well-maintained building, residents enjoy a renovated rec centre with a pool, gym, and basketball courts (reopening Dec. 2026). Fees cover cable TV and all utilities except hydro. Steps to transit, minutes to York University, and five minutes to Walmart and Jane-Finch Mall, this turnkey home offers exceptional value. The unit is vacant and be viewed on short-notice. Move-in can be immediate or 30-60 days. (id:25417)
- Listing ID: W13839598
- Property Type: Single Family
| Property | |
|---|---|
| Ownership: | Condo Corporation $831.58 / Monthly |
| Parking: | Underground 1 Spaces |
| Pool: | Indoor Pool |
| Building | |
|---|---|
| Type: | Single Family Apartment |
| Appliances: | Dishwasher, Dryer, Refrigerator, Stove, Washer, Window Coverings and Garage Door Opener Remote(s) |
| HVAC: | Fireplace, Radiant Heat and Window Air Conditioner Natural Gas |
| Exterior: | Brick |
| Basement: | None |
| Location | |
|---|---|
| City: | Toronto (York University Heights) |
| Province: | Ontario |
| Nearby Amenities: | Hospital, Park, Place Of Worship and Public Transit |
| Community Features: | Pets Allowed With Restrictions |
| Rooms | Level | Dimensions |
|---|---|---|
| Dining room | Flat | 4 m x 2.9 m |
| Bedroom 2 | Flat | 3.7 m x 2.8 m |
| Laundry room | Flat | 1.7 m x 1.6 m |
| Living room | Flat | 5.2 m x 3.1 m |
| Kitchen | Flat | 4.3 m x 2.3 m |
| Primary Bedroom | Flat | 4.5 m x 3.3 m |
Book a showing to see this Four Winds Drive West Condo in Toronto
This property has so much to offer. Book a private showing now, as you do not want to miss out on 901 - 31 FOUR WINDS DRIVE W in Toronto, Ontario!
Private Showing Request
Send a request to book a private showing for
.
Please Note: Information you supply in the contact form will be kept fully confidential.
Is this condo the right property for you? Start a conversation to find out.
Get Directions to this Property
Not sure where this property is? Get directions to this Four Winds Drive West Condo in Toronto.


Provided by PROPERTY.CA INC.. MLS®, REALTOR®, and the associated logos are trademarks of the Canadian Real Estate Association.

This REALTOR.ca listing content is owned and licensed by REALTOR® members of the Canadian Real Estate Association.
Have questions or need more information about this condo? Don't know where to begin? Then, let us connect you with the best real estate agent to guide you.

Inquiries submitted through this website will be responded to by a local sales representative from Royal LePage®.
Start a Conversation by Text
Provide your full name, phone and email to start a conversation by text message.
Please Note: Information you supply in the contact form will be kept fully confidential.
Start a Conversation by Email
Provide your full name and email to start a conversation by email.
Please Note: Information you supply in the contact form will be kept fully confidential.