
90 WOODLAWN AVENUE W, Toronto, Ontario M4V 1G7

$4,995,000.00
- 5 bedrooms
- 5 bathrooms
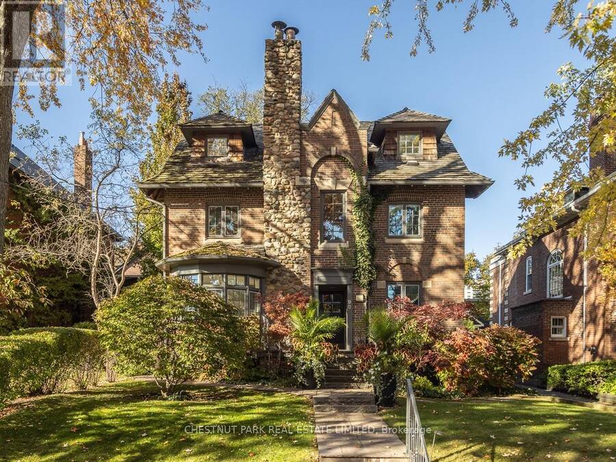
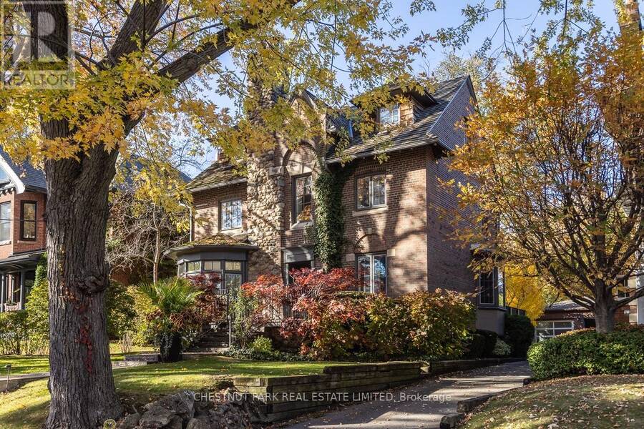
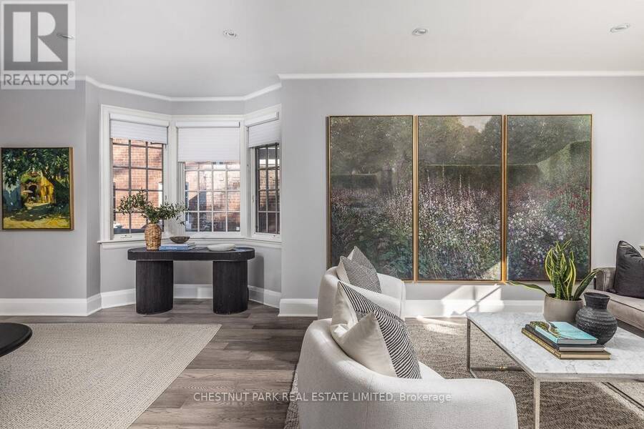
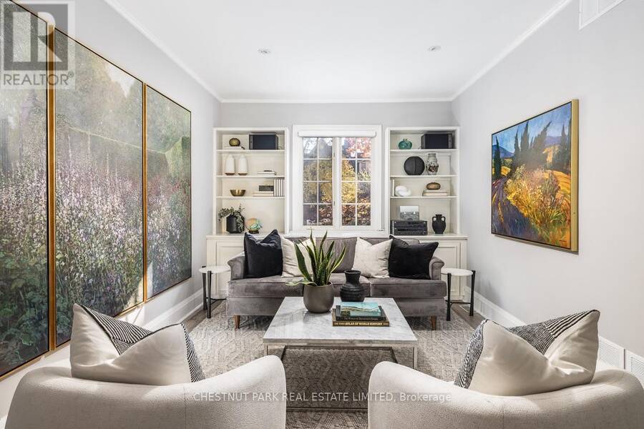
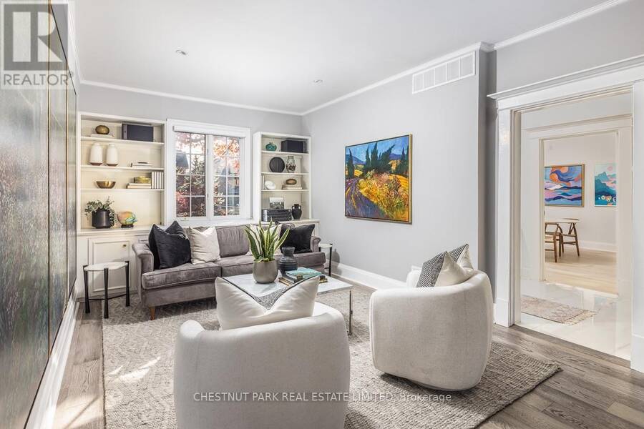
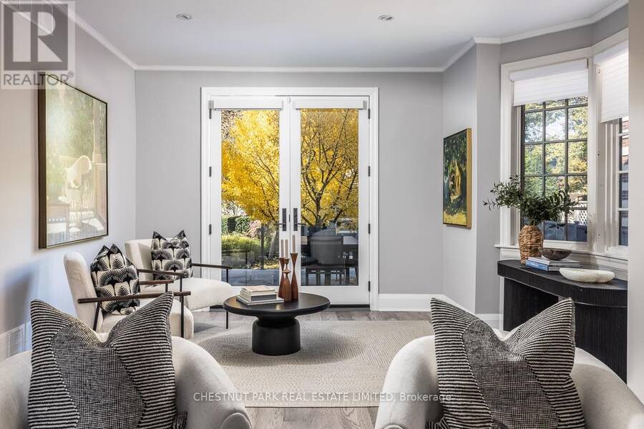
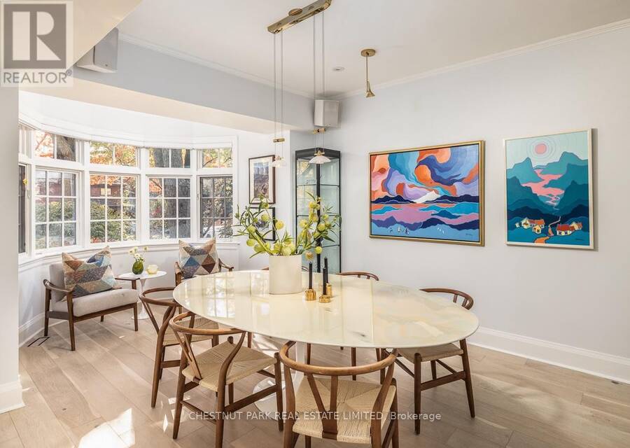
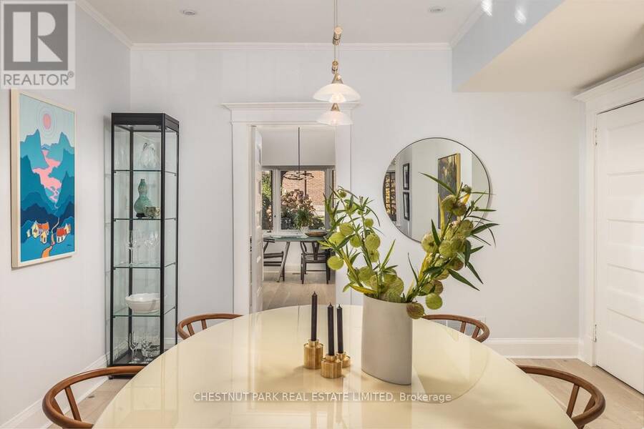
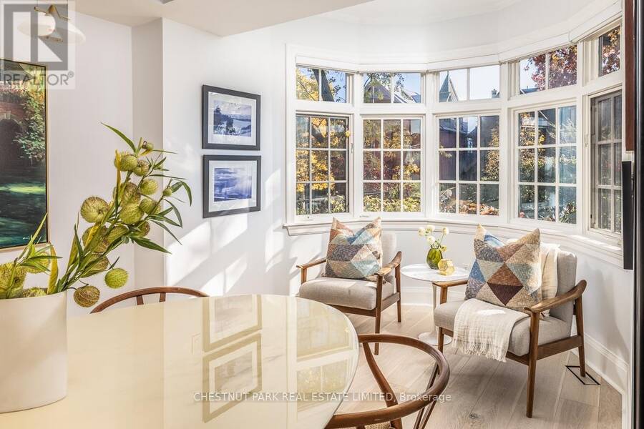
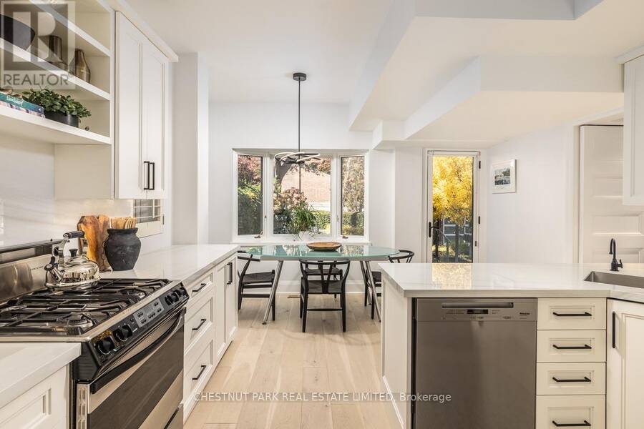
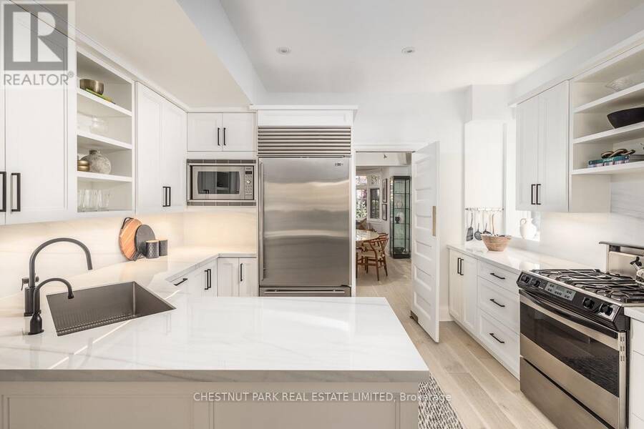
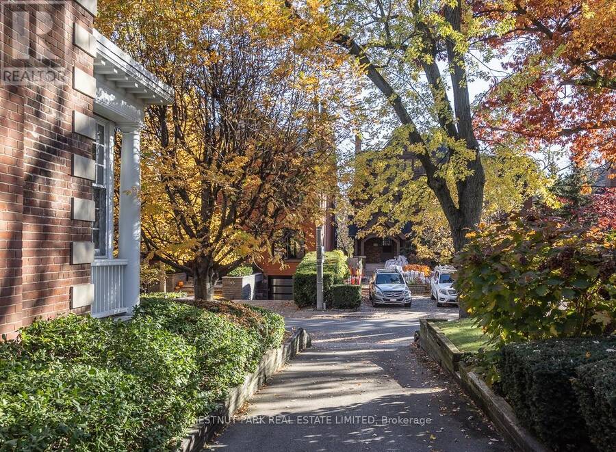
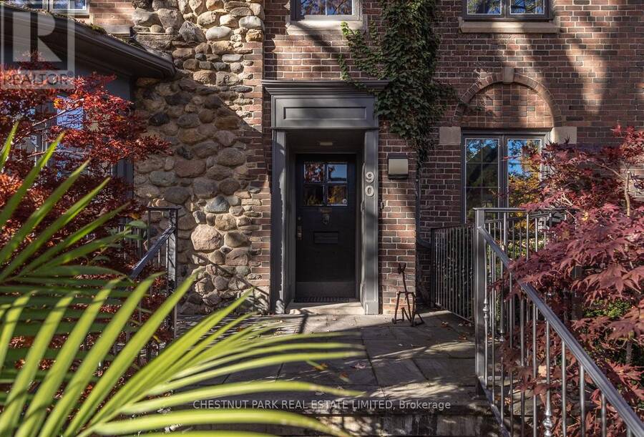
Set proudly above Woodlawn Avenue West, this handsome 1909 detached brick and fieldstone home occupies a rare 50 x 122 ft lot in the heart of Summerhill. Meticulously maintained, it retains its original character alongside a renovated main floor and several other updates, offering over 2,700 sq. ft. above grade plus 1,075 sq. ft. on the finished walkout lower level. A classic centre-hall plan opens to gracious principal rooms: a living room with custom built-ins and French doors to the garden, and a separate and spacious dining room filled with light from a sweeping south-facing bay window. The recently renovated kitchen is crisp and timeless, with ... read more
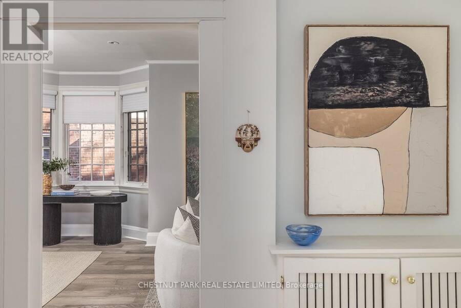
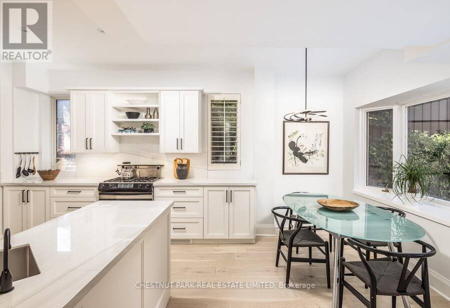
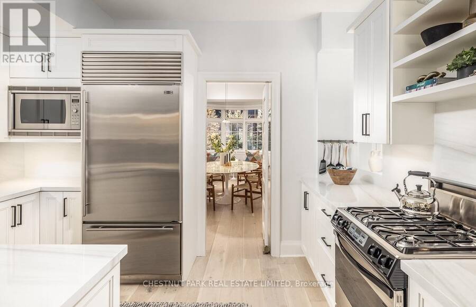
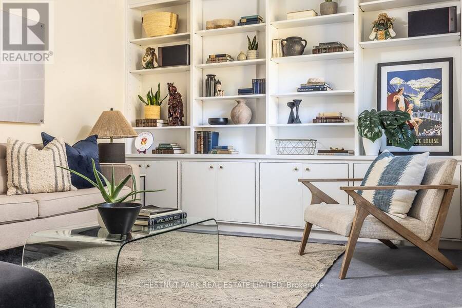
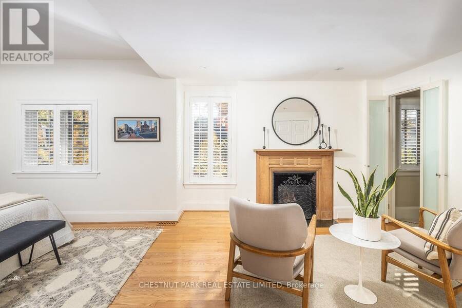
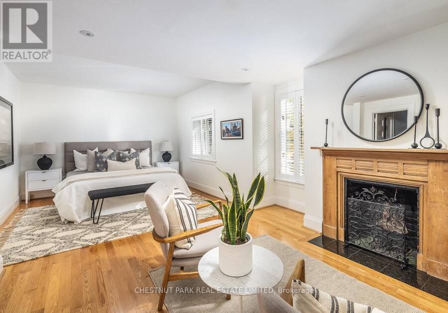
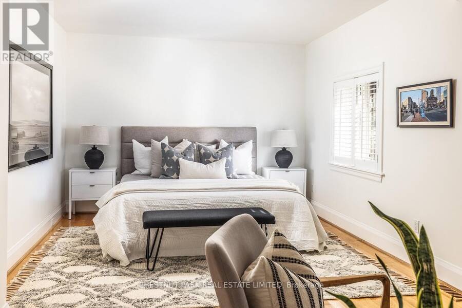
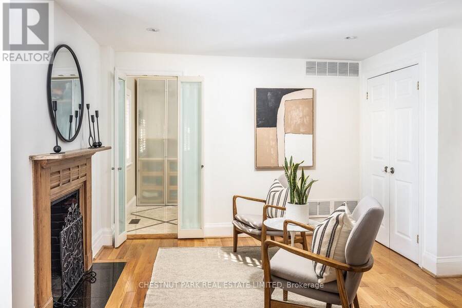
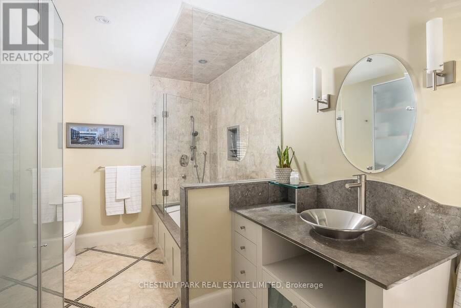
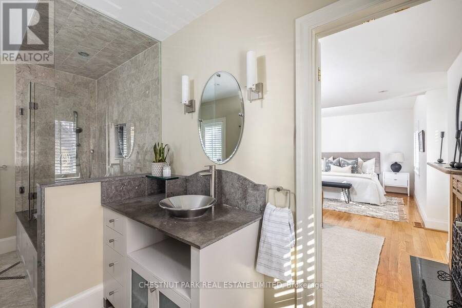
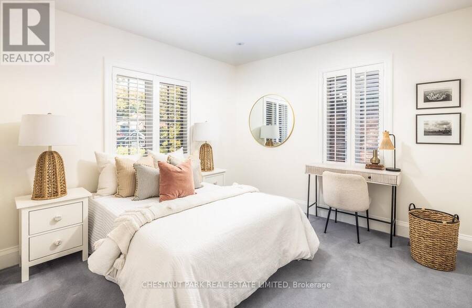
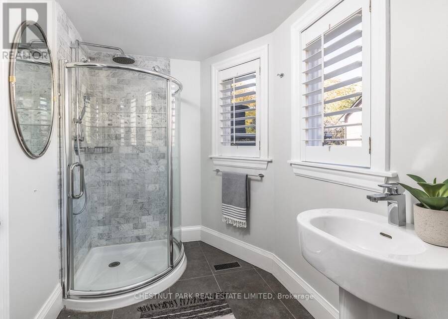
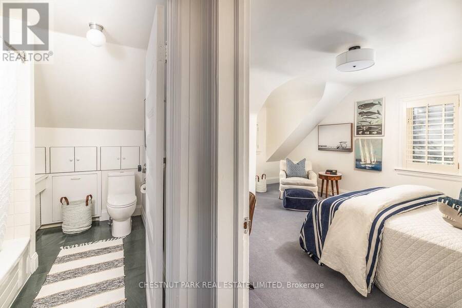
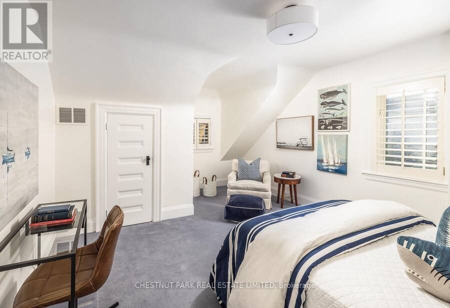
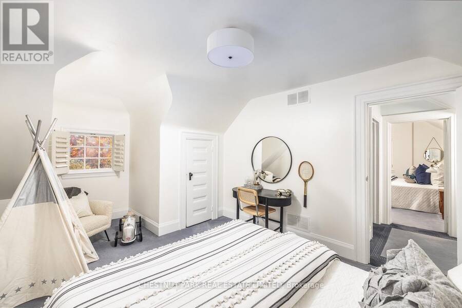
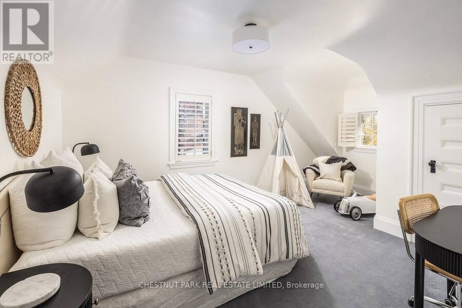
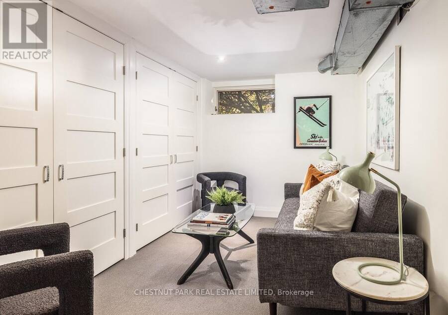
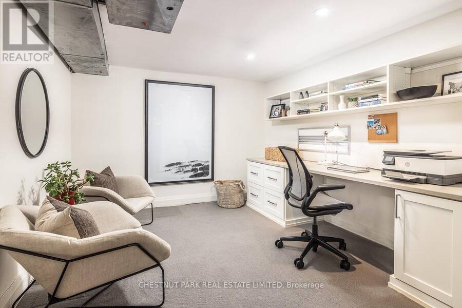
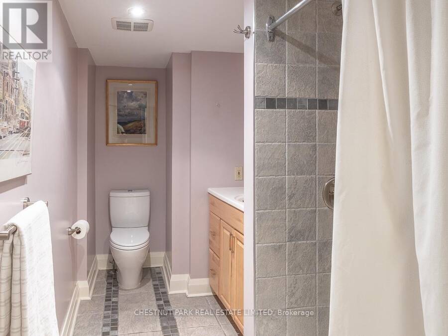
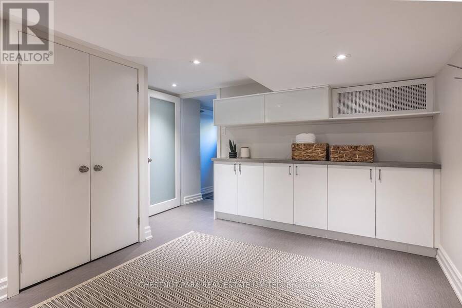
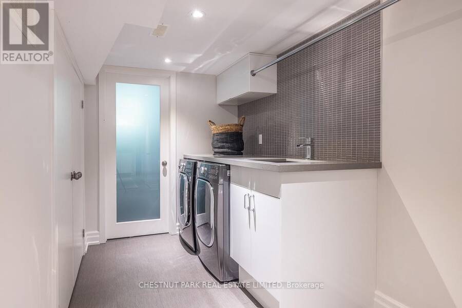
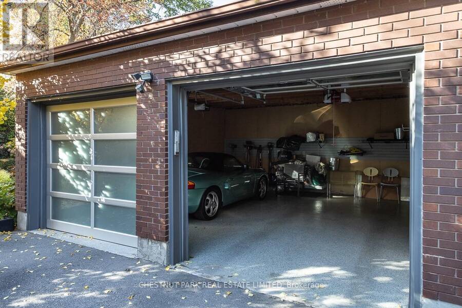
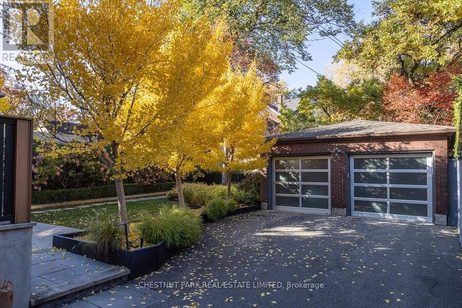
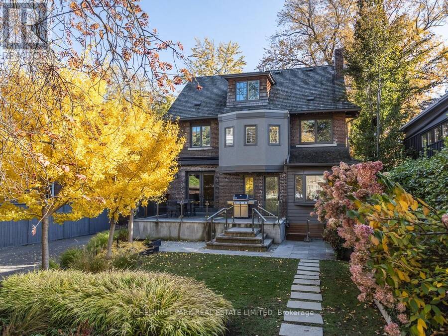
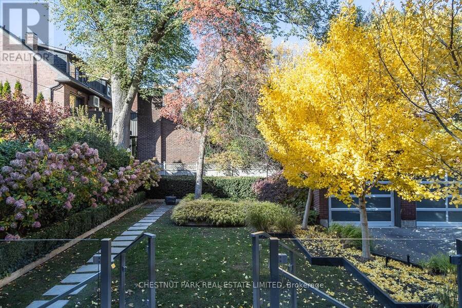
Set proudly above Woodlawn Avenue West, this handsome 1909 detached brick and fieldstone home occupies a rare 50 x 122 ft lot in the heart of Summerhill. Meticulously maintained, it retains its original character alongside a renovated main floor and several other updates, offering over 2,700 sq. ft. above grade plus 1,075 sq. ft. on the finished walkout lower level. A classic centre-hall plan opens to gracious principal rooms: a living room with custom built-ins and French doors to the garden, and a separate and spacious dining room filled with light from a sweeping south-facing bay window. The recently renovated kitchen is crisp and timeless, with white Shaker cabinetry, high-end appliances and an adjoining breakfast area overlooking the beautifully manicured rear garden. Upstairs, the sunny primary suite offers a sitting area with a wood-burning fireplace and original mantel, plus a four-piece ensuite. A library-style family room lined with built-ins creates a cosy retreat, while a bright second bedroom and three-piece bathroom complete the floor. Two generous dormered bedrooms and a four-piece bathroom occupy the third floor.The lower level adds a fifth bedroom, a home office with a built-in desk, recreation room, mudroom, laundry, temperature-controlled wine cellar and ample storage.Professionally landscaped front and rear gardens feature irrigation and a raised flagstone terrace with a retractable awning for outdoor dining. The pool-sized rear garden offers room for future possibilities, while a private driveway accommodates multiple cars and leads to a pristine detached two-car garage.Pre-listing inspection available. Walk to Yonge Street shops, the subway and neighbourhood schools. De La Salle College and The York School are minutes away on foot, with other sought-after private schools within easy reach. (id:25417)
Open House this Saturday, November 7th, from 2:00 PM to 4:00 PM and Sunday, November 8th, from 2:00 PM to 4:00 PM.
- Listing ID: C14144734
- Property Type: Single Family
| Property | |
|---|---|
| Ownership: | Freehold |
| Lot Size: | 50 by 123 FT Landscaped, Lawn sprinkler |
| Parking: | Detached Garage 4 Spaces |
| Building | |
|---|---|
| Type: | Single Family House |
| Appliances: | Central Vacuum, Dishwasher, Dryer, Freezer, Microwave, Oven - Built-In, Range, Refrigerator, Washer, Water Heater - Tankless, Water Treatment, Water Meter, Window Coverings and Garage Door Opener Remote(s) |
| HVAC: | Central Air Conditioning, Fireplace and Forced Air Natural Gas |
| Exterior: | Brick |
| Basement: | N/A (Finished) |
| Utilities: | Sanitary Sewer |
| Location | |
|---|---|
| City: | Toronto (Yonge-St.Clair) |
| Province: | Ontario |
| Nearby Amenities: | Hospital, Place Of Worship, Public Transit and Schools |
| Rooms | Level | Dimensions |
|---|---|---|
| Family room | Second level | 3.84 m x 3.45 m |
| Primary Bedroom | Second level | 6.86 m x 3.58 m |
| Bedroom 2 | Second level | 3.53 m x 3.45 m |
| Bedroom 3 | Third level | 5.13 m x 3.78 m |
| Bedroom 4 | Third level | 5.13 m x 3.4 m |
| Bedroom 5 | Lower level | 3.63 m x 2.31 m |
| Office | Lower level | 3.66 m x 3.05 m |
| Recreational, Games room | Lower level | 3.91 m x 2.74 m |
| Laundry room | Lower level | 3.51 m x 1.98 m |
| Mud room | Lower level | 2.54 m x 1.09 m |
| Cold room | Lower level | 2.36 m x 1.27 m |
| Living room | Main level | 7.98 m x 3.3 m |
| Dining room | Main level | 6.17 m x 3.35 m |
| Kitchen | Main level | 3.84 m x 3.68 m |
| Eating area | Main level | 4.04 m x 1.63 m |
| Foyer | Main level | 6.27 m x 1.83 m |
Book a showing to see this Woodlawn Avenue West Home in Toronto
This property has so much to offer. Book a private showing now, as you do not want to miss out on 90 WOODLAWN AVENUE W in Toronto, Ontario!
Private Showing Request
Send a request to book a private showing for
.
Please Note: Information you supply in the contact form will be kept fully confidential.
Is this home the right property for you? Start a conversation to find out.
Get Directions to this Property
Not sure where this property is? Get directions to this Woodlawn Avenue West Home in Toronto.


Provided by CHESTNUT PARK REAL ESTATE LIMITED. MLS®, REALTOR®, and the associated logos are trademarks of the Canadian Real Estate Association.

This REALTOR.ca listing content is owned and licensed by REALTOR® members of the Canadian Real Estate Association.
Have questions or need more information about this home? Don't know where to begin? Then, let us connect you with the best real estate agent to guide you.

Inquiries submitted through this website will be responded to by a local sales representative from Royal LePage®.
Start a Conversation by Text
Provide your full name, phone and email to start a conversation by text message.
Please Note: Information you supply in the contact form will be kept fully confidential.
Start a Conversation by Email
Provide your full name and email to start a conversation by email.
Please Note: Information you supply in the contact form will be kept fully confidential.