
9 TIGERLILY COURT, Toronto, Ontario M2M 4E3

$1,888,000.00
- 7 bedrooms
- 4 bathrooms
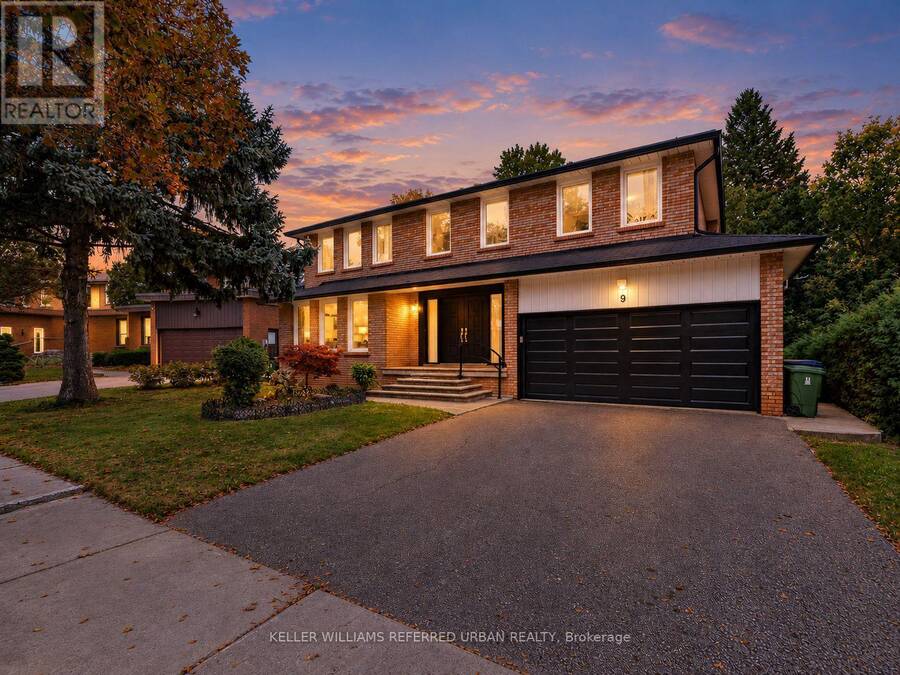
**B-E-A-U-T-I-F-U-L Family-Home & PRIDE OF OWNERSHIP ----- Welcome to 9 Tigerlily Crt ------ Nestled On An Exclusive, Family-Oriented, Desirable Location on Quiet Court ------ Only ONE of 11 Residences on the Court & Super Conveniently Located, Close to Yonge/Finch, Centre Of N.Y ----- Beautifully Refreshed and Updated & Gracious Family Home--Recently Updated Features ($$$) With a Double Garage on 60ft Premium Frontage and Spacious Living Space-Timeless Design W/Exceptional Location***Surrounded by Trails & Park Yet A Short Walking Distance to Yonge/Finch Subway Station, Shops & Dining, Close to Everyday Amenities (One of A Kind, Convenient Location ... read more
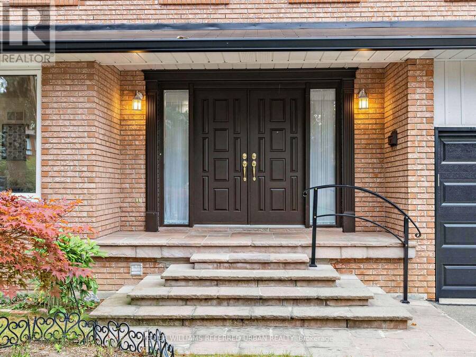
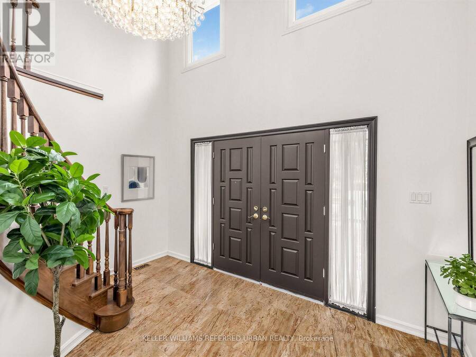
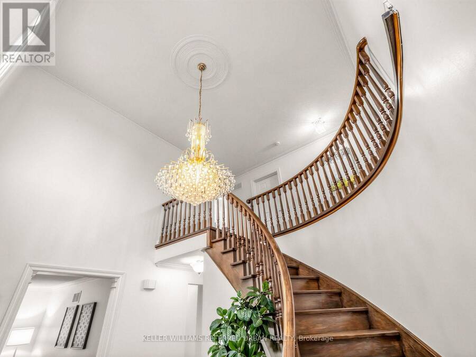
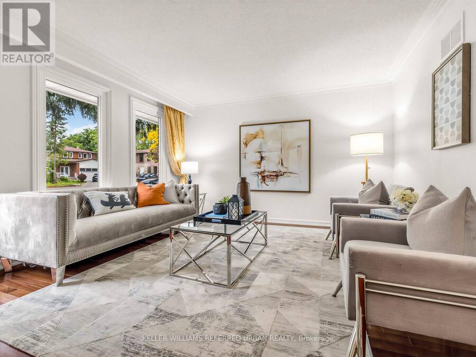
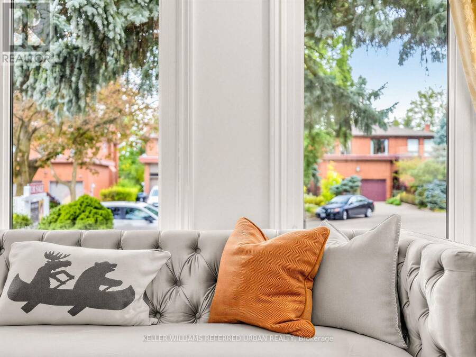
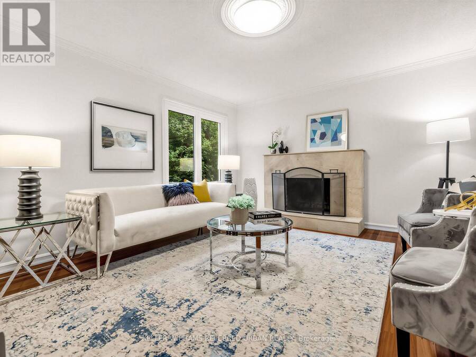
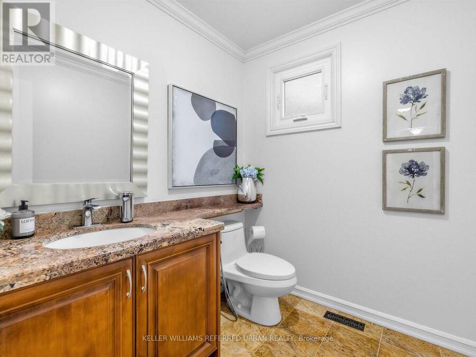
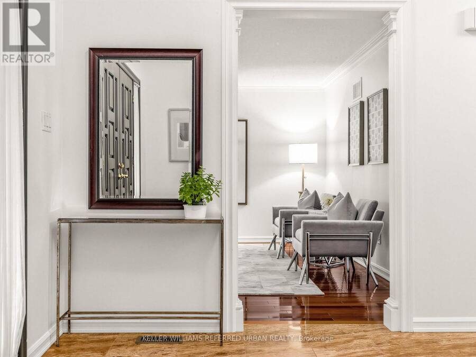
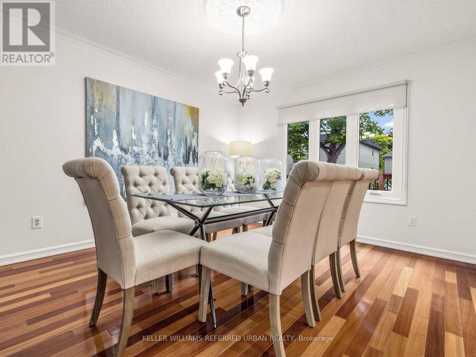
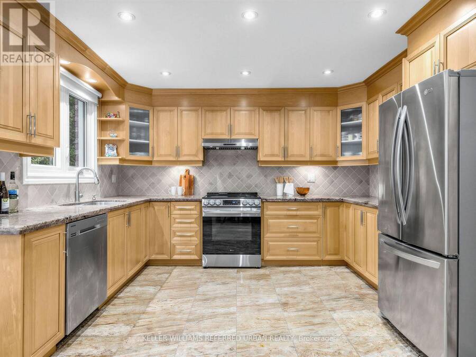
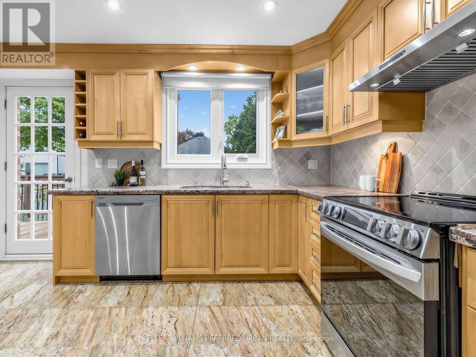
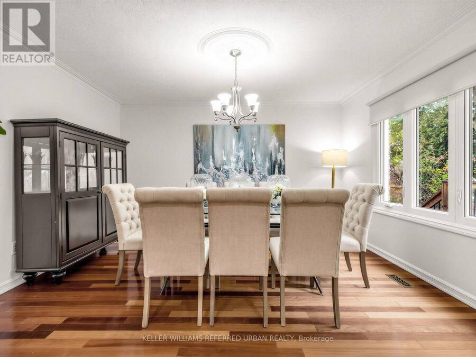
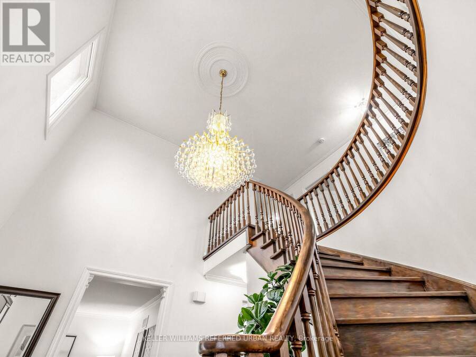
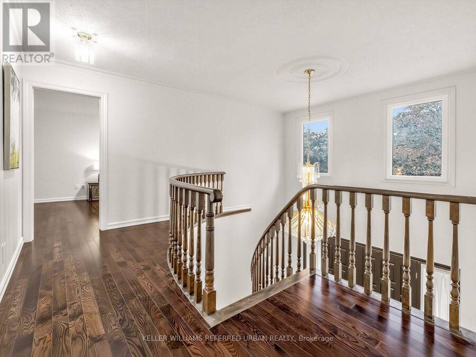
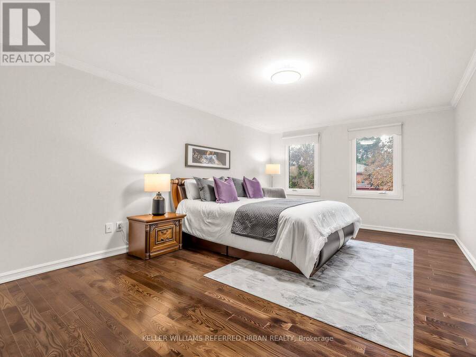
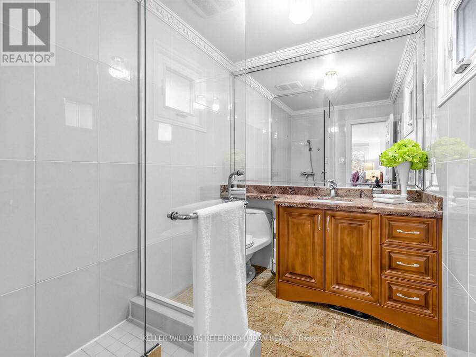
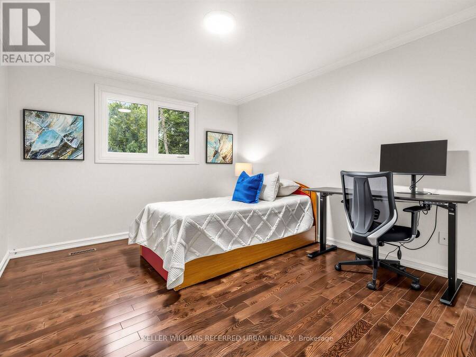
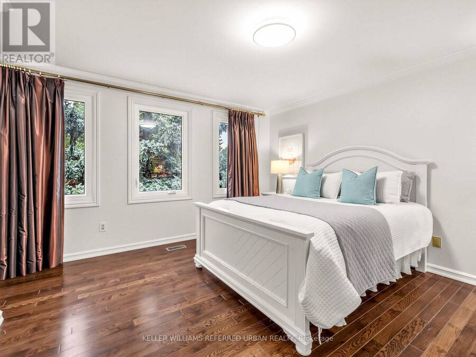
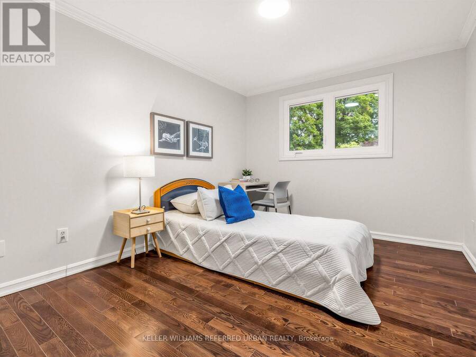
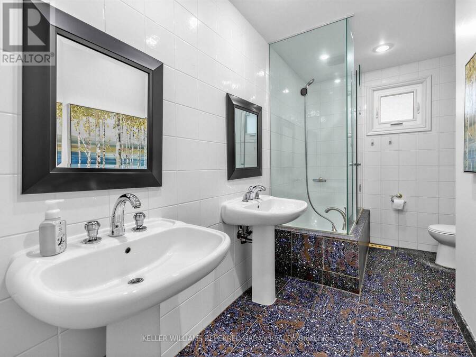
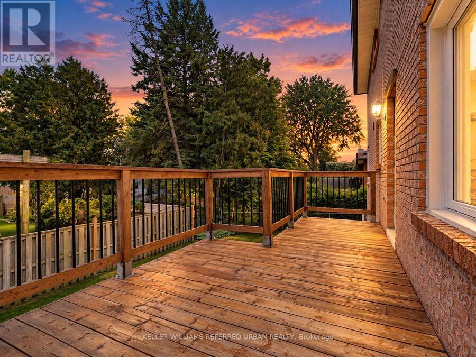
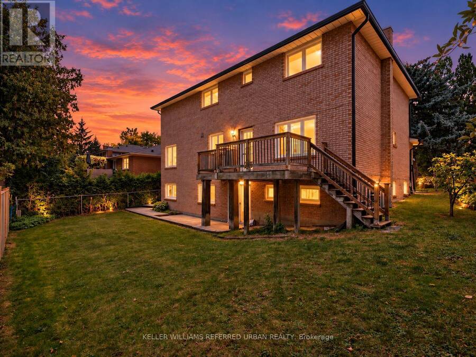
**B-E-A-U-T-I-F-U-L Family-Home & PRIDE OF OWNERSHIP ----- Welcome to 9 Tigerlily Crt ------ Nestled On An Exclusive, Family-Oriented, Desirable Location on Quiet Court ------ Only ONE of 11 Residences on the Court & Super Conveniently Located, Close to Yonge/Finch, Centre Of N.Y ----- Beautifully Refreshed and Updated & Gracious Family Home--Recently Updated Features ($$$) With a Double Garage on 60ft Premium Frontage and Spacious Living Space-Timeless Design W/Exceptional Location***Surrounded by Trails & Park Yet A Short Walking Distance to Yonge/Finch Subway Station, Shops & Dining, Close to Everyday Amenities (One of A Kind, Convenient Location in Area & In Heart of North York) --- It Features Grand & Spacious Foyer & Offering 4+3 Bedrooms, 3 Bathrooms and Gracious Living Spaces Throughout-Ideal for Growing Families, Multigenerational Living. On Main Level Enter Into Bright Soaring 2-Storey Foyer With Dramatic Curved Open Staircase & Rich Marble Flooring, Flows Seamlessly to Bright Living Room-- Oversized Windows Bringing in Abundant Natural Light-- while Elegant Dining Room offers Beautiful Backyard View & A Convenient Pass-Through the Kitchen W/ Custom Built-in Cabinetry*** Newer-Stainless Steel Appliances & New Windows (2026), New Kitchen Patio Door (2026)***Family Room Also has a Green backyard view with beautiful fireplace marble mantle surround. On Second Floor Includes Generous Primary Bedroom, Ensuite and Walk-In Closet! 3 Additional Bedroom and a 4 Pcs Main Bathroom. The Fully Finished basement Includes Additional 3 Bedrooms, Kitchen and 3-Pc Washroom. Provides Excellent Flexibility for Growing Families & Great Layout for a Potential Rental Income ($$$$) or Guests or Potential Income Opportunity. A rare combination of an exceptional lot, generous living space, privacy in one of North York's most desirable neighborhoods. (id:25417)
Open House this Saturday, October 3rd, from 2:00 PM to 4:00 PM and Sunday, October 4th, from 2:00 PM to 4:00 PM.
- Listing ID: C13854970
- Property Type: Single Family
| Property | |
|---|---|
| Ownership: | Freehold |
| Lot Size: | 60 by 113.6 FT |
| Parking: | Garage 6 Spaces |
| Building | |
|---|---|
| Type: | Single Family House |
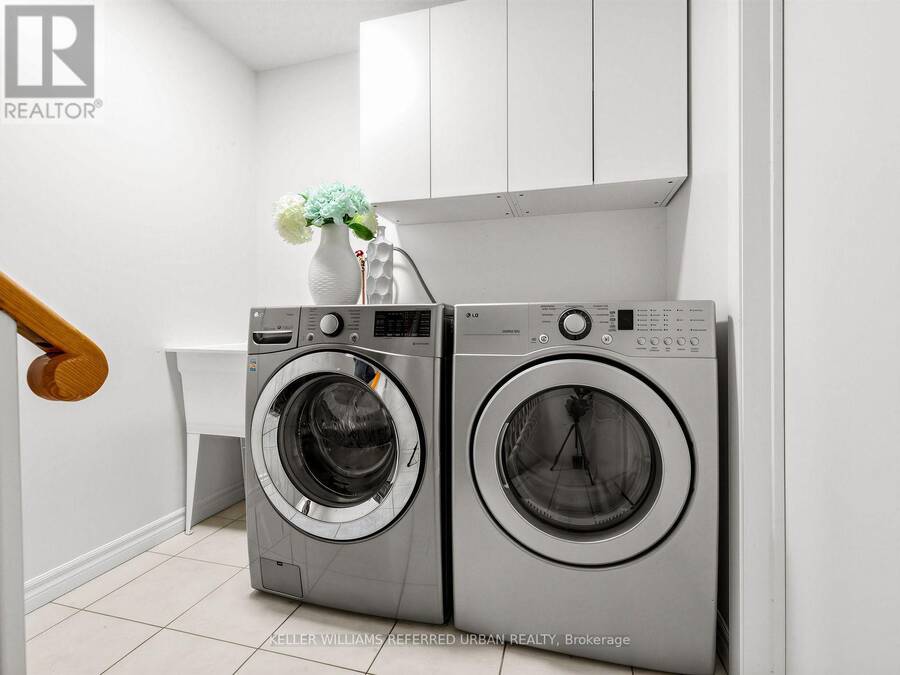
| Appliances: | Blinds, Dishwasher, Garage Door Opener Remote(s), Hood Fan, Refrigerator, Stove, Window Coverings and Central Vacuum |
| HVAC: | Central Air Conditioning, Fireplace and Forced Air Natural Gas |
| Exterior: | Brick |
| Basement: | N/A (Finished), N/A |
| Utilities: | Sanitary Sewer |
| Location | |
|---|---|
| City: | Toronto (Newtonbrook West) |
| Province: | Ontario |
| Nearby Amenities: | Park, Place Of Worship and Public Transit |
| Community Features: | Community Centre |
| Rooms | Level | Dimensions |
|---|---|---|
| Primary Bedroom | Second level | 6.09 m x 3.65 m |
| Bedroom | Second level | 3.35 m x 3.65 m |
| Bedroom | Second level | 3.65 m x 2.74 m |
| Bedroom | Second level | 3.65 m x 3.65 m |
| Bedroom | Basement | 2.43 m x 4.87 m |
| Kitchen | Basement | Measurements not available |
| Bathroom | Basement | Measurements not available |
| Recreational, Games room | Basement | 3.35 m x 4.57 m |
| Bedroom | Basement | 2.13 m x 3.65 m |
| Bedroom | Lower level | 3.65 m x 3.65 m |
| Dining room | Main level | 3.96 m x 3.35 m |
| Kitchen | Main level | 3.96 m x 3.65 m |
| Family room | Main level | 4.26 m x 3.65 m |
Book a showing to see this Tigerlily Court Home in Toronto
This property has so much to offer. Book a private showing now, as you do not want to miss out on 9 TIGERLILY COURT in Toronto, Ontario!
Private Showing Request
Send a request to book a private showing for
.
Please Note: Information you supply in the contact form will be kept fully confidential.
Is this home the right property for you? Start a conversation to find out.
Get Directions to this Property
Not sure where this property is? Get directions to this Tigerlily Court Home in Toronto.


Provided by KELLER WILLIAMS REFERRED URBAN REALTY. MLS®, REALTOR®, and the associated logos are trademarks of the Canadian Real Estate Association.

This REALTOR.ca listing content is owned and licensed by REALTOR® members of the Canadian Real Estate Association.
Have questions or need more information about this home? Don't know where to begin? Then, let us connect you with the best real estate agent to guide you.

Inquiries submitted through this website will be responded to by a local sales representative from Royal LePage®.
Start a Conversation by Text
Provide your full name, phone and email to start a conversation by text message.
Please Note: Information you supply in the contact form will be kept fully confidential.
Start a Conversation by Email
Provide your full name and email to start a conversation by email.
Please Note: Information you supply in the contact form will be kept fully confidential.