
9 SAN VITO WAY, Toronto, Ontario M3L 2G7

$669,900.00
- 3 bedrooms
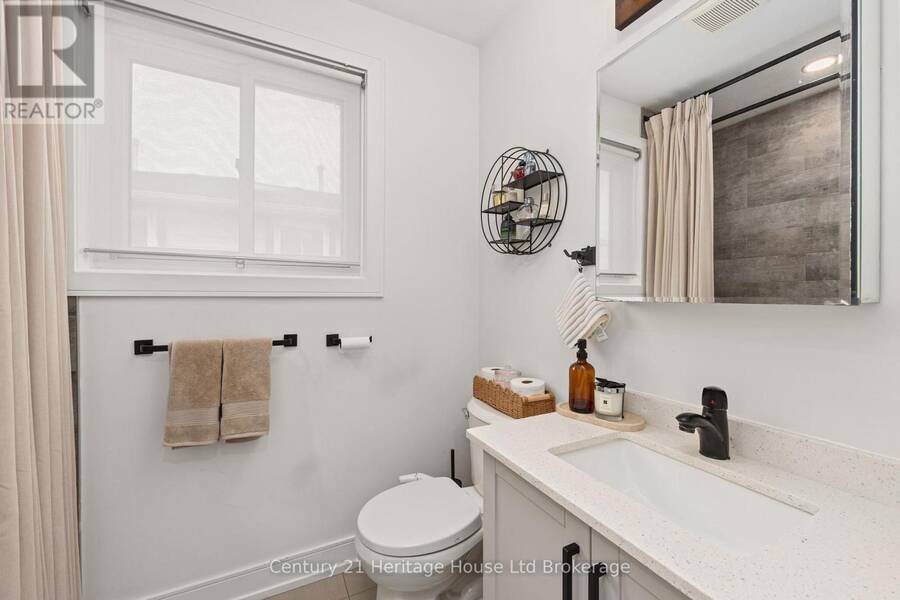
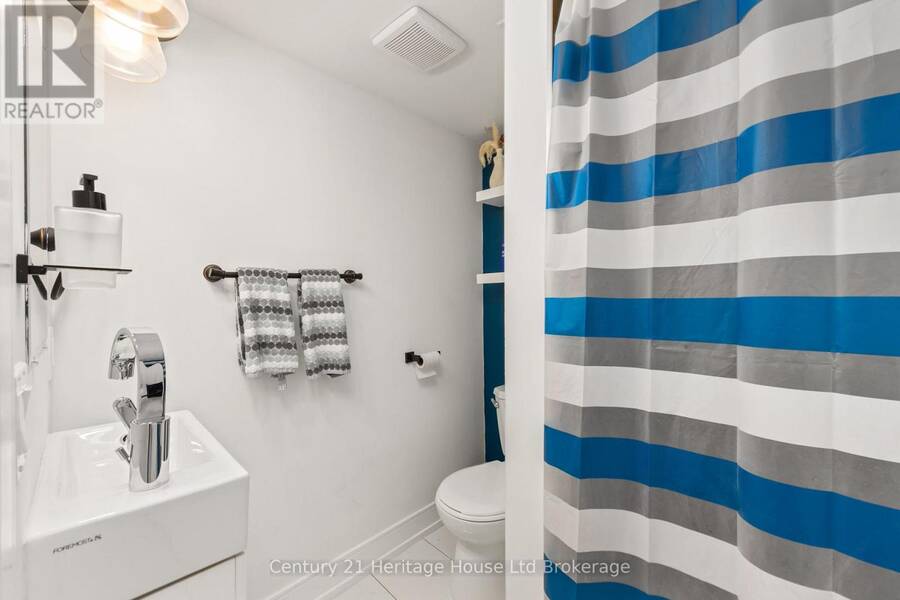
- 2 bathrooms
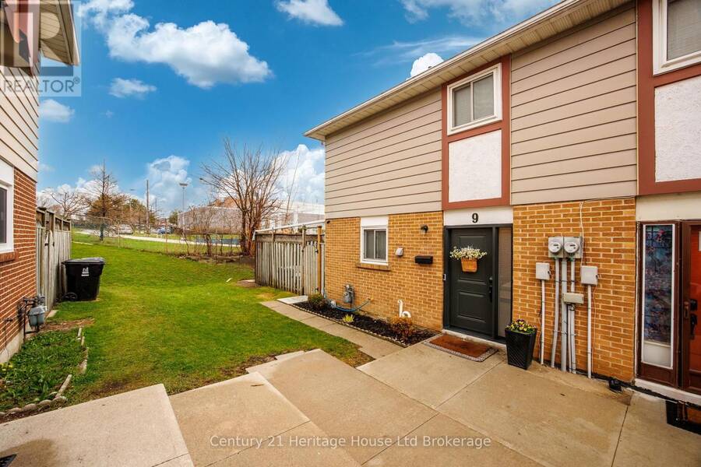
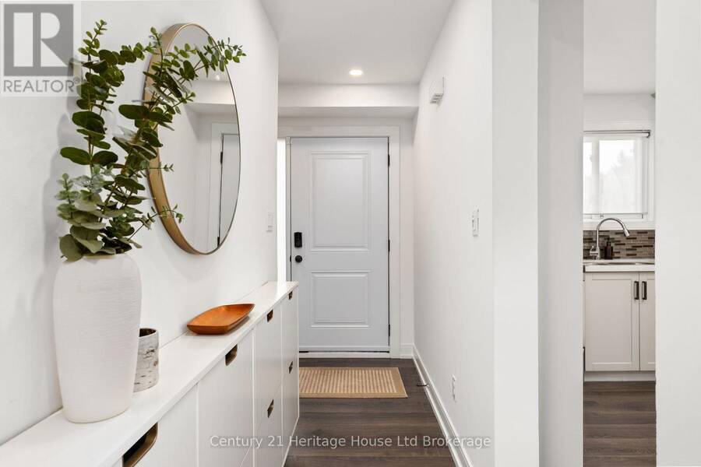
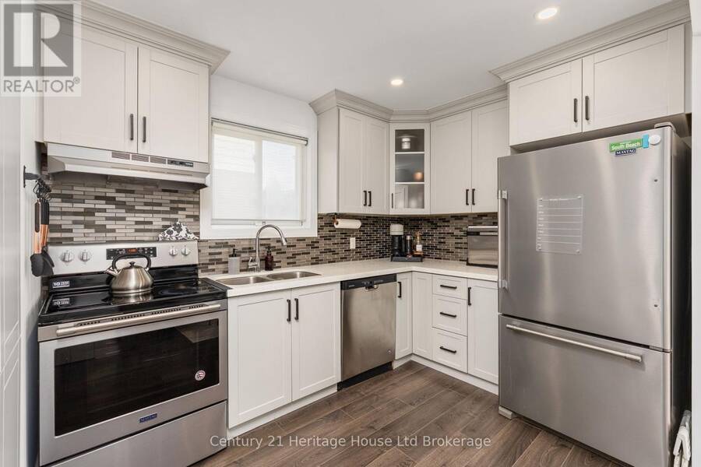
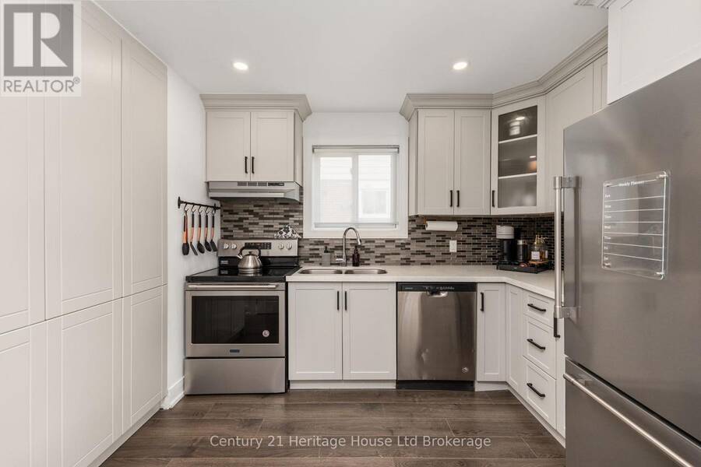
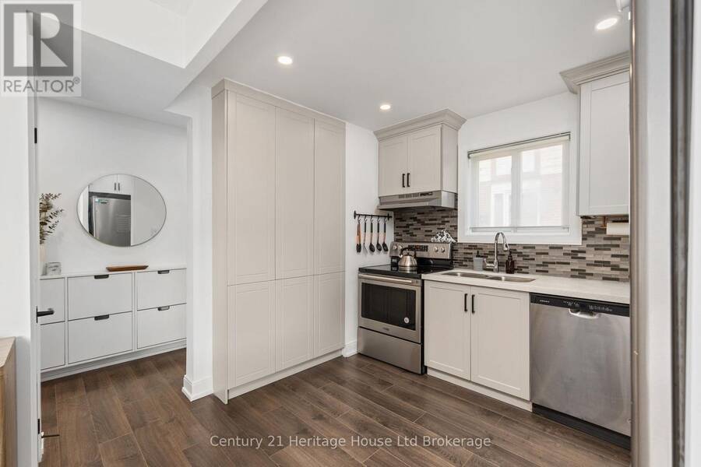
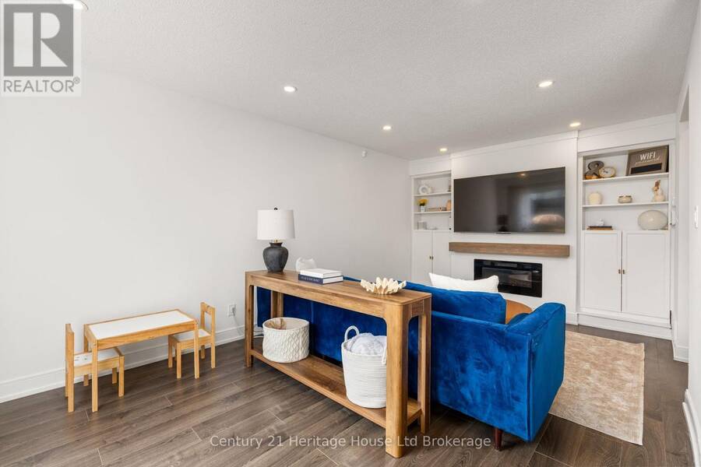
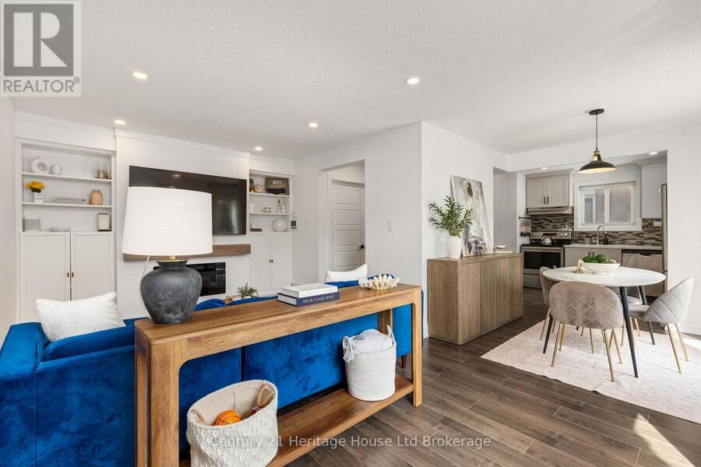
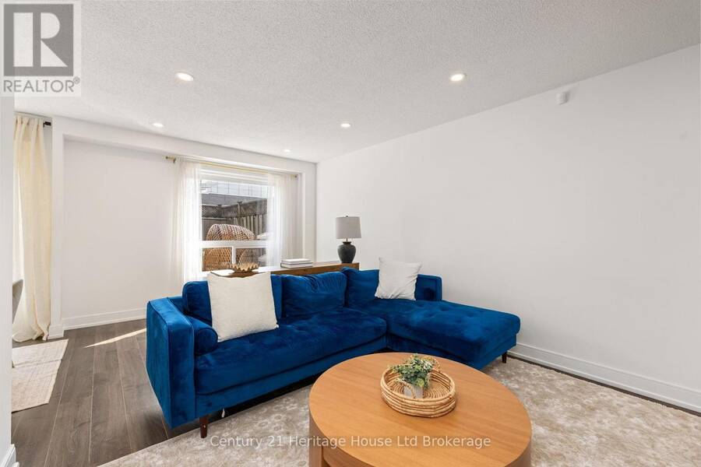
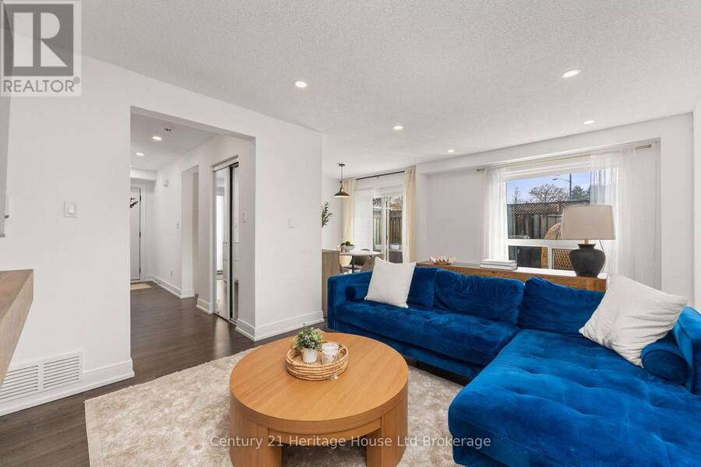
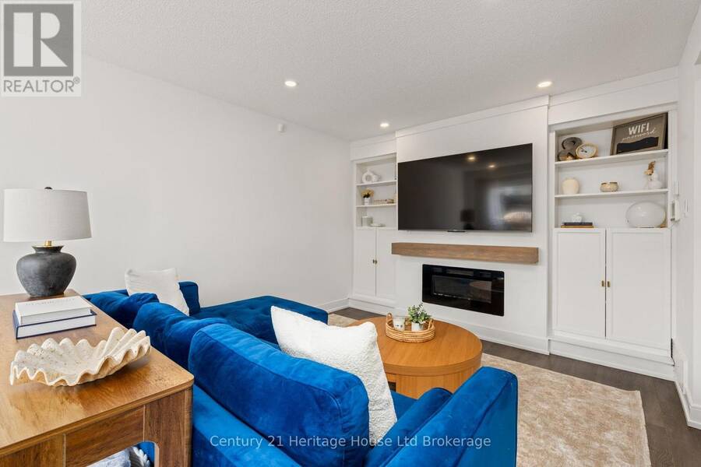
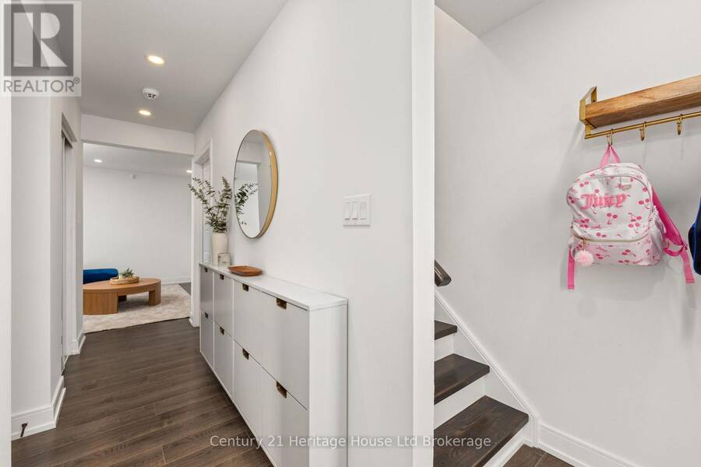
Welcome to this beautifully maintained and fully renovated home tucked away on a quiet cul-de-sac in desirable North York. With approximately 1,400 sq ft of stylish living space, this move-in ready 3-bedroom, 2-bathroom home is perfect for first-time buyers and growing families alike. Featuring vinyl flooring throughout, a stunning custom kitchen with sleek cabinetry and stainless steel appliances, and custom bedroom closets for elevated storage and organization, every inch of this home has been thoughtfully designed with modern living in mind. The warm and inviting living area is highlighted by an electric fireplace with a built-in wall unit, ... read more
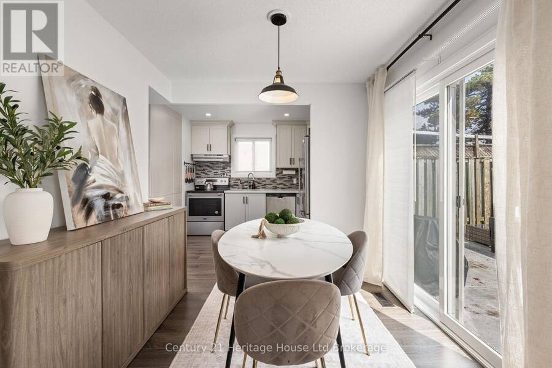
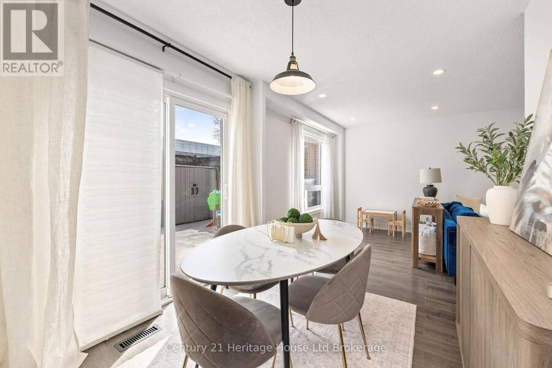
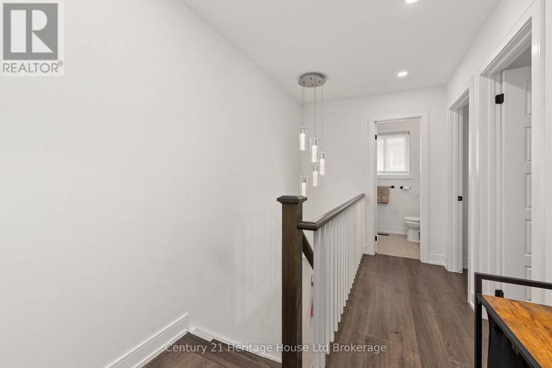
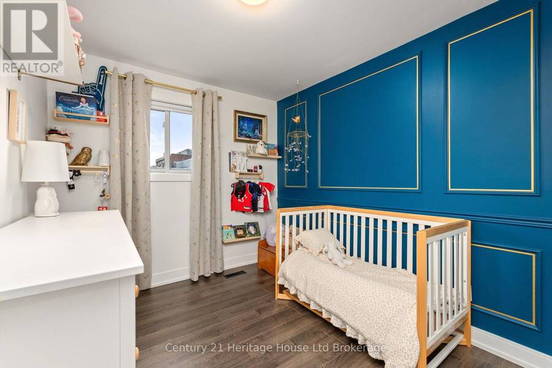
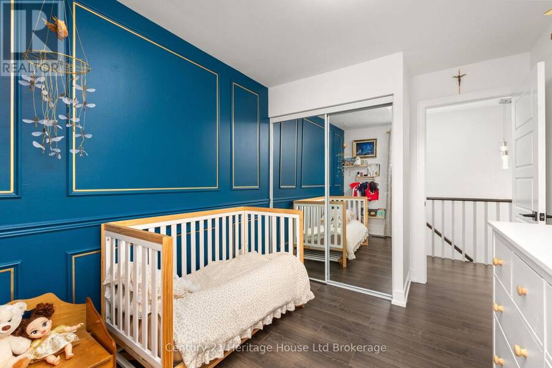
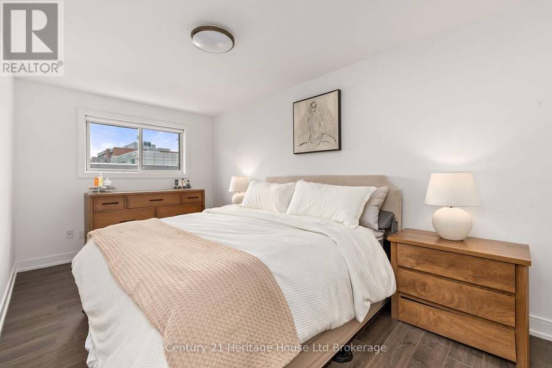
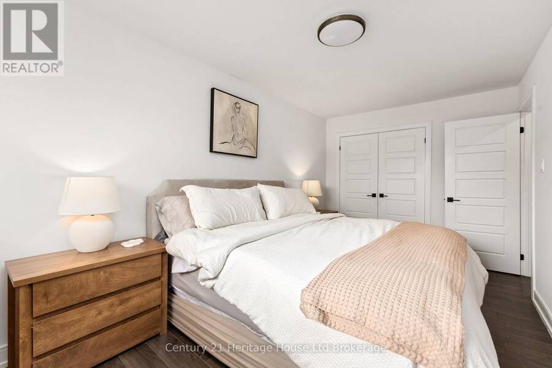
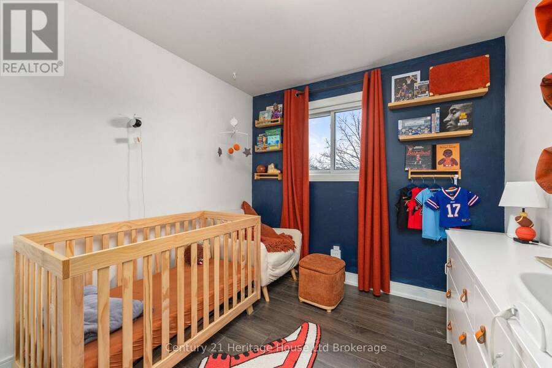
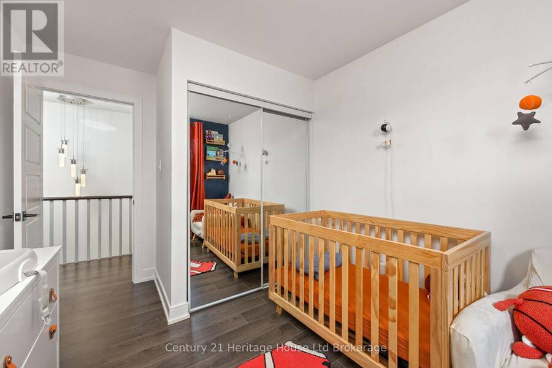
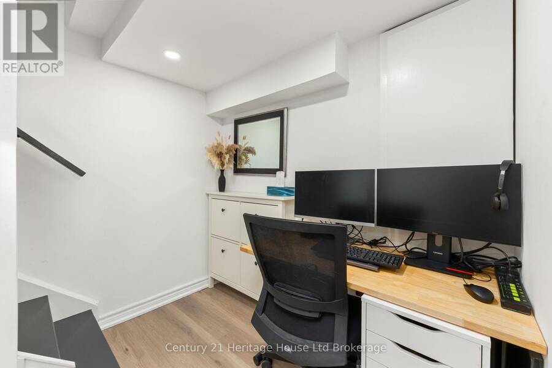
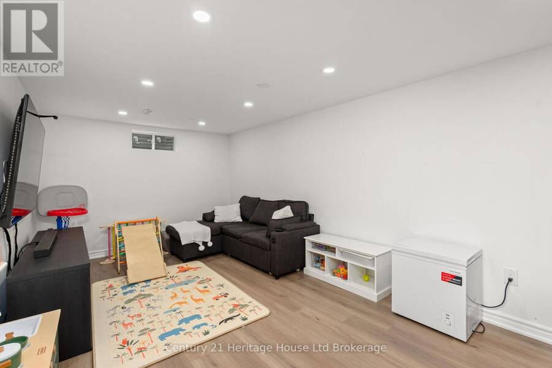
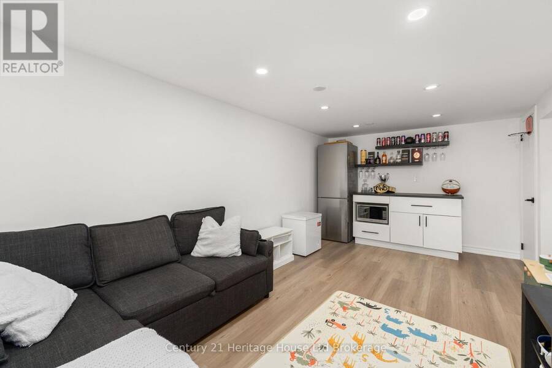
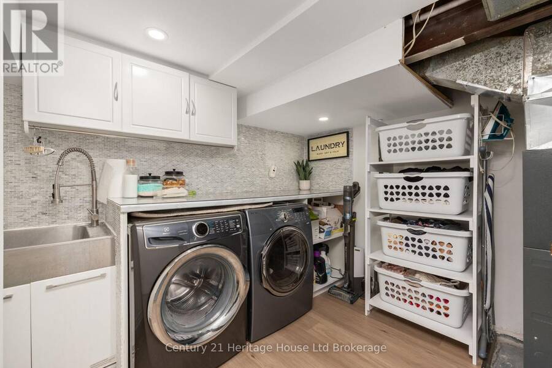
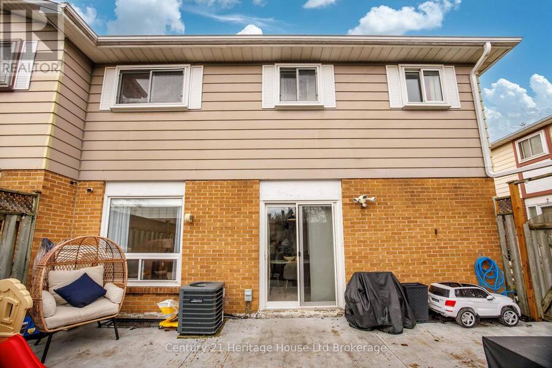
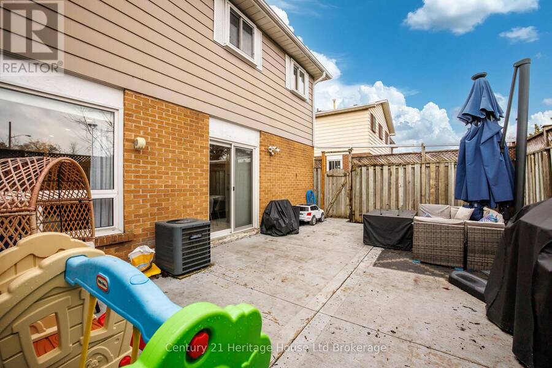
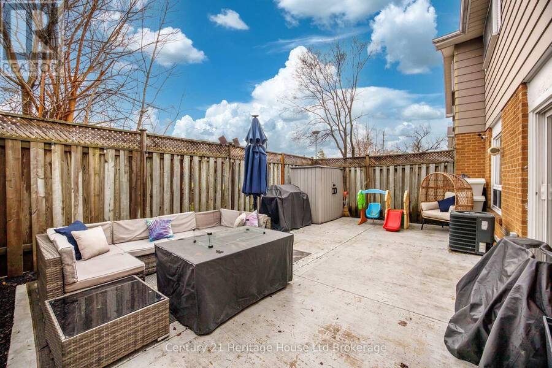
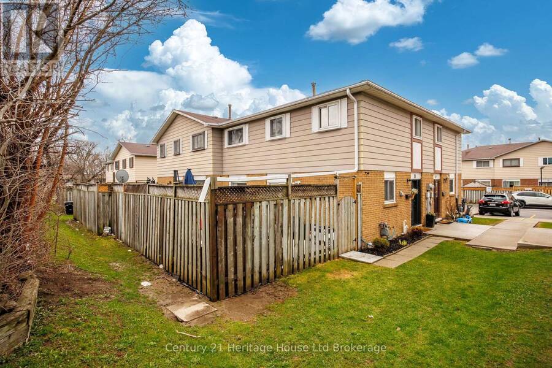
Welcome to this beautifully maintained and fully renovated home tucked away on a quiet cul-de-sac in desirable North York. With approximately 1,400 sq ft of stylish living space, this move-in ready 3-bedroom, 2-bathroom home is perfect for first-time buyers and growing families alike. Featuring vinyl flooring throughout, a stunning custom kitchen with sleek cabinetry and stainless steel appliances, and custom bedroom closets for elevated storage and organization, every inch of this home has been thoughtfully designed with modern living in mind. The warm and inviting living area is highlighted by an electric fireplace with a built-in wall unit, creating a cozy focal point for everyday life and entertaining. The fully finished basement, offers valuable additional living space ideal for a rec room, home office, gym, or guest area. Outside, enjoy a low-maintenance backyard with a shed-perfect for easy outdoor living without the extra upkeep. With a location close to schools, daycares, libraries, transit, and easy access to Highways 400and 401, this home offers the perfect blend of comfort, convenience, and function. A true turnkey gem in a family-friendly neighbourhood-this is one you won't want to miss. Additional information2025-Brand new Front Door with Security film (transferable warranty) 2020 Upgraded Electrical Panel (id:25417)
- Listing ID: W13474490
- Property Type: Single Family
| Property | |
|---|---|
| Ownership: | Condo Corporation $518.00 / Monthly |
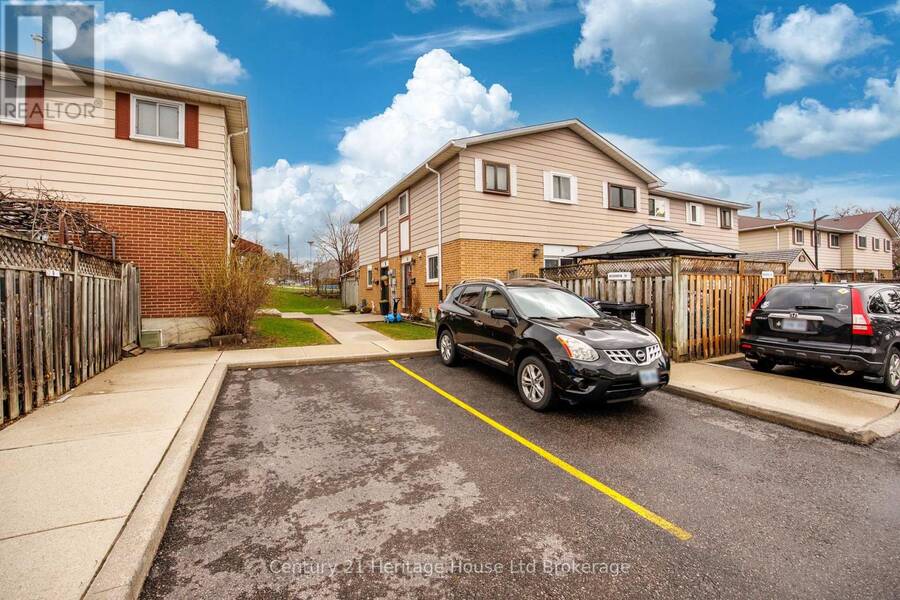
| Parking: | No Garage 1 Spaces |
| Building | |
|---|---|
| Type: | Single Family Row / Townhouse |
| Appliances: | Dryer, Microwave, Refrigerator, Stove, Washer, Window Coverings and Dishwasher |
| HVAC: | Central Air Conditioning, Fireplace and Forced Air Natural Gas |
| Exterior: | Aluminum Siding and Brick |
| Basement: | N/A (Finished) |
| Location | |
|---|---|
| City: | Toronto (Glenfield-Jane Heights) |
| Province: | Ontario |
| Nearby Amenities: | Pets Allowed With Restrictions |
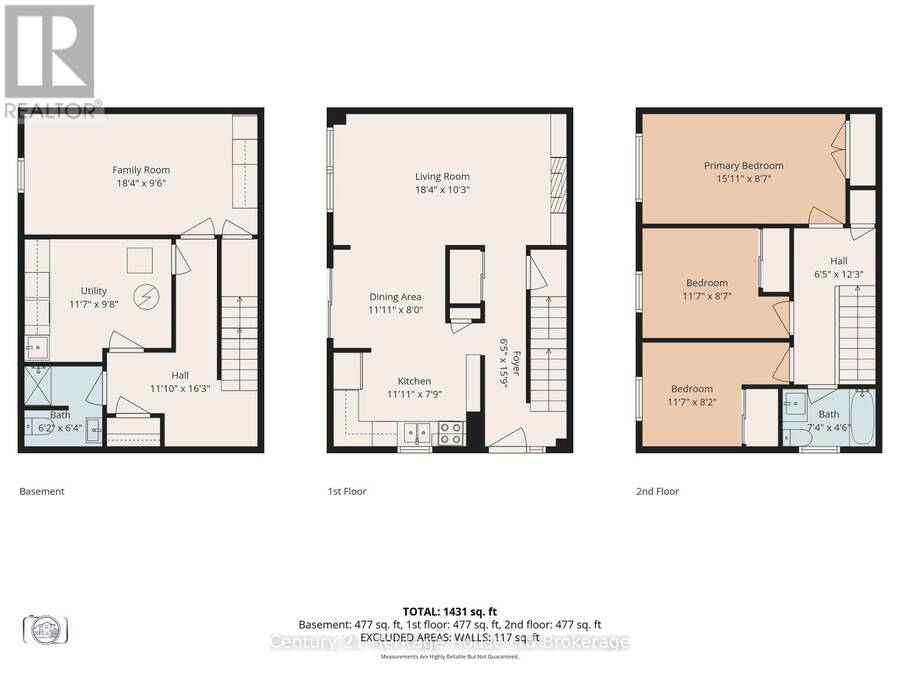
| Rooms | Level | Dimensions |
|---|---|---|
| Primary Bedroom | Second level | 4.85 m x 2.61 m |
| Bedroom 2 | Second level | 3.53 m x 2.61 m |
| Bedroom 3 | Second level | 3.53 m x 2.49 m |
| Recreational, Games room | Basement | 5.6 m x 2.9 m |
| Kitchen | Main level | 3.63 m x 2.63 m |
| Dining room | Main level | 3.63 m x 2.44 m |
| Living room | Main level | 5.59 m x 3.12 m |
Book a showing to see this San Vito Way Condo in Toronto
This property has so much to offer. Book a private showing now, as you do not want to miss out on 9 SAN VITO WAY in Toronto, Ontario!
Private Showing Request
Send a request to book a private showing for
.
Please Note: Information you supply in the contact form will be kept fully confidential.
Is this condo the right property for you? Start a conversation to find out.
Get Directions to this Property
Not sure where this property is? Get directions to this San Vito Way Condo in Toronto.


Provided by Century 21 Heritage House Ltd Brokerage. MLS®, REALTOR®, and the associated logos are trademarks of the Canadian Real Estate Association.

This REALTOR.ca listing content is owned and licensed by REALTOR® members of the Canadian Real Estate Association.
Have questions or need more information about this condo? Don't know where to begin? Then, let us connect you with the best real estate agent to guide you.

Inquiries submitted through this website will be responded to by a local sales representative from Royal LePage®.
Start a Conversation by Text
Provide your full name, phone and email to start a conversation by text message.
Please Note: Information you supply in the contact form will be kept fully confidential.
Start a Conversation by Email
Provide your full name and email to start a conversation by email.
Please Note: Information you supply in the contact form will be kept fully confidential.