
9 ORMSBY CRESCENT, Toronto, Ontario M5P 2V2

$4,995,000.00
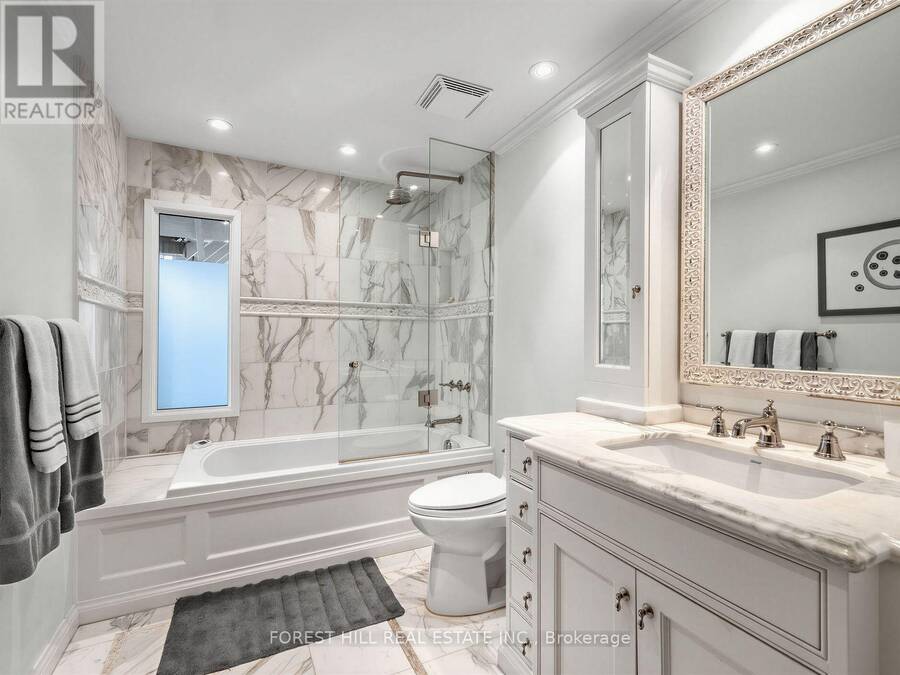
- 5 bedrooms
- 5 bathrooms
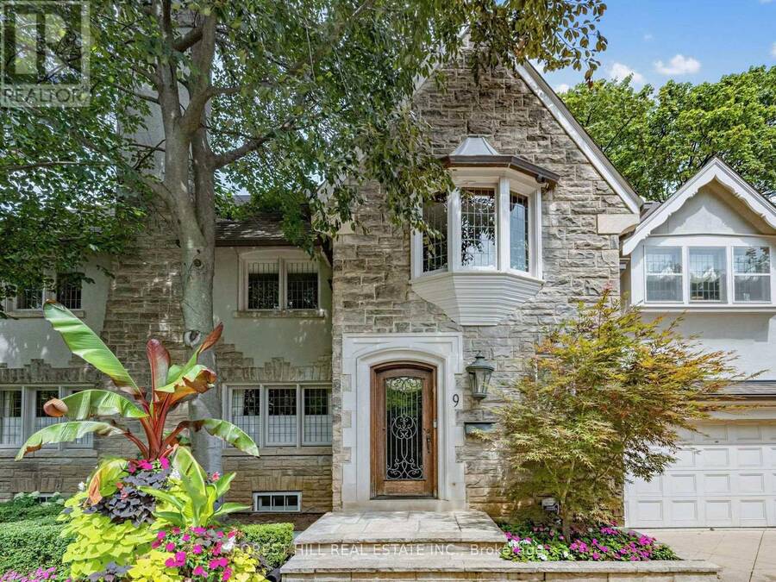
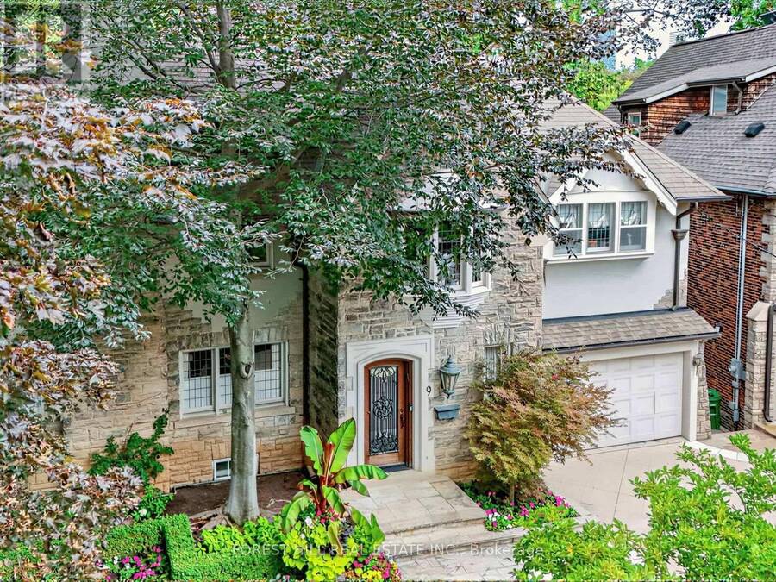
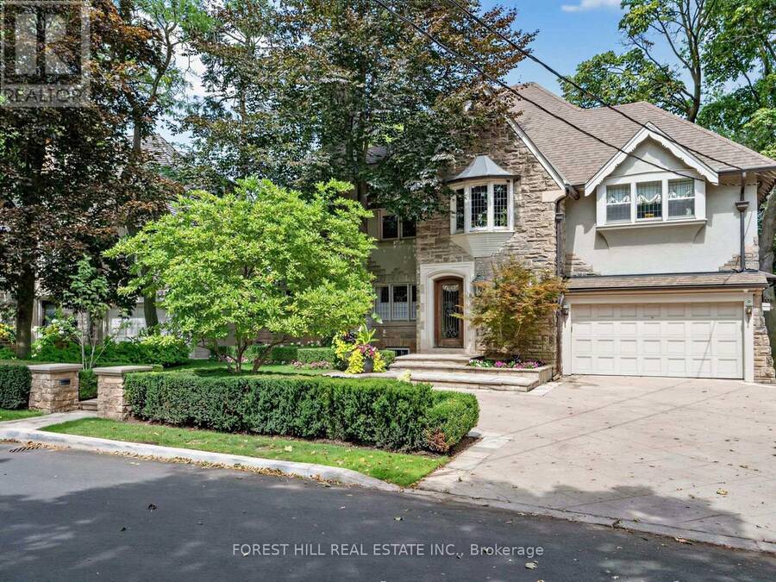
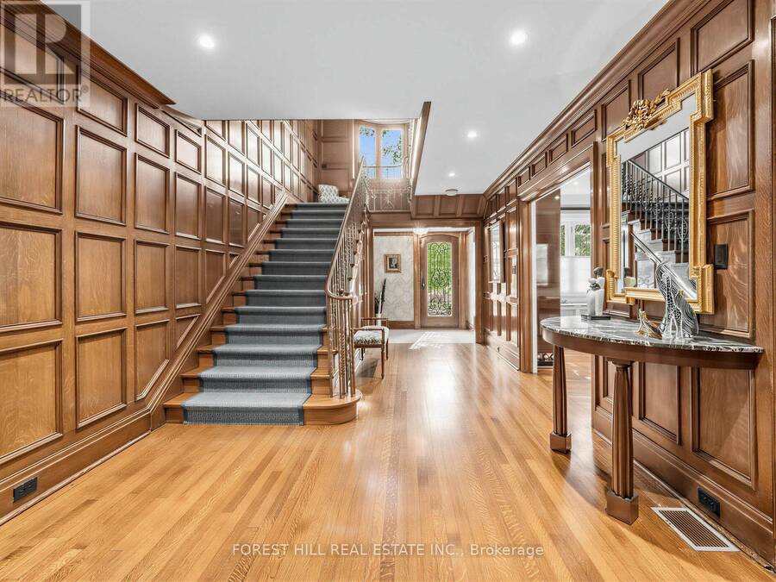
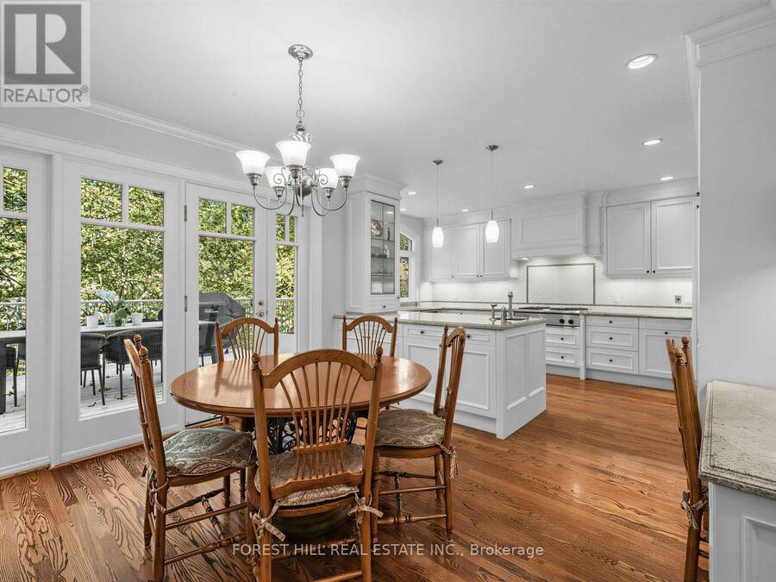
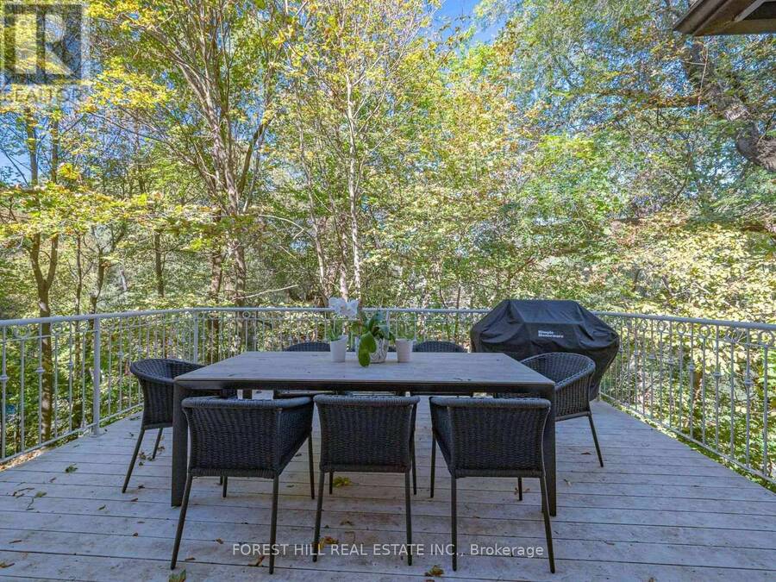
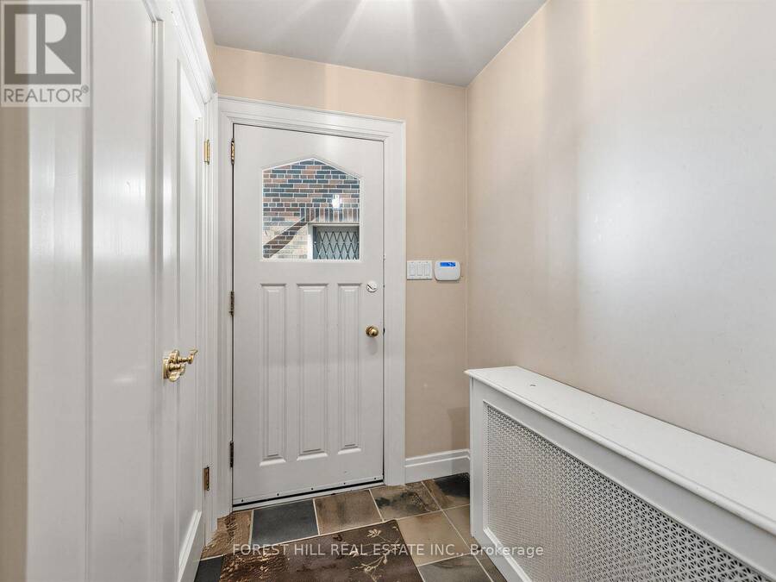
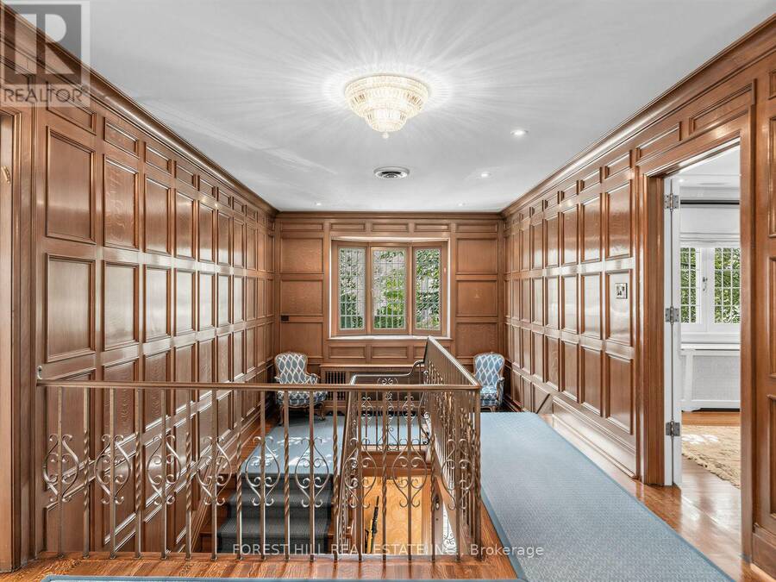
Stately Stone Tudor Set Against a Breathtaking Ravine Backdrop! Tucked away on a quiet crescent and backing directly onto the ravine and Beltline, this distinguished home offers a rare combination of elegance, space, privacy and an exceptional connection to nature-all in the heart of the city! An impressive 61-foot frontage provides an expansive foyer, generously proportioned principal rooms and the added convenience of an attached 1.5-car garage with a private 3 car heated driveway and heated walkway. This home even has its own Muskoka room! There is also a side door mudroom entrance with a closet for convenience. The extraordinary 200+ foot deep ... read more
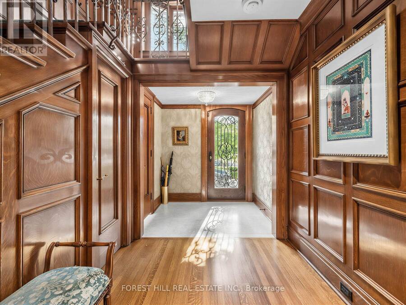
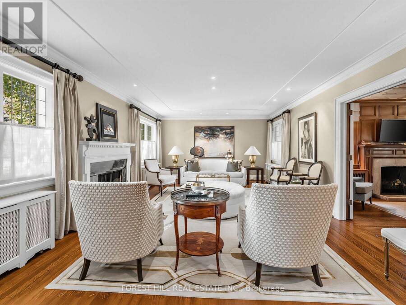
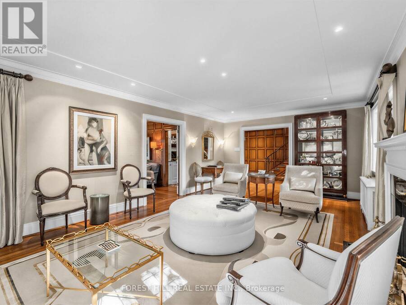
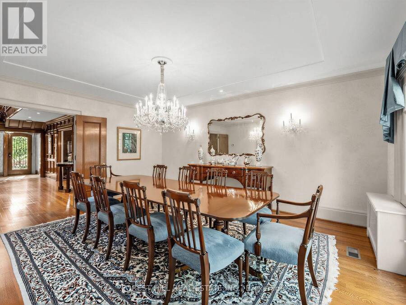
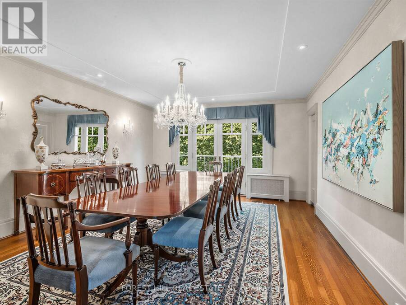
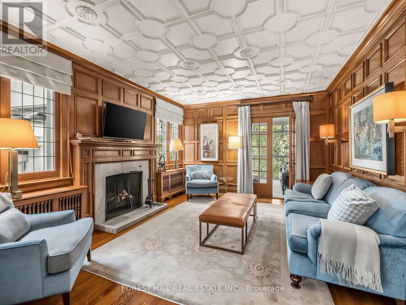
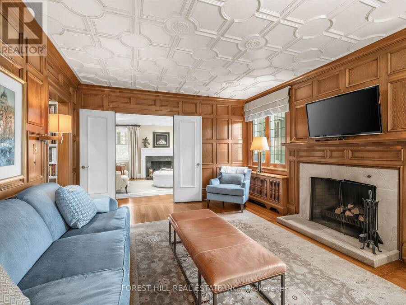
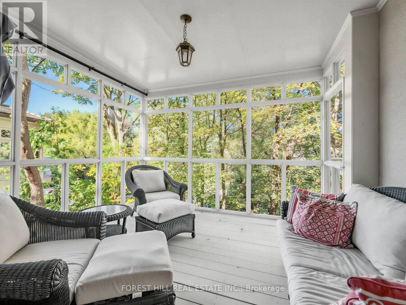
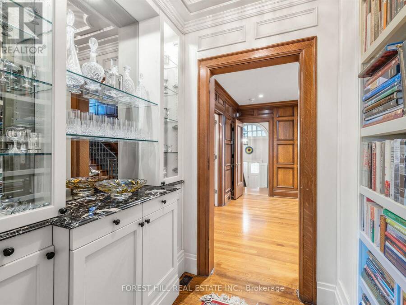
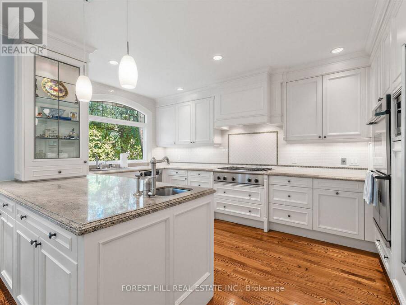
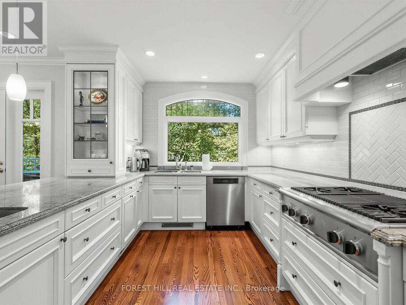
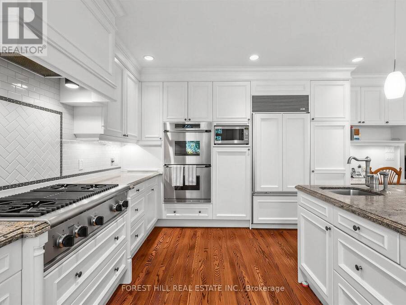
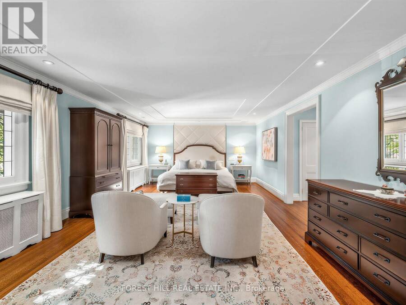
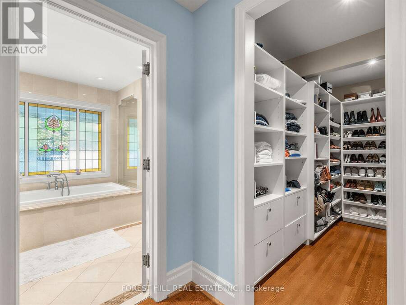
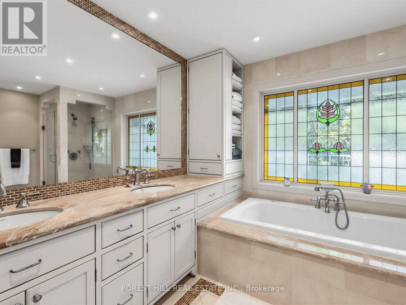
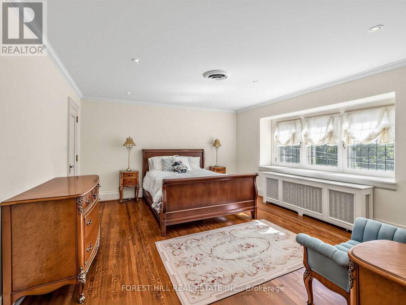
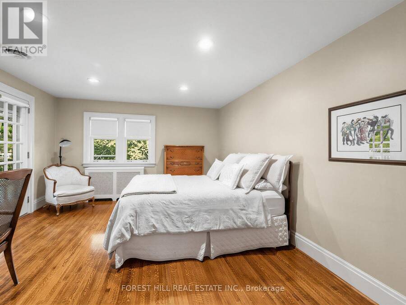
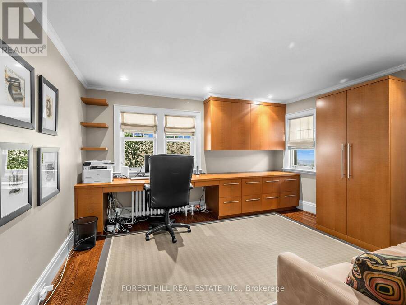
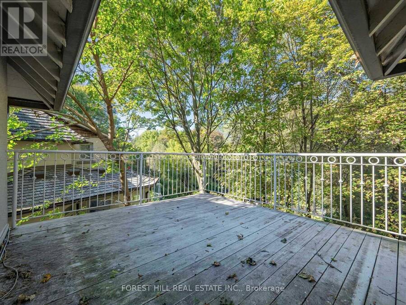
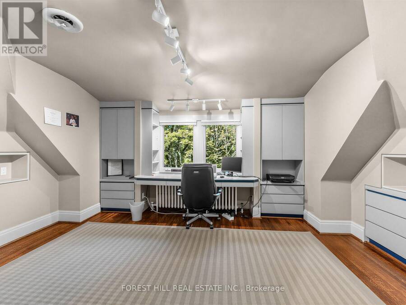
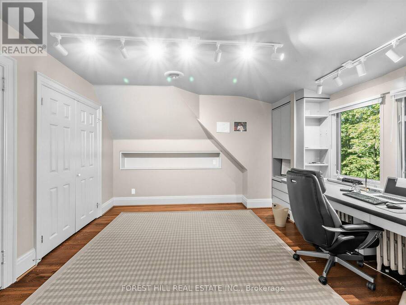
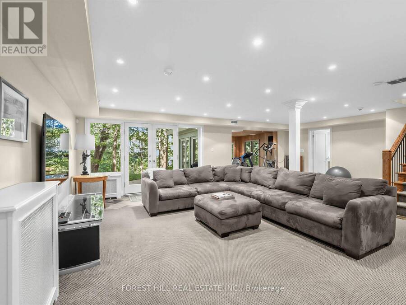
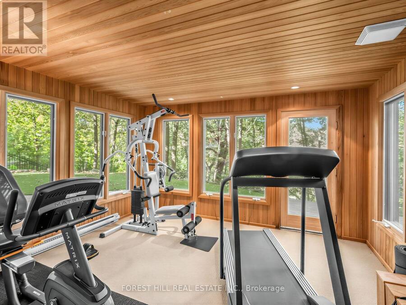
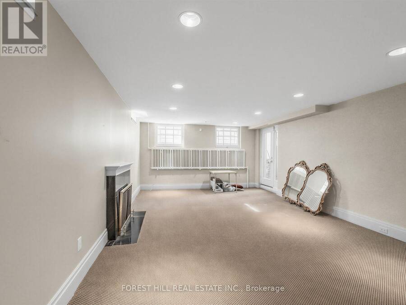
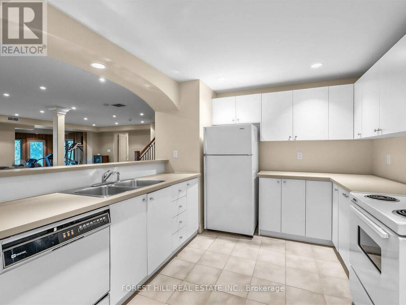
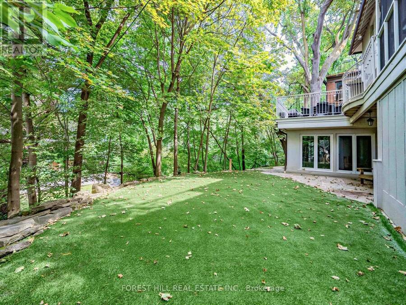
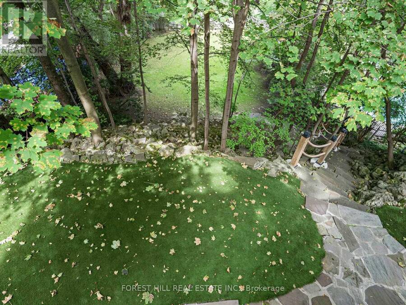
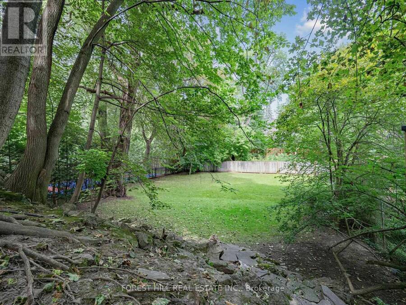
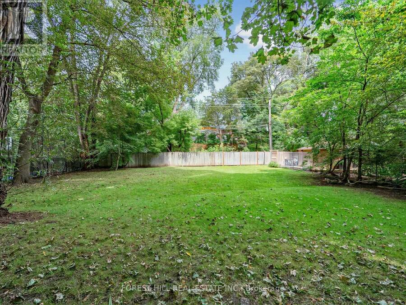
Stately Stone Tudor Set Against a Breathtaking Ravine Backdrop! Tucked away on a quiet crescent and backing directly onto the ravine and Beltline, this distinguished home offers a rare combination of elegance, space, privacy and an exceptional connection to nature-all in the heart of the city! An impressive 61-foot frontage provides an expansive foyer, generously proportioned principal rooms and the added convenience of an attached 1.5-car garage with a private 3 car heated driveway and heated walkway. This home even has its own Muskoka room! There is also a side door mudroom entrance with a closet for convenience. The extraordinary 200+ foot deep lot, framed by mature trees and lush greenery provides privacy and creates a truly serene, country-like setting. Spanning three storeys with five bedrooms and a fully finished lower level with a secondary kitchen, the home is designed for both family living and effortless entertaining. Multiple walk-outs from every level seamlessly extend the living space outdoors, while the lower level features three walk-outs to the ravine garden. The top tier garden is low maintenance AstroTurf, while underground sprinklers service both the front and lower-level gardens. A convenient rear gate provides direct access to the Beltline, making it easy to enjoy the surrounding trails and natural beauty. A truly special setting offering the best of both worlds: tranquil ravine-side living with exceptional access to transit, schools, shops and restaurants. (id:25417)
- Listing ID: C13838736
- Property Type: Single Family
| Property | |
|---|---|
| Ownership: | Freehold |
| Lot Size: | 61.2 by 206 FT |
| Parking: | Attached Garage 4 Spaces |
| Building | |
|---|---|
| Type: | Single Family House |
| Appliances: | Garage Door Opener Remote(s) |
| HVAC: | Central Air Conditioning and Fireplace Natural Gas |
| Exterior: | Stone and Stucco |
| Basement: | N/A (Finished), N/A |
| Utilities: | Sanitary Sewer |
| Location | |
|---|---|
| City: | Toronto (Forest Hill South) |
| Province: | Ontario |
| Rooms | Level | Dimensions |
|---|---|---|
| Primary Bedroom | Second level | 4.57 m x 7.8 m |
| Bedroom 2 | Second level | 4.11 m x 5.05 m |
| Bedroom 3 | Second level | 5.49 m x 3.96 m |
| Bedroom 4 | Second level | 3.96 m x 4.11 m |
| Bedroom 5 | Third level | 3.96 m x 5.41 m |
| Recreational, Games room | Lower level | 6.15 m x 7.98 m |
| Games room | Lower level | 4.27 m x 7.62 m |
| Kitchen | Lower level | 3.18 m x 3.43 m |
| Exercise room | Lower level | 3.35 m x 3.96 m |
| Foyer | Main level | 8.26 m x 3.35 m |
| Living room | Main level | 4.42 m x 7.8 m |
| Dining room | Main level | 5.31 m x 4.39 m |
| Family room | Main level | 4.88 m x 3.84 m |
| Kitchen | Main level | 4.88 m x 3.28 m |
| Eating area | Main level | 3.96 m x 3.35 m |
Book a showing to see this Ormsby Crescent Home in Toronto
This property has so much to offer. Book a private showing now, as you do not want to miss out on 9 ORMSBY CRESCENT in Toronto, Ontario!
Private Showing Request
Send a request to book a private showing for
.
Please Note: Information you supply in the contact form will be kept fully confidential.
Is this home the right property for you? Start a conversation to find out.
Get Directions to this Property
Not sure where this property is? Get directions to this Ormsby Crescent Home in Toronto.


Provided by FOREST HILL REAL ESTATE INC.. MLS®, REALTOR®, and the associated logos are trademarks of the Canadian Real Estate Association.

This REALTOR.ca listing content is owned and licensed by REALTOR® members of the Canadian Real Estate Association.
Have questions or need more information about this home? Don't know where to begin? Then, let us connect you with the best real estate agent to guide you.

Inquiries submitted through this website will be responded to by a local sales representative from Royal LePage®.
Start a Conversation by Text
Provide your full name, phone and email to start a conversation by text message.
Please Note: Information you supply in the contact form will be kept fully confidential.
Start a Conversation by Email
Provide your full name and email to start a conversation by email.
Please Note: Information you supply in the contact form will be kept fully confidential.