
9 GEORGIAN COURT, Toronto, Ontario M4P 2J7

$2,499,000.00
- 3 bedrooms
- 4 bathrooms
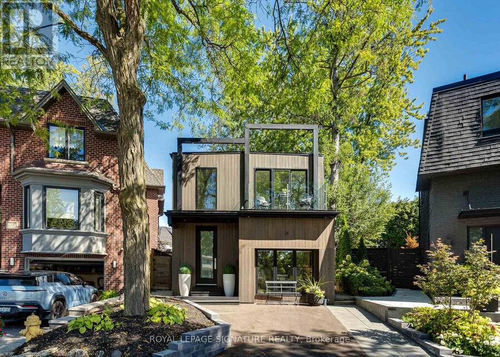
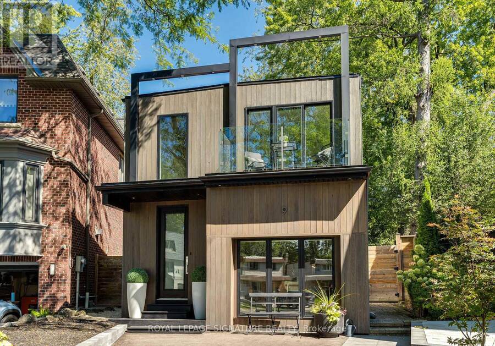
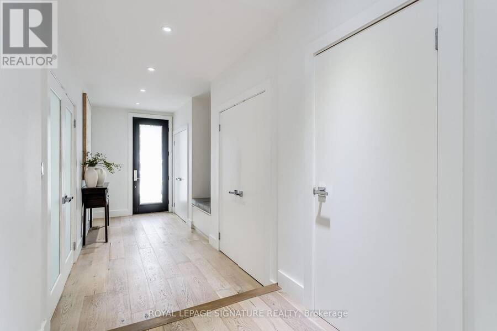
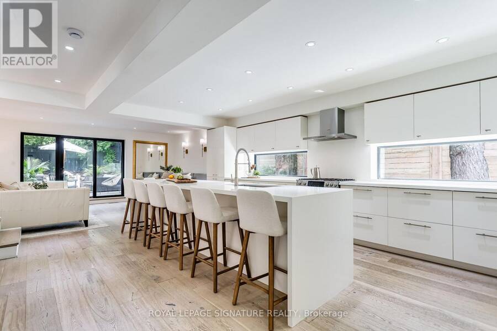
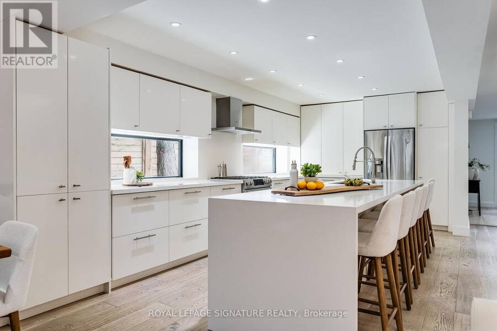
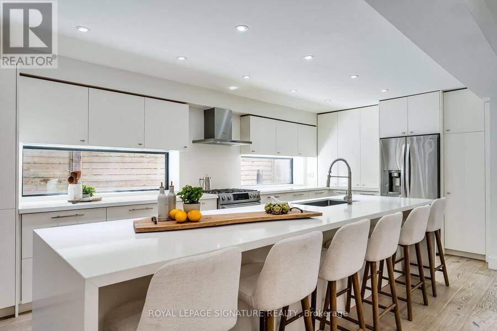
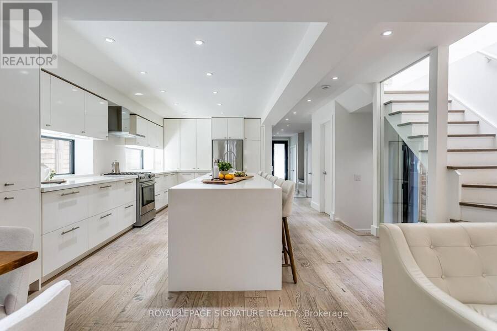
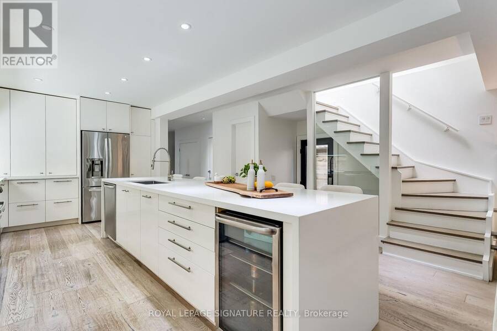
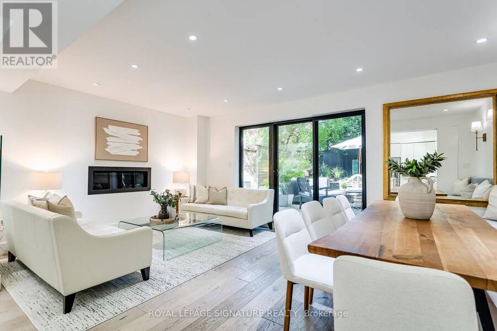
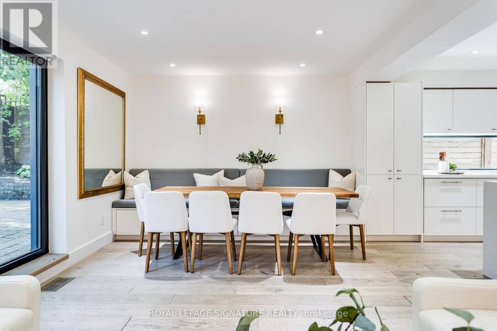
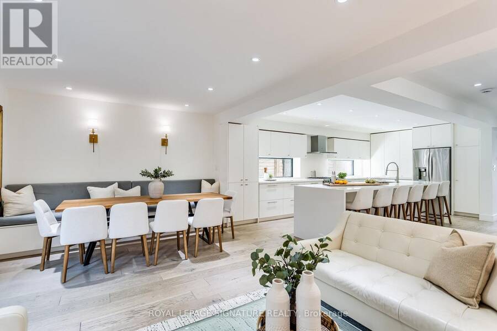
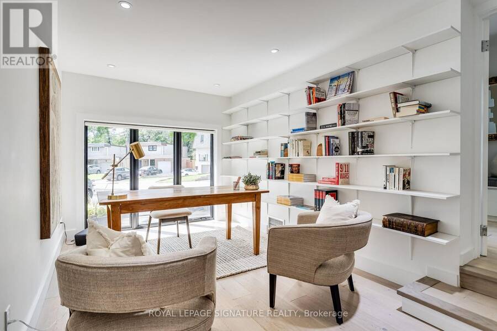
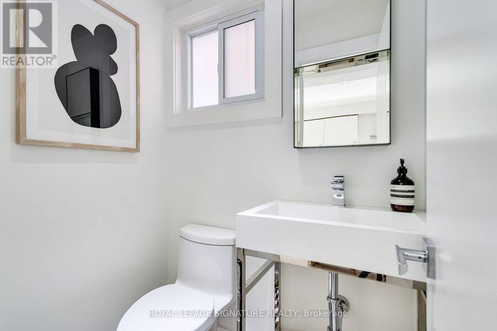
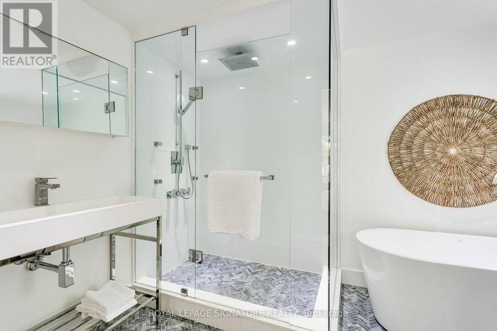
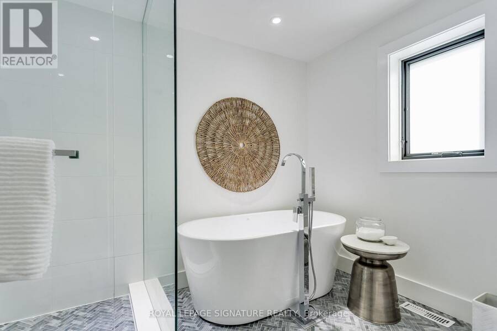
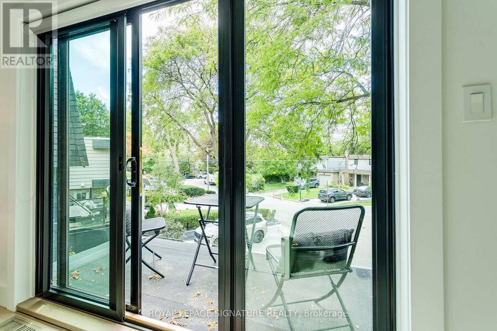
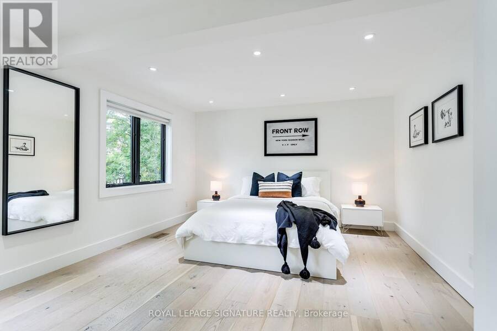
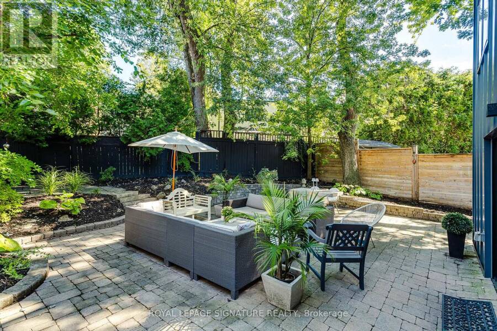
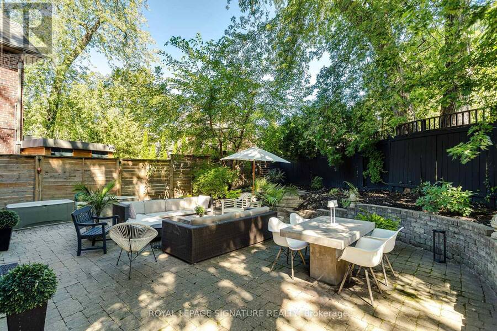
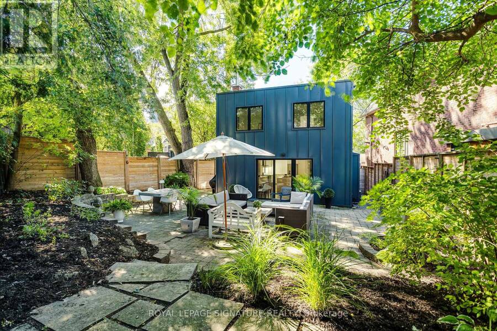
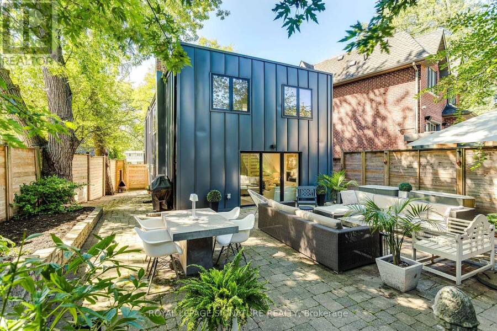
Simply Spectacular! Have You've Been Waiting for a Spacious, Fully Renovated Home with an Addition, a Large Pie Shaped Lot, Steps To Yonge Street, On A Quiet Child Friendly Cul-de-Sac, In The Heart of North Toronto and in The Coveted Blythwood School District? 9 Georgian Court Is One of Those Rare Opportunities. This Fully Redesigned Home Features a Spacious Foyer with Two Double Closets, A Built-in Bench and a Stylish Powder Room. The Main Floor Sunken Office is Roomy, Bright and has Built-in Shelving and Beautiful French Doors for Privacy. The Open Concept Main Living Area is Superbly Designed with a Stunning Family Sized Kitchen including an ... read more
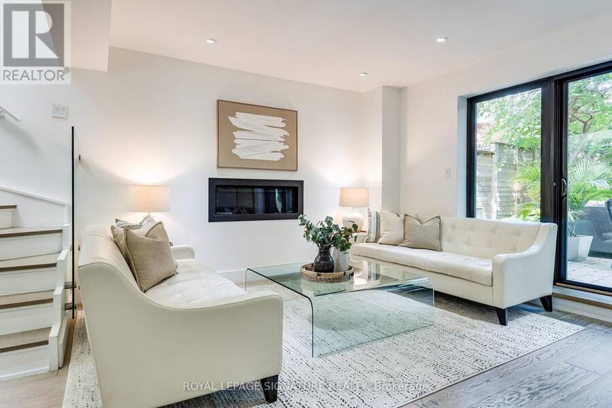
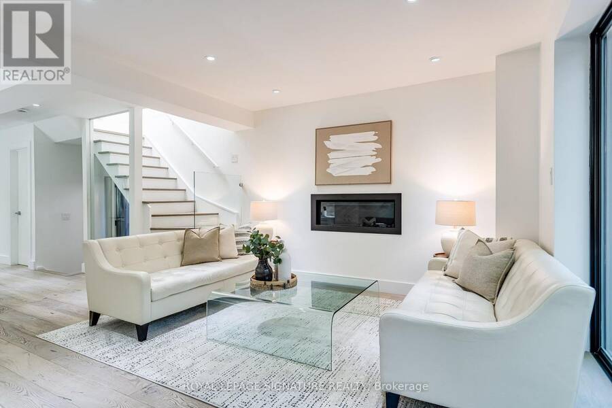
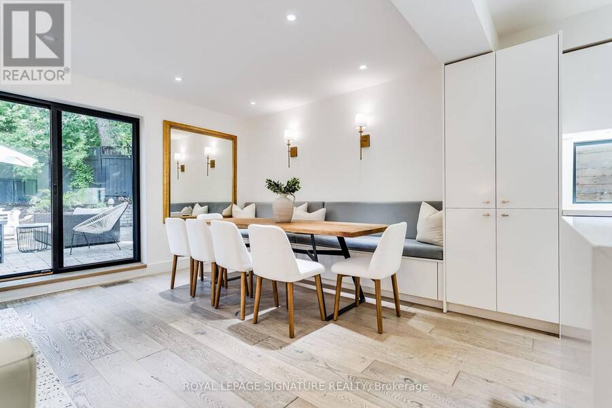
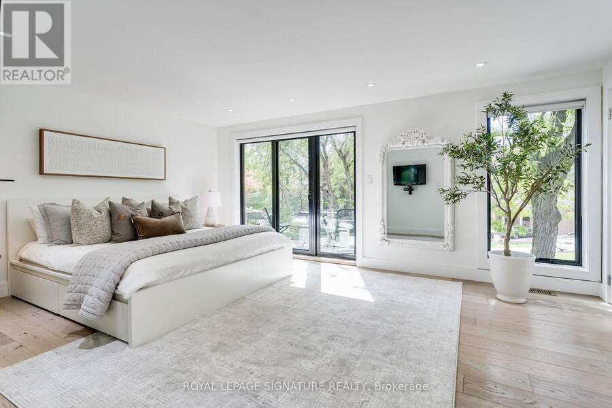
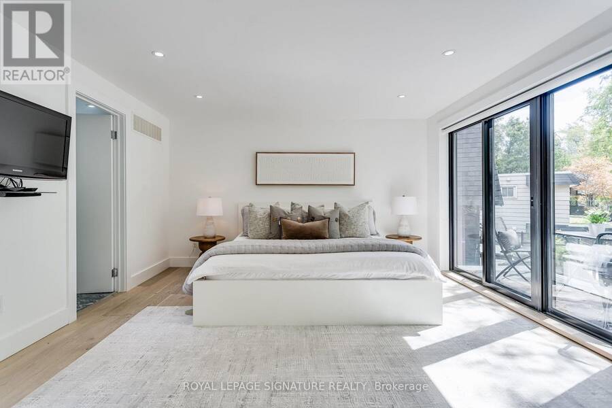
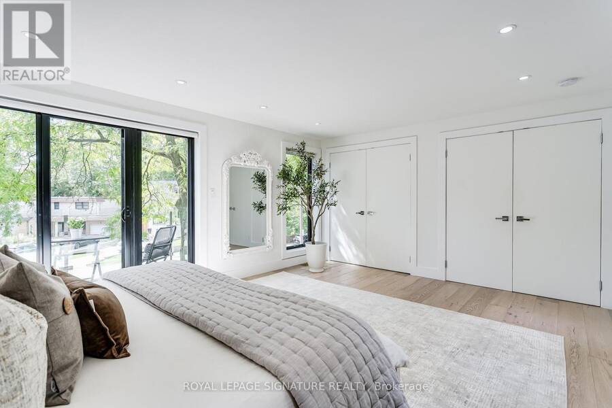
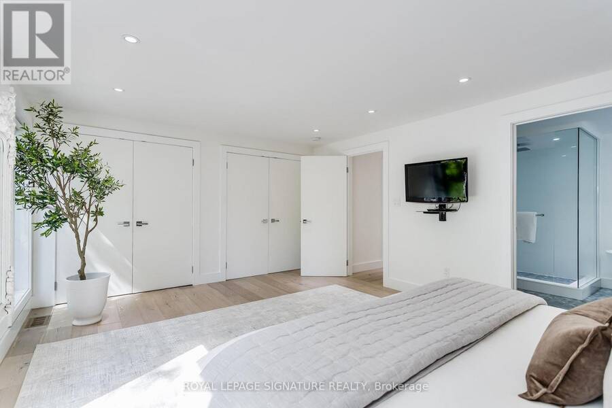
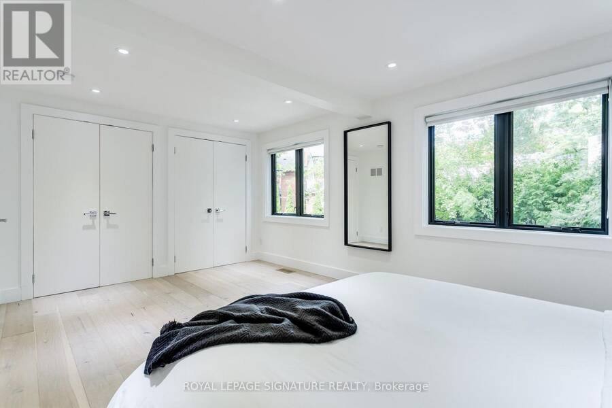
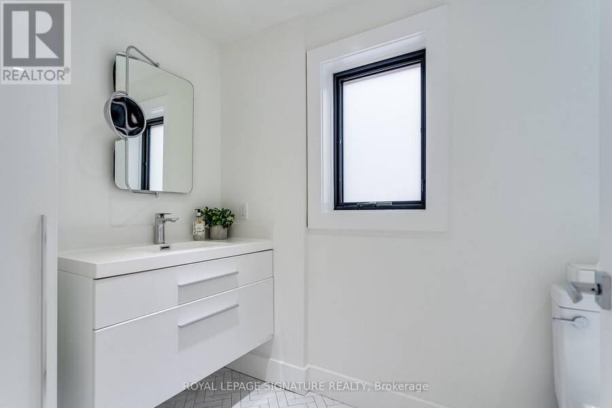
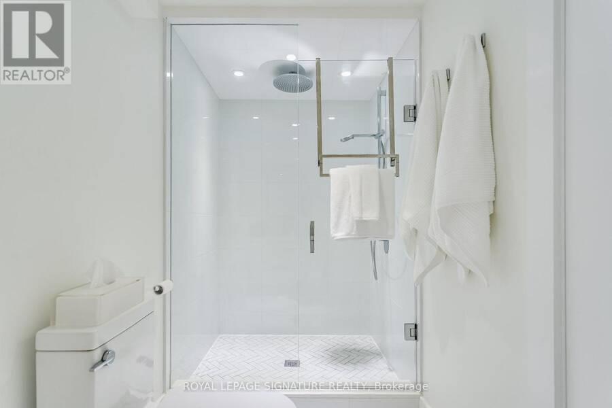
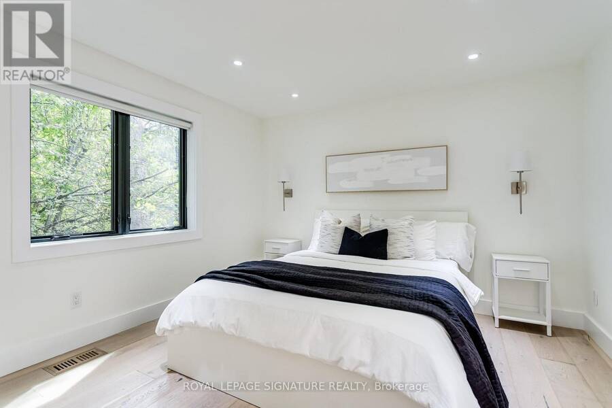
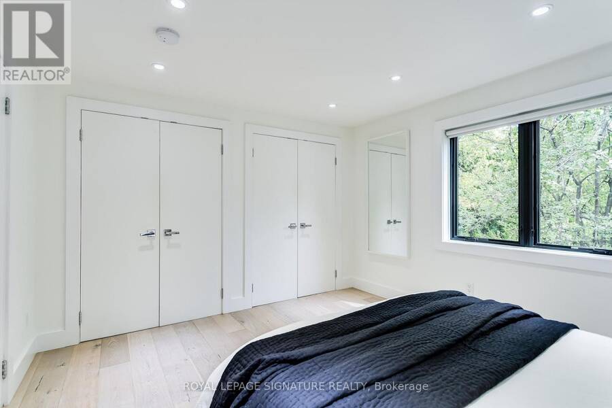
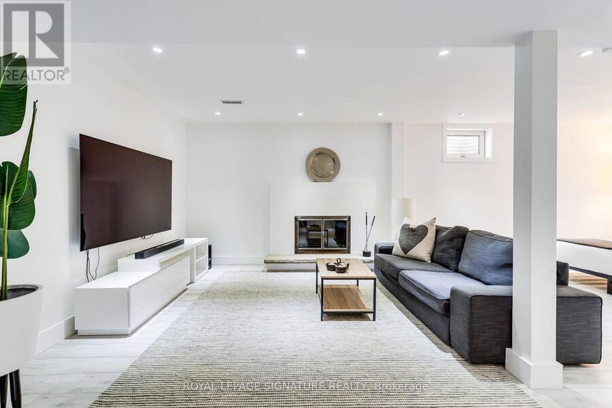
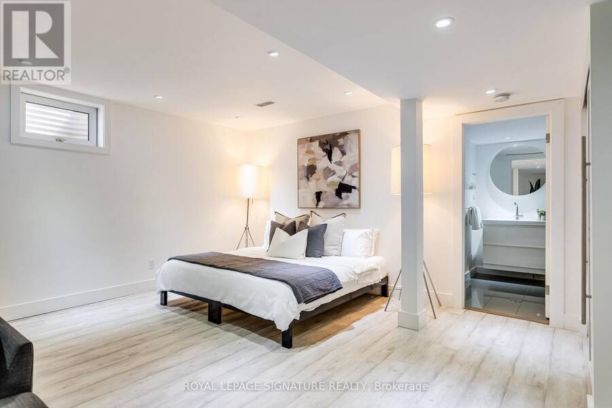
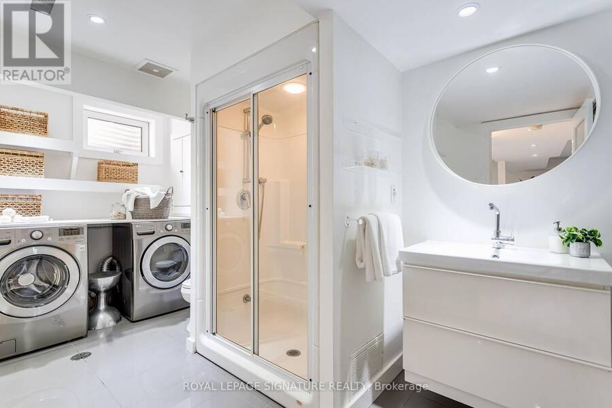
Simply Spectacular! Have You've Been Waiting for a Spacious, Fully Renovated Home with an Addition, a Large Pie Shaped Lot, Steps To Yonge Street, On A Quiet Child Friendly Cul-de-Sac, In The Heart of North Toronto and in The Coveted Blythwood School District? 9 Georgian Court Is One of Those Rare Opportunities. This Fully Redesigned Home Features a Spacious Foyer with Two Double Closets, A Built-in Bench and a Stylish Powder Room. The Main Floor Sunken Office is Roomy, Bright and has Built-in Shelving and Beautiful French Doors for Privacy. The Open Concept Main Living Area is Superbly Designed with a Stunning Family Sized Kitchen including an Oversized Island (with seating for six), Quartz Counters, Tons of Cabinetry and Stainless Steel Appliances Including a Gas Range and Wine Fridge. The Living and Dining Room feature a Walk-out to the Stunning Backyard Oasis, a Modern Gas Fireplace and a Built-in Extra Wide Banquette with Storage Drawers. All Three Bedrooms are Oversized and all Feature Two Double Closets and Large Windows. The Primary Bedroom is Gorgeous with a Spa-like Ensuite Bathroom And a Private Balcony. A large Linen Closet and Beautiful Main Bathroom completes the Second Level. The Basement is High and Features a Large Recreation Room with a Full Bathroom and Laundry Room, Storage and a Separate Side Entrance. Over 2200 sf, a Huge Pie Shaped Lot with over 60' Across the Back, An HGTV Worthy Backyard, Walking Distance to Shops, Restaurants, An Incredible School District and so much more. An Incredible Opportunity! (id:25417)
Open House this Saturday, September 19th, from 2:00 PM to 4:00 PM and Sunday, September 20th, from 2:00 PM to 4:00 PM.
- Listing ID: C13791338
- Property Type: Single Family
| Property | |
|---|---|
| Ownership: | Freehold |
| Lot Size: | 19.7 by 113.7 FT Fenced Yard |
| Parking: | No Garage 2 Spaces |
| Building | |
|---|---|
| Type: | Single Family House |
| Appliances: | Dryer, Freezer, Humidifier, Microwave, Range, Refrigerator, Washer, Window Coverings, Wine Fridge and Dishwasher |
| HVAC: | Central Air Conditioning, Fireplace and Forced Air Natural Gas |
| Exterior: | Steel and Wood |
| Basement: | N/A (Finished), N/A |
| Utilities: | Sanitary Sewer |
| Location | |
|---|---|
| City: | Toronto (Mount Pleasant East) |
| Province: | Ontario |
| Nearby Amenities: | Park, Place Of Worship, Public Transit and Schools |
| Rooms | Level | Dimensions |
|---|---|---|
| Primary Bedroom | Second level | 4.04 m x 5.26 m |
| Bedroom 2 | Second level | 3.78 m x 5.28 m |
| Bedroom 3 | Second level | 3.96 m x 3.43 m |
| Recreational, Games room | Basement | 7.54 m x 5.56 m |
| Other | Basement | 2.13 m x 4.29 m |
| Foyer | Main level | 6.43 m x 2.51 m |
| Office | Main level | 5.69 m x 2.79 m |
| Kitchen | Main level | 6.81 m x 3.23 m |
| Living room | Main level | 3.66 m x 5.66 m |
| Dining room | Main level | 3.66 m x 5.66 m |
Book a showing to see this Georgian Court Home in Toronto
This property has so much to offer. Book a private showing now, as you do not want to miss out on 9 GEORGIAN COURT in Toronto, Ontario!
Private Showing Request
Send a request to book a private showing for
.
Please Note: Information you supply in the contact form will be kept fully confidential.
Is this home the right property for you? Start a conversation to find out.
Get Directions to this Property
Not sure where this property is? Get directions to this Georgian Court Home in Toronto.


Provided by ROYAL LEPAGE SIGNATURE REALTY. MLS®, REALTOR®, and the associated logos are trademarks of the Canadian Real Estate Association.

This REALTOR.ca listing content is owned and licensed by REALTOR® members of the Canadian Real Estate Association.
Have questions or need more information about this home? Don't know where to begin? Then, let us connect you with the best real estate agent to guide you.

Inquiries submitted through this website will be responded to by a local sales representative from Royal LePage®.
Start a Conversation by Text
Provide your full name, phone and email to start a conversation by text message.
Please Note: Information you supply in the contact form will be kept fully confidential.
Start a Conversation by Email
Provide your full name and email to start a conversation by email.
Please Note: Information you supply in the contact form will be kept fully confidential.