
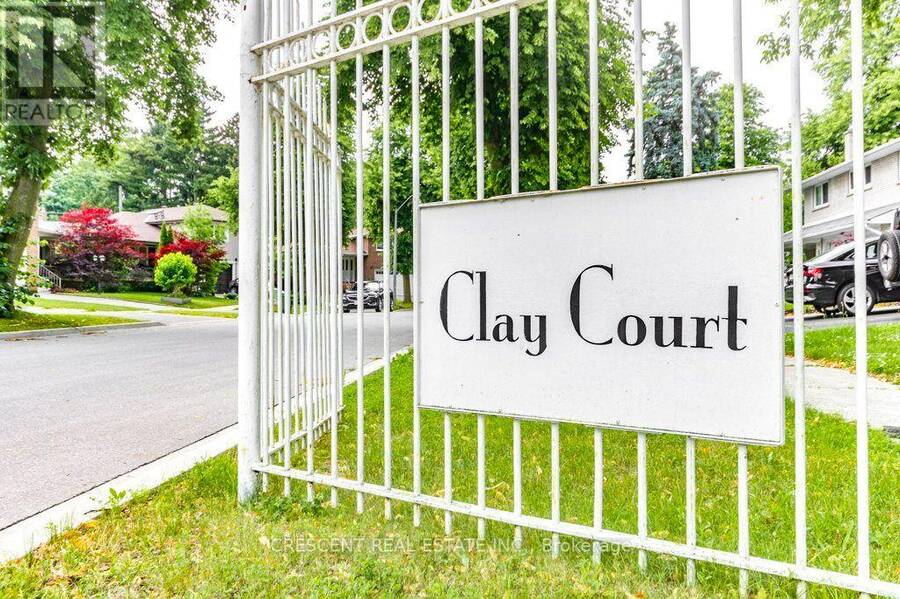
9 CLAY COURT, Toronto, Ontario M9A 4S2


$1,750,000.00
- 6 bedrooms
- 3 bathrooms
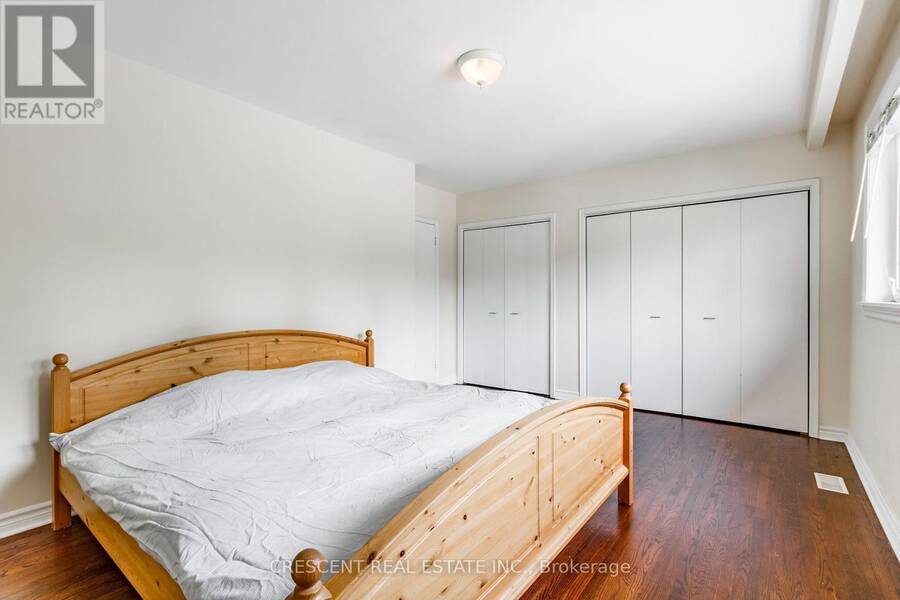
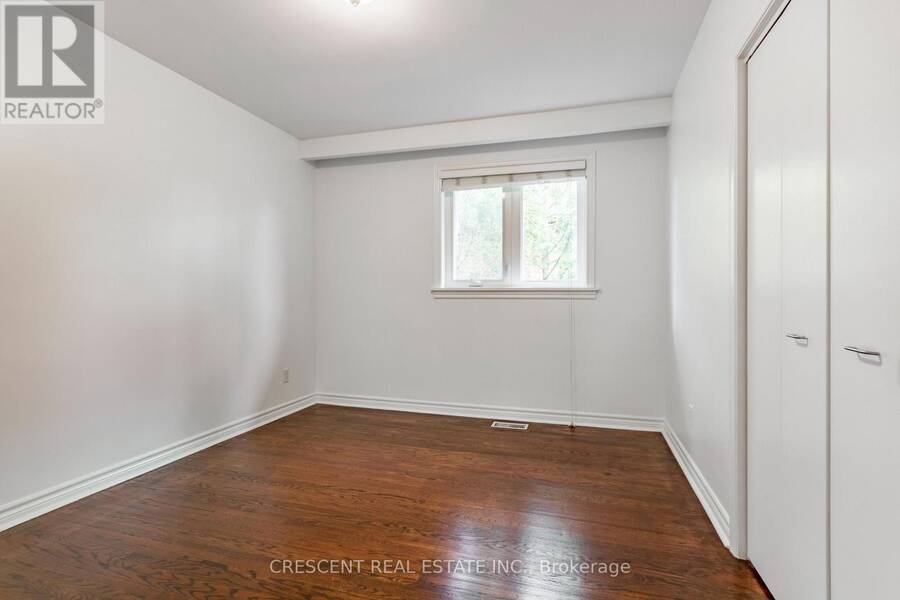
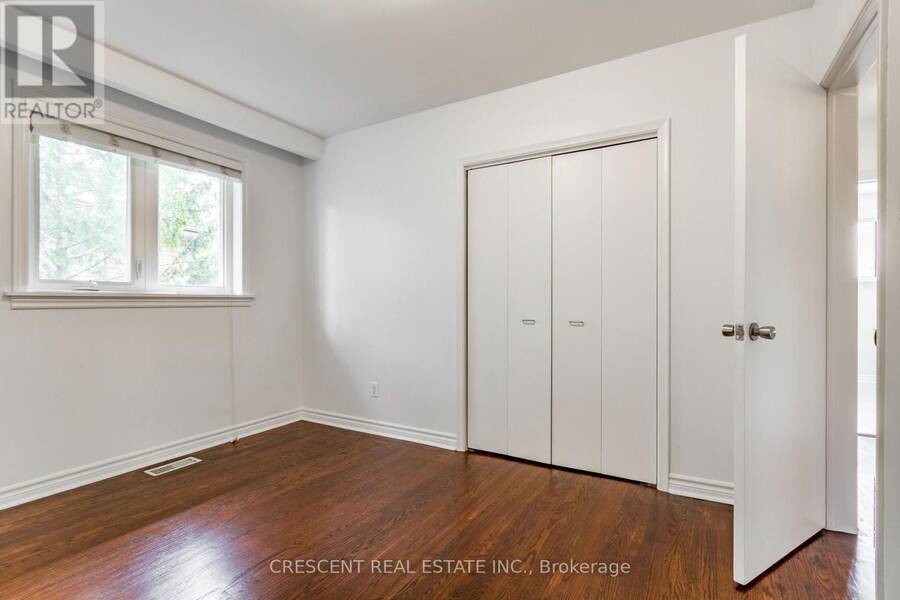
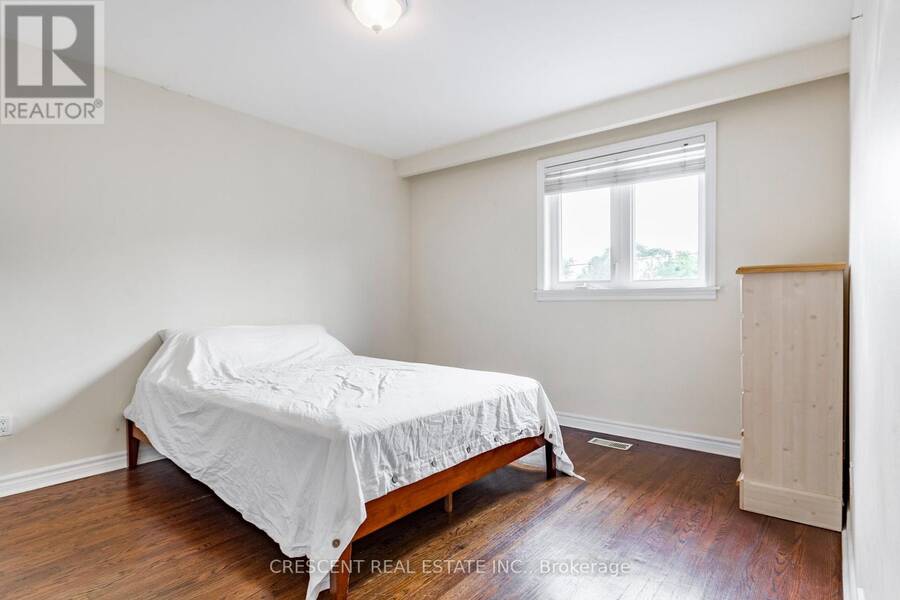
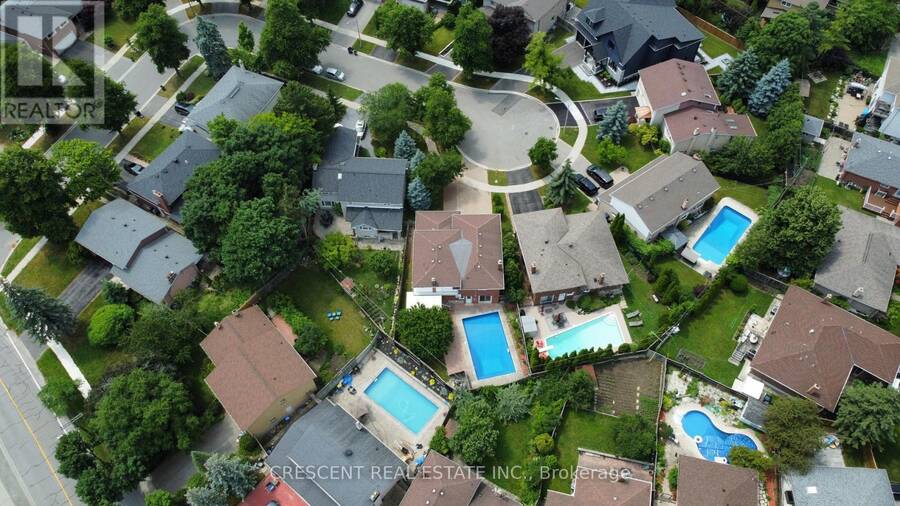
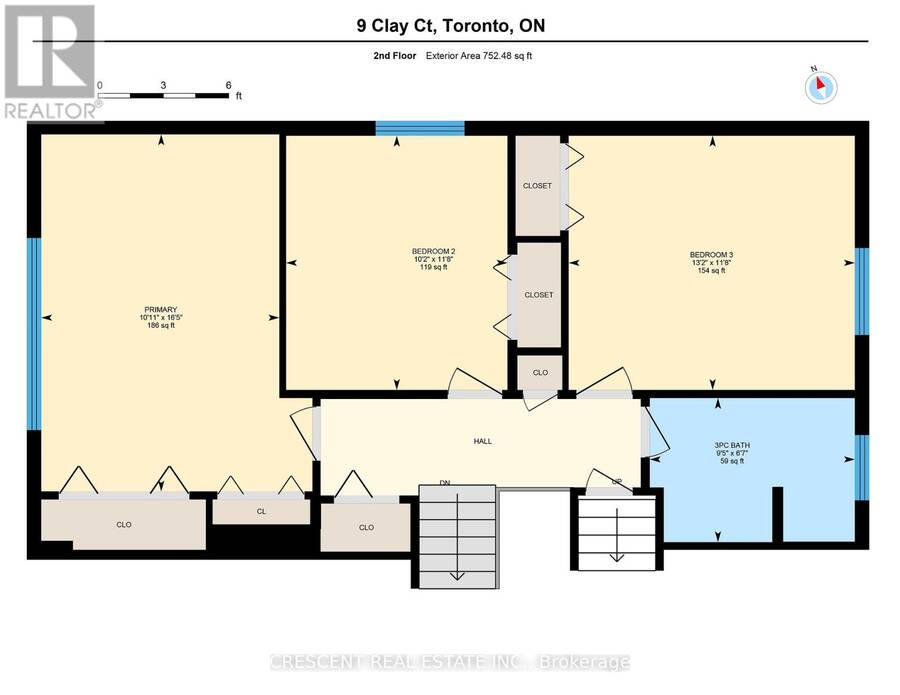
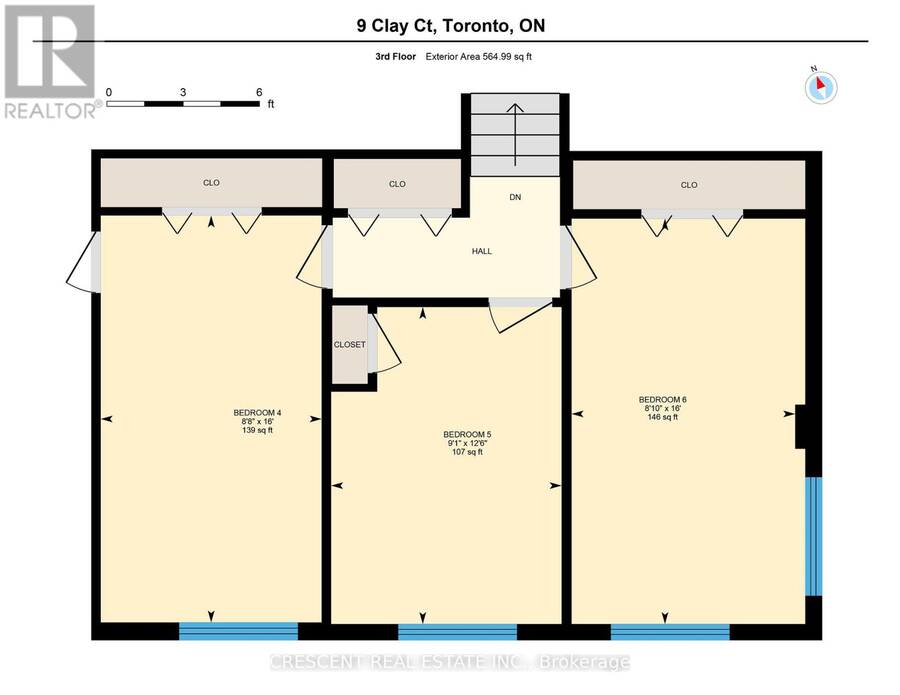
This unique 6 bed, 3 bath home nestled at the end of quiet Clay Court's private, safe court w/zero through-traffic (great for parents) is in luxurious Edenbridge. Feel like you're out of the city, but still have the city close. This home has lots of potential with a unique layout, a backyard oasis complete w/a pool, raised deck & patio area ideal for relaxation & entertaining, all waiting for you to add your personal touch. Spread across the 2nd & 3rd floors, you'll find 6 spacious bedrooms, each w/bright windows & their own closet, making this home versatile for a large family or creating home offices. The kitchen's breakfast area opens to the ... read more
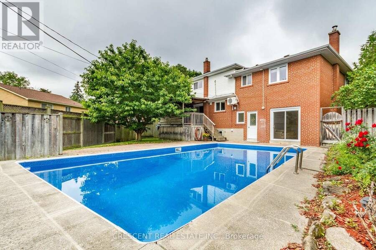
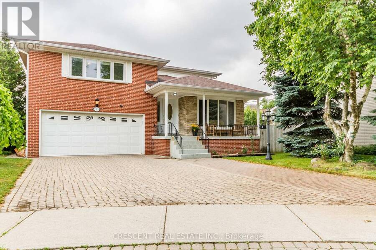
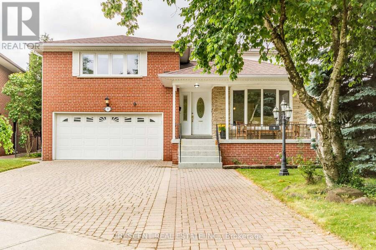
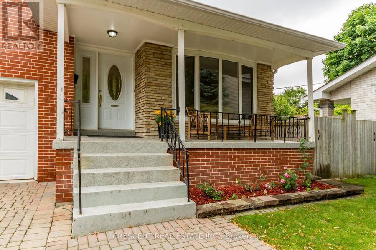
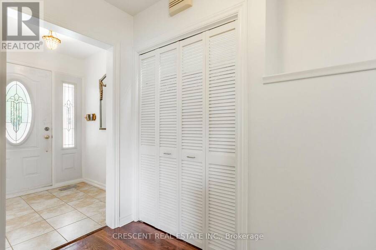
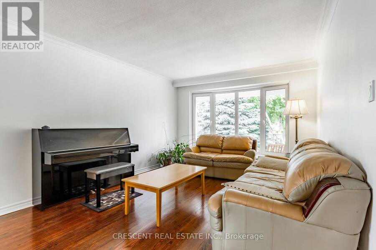
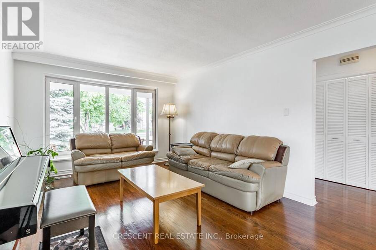
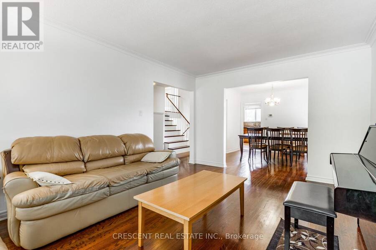
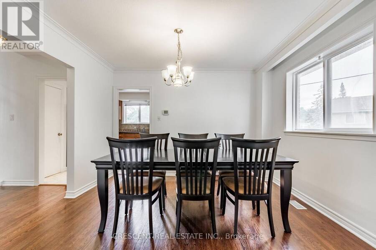
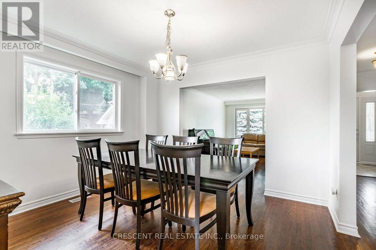
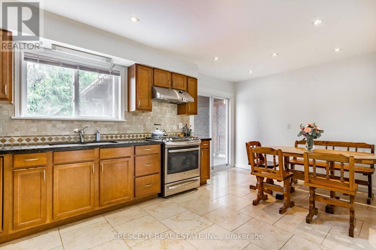
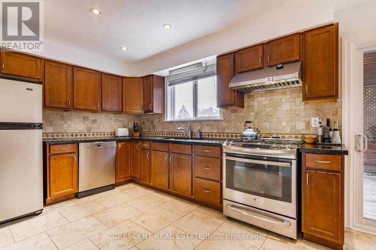
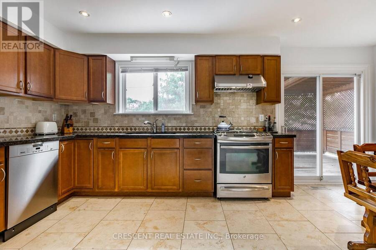
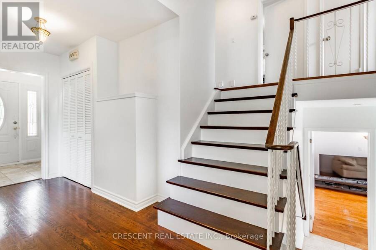
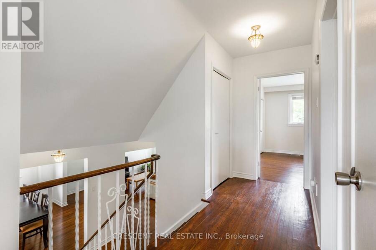
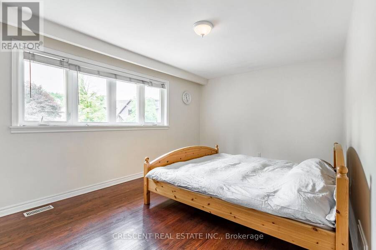
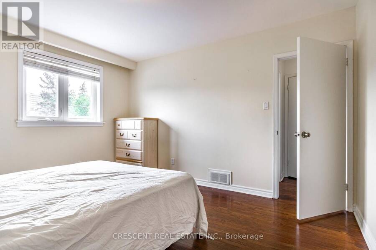
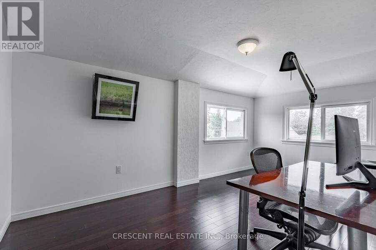
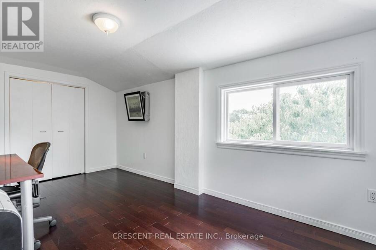
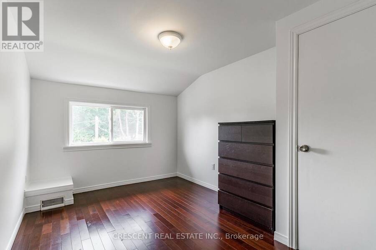
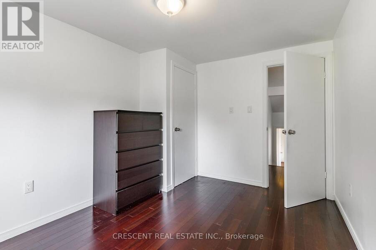
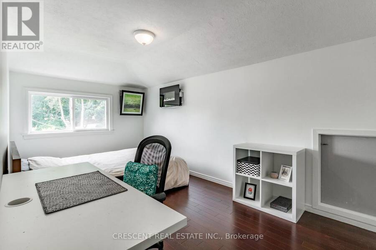
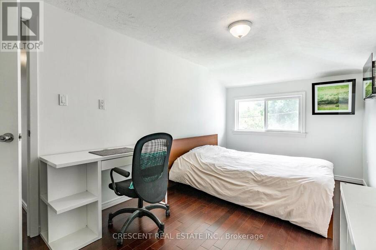
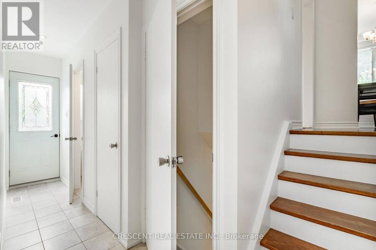
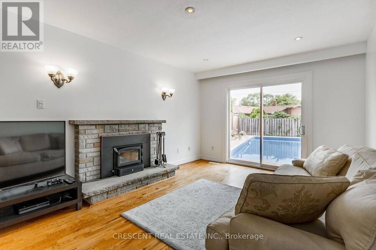
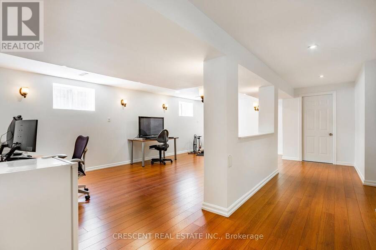
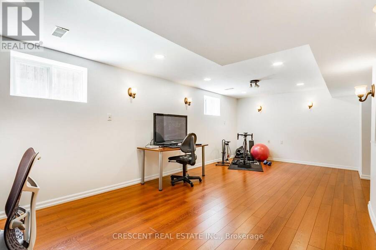
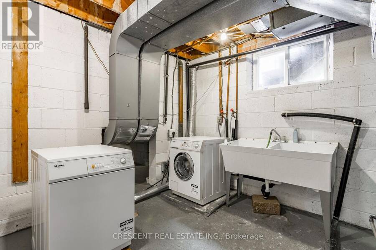
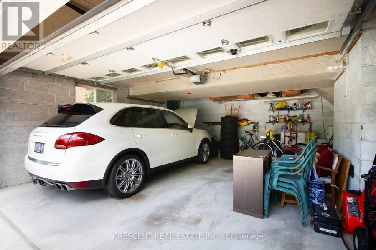
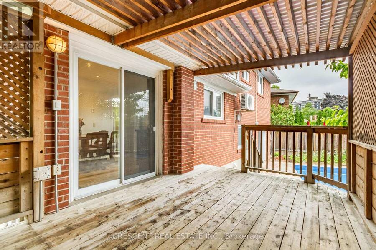
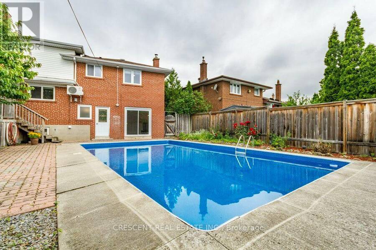
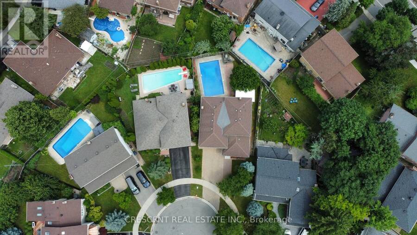
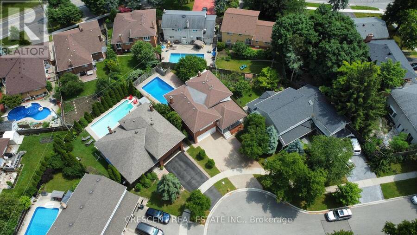
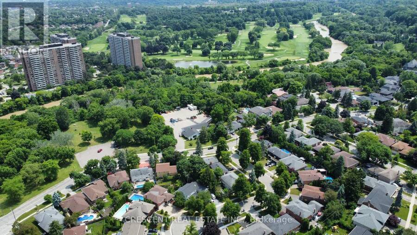
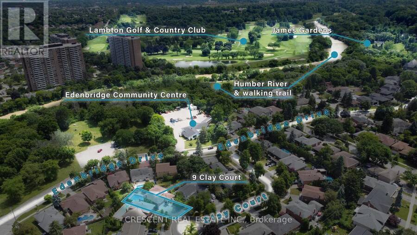
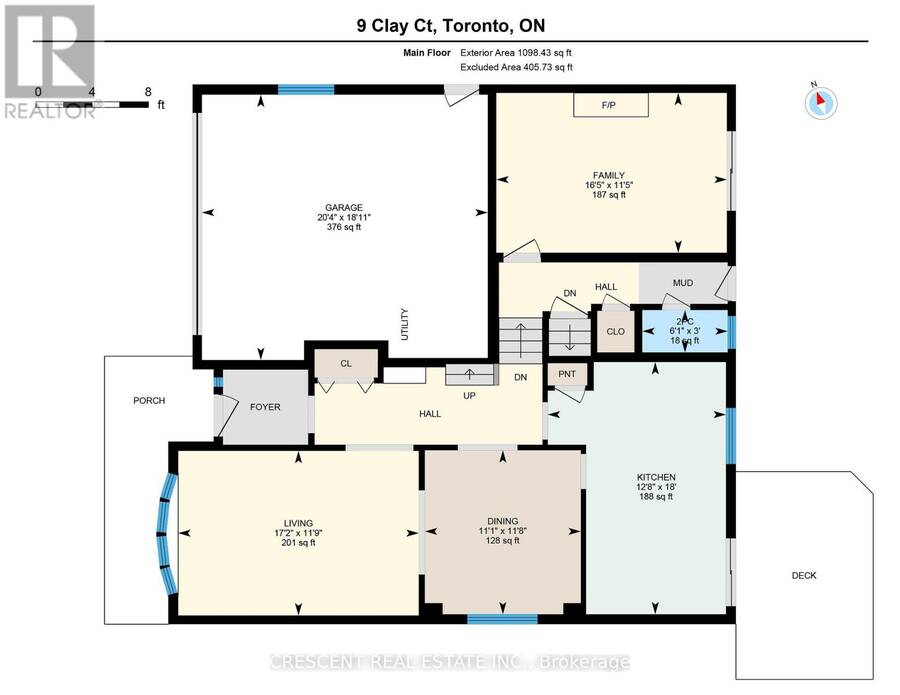
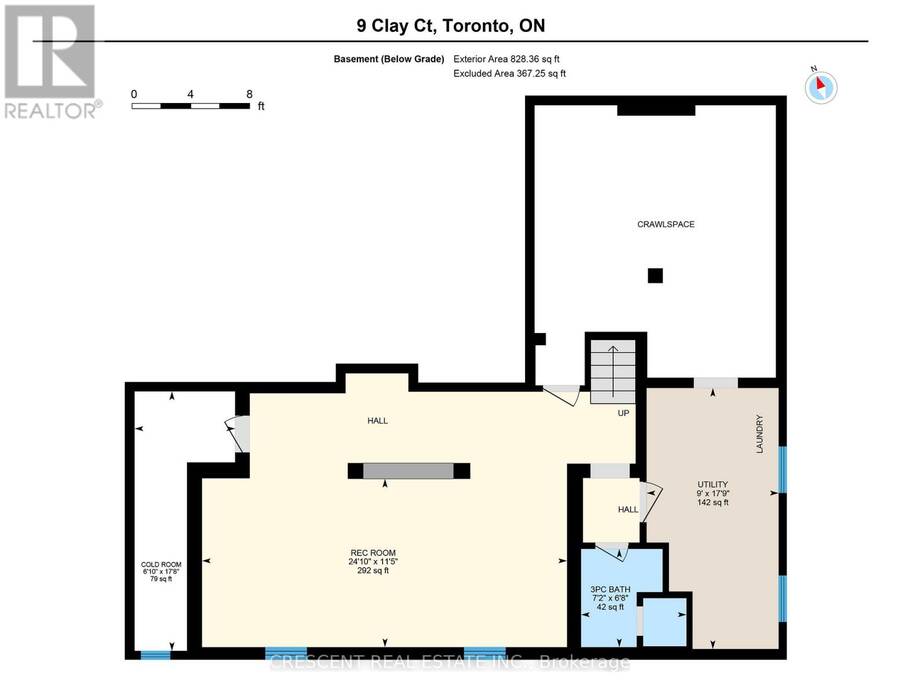
This unique 6 bed, 3 bath home nestled at the end of quiet Clay Court's private, safe court w/zero through-traffic (great for parents) is in luxurious Edenbridge. Feel like you're out of the city, but still have the city close. This home has lots of potential with a unique layout, a backyard oasis complete w/a pool, raised deck & patio area ideal for relaxation & entertaining, all waiting for you to add your personal touch. Spread across the 2nd & 3rd floors, you'll find 6 spacious bedrooms, each w/bright windows & their own closet, making this home versatile for a large family or creating home offices. The kitchen's breakfast area opens to the backyard's raised deck, while the adjacent dining & living rooms provide a perfect setting for gatherings. The family room provides more space for entertaining, equipped w/a wood fireplace for cozy evenings & walks out to the inground pool. The basement's large recreation room offers endless possibilities - from home gym to playroom, or additional lounge. The garage has room for 2 cars and the driveway for 4 more. The location is an absolute haven for outdoor enthusiasts, w/the beautiful James Gardens just a 5 minute walk away & the Humber River's scenic walking & cycling trails ready to be explored. Tennis enthusiasts will appreciate the nearby Edenbridge Tennis Club. James Gardens Lawn Bowling is nearby & golfers can enjoy the prestigious Lambton Country Clubs. Public transit is conveniently close w/easy access to bus & subway routes, making your commute & city adventures effortless. Hwy 401 & 427 are close by for commuting & travels out of the city. Additionally, the vibrant Kingsway neighbourhood offers an array of restaurants, shops, bars, & entertainment options to enjoy, blending the serene ambiance of quiet country living in a natural environment w/the accessibility & excitement of a thriving city life. Don't miss out on this rare opportunity make this house your own! Images/Virtual Tour from 2024, no major changes. (id:25417)
- Listing ID: W13847794
- Property Type: Single Family
| Property | |
|---|---|
| Ownership: | Freehold |
| Lot Size: | 45 by 113.3 FT Fenced Yard |
| Parking: | Attached Garage 6 Spaces |
| Pool: | Inground Pool |
| Building | |
|---|---|
| Type: | Single Family House |
| Appliances: | All, Garage Door Opener, Window Coverings and Garage Door Opener Remote(s) |
| HVAC: | Central Air Conditioning, Fireplace and Forced Air Natural Gas |
| Exterior: | Brick |
| Basement: | N/A (Finished) |
| Utilities: | Sanitary Sewer |
| Location | |
|---|---|
| City: | Toronto (Edenbridge-Humber Valley) |
| Province: | Ontario |
| Nearby Amenities: | Park and Public Transit |
| Community Features: | Community Centre |
| Rooms | Level | Dimensions |
|---|---|---|
| Primary Bedroom | Second level | 5 m x 3.33 m |
| Bedroom 2 | Second level | 3.56 m x 3.1 m |
| Bedroom 3 | Second level | 4.01 m x 3.56 m |
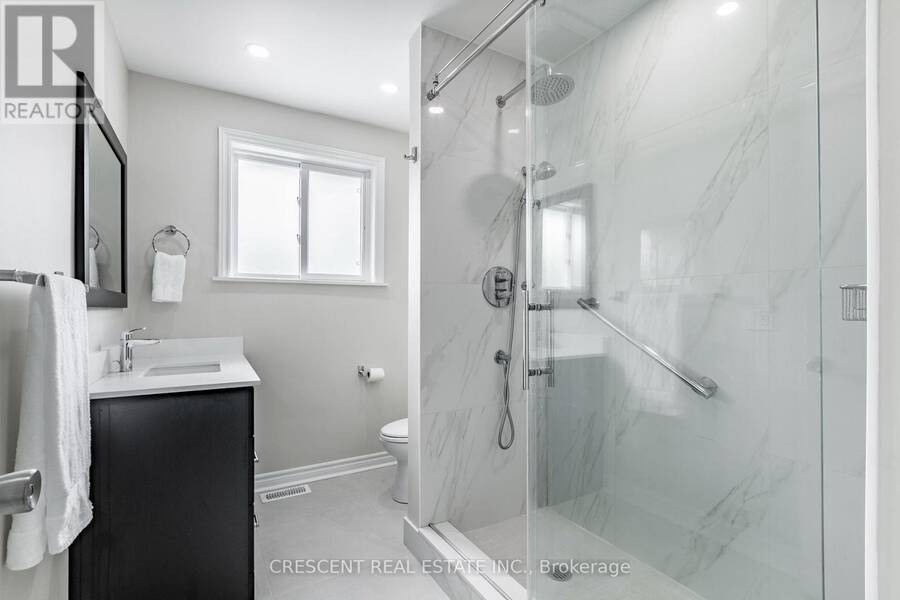
| Bathroom | Second level | 2.87 m x 2.01 m |
| Bedroom | Third level | 4.87 m x 2.68 m |
| Bedroom 4 | Third level | 4.88 m x 2.65 m |
| Bedroom 5 | Third level | 3.8 m x 2.76 m |
| Recreational, Games room | Basement | 7.57 m x 3.49 m |
| Bathroom | Basement | 2.18 m x 2.03 m |
| Living room | Main level | 5.22 m x 3.58 m |
| Dining room | Main level | 3.56 m x 3.39 m |
| Kitchen | Main level | 5.48 m x 3.87 m |
| Family room | Main level | 5 m x 3.47 m |
Book a showing to see this Clay Court Home in Toronto
This property has so much to offer. Book a private showing now, as you do not want to miss out on 9 CLAY COURT in Toronto, Ontario!
Private Showing Request
Send a request to book a private showing for
.
Please Note: Information you supply in the contact form will be kept fully confidential.
Is this home the right property for you? Start a conversation to find out.
Get Directions to this Property
Not sure where this property is? Get directions to this Clay Court Home in Toronto.


Provided by CRESCENT REAL ESTATE INC.. MLS®, REALTOR®, and the associated logos are trademarks of the Canadian Real Estate Association.

This REALTOR.ca listing content is owned and licensed by REALTOR® members of the Canadian Real Estate Association.
Have questions or need more information about this home? Don't know where to begin? Then, let us connect you with the best real estate agent to guide you.

Inquiries submitted through this website will be responded to by a local sales representative from Royal LePage®.
Start a Conversation by Text
Provide your full name, phone and email to start a conversation by text message.
Please Note: Information you supply in the contact form will be kept fully confidential.
Start a Conversation by Email
Provide your full name and email to start a conversation by email.
Please Note: Information you supply in the contact form will be kept fully confidential.