
9 BORDEN STREET, Toronto, Ontario M5S 2M8

$1,950,000.00
- 9 bedrooms
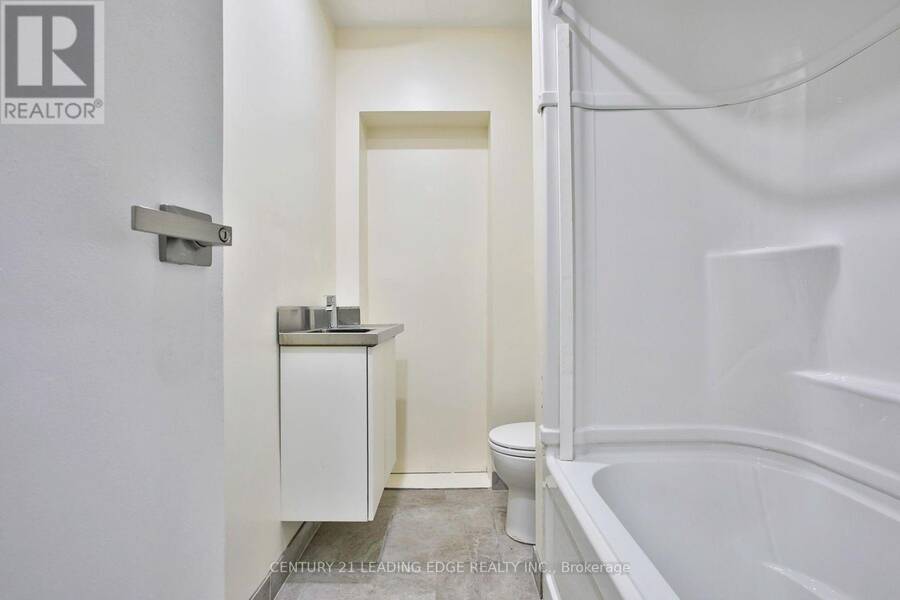
- 5 bathrooms
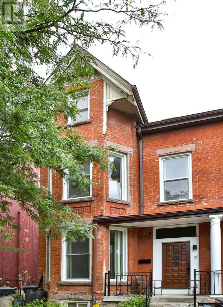
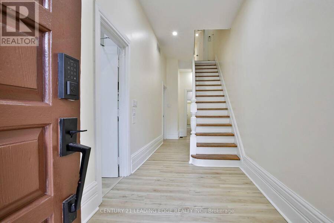
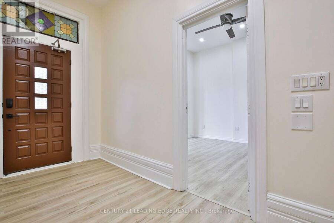
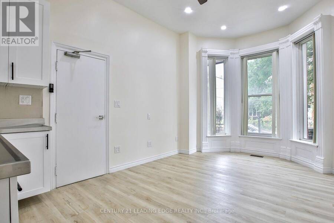
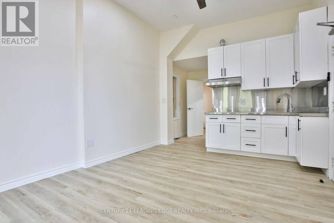
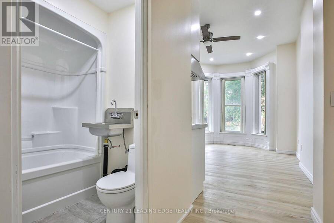
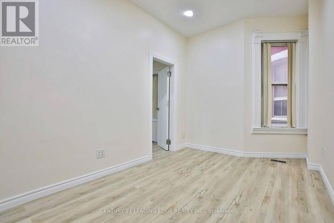
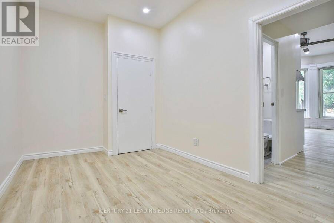
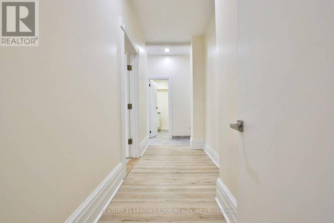
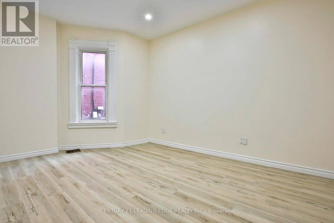
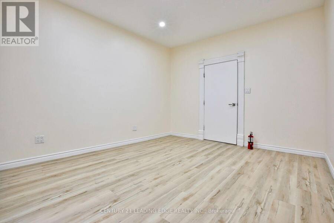
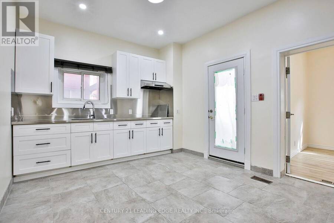
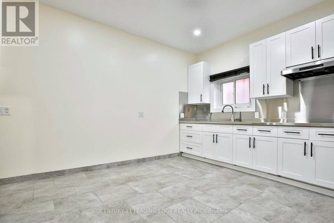
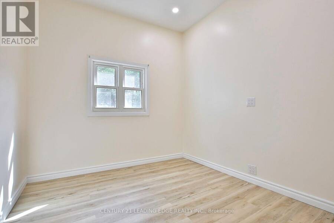
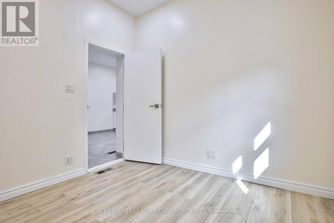
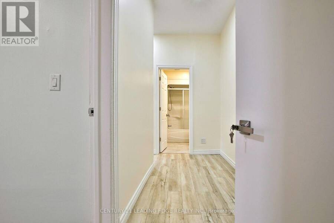
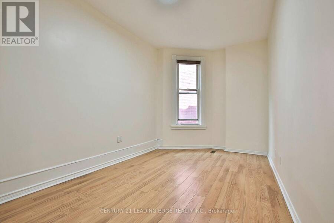
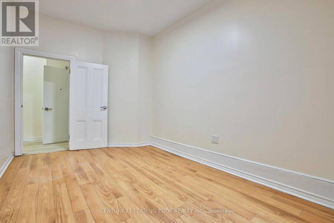
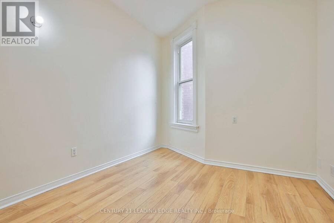
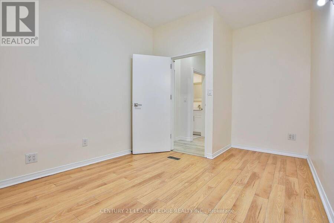
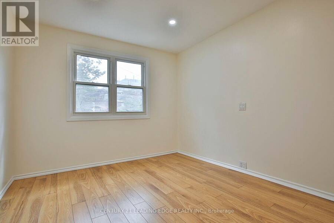
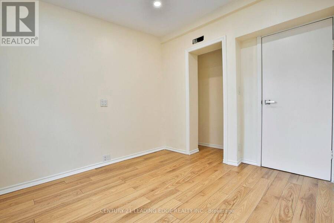
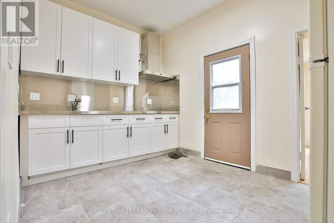
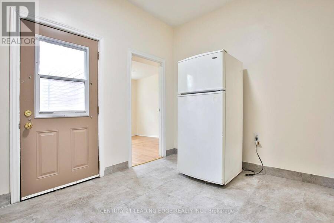
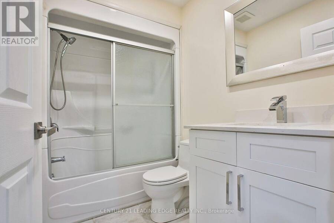
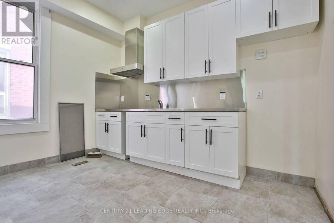
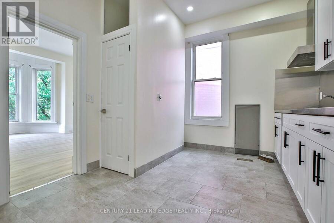
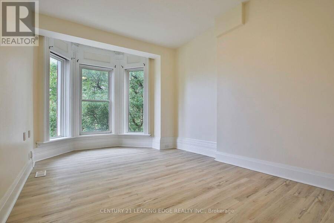
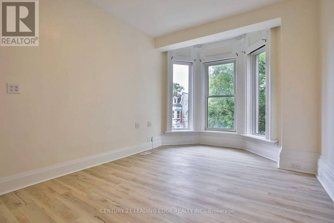
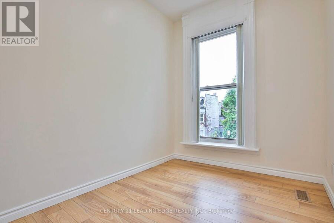
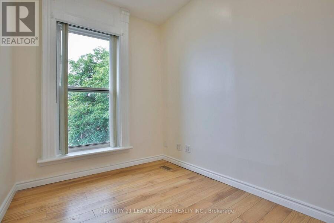
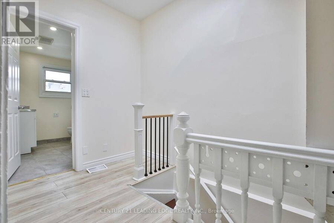
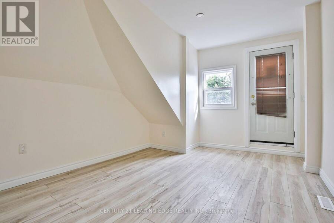
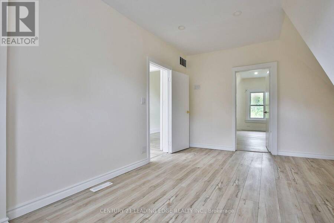
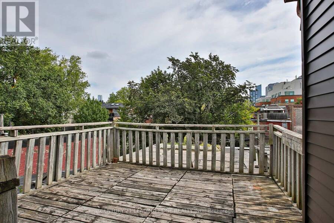
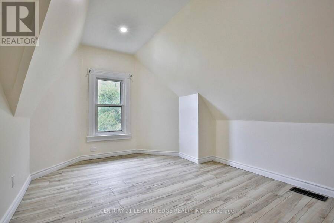
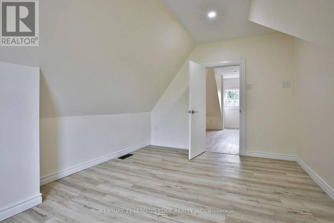
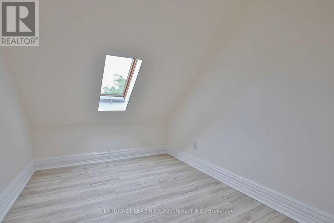
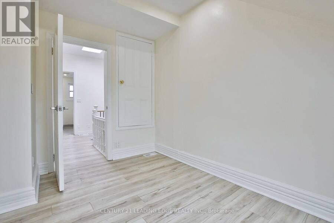
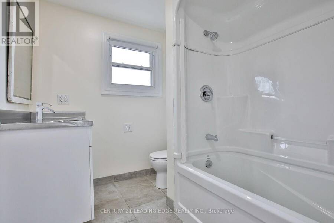
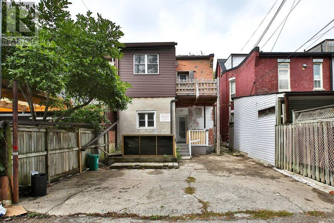
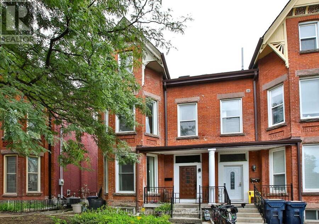
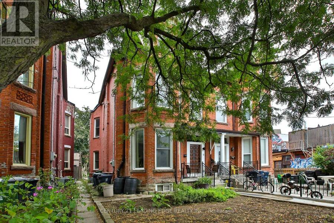
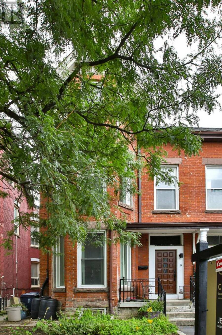
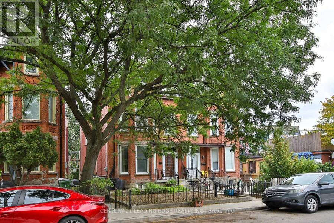
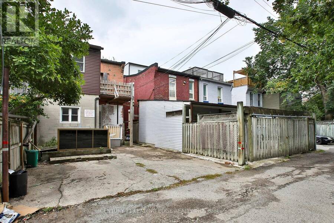
A rare legal 4 unit Victorian Home in one of Toronto's most walkable neighbourhoods - ideal for investors, owners seeking a mortgage helper, or multi generational living. This handsome 3 storey red brick home offers ~ 3,000 sq ft above grade, a generous 25 ft frontage, and four self contained apartments with updated electrical (4 isolated panels), new kitchen cabinets, new bathroom fixtures and vanities, and new flooring.The underpinned, unfinished basement with separate walk out provides excellent future potential for a 1000 sq ft 2 bedroom apartment with 8 ft ceilings.Two rear parking spaces add everyday convenience and strong rental appeal. Steps ... read more
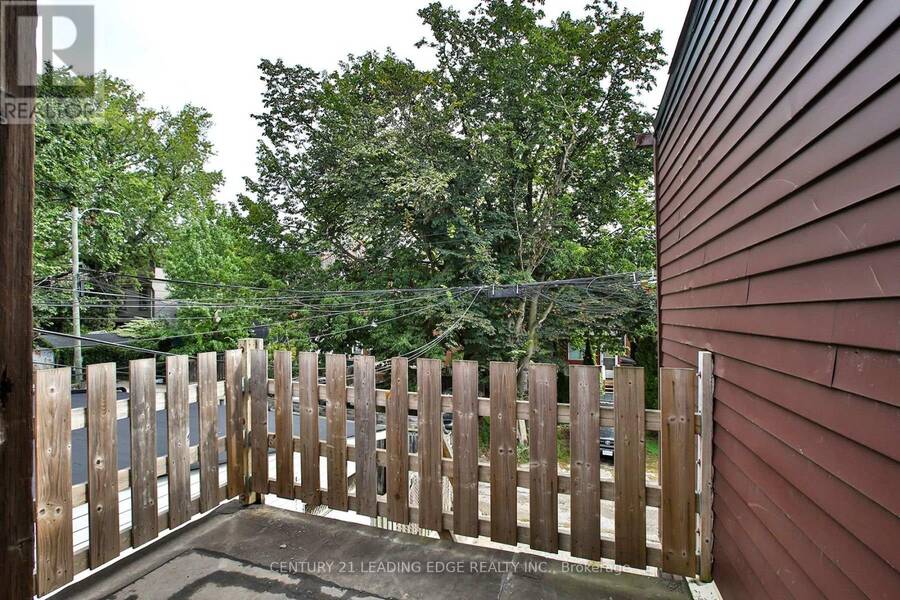
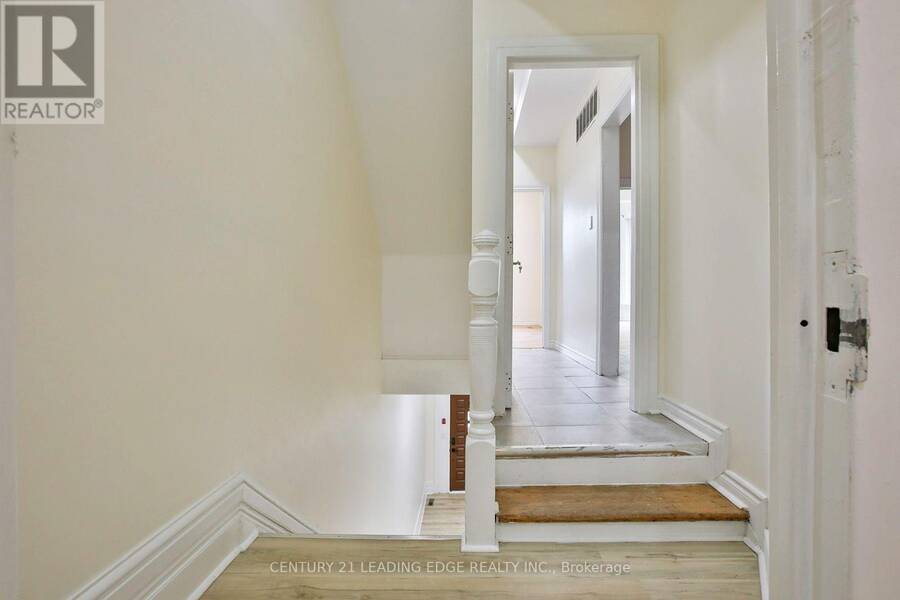
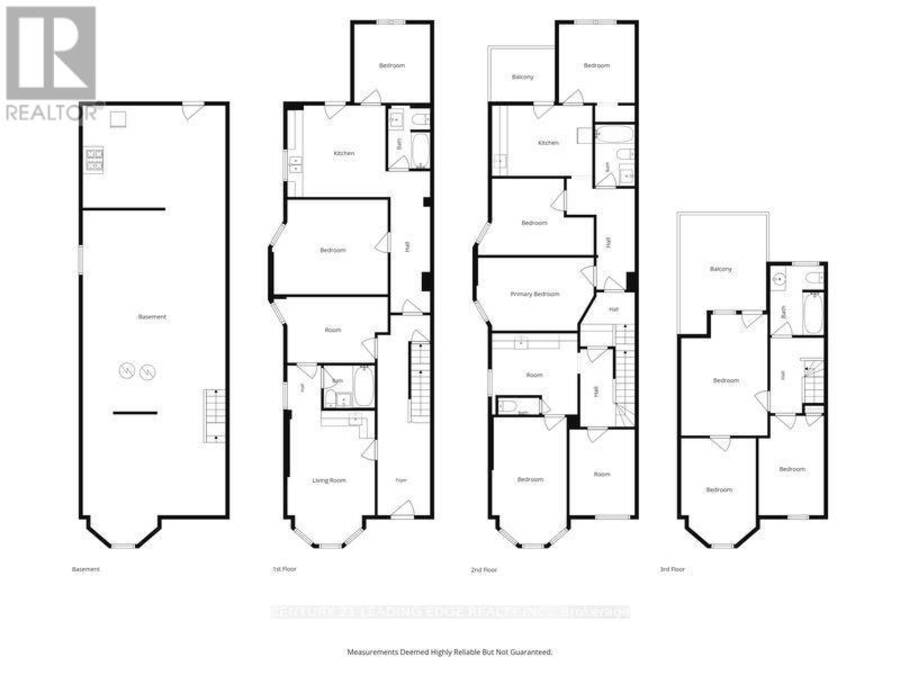
A rare legal 4 unit Victorian Home in one of Toronto's most walkable neighbourhoods - ideal for investors, owners seeking a mortgage helper, or multi generational living. This handsome 3 storey red brick home offers ~ 3,000 sq ft above grade, a generous 25 ft frontage, and four self contained apartments with updated electrical (4 isolated panels), new kitchen cabinets, new bathroom fixtures and vanities, and new flooring.The underpinned, unfinished basement with separate walk out provides excellent future potential for a 1000 sq ft 2 bedroom apartment with 8 ft ceilings.Two rear parking spaces add everyday convenience and strong rental appeal. Steps to U of T, transit, cafés, Chinatown, and Kensington Market - move in, rent out, or reimagine the space to suit your needs in a premier downtown location. 4 units | Updated electrical with 4 isolated panels | New kitchens & flooring | Underpinned basement with walk-out | Over 3,000 sq ft above grade | 25 ft frontage | Prime location. (id:25417)
Open House this Saturday, September 26th, from 2:00 PM to 4:00 PM and Sunday, September 27th, from 2:00 PM to 4:00 PM.
- Listing ID: C13815814
- Property Type: Multi-family
| Property | |
|---|---|
| Lot Size: | 25 by 105 FT |
| Parking: | No Garage 2 Spaces |
| Building | |
|---|---|
| Type: | Multi-family Other |
| Appliances: | All and Water Heater |
| HVAC: | Fireplace and Forced Air Natural Gas |
| Exterior: | Brick |
| Basement: | Full |
| Utilities: | Cable and Sanitary Sewer |
| Location | |
|---|---|
| City: | Toronto (University) |
| Province: | Ontario |
| Nearby Amenities: | Hospital, Park, Public Transit and Schools |
| Rooms | Level | Dimensions |
|---|---|---|
| Kitchen | Second level | 3.92 m x 2.75 m |
| Bedroom | Second level | 2.96 m x 3.07 m |
| Bedroom | Second level | 2.92 m x 4.95 m |
| Bedroom | Second level | 3.34 m x 2.55 m |
| Bedroom | Second level | 4.56 m x 2.84 m |
| Kitchen | Second level | 3.34 m x 3.17 m |
| Bedroom | Third level | 2.55 m x 3.88 m |
| Bedroom | Third level | 2.91 m x 4.13 m |
| Bedroom | Third level | 3.37 m x 4.72 m |
| Living room | Ground level | 3.41 m x 5.21 m |
| Foyer | Ground level | 2.05 m x 7.8 m |
| Bedroom | Ground level | 4.45 m x 2.57 m |
| Bedroom | Ground level | 4.52 m x 3.69 m |
| Kitchen | Ground level | 3.83 m x 3.57 m |
| Bedroom | Ground level | 2.96 m x 3.07 m |
Book a showing to see this Borden Street Home in Toronto
This property has so much to offer. Book a private showing now, as you do not want to miss out on 9 BORDEN STREET in Toronto, Ontario!
Private Showing Request
Send a request to book a private showing for
.
Please Note: Information you supply in the contact form will be kept fully confidential.
Is this multi-family home the right property for you? Start a conversation to find out.
Get Directions to this Property
Not sure where this property is? Get directions to this Borden Street Home in Toronto.


Provided by CENTURY 21 LEADING EDGE REALTY INC.. MLS®, REALTOR®, and the associated logos are trademarks of the Canadian Real Estate Association.

This REALTOR.ca listing content is owned and licensed by REALTOR® members of the Canadian Real Estate Association.
Have questions or need more information about this home? Don't know where to begin? Then, let us connect you with the best real estate agent to guide you.

Inquiries submitted through this website will be responded to by a local sales representative from Royal LePage®.
Start a Conversation by Text
Provide your full name, phone and email to start a conversation by text message.
Please Note: Information you supply in the contact form will be kept fully confidential.
Start a Conversation by Email
Provide your full name and email to start a conversation by email.
Please Note: Information you supply in the contact form will be kept fully confidential.