
9 ANNIS ROAD, Toronto, Ontario M1M 2Y8

$2,599,000.00
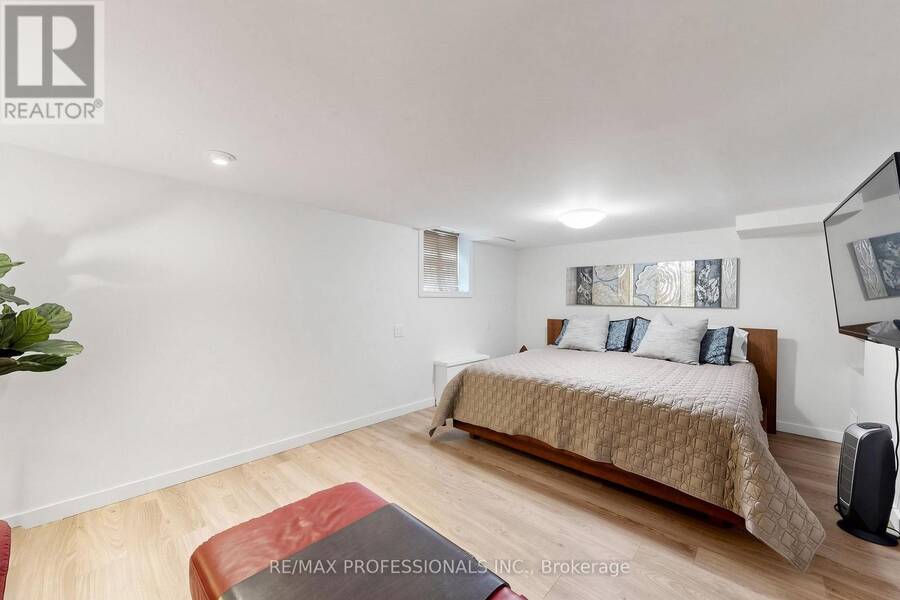
- 6 bedrooms
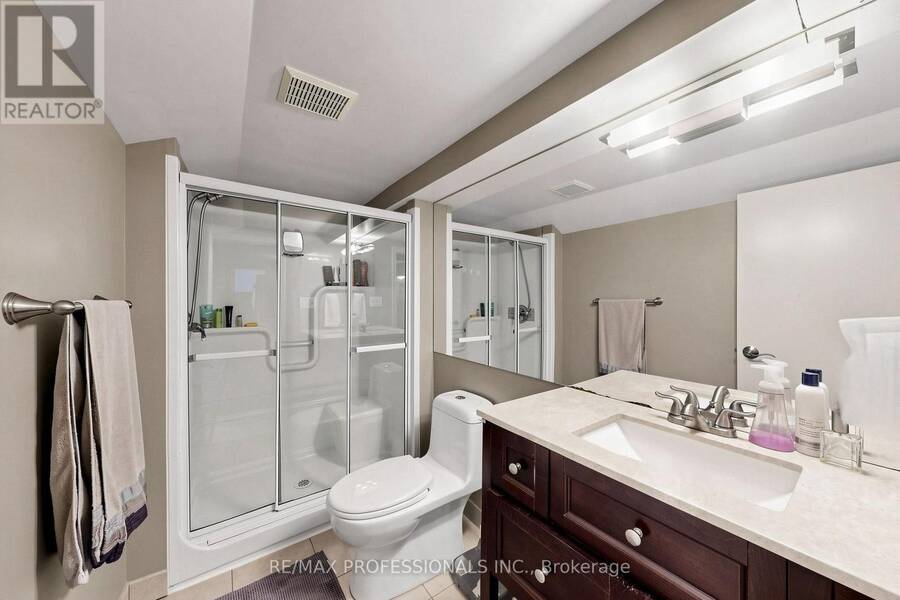
- 5 bathrooms
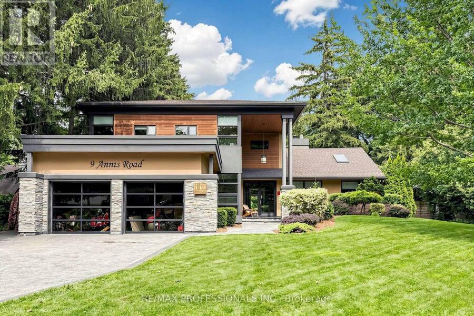
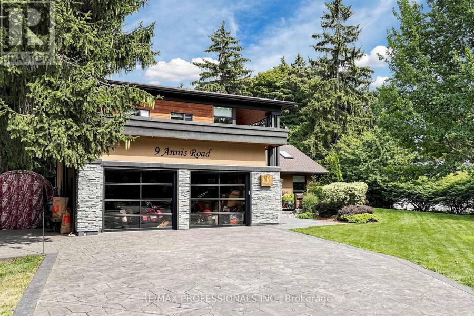
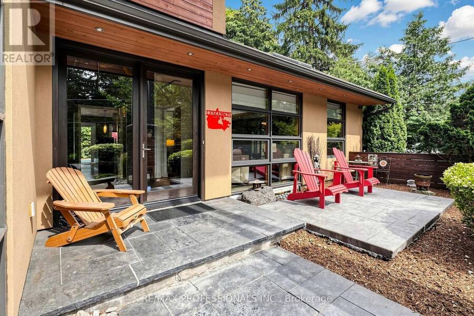
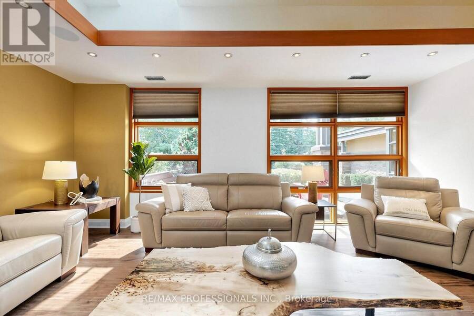
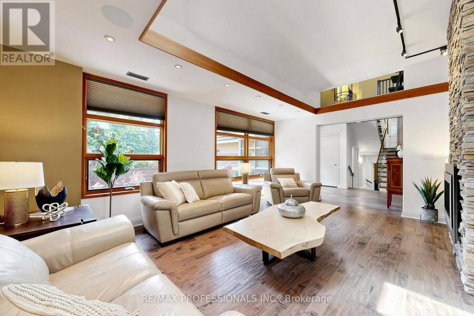
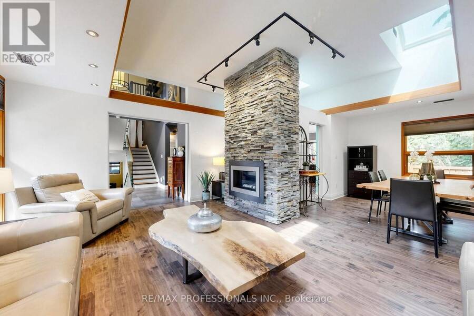
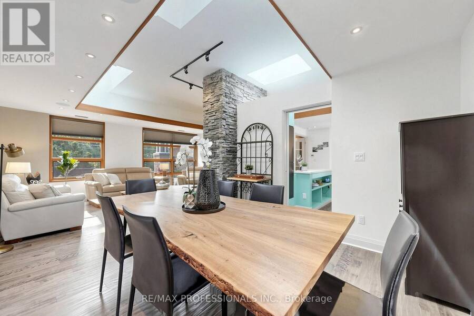
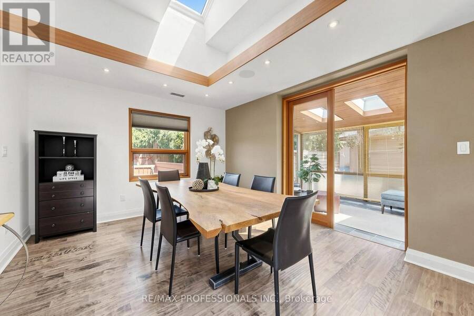
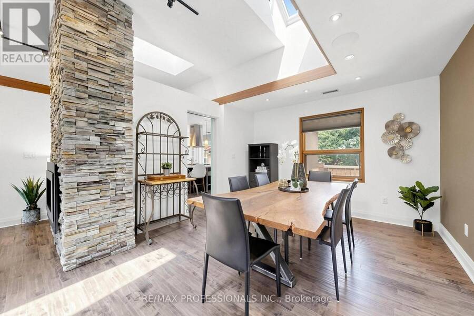
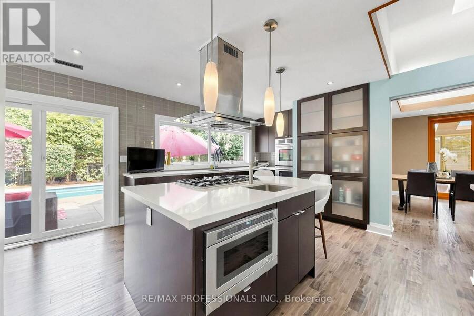
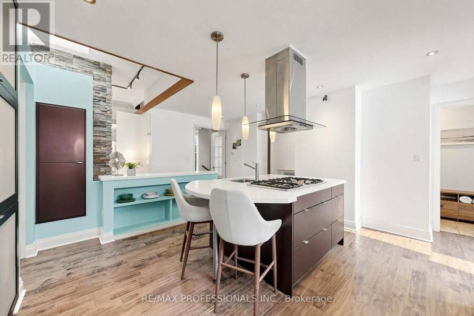
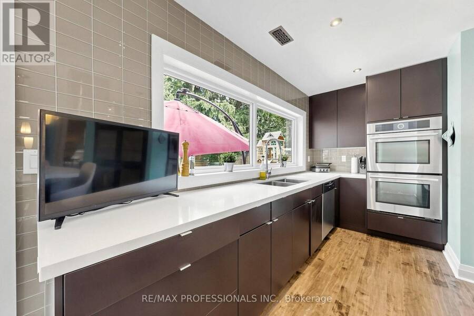
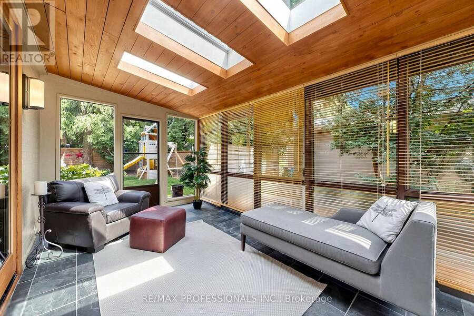
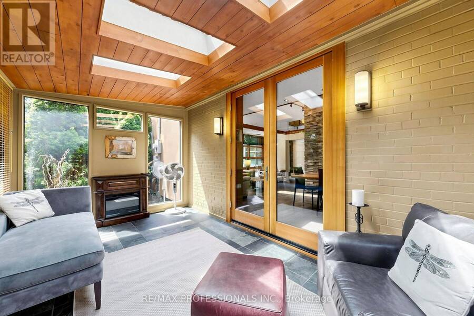
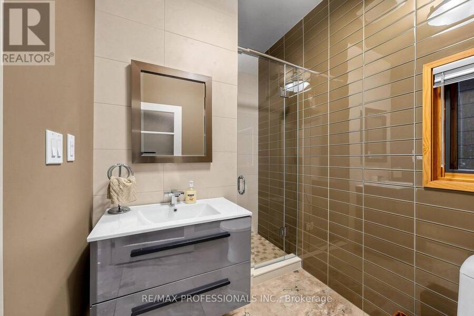
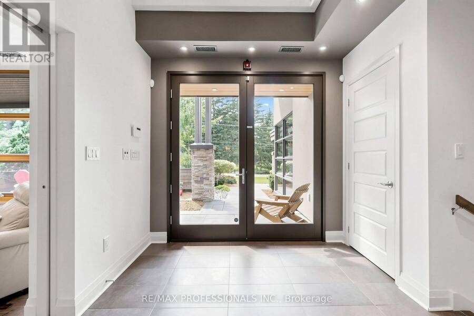
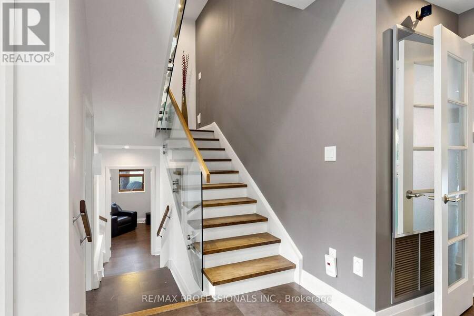
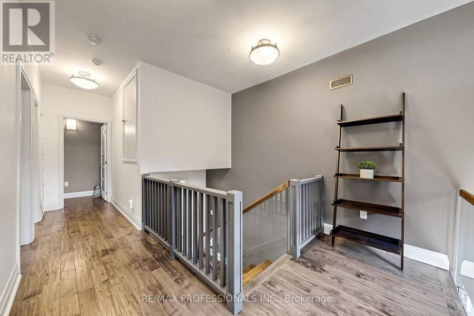
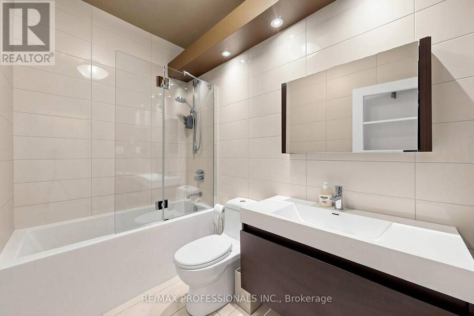
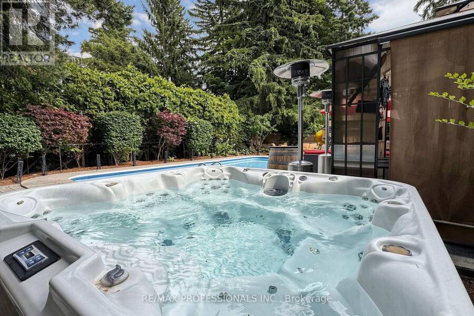
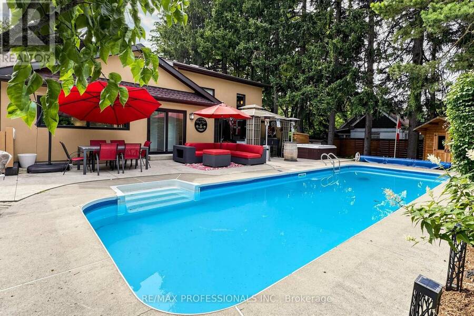
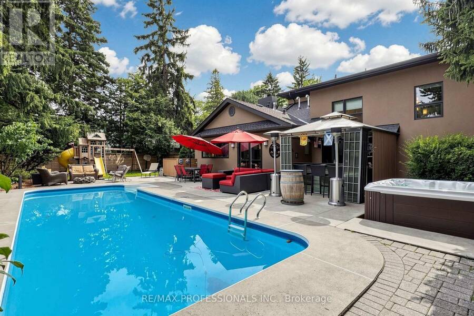
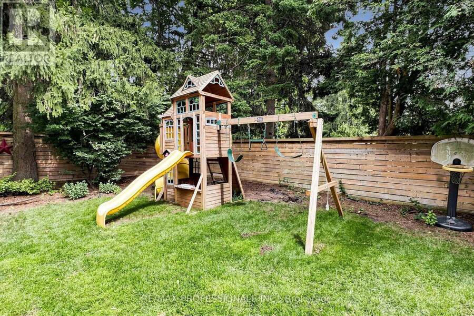
A Rare Opportunity In The Scarborough Bluffs! Set among multi-million-dollar homes in one of Toronto's most coveted lakeside enclaves, 9 Annis Road offers an exceptional opportunity to own a substantial custom residence on an extraordinary, private estate-sized lot just moments from Lake Ontario. Offering approximately 4,000 sqft of living space, this distinctive 5 bedroom home combines impressive scale, architectural character and a highly flexible floor plan ideal for families, multi-generational living and entertaining. Soaring ceilings, expansive windows and skylights bring abundant natural light throughout, while the spacious chef inspired ... read more
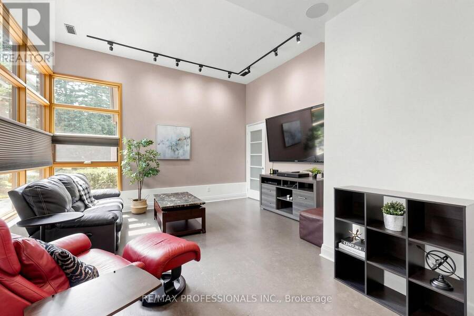
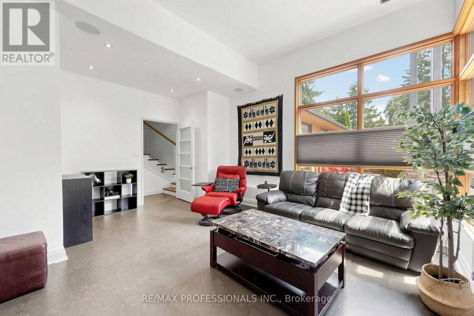
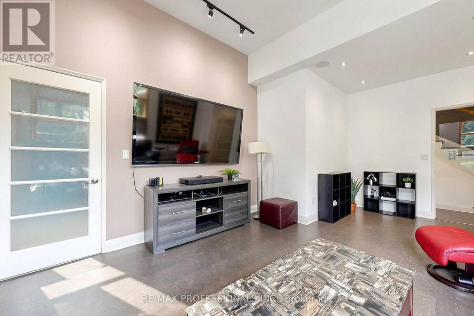
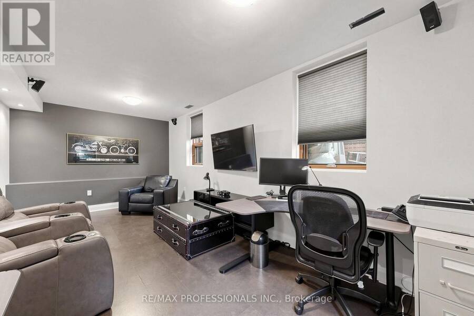
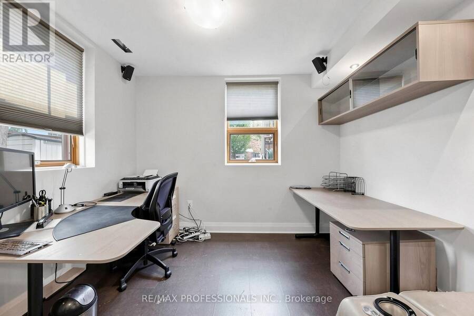
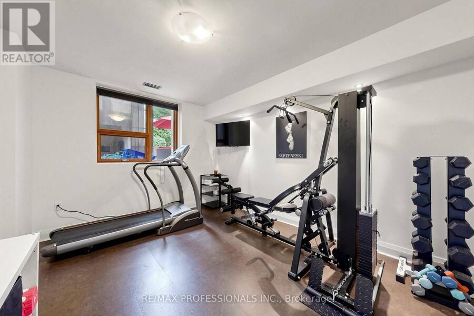
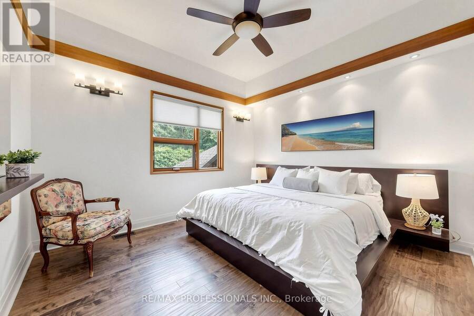
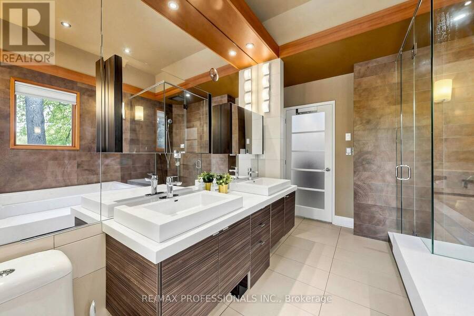
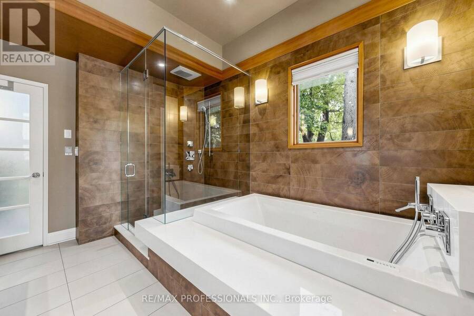
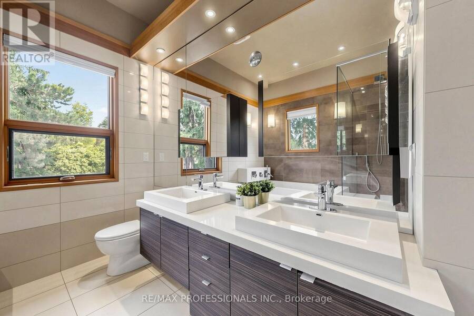
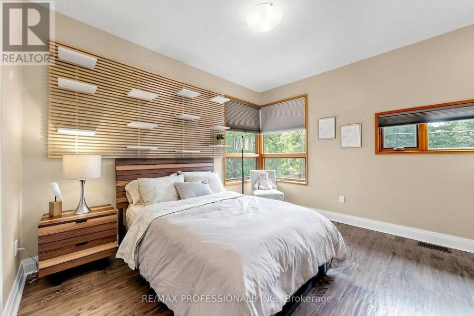
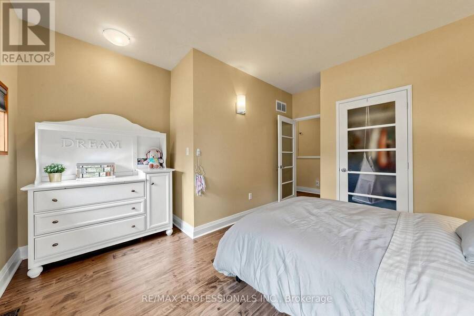
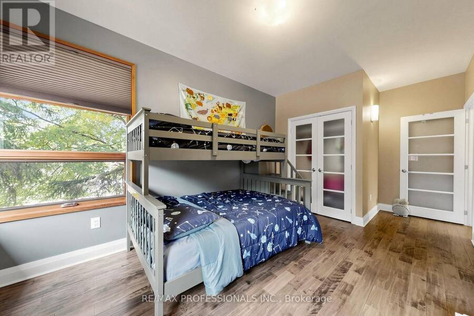
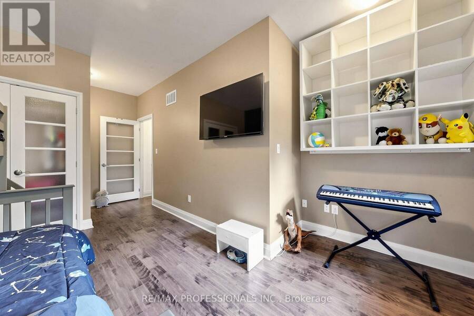
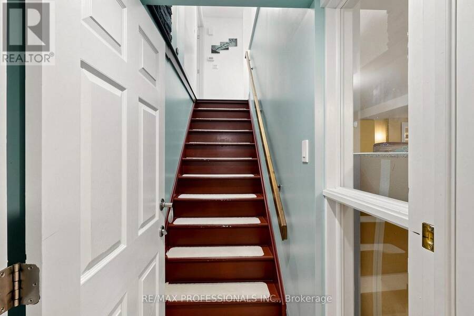
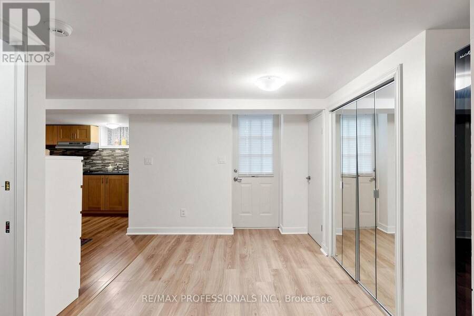
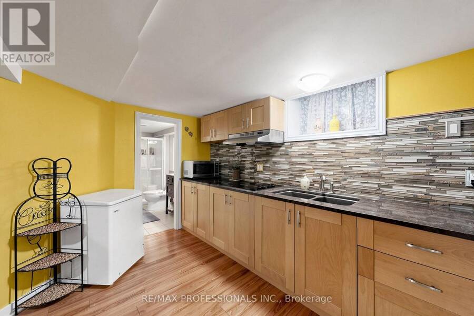
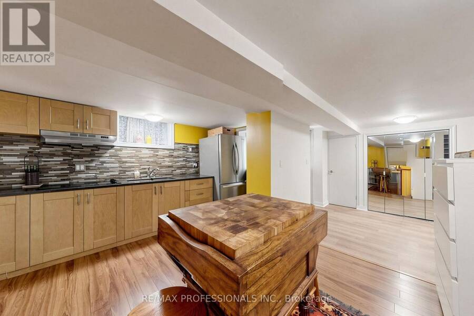
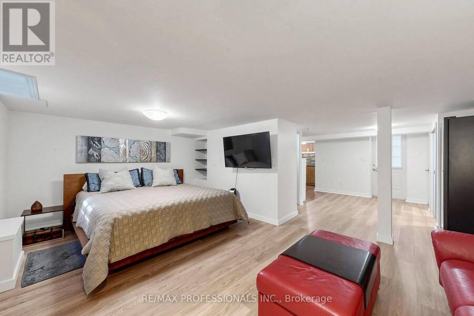
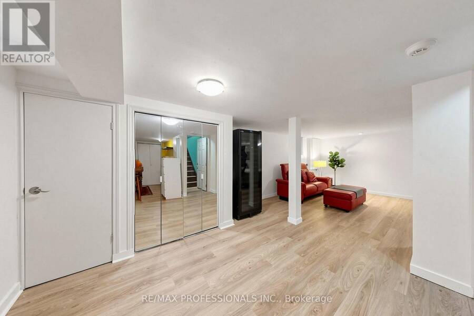
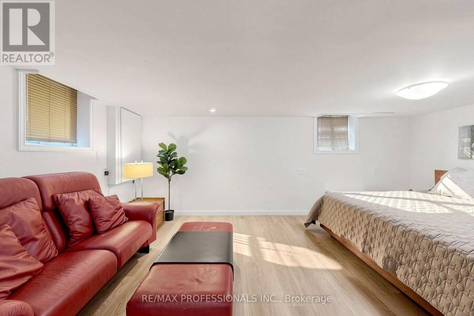
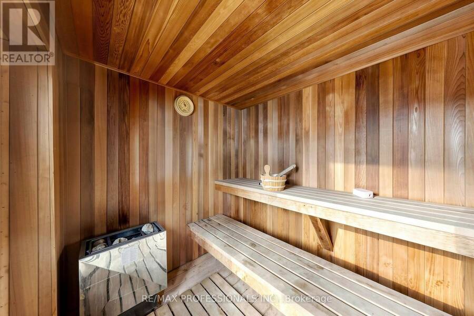
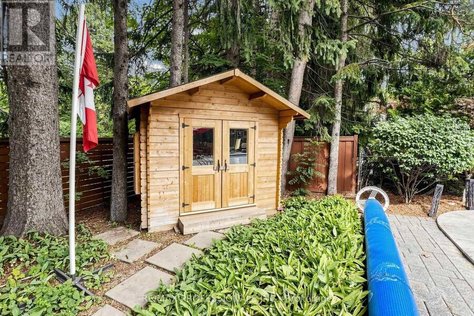
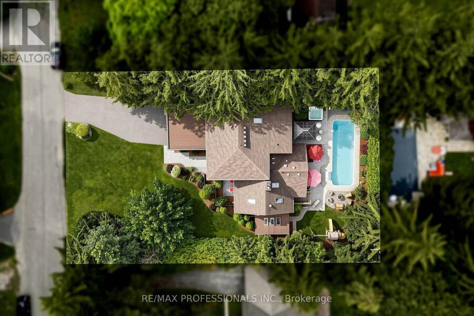
A Rare Opportunity In The Scarborough Bluffs! Set among multi-million-dollar homes in one of Toronto's most coveted lakeside enclaves, 9 Annis Road offers an exceptional opportunity to own a substantial custom residence on an extraordinary, private estate-sized lot just moments from Lake Ontario. Offering approximately 4,000 sqft of living space, this distinctive 5 bedroom home combines impressive scale, architectural character and a highly flexible floor plan ideal for families, multi-generational living and entertaining. Soaring ceilings, expansive windows and skylights bring abundant natural light throughout, while the spacious chef inspired kitchen features premium stainless steel JennAir appliances, dual wall ovens, walk-in pantry with twin refrigerators, and a large island with built-in gas cooktop and prep sink. The generous primary retreat, multiple family living areas and walkout in-law/nanny suite provide tremendous versatility. Outside, the property transforms into a private urban retreat with a heated saltwater pool, hot tub, sauna, mature evergreens and beautifully landscaped grounds offering exceptional privacy. Enjoy the home as it is, or thoughtfully update and personalize it over time to create something truly spectacular! Minutes to the Scarborough Bluffs, waterfront trails, beaches, marinas, golf and excellent schools. This is for Buyers seeking space, versatility, privacy and an opportunity to establish themselves in a prestigious neighbourhood surrounded by impressive homes, this is an offering that deserves serious consideration. (id:25417)
- Listing ID: E13776548
- Property Type: Single Family
| Property | |
|---|---|
| Ownership: | Freehold |
| Lot Size: | 100.1 by 150.2 FT Fenced Yard, Landscaped and Lawn Sprinkler |
| Parking: | Attached Garage 7 Spaces |
| Pool: | Outdoor Pool, Inground Pool |
| Building | |
|---|---|
| Type: | Single Family House |
| Appliances: | Blinds, Central Vacuum, Cooktop, Dishwasher, Dryer, Freezer, Garage Door Opener, Garage Door Opener Remote(s), Hood Fan, Hot Tub, Microwave, Oven, Oven - Built-In, Range, Refrigerator, Sauna, Two Refrigerators, Washer and Barbeque |
| HVAC: | Central Air Conditioning, Fireplace and Forced Air Natural Gas |
| Exterior: | Stone and Stucco |
| Basement: | N/A, N/A, N/A |
| Utilities: | Sanitary Sewer |
| Location | |
|---|---|
| City: | Toronto (Scarborough Village) |
| Province: | Ontario |
| Nearby Amenities: | Beach, Park and Public Transit |
| Rooms | Level | Dimensions |
|---|---|---|
| Primary Bedroom | Second level | 5.85 m x 4.02 m |
| Bedroom 3 | Third level | 6.04 m x 4.21 m |
| Bedroom 2 | Third level | 4.73 m x 4.06 m |
| Bedroom | Lower level | 7.28 m x 5.46 m |
| Kitchen | Lower level | 4.17 m x 3.93 m |
| Living room | Main level | 6.33 m x 4.33 m |
| Dining room | Main level | 3.92 m x 3.43 m |
| Kitchen | Main level | 6.23 m x 5.67 m |
| Sunroom | Main level | 5.35 m x 3.01 m |
| Family room | Main level | 6.06 m x 4.67 m |
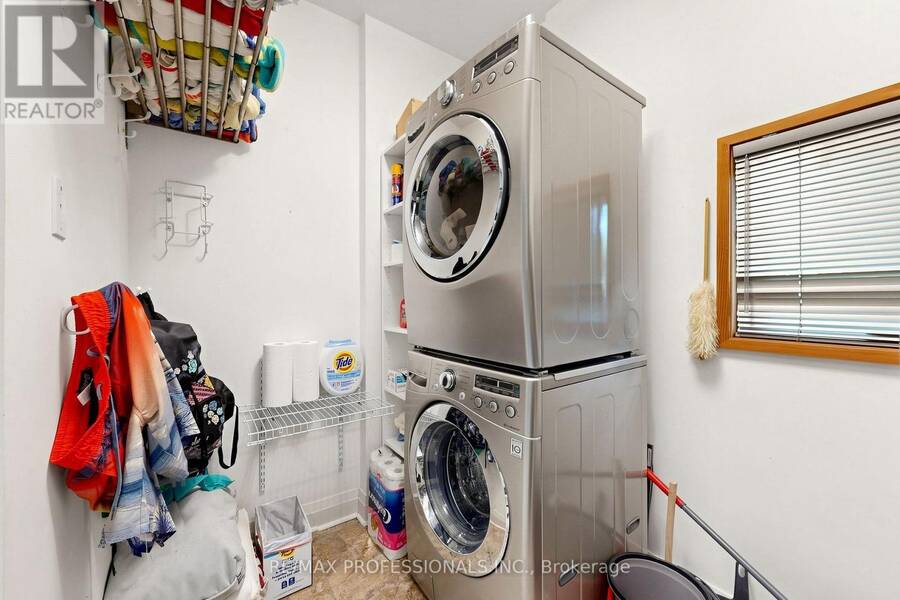
| Laundry room | Main level | 3.07 m x 1.89 m |
| Bedroom 4 | Main level | 4.42 m x 3.57 m |
| Bedroom 5 | Main level | 6.49 m x 3.52 m |
Book a showing to see this Annis Road Home in Toronto
This property has so much to offer. Book a private showing now, as you do not want to miss out on 9 ANNIS ROAD in Toronto, Ontario!
Private Showing Request
Send a request to book a private showing for
.
Please Note: Information you supply in the contact form will be kept fully confidential.
Is this home the right property for you? Start a conversation to find out.
Get Directions to this Property
Not sure where this property is? Get directions to this Annis Road Home in Toronto.


Provided by RE/MAX PROFESSIONALS INC.. MLS®, REALTOR®, and the associated logos are trademarks of the Canadian Real Estate Association.

This REALTOR.ca listing content is owned and licensed by REALTOR® members of the Canadian Real Estate Association.
Have questions or need more information about this home? Don't know where to begin? Then, let us connect you with the best real estate agent to guide you.

Inquiries submitted through this website will be responded to by a local sales representative from Royal LePage®.
Start a Conversation by Text
Provide your full name, phone and email to start a conversation by text message.
Please Note: Information you supply in the contact form will be kept fully confidential.
Start a Conversation by Email
Provide your full name and email to start a conversation by email.
Please Note: Information you supply in the contact form will be kept fully confidential.