
9 - 106 REDPATH AVENUE, Toronto, Ontario M4S 2J7

$829,900.00
- 2 bedrooms
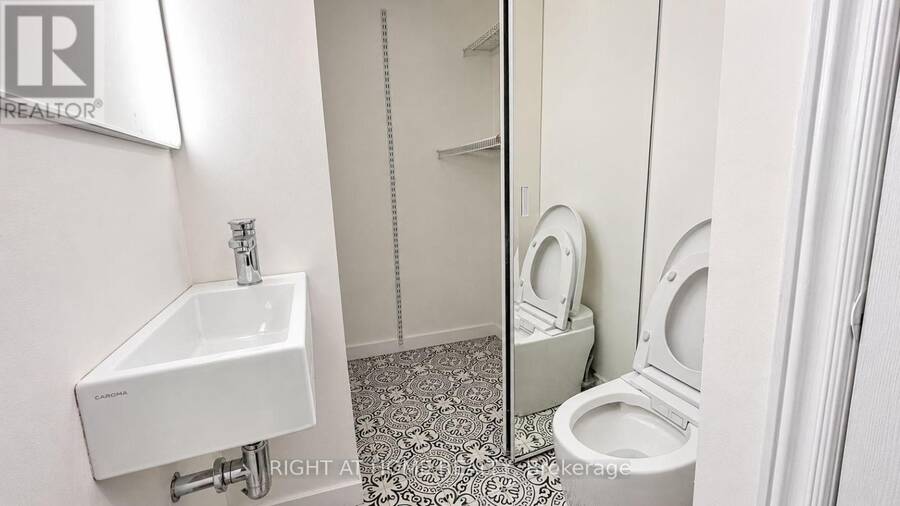
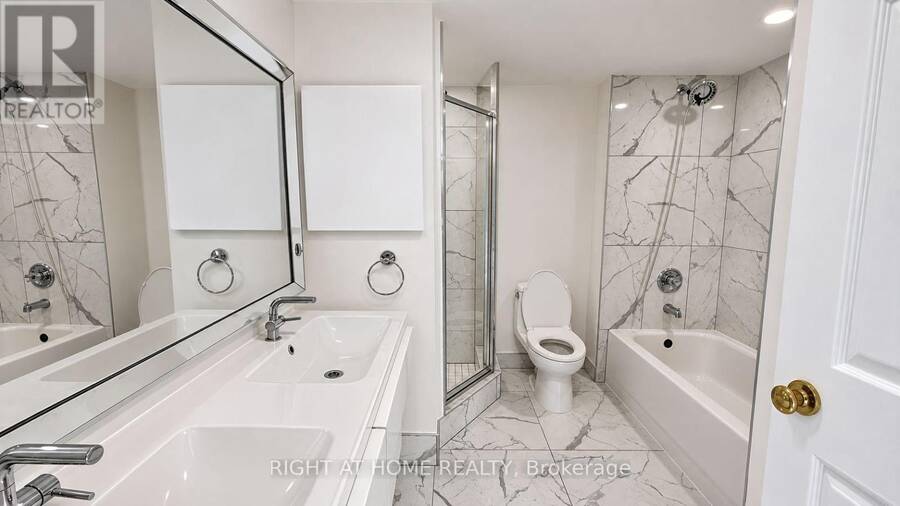
- 2 bathrooms
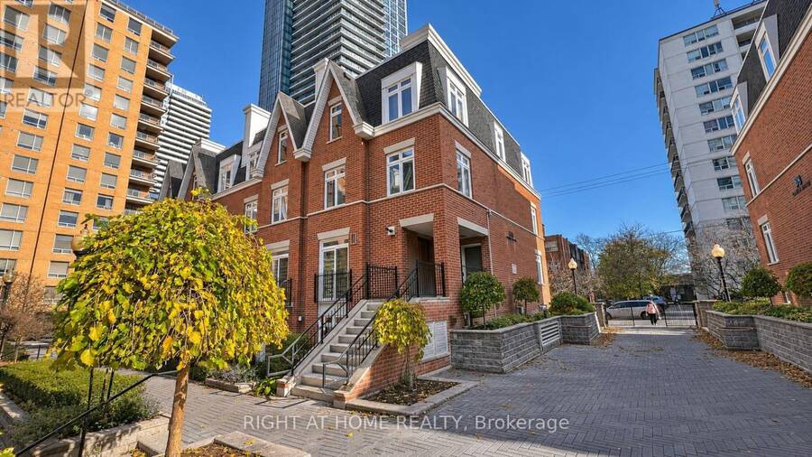
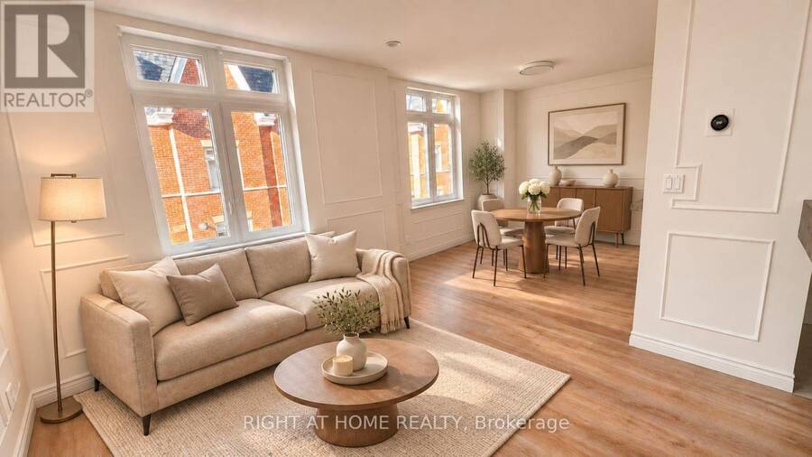
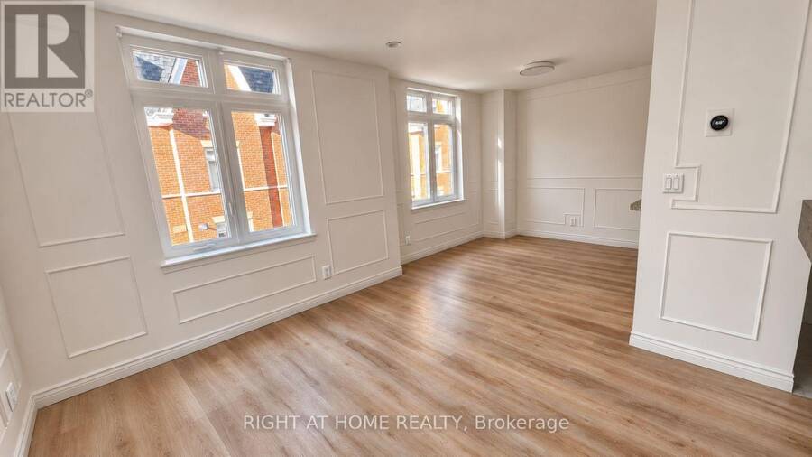
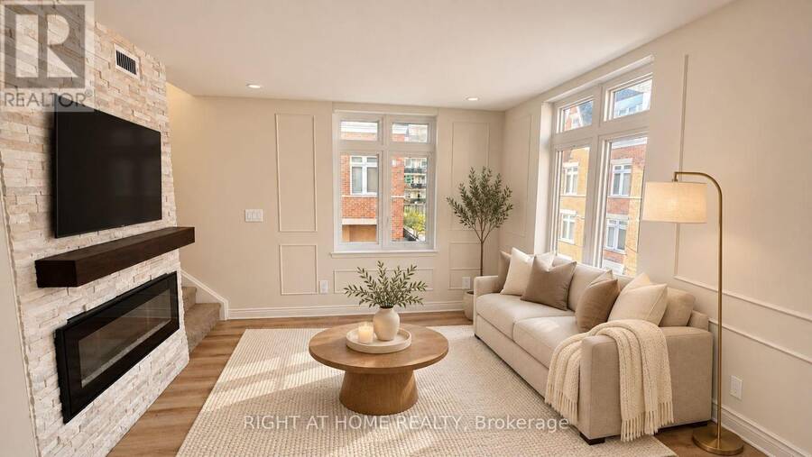
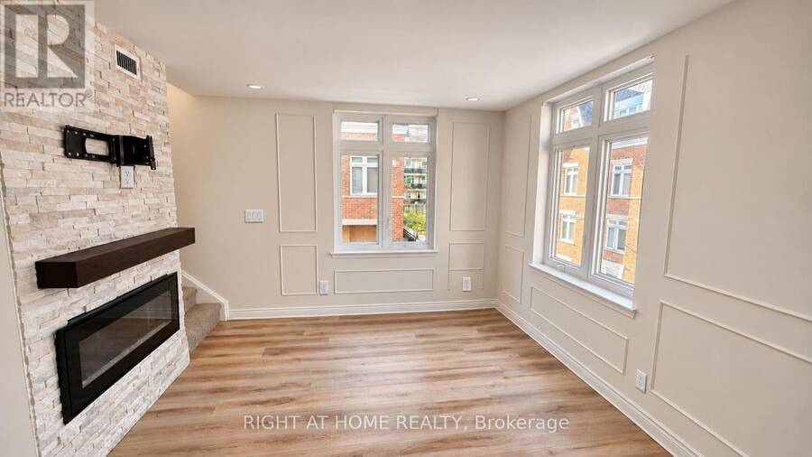
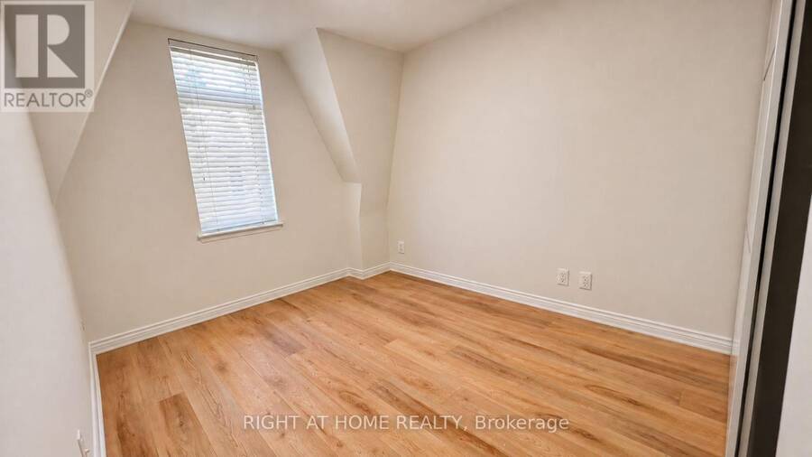
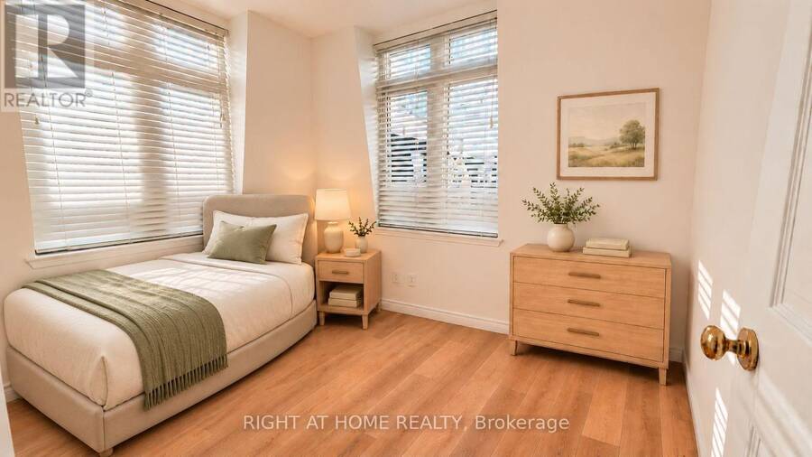
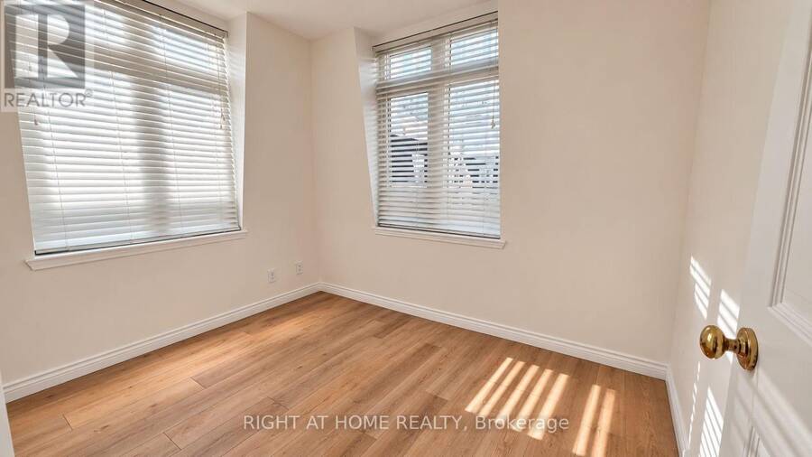
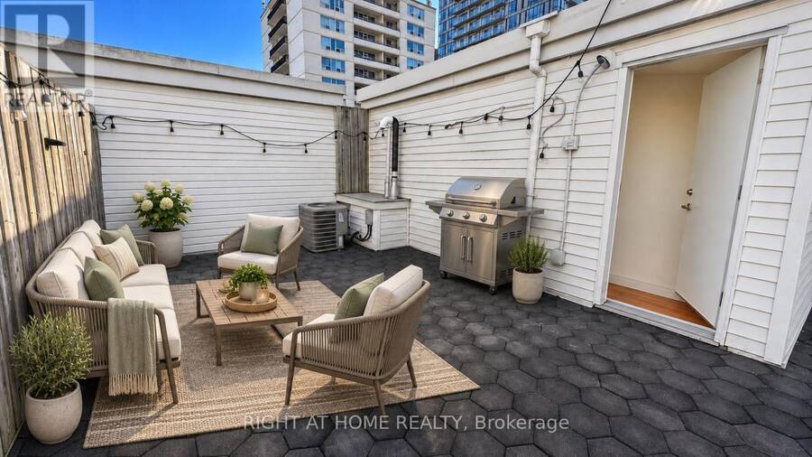
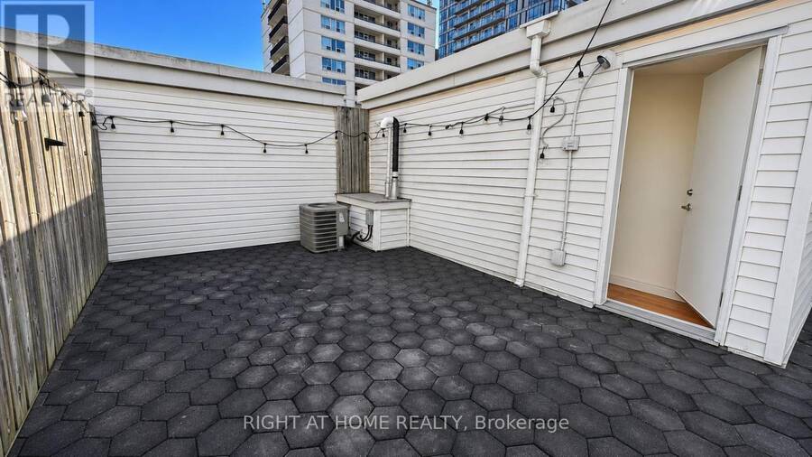
Discover this beautifully updated, 1,100 sq. ft. upper-level stacked townhome. Featuring 2 bedrooms and 2 bathrooms, this inviting residence offers a functional layout with comfortable living spaces, ideal for professionals, couples, or anyone looking to enjoy the best of Midtown Toronto. The standout feature is the private rooftop terrace; perfect for outdoor dining, entertaining friends or summer barbecues. Adding to the appeal is one parking space with a premium oversized storage locker conveniently located directly behind it. Situated in a highly desirable Midtown location, this home puts you within walking distance of the Eglinton LRT and ... read more
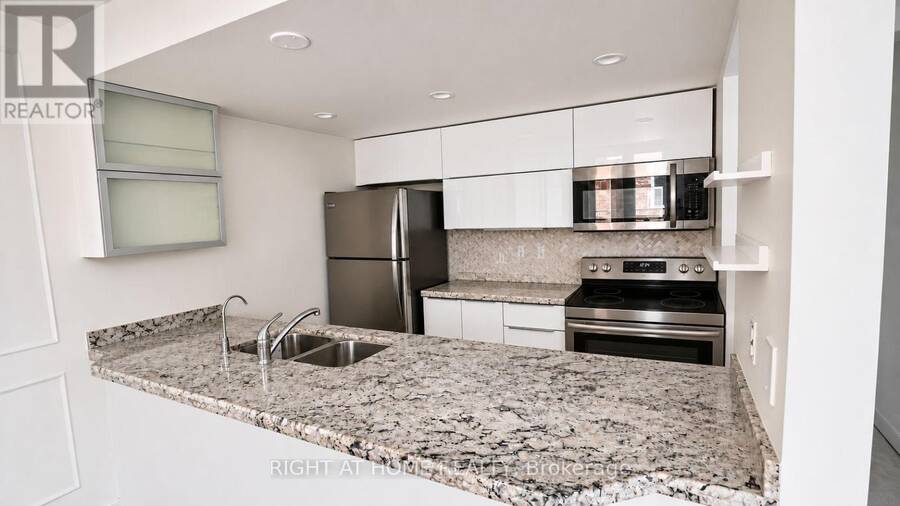
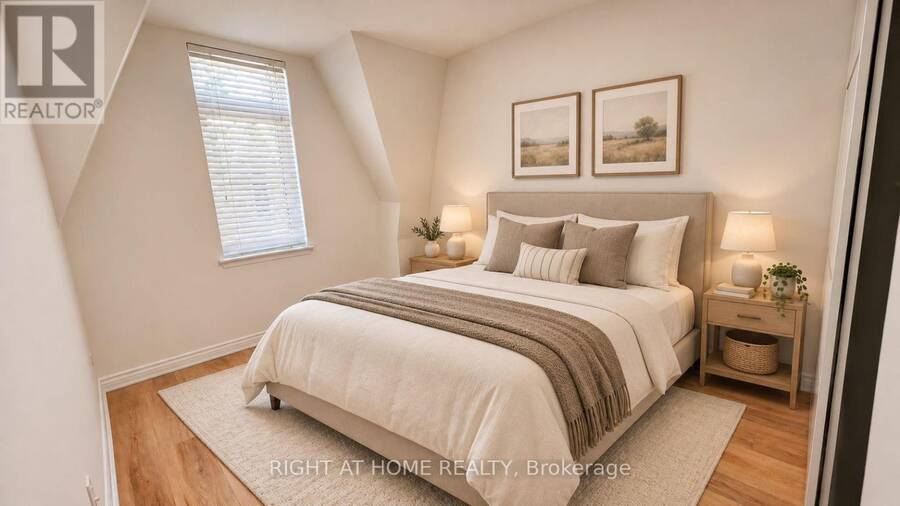
Discover this beautifully updated, 1,100 sq. ft. upper-level stacked townhome. Featuring 2 bedrooms and 2 bathrooms, this inviting residence offers a functional layout with comfortable living spaces, ideal for professionals, couples, or anyone looking to enjoy the best of Midtown Toronto. The standout feature is the private rooftop terrace; perfect for outdoor dining, entertaining friends or summer barbecues. Adding to the appeal is one parking space with a premium oversized storage locker conveniently located directly behind it. Situated in a highly desirable Midtown location, this home puts you within walking distance of the Eglinton LRT and Yonge subway line, providing excellent transit connectivity throughout Toronto. Enjoy easy access to an exciting selection of restaurants, cafés, shopping, entertainment, and neighbourhood amenities. Offering the space and privacy of townhome living with the convenience of a central urban location, this is an outstanding opportunity to enjoy everything Midtown Toronto has to offer. (id:25417)
Open House this Saturday, November 14th, from 2:00 PM to 4:00 PM.
- Listing ID: C14172240
- Property Type: Single Family
| Property | |
|---|---|
| Ownership: | Condo Corporation $764.17 / Monthly |
| Parking: | Underground 1 Spaces |
| Building | |
|---|---|
| Type: | Single Family Row / Townhouse |
| Appliances: | Dryer, Microwave, Refrigerator, Stove, Washer, Window Coverings and Dishwasher |
| HVAC: | Central Air Conditioning, Fireplace and Forced Air Natural Gas |
| Exterior: | Brick |
| Basement: | None |
| Location | |
|---|---|
| City: | Toronto (South Eglinton-Davisville) |
| Province: | Ontario |
| Nearby Amenities: | Park, Public Transit and Schools |
| Community Features: | Community Centre and Pets Allowed With Restrictions |
| Rooms | Level | Dimensions |
|---|---|---|
| Living room | Main level | 5.873 m x 2.771 m |
| Dining room | Main level | 5.87 m x 2.771 m |
| Kitchen | Main level | 2.41 m x 2.767 m |
| Primary Bedroom | Upper Level | 2.775 m x 3.366 m |
| Bedroom 2 | Upper Level | 2.37 m x 2.97 m |
| Other | Upper Level | 6.112 m x 3.788 m |
Book a showing to see this Redpath Avenue Condo in Toronto
This property has so much to offer. Book a private showing now, as you do not want to miss out on 9 - 106 REDPATH AVENUE in Toronto, Ontario!
Private Showing Request
Send a request to book a private showing for
.
Please Note: Information you supply in the contact form will be kept fully confidential.
Is this condo the right property for you? Start a conversation to find out.
Get Directions to this Property
Not sure where this property is? Get directions to this Redpath Avenue Condo in Toronto.


Provided by RIGHT AT HOME REALTY. MLS®, REALTOR®, and the associated logos are trademarks of the Canadian Real Estate Association.

This REALTOR.ca listing content is owned and licensed by REALTOR® members of the Canadian Real Estate Association.
Have questions or need more information about this condo? Don't know where to begin? Then, let us connect you with the best real estate agent to guide you.

Inquiries submitted through this website will be responded to by a local sales representative from Royal LePage®.
Start a Conversation by Text
Provide your full name, phone and email to start a conversation by text message.
Please Note: Information you supply in the contact form will be kept fully confidential.
Start a Conversation by Email
Provide your full name and email to start a conversation by email.
Please Note: Information you supply in the contact form will be kept fully confidential.