
891 ST CLARENS AVENUE, Toronto, Ontario M6H 3X5

$1,198,800.00
- 3 bedrooms
- 3 bathrooms
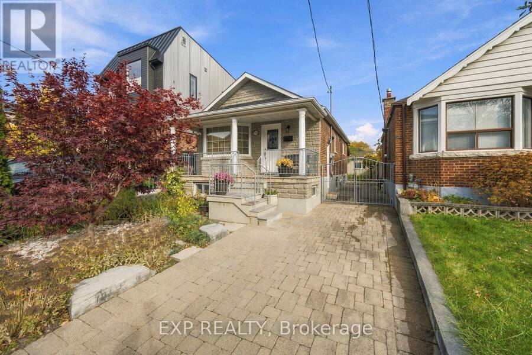
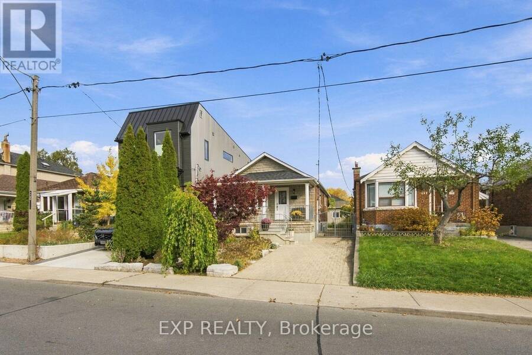
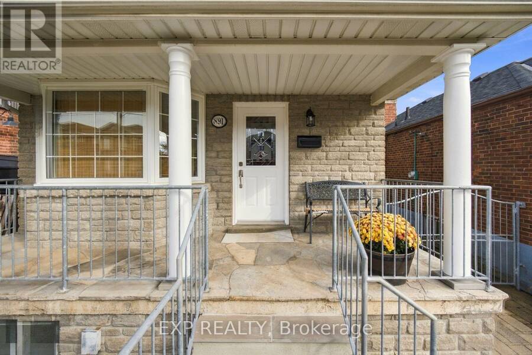
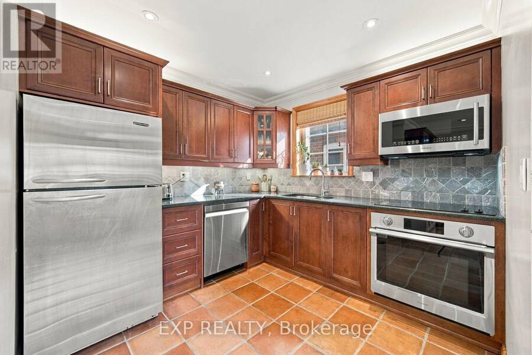
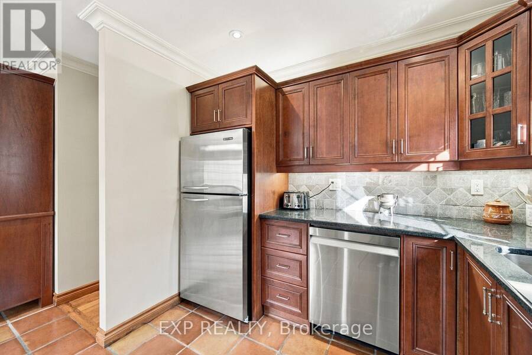
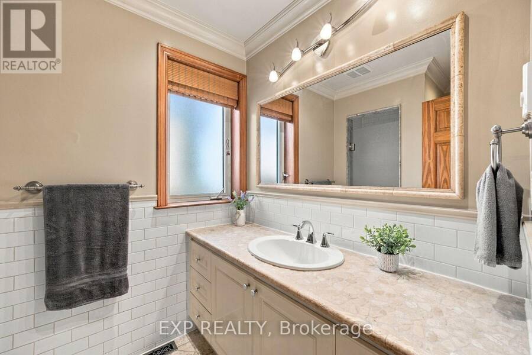
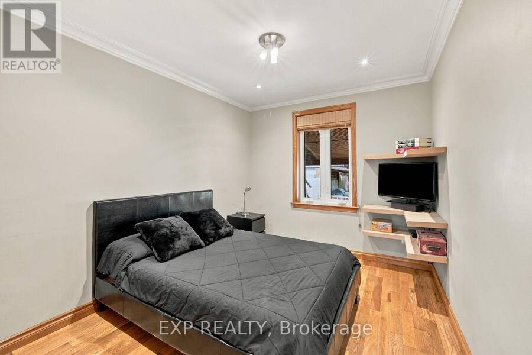
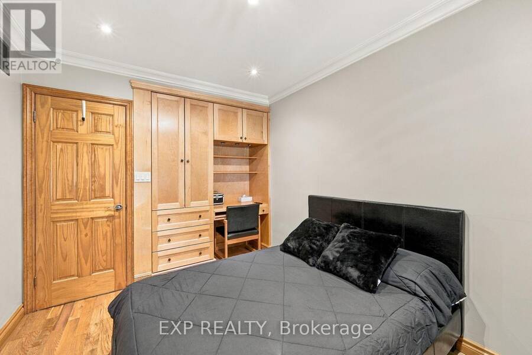
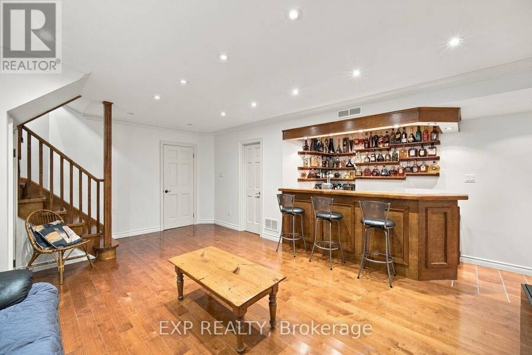
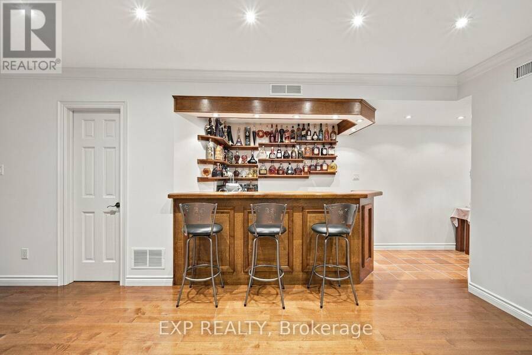
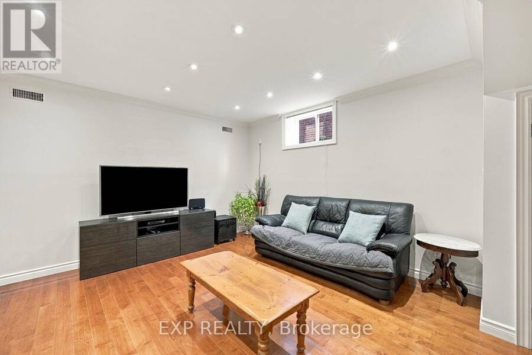
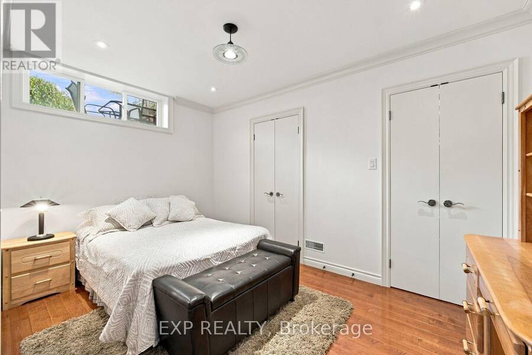
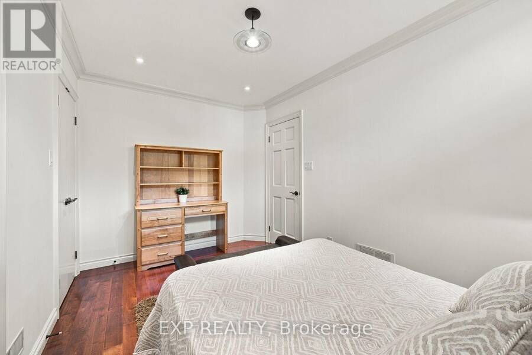
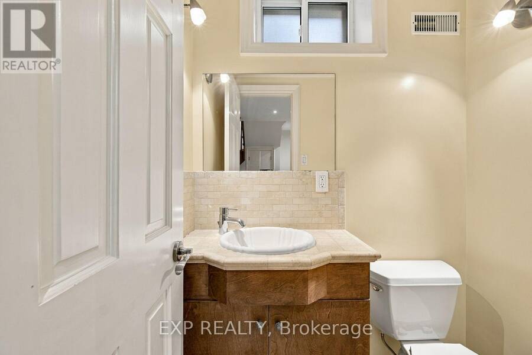
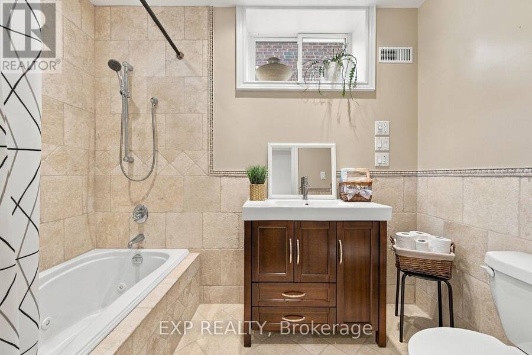
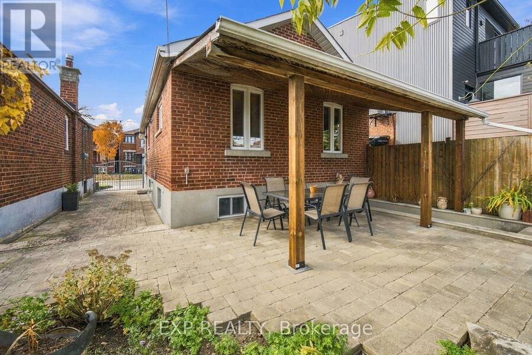
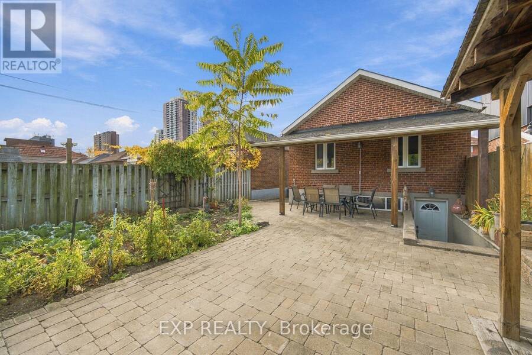
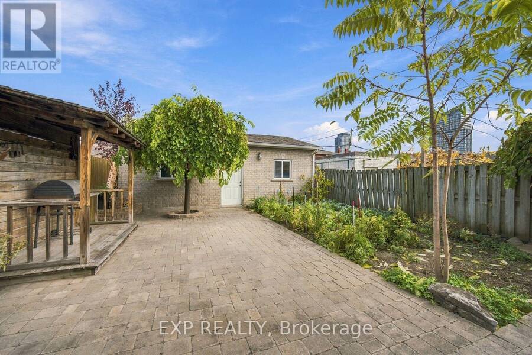
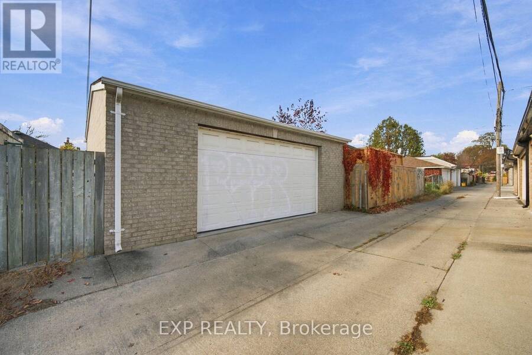
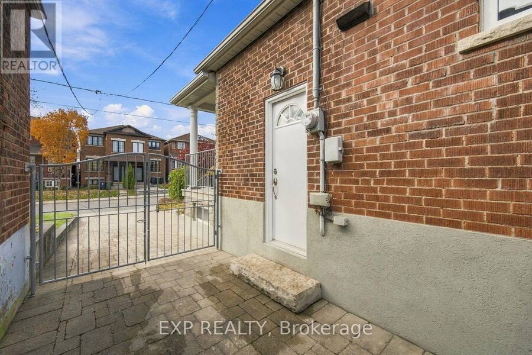
A Remarkable & Renovated Bungalow On A Rare, Oversized Lot! Meticulously Maintained, Light-Filled Rooms & An Upgraded Kitchen With Stainless Steel Appliances And Built-In Oven. Generously Sized Bedrooms With Ample Storage Will Make Your Everyday Living Effortless. Newer Mechanicals Including Plumbing, Electrical, Heating & Drains Giving You Peace Of Mind. The Lower Level Impresses With 8 Foot High Ceilings, A Wet Bar, A Bedroom With 4-Piece Ensuite And Walk-In Closet & Two Separate Entrances Creating The Possibility Of An In-Law Suite. A Sunny Entertainer's Backyard, A Large Gated Private Drive, And Laneway Access To A Massive 26 Foot Wide x 20 Foot ... read more
A Remarkable & Renovated Bungalow On A Rare, Oversized Lot! Meticulously Maintained, Light-Filled Rooms & An Upgraded Kitchen With Stainless Steel Appliances And Built-In Oven. Generously Sized Bedrooms With Ample Storage Will Make Your Everyday Living Effortless. Newer Mechanicals Including Plumbing, Electrical, Heating & Drains Giving You Peace Of Mind. The Lower Level Impresses With 8 Foot High Ceilings, A Wet Bar, A Bedroom With 4-Piece Ensuite And Walk-In Closet & Two Separate Entrances Creating The Possibility Of An In-Law Suite. A Sunny Entertainer's Backyard, A Large Gated Private Drive, And Laneway Access To A Massive 26 Foot Wide x 20 Foot Deep Garage. Bonus Potential For An Approx 1394 Sq Ft Laneway House (Report Available). Just Steps To Geary Ave's Buzzing Restaurant Strip, With Morning Espresso At Dark Horse, Craft Cocktails And Burgers At The Greater Good, Parallel's Inventive Dining & So Much More. Take A Short Stroll To Corso Italia For Authentic Trattorias, Gelaterias, Bakeries And Patios. Soon You'll Be Able To Enjoy The New Wallace Emerson Community Centre That Is Being Built With Almost 90,000 Sq Ft Of Amenities And Offerings Right In Your Neighbourhood! (id:25417)
- Listing ID: W14152936
- Property Type: Single Family
| Property | |
|---|---|
| Style: | Bungalow |
| Ownership: | Freehold |
| Lot Size: | 28.8 by 120 FT |
| Parking: | Detached Garage 6 Spaces |
| Building | |
|---|---|
| Type: | Single Family House |
| Appliances: | Dishwasher, Dryer, Refrigerator, Stove, Washer and Blinds |
| HVAC: | Central Air Conditioning, Fireplace and Forced Air Natural Gas |
| Exterior: | Brick and Stone |
| Basement: | N/A, N/A |
| Utilities: | Sanitary Sewer |
| Location | |
|---|---|
| City: | Toronto |
| Province: | Ontario |
| Rooms | Level | Dimensions |
|---|---|---|
| Recreational, Games room | Lower level | 6 m x 4.15 m |
| Bedroom | Lower level | 3.95 m x 2.6 m |
| Laundry room | Lower level | 2.6 m x 1.6 m |
| Cold room | Lower level | 2.6 m x 1.55 m |
| Living room | Main level | 4.1 m x 3 m |
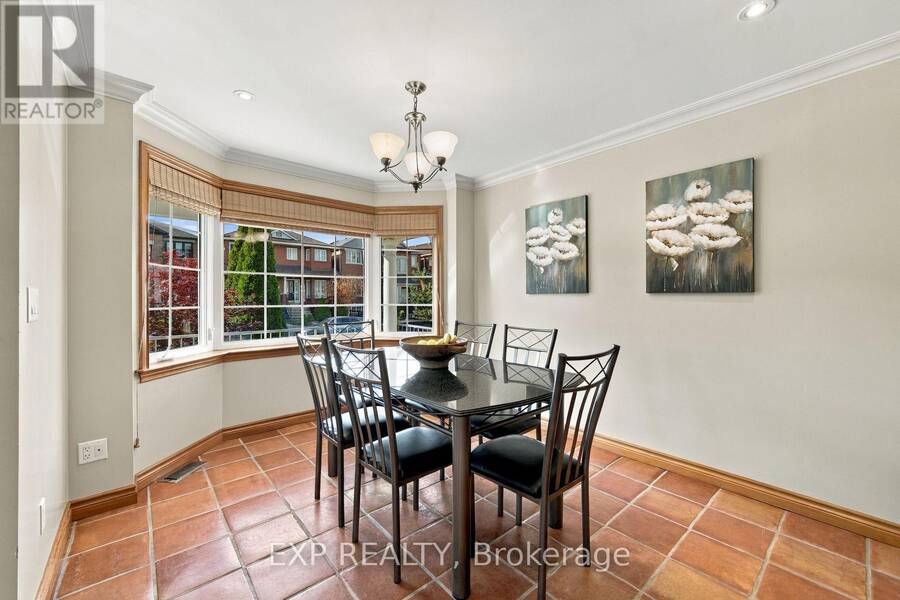
| Dining room | Main level | 3 m x 4.1 m |
| Kitchen | Main level | 2.77 m x 2.75 m |
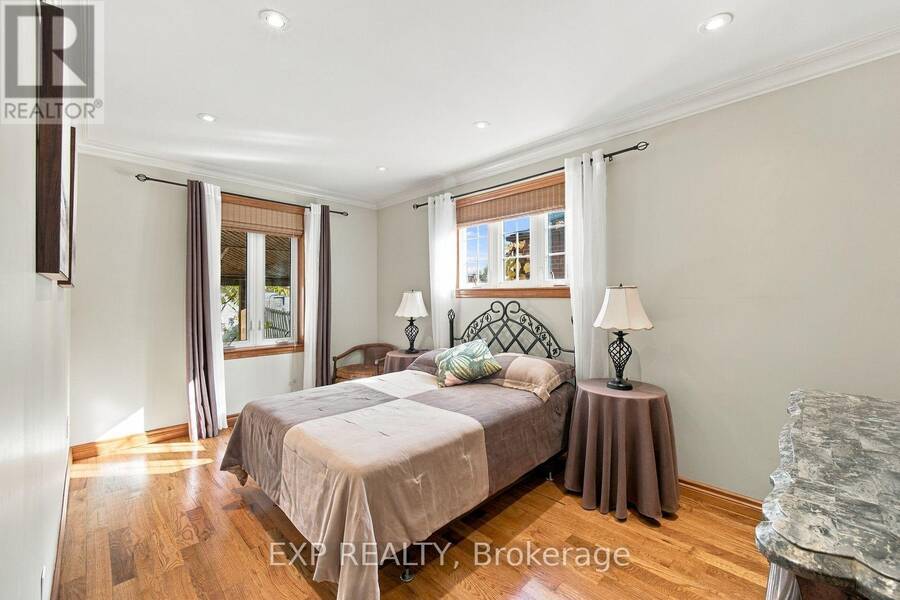
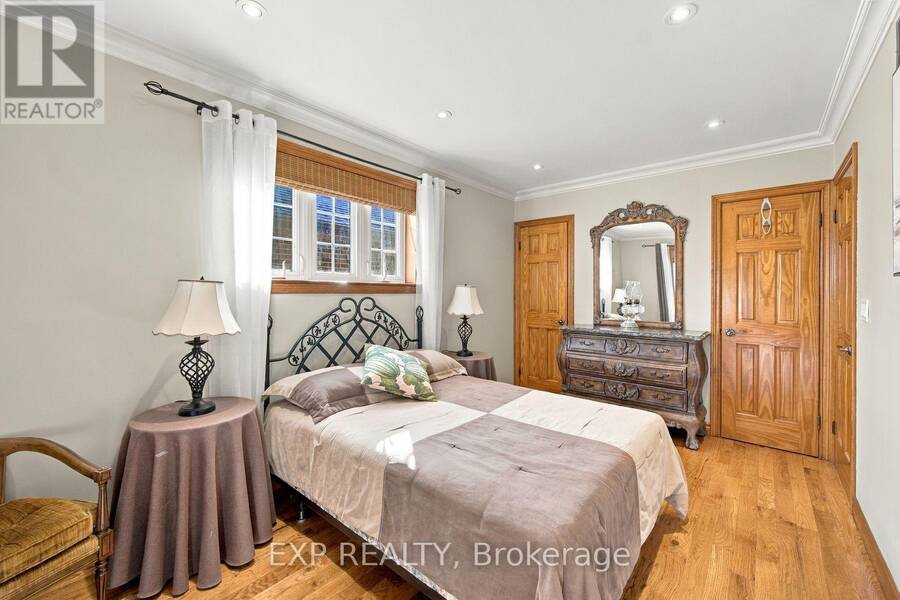
| Primary Bedroom | Main level | 4.4 m x 2.75 m |
| Bedroom 2 | Main level | 3.4 m x 2.75 m |
Book a showing to see this St Clarens Avenue Home in Toronto
This property has so much to offer. Book a private showing now, as you do not want to miss out on 891 ST CLARENS AVENUE in Toronto, Ontario!
Private Showing Request
Send a request to book a private showing for
.
Please Note: Information you supply in the contact form will be kept fully confidential.
Is this home the right property for you? Start a conversation to find out.
Get Directions to this Property
Not sure where this property is? Get directions to this St Clarens Avenue Home in Toronto.


Provided by EXP REALTY. MLS®, REALTOR®, and the associated logos are trademarks of the Canadian Real Estate Association.

This REALTOR.ca listing content is owned and licensed by REALTOR® members of the Canadian Real Estate Association.
Have questions or need more information about this home? Don't know where to begin? Then, let us connect you with the best real estate agent to guide you.

Inquiries submitted through this website will be responded to by a local sales representative from Royal LePage®.
Start a Conversation by Text
Provide your full name, phone and email to start a conversation by text message.
Please Note: Information you supply in the contact form will be kept fully confidential.
Start a Conversation by Email
Provide your full name and email to start a conversation by email.
Please Note: Information you supply in the contact form will be kept fully confidential.