
88 CHERRYSTONE DRIVE, Toronto, Ontario M2H 1S1

$1,299,000.00
- 6 bedrooms
- 6 bathrooms
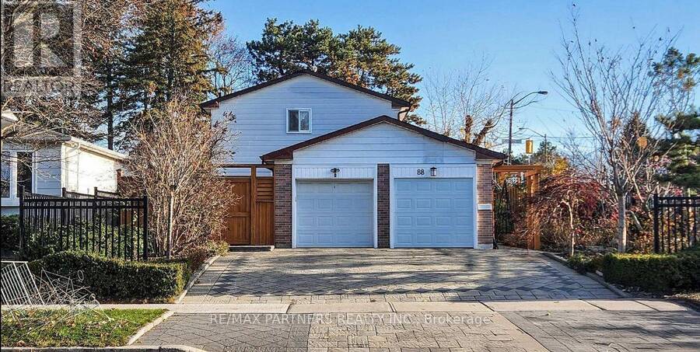
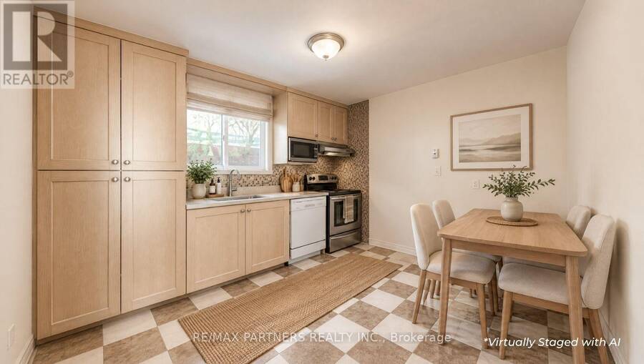
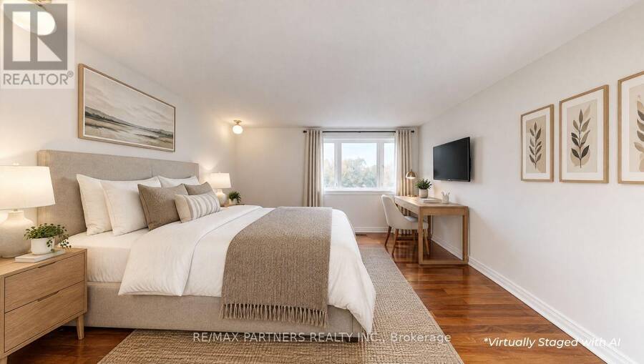
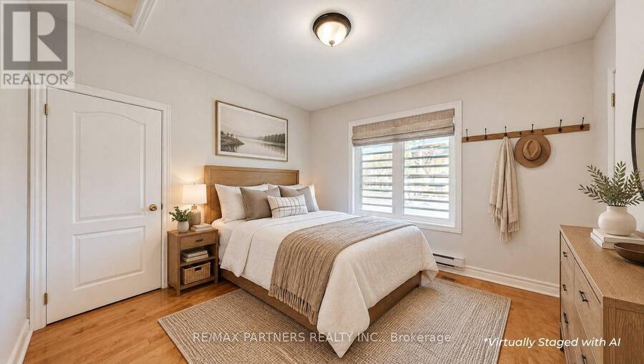
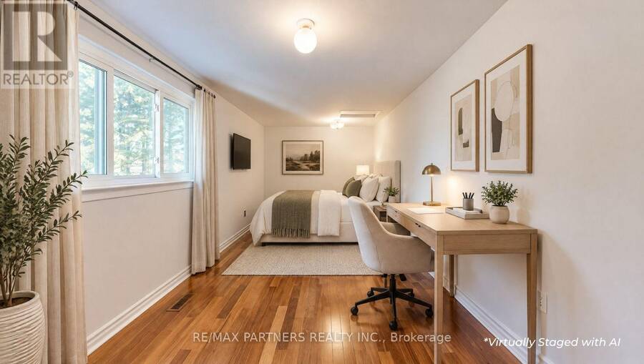
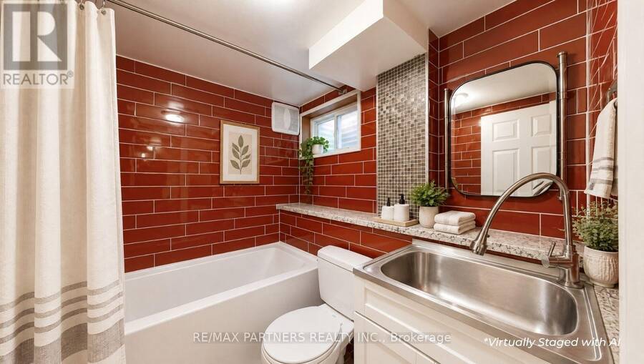
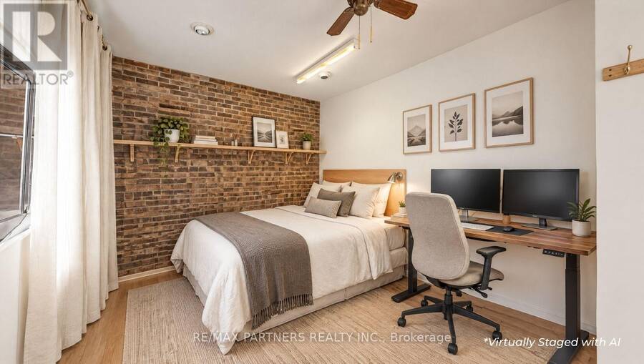
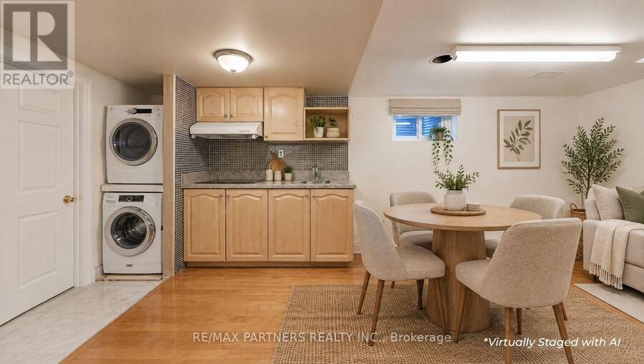
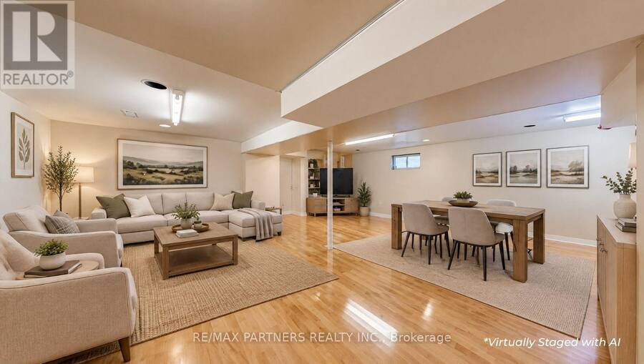
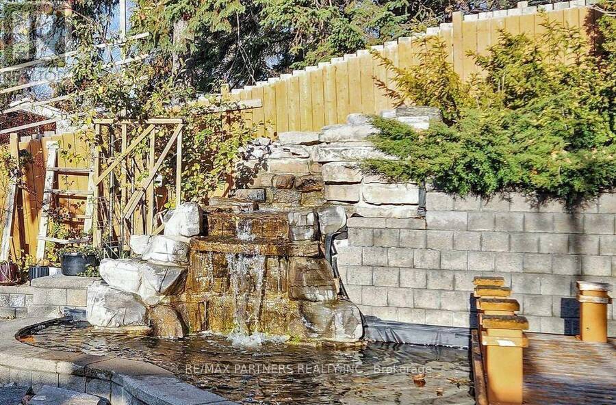
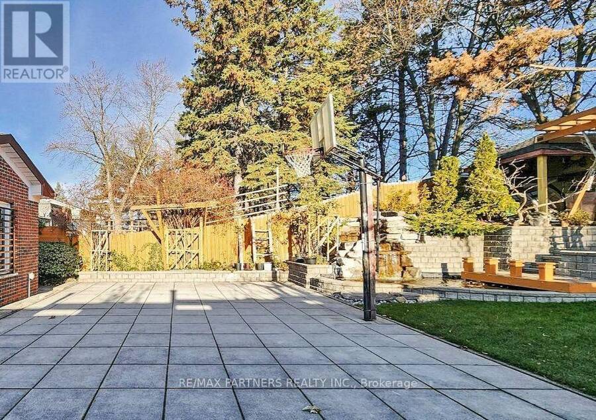
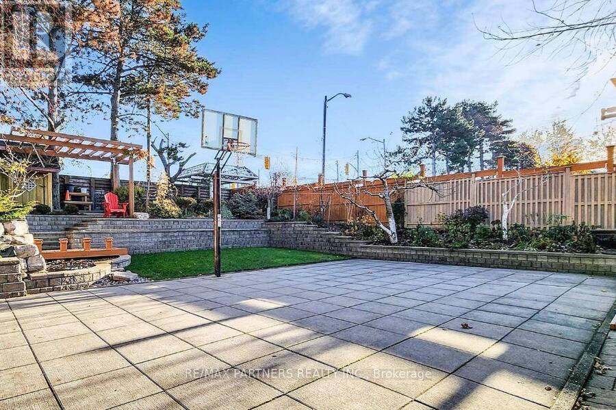
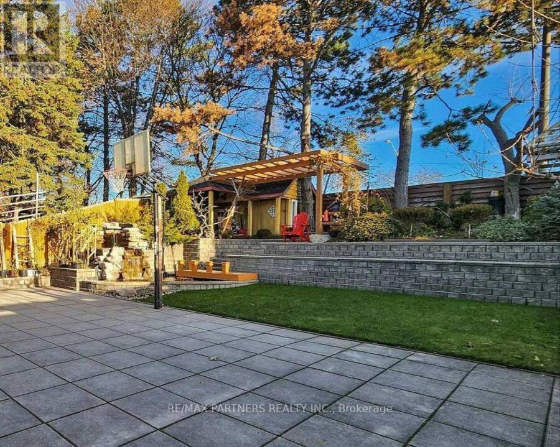
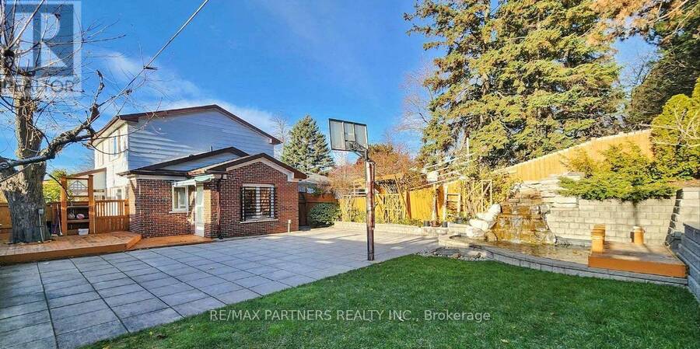
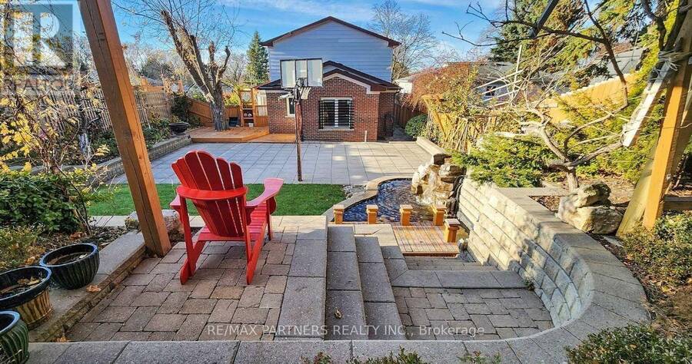
Lucky Number 88* 3 Separate Entrances, Convenient Location! Step to Bus Stop, Premium Corner Lot 50' X 150' in High Demand Hillcrest Village. Beautiful Landscape, Interlocking, Flower Bed. Interlocking Stone Driveway, Private Basketball Court, And A Serence Carp/Koi Pond With a Waterfall. Heavy Duty Steel Fence and Gate. 2 Kitchens, 6 Bathrooms, and Elegant Strip Hardwood Floors. One Garage has been converted into an additional ensuite bedroom. Steps to Park & TTC. Mins to Shopping, Restaurant. Walk to Excellent Schools; Cliffwood PS (French Immersion), AY Jackson SS (Ranked 23/747). Close to 404/401, Seneca College, Fairview Mall. Family Friendly ... read more
Lucky Number 88* 3 Separate Entrances, Convenient Location! Step to Bus Stop, Premium Corner Lot 50' X 150' in High Demand Hillcrest Village. Beautiful Landscape, Interlocking, Flower Bed. Interlocking Stone Driveway, Private Basketball Court, And A Serence Carp/Koi Pond With a Waterfall. Heavy Duty Steel Fence and Gate. 2 Kitchens, 6 Bathrooms, and Elegant Strip Hardwood Floors. One Garage has been converted into an additional ensuite bedroom. Steps to Park & TTC. Mins to Shopping, Restaurant. Walk to Excellent Schools; Cliffwood PS (French Immersion), AY Jackson SS (Ranked 23/747). Close to 404/401, Seneca College, Fairview Mall. Family Friendly Neighbourhood. (id:25417)
- Listing ID: C14117796
- Property Type: Single Family
| Property | |
|---|---|
| Ownership: | Freehold |
| Lot Size: | 50 by 150 FT |
| Parking: | Attached Garage 5 Spaces |
| Building | |
|---|---|
| Type: | Single Family House |
| Appliances: | Two Refrigerators, Two Stoves, Washer, Window Coverings and Dryer |
| HVAC: | Central Air Conditioning, Fireplace and Forced Air Natural Gas |
| Exterior: | Brick |
| Basement: | N/A (Finished) |
| Utilities: | Sanitary Sewer |
| Location | |
|---|---|
| City: | Toronto (Hillcrest Village) |
| Province: | Ontario |
| Rooms | Level | Dimensions |
|---|---|---|
| Primary Bedroom | Second level | 3.57 m x 2.72 m |
| Bedroom 2 | Second level | 3.58 m x 3.08 m |
| Bedroom 3 | Second level | 4.33 m x 3.65 m |
| Bedroom | Basement | 3.52 m x 3.15 m |
| Great room | Basement | 7.13 m x 3.52 m |
| Kitchen | Basement | 5.93 m x 3.31 m |
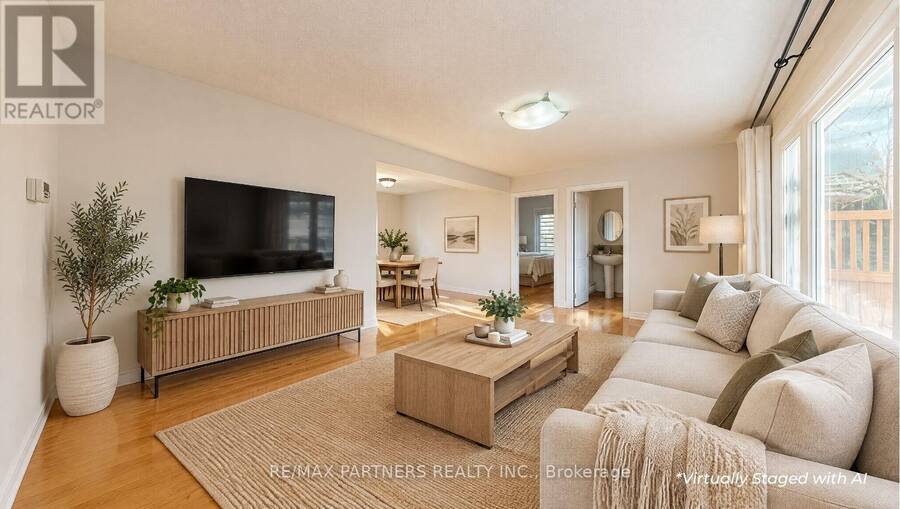
| Living room | Ground level | 5.31 m x 3.42 m |
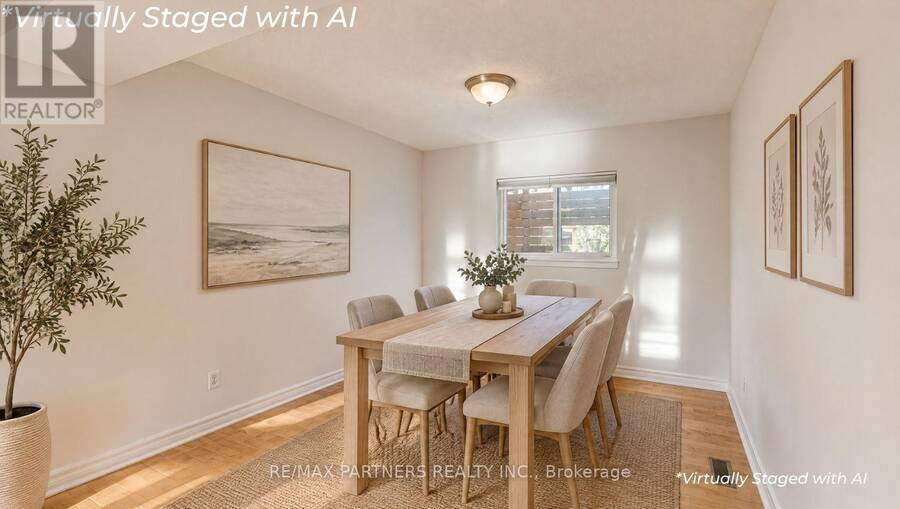
| Dining room | Ground level | 3.52 m x 2.93 m |
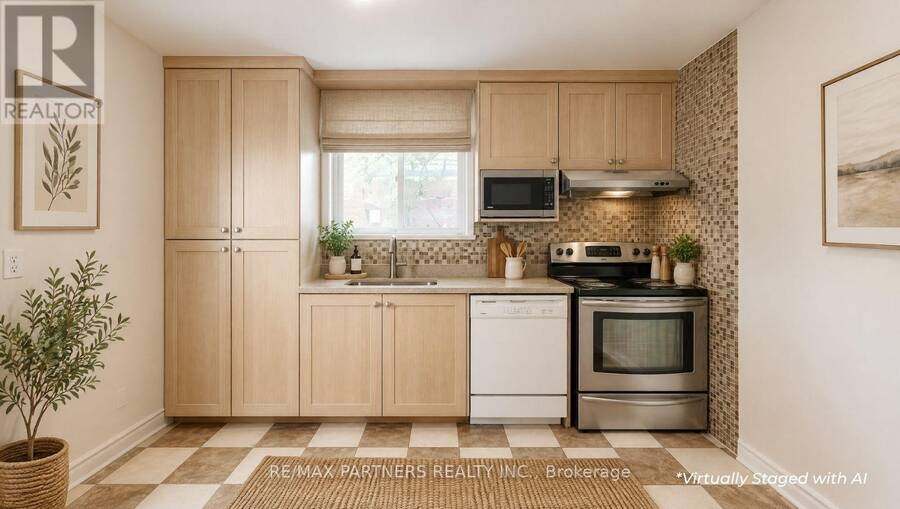
| Kitchen | Ground level | 3.55 m x 3.16 m |
| Bedroom 4 | Ground level | 6.01 m x 3.13 m |
| Bedroom 5 | Ground level | 3.73 m x 3.23 m |
Book a showing to see this Cherrystone Drive Home in Toronto
This property has so much to offer. Book a private showing now, as you do not want to miss out on 88 CHERRYSTONE DRIVE in Toronto, Ontario!
Private Showing Request
Send a request to book a private showing for
.
Please Note: Information you supply in the contact form will be kept fully confidential.
Is this home the right property for you? Start a conversation to find out.
Get Directions to this Property
Not sure where this property is? Get directions to this Cherrystone Drive Home in Toronto.


Provided by RE/MAX PARTNERS REALTY INC.. MLS®, REALTOR®, and the associated logos are trademarks of the Canadian Real Estate Association.

This REALTOR.ca listing content is owned and licensed by REALTOR® members of the Canadian Real Estate Association.
Have questions or need more information about this home? Don't know where to begin? Then, let us connect you with the best real estate agent to guide you.

Inquiries submitted through this website will be responded to by a local sales representative from Royal LePage®.
Start a Conversation by Text
Provide your full name, phone and email to start a conversation by text message.
Please Note: Information you supply in the contact form will be kept fully confidential.
Start a Conversation by Email
Provide your full name and email to start a conversation by email.
Please Note: Information you supply in the contact form will be kept fully confidential.