
87 VAN DUSEN BOULEVARD, Toronto, Ontario M8Z 3G2

$3,429,999.00
- 6 bedrooms
- 5 bathrooms
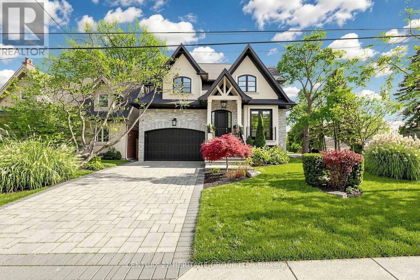
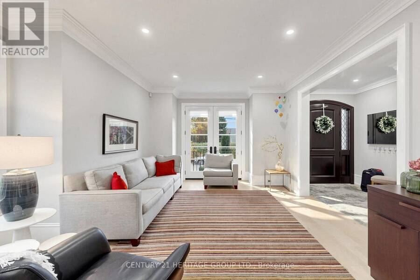
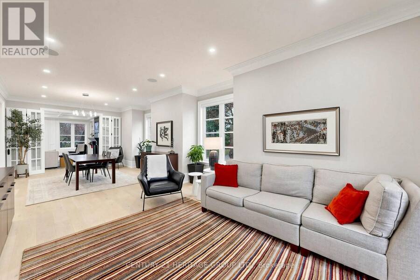
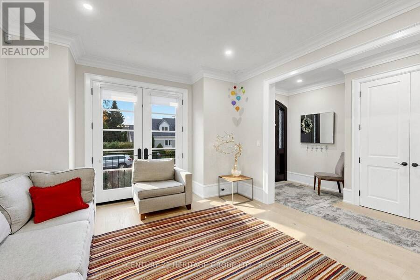
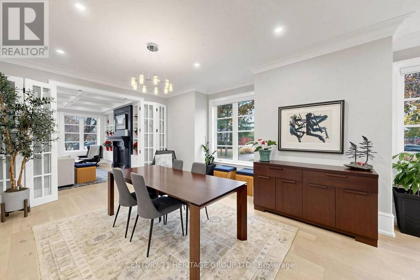
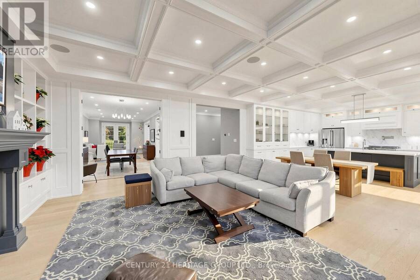
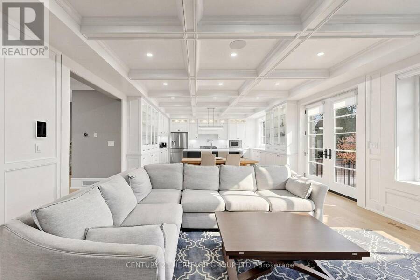
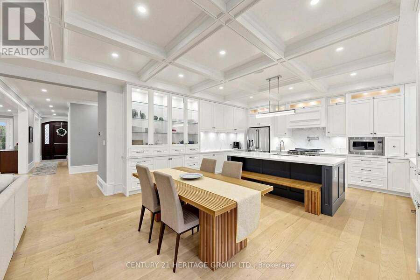
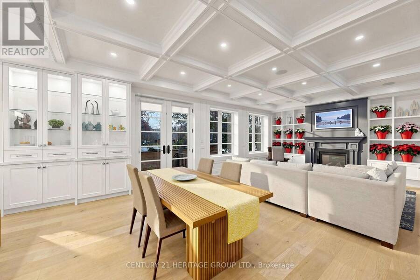
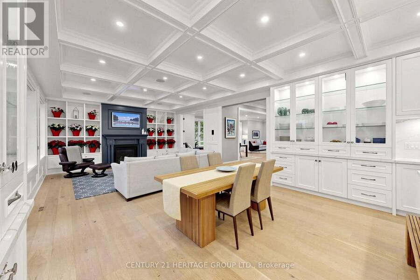
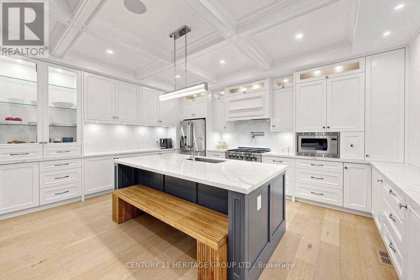
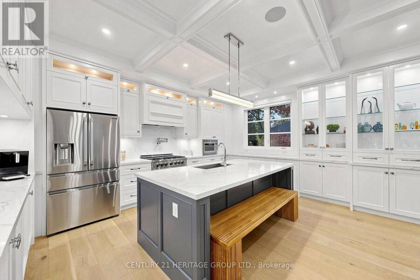
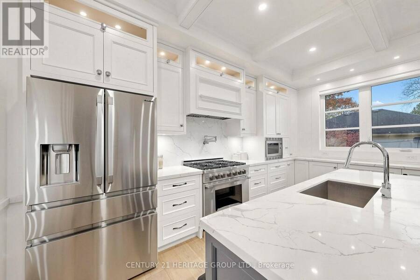
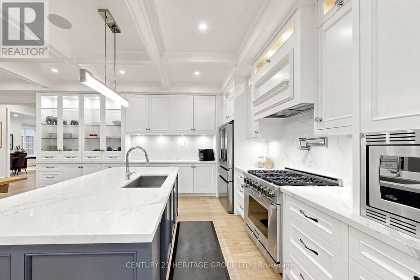
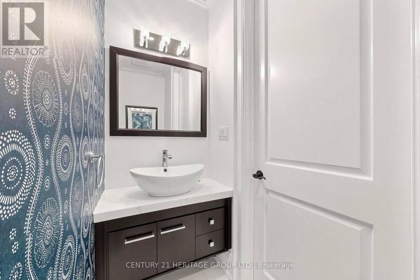
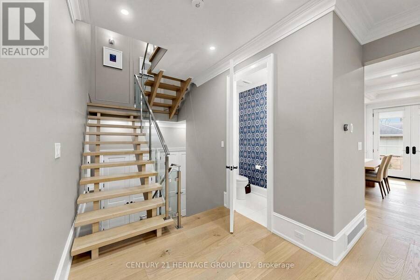
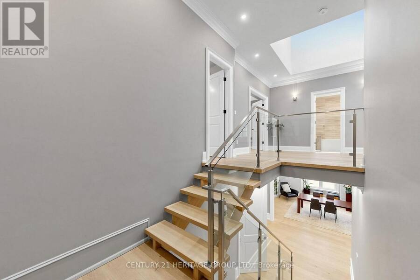
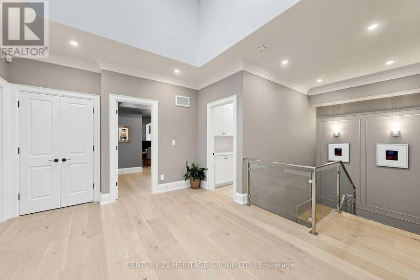
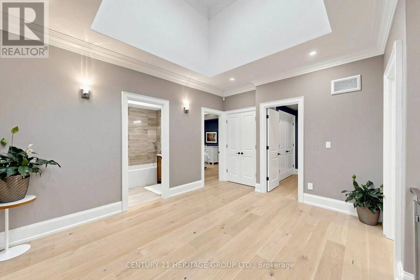
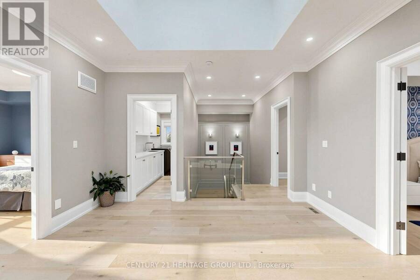
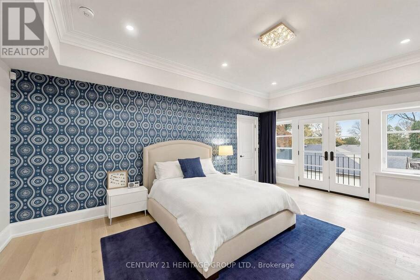
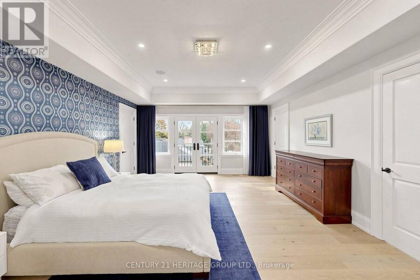
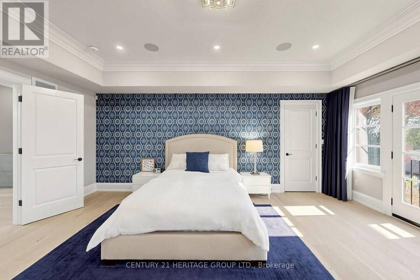
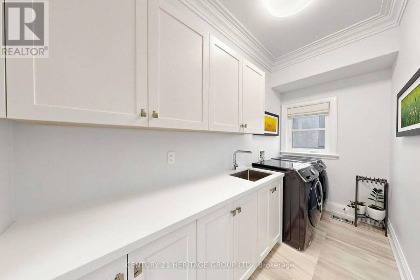
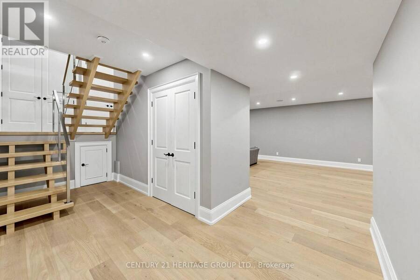
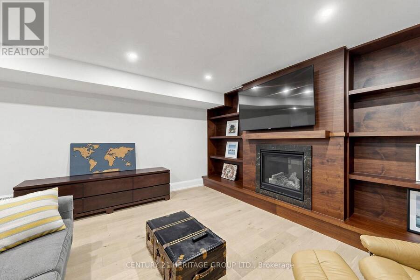
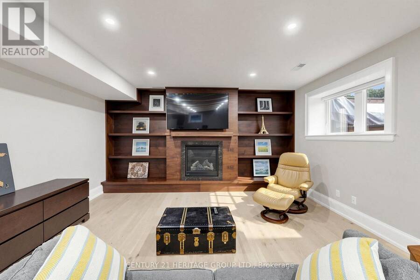
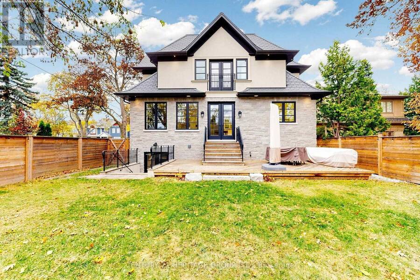
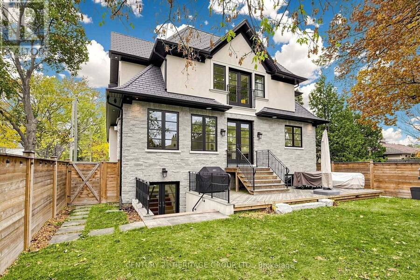
**Exceptional Custom-Built Luxury Residence In Prestigious Springbrook Gardens!** Offering Approx. 4,900 Sq. Ft. Of Exquisitely Designed Living Space, This Architectural Gem Showcases Timeless Elegance, Sophisticated Finishes & Exceptional Craftsmanship Throughout. Featuring Soaring Windows, Elegant Living & Dining Areas, Decorative Wall Mouldings, A Gourmet Kitchen With Quartz Countertops, Centre Island & Stainless Steel Appliances, And A Sun-Drenched Family Room With Walkout To A Private, South-Facing Backyard. Motorized Blinds On The Main Floor Add Effortless Comfort & Convenience. The Luxurious Primary Retreat Boasts His & Hers Closets, A ... read more
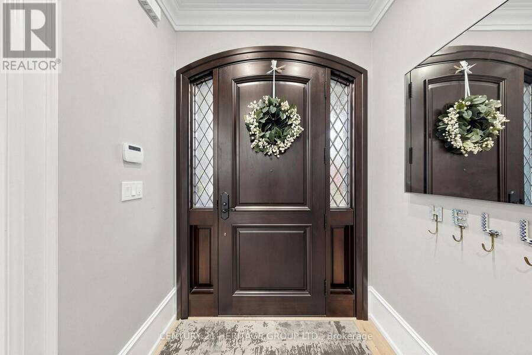
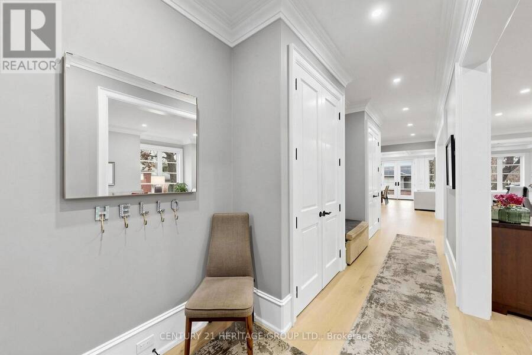
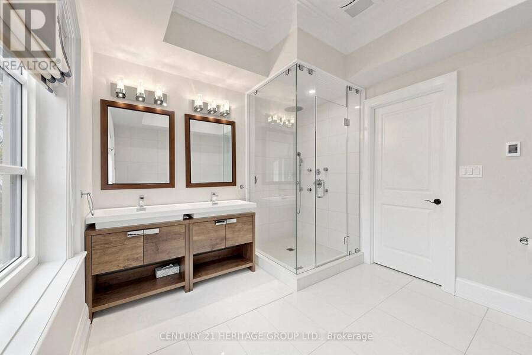
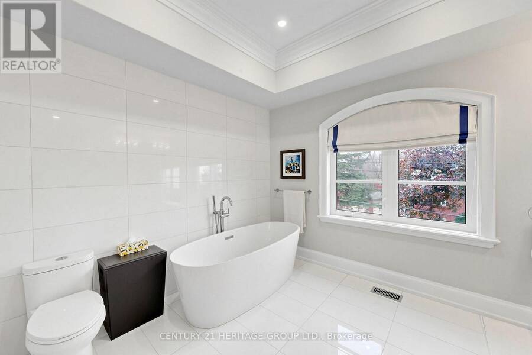
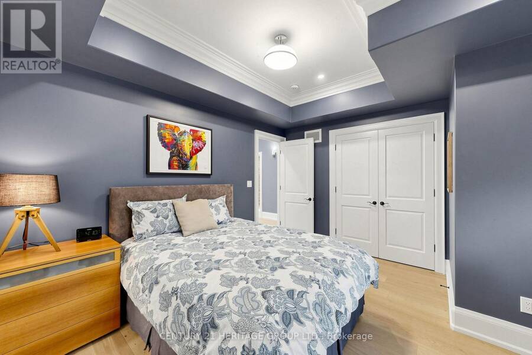
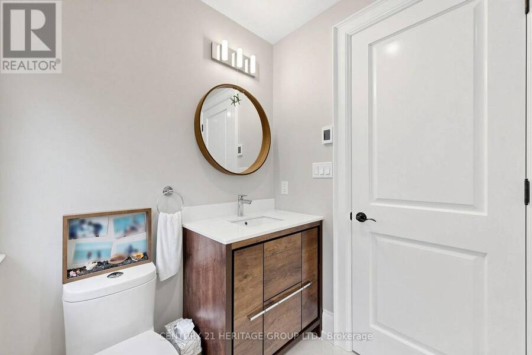
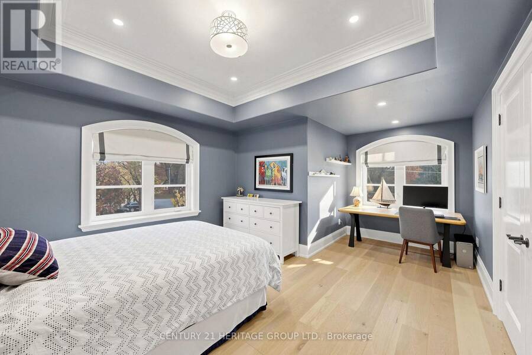
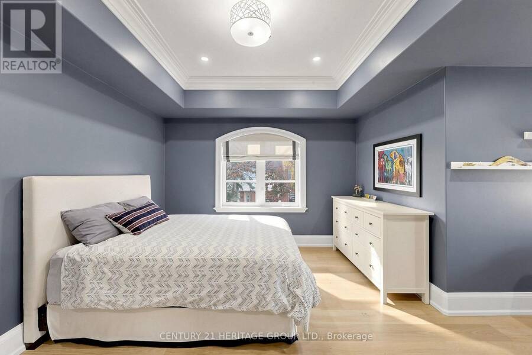
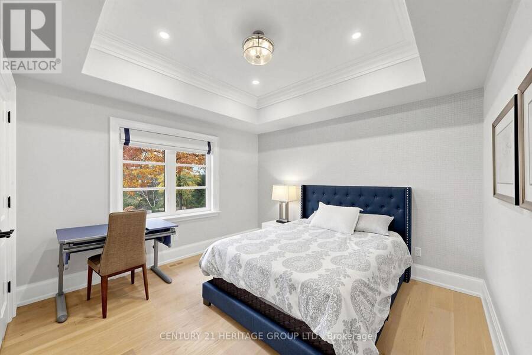
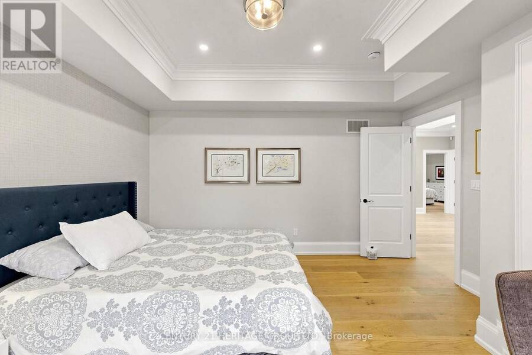
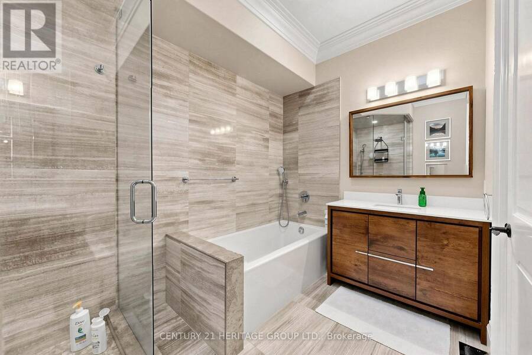
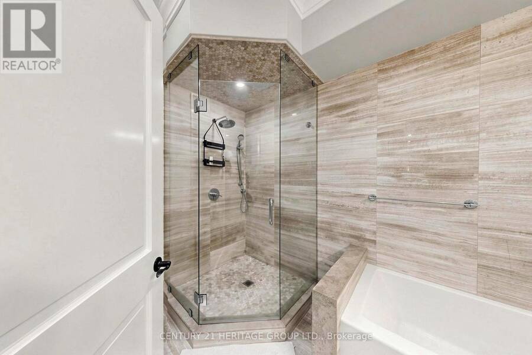
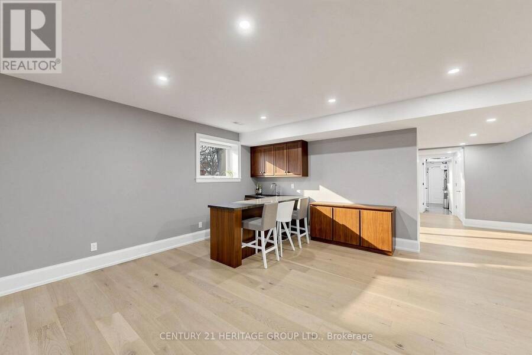
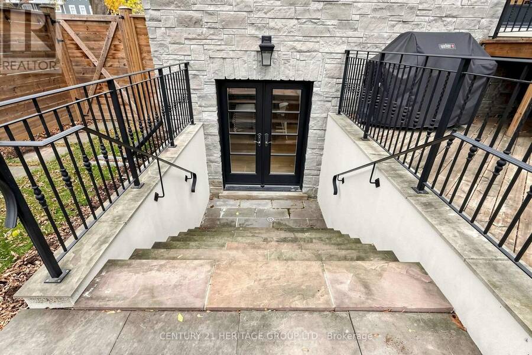
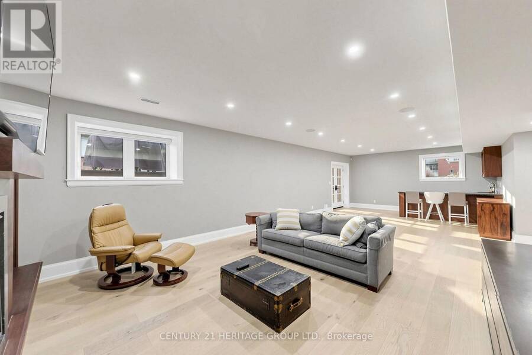
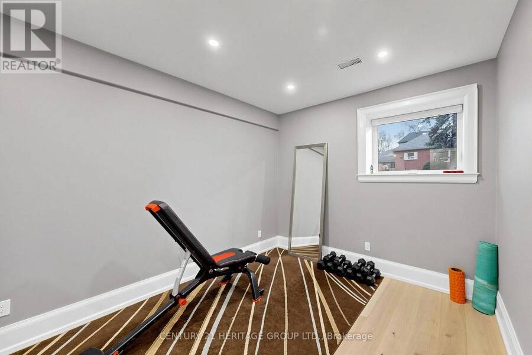
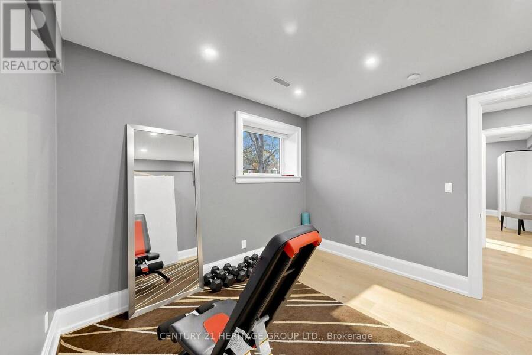
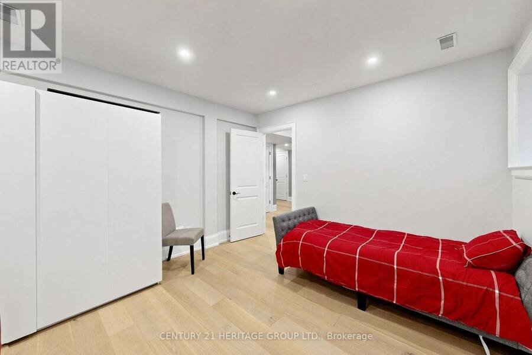
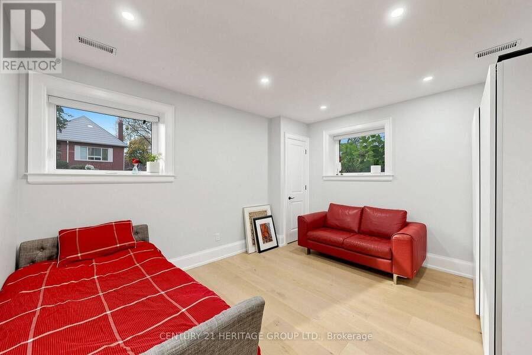
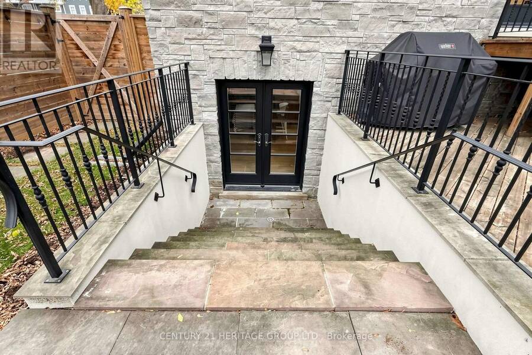
**Exceptional Custom-Built Luxury Residence In Prestigious Springbrook Gardens!** Offering Approx. 4,900 Sq. Ft. Of Exquisitely Designed Living Space, This Architectural Gem Showcases Timeless Elegance, Sophisticated Finishes & Exceptional Craftsmanship Throughout. Featuring Soaring Windows, Elegant Living & Dining Areas, Decorative Wall Mouldings, A Gourmet Kitchen With Quartz Countertops, Centre Island & Stainless Steel Appliances, And A Sun-Drenched Family Room With Walkout To A Private, South-Facing Backyard. Motorized Blinds On The Main Floor Add Effortless Comfort & Convenience. The Luxurious Primary Retreat Boasts His & Hers Closets, A Spa-Inspired 5-Pc Ensuite & In-Ceiling Speakers. A Dramatic Upper Foyer With Large Recessed Skylight Floods The Home With Natural Light. Enjoy Heated Floors In All Full Bathrooms & 2nd- Floor Laundry, Hardwood Flooring, Pot Lights & Double Linen Closet. The Beautifully Finished Lower Level Offers A Spacious Recreation Room, Wet Bar, In-Ceiling Speakers & Convenient Walk- Up Entrance. Beautifully Maintained Front & Rear Grounds Feature An In-Ground Sprinkler System For Effortless Lawn Care. Complete With A 2-Car Garage & Premium Finishes Throughout. Steps To Vibrant Bloor Street, Fine Dining, Boutique Shopping, Parks & Excellent Schools. **An Extraordinary Opportunity To Experience Refined Luxury Living In One Of Toronto's Most Desirable Neighbourhoods!** (id:25417)
- Listing ID: W14162906
- Property Type: Single Family
| Property | |
|---|---|
| Ownership: | Freehold |
| Lot Size: | 50 by 109 FT |
| Parking: | Attached Garage 6 Spaces |
| Building | |
|---|---|
| Type: | Single Family House |
| Appliances: | Blinds, Central Vacuum, Dishwasher, Gas Stove(s), Hood Fan, Microwave, Oven - Built-In, Range, Refrigerator, Water Heater and Garage Door Opener Remote(s) |
| HVAC: | Central Air Conditioning, Fireplace and Forced Air Natural Gas |
| Exterior: | Stone and Stucco |
| Basement: | N/A (Finished) |
| Utilities: | Sanitary Sewer |
| Location | |
|---|---|
| City: | Toronto (Stonegate-Queensway) |
| Province: | Ontario |
| Rooms | Level | Dimensions |
|---|---|---|
| Primary Bedroom | Second level | 5.99 m x 4.57 m |
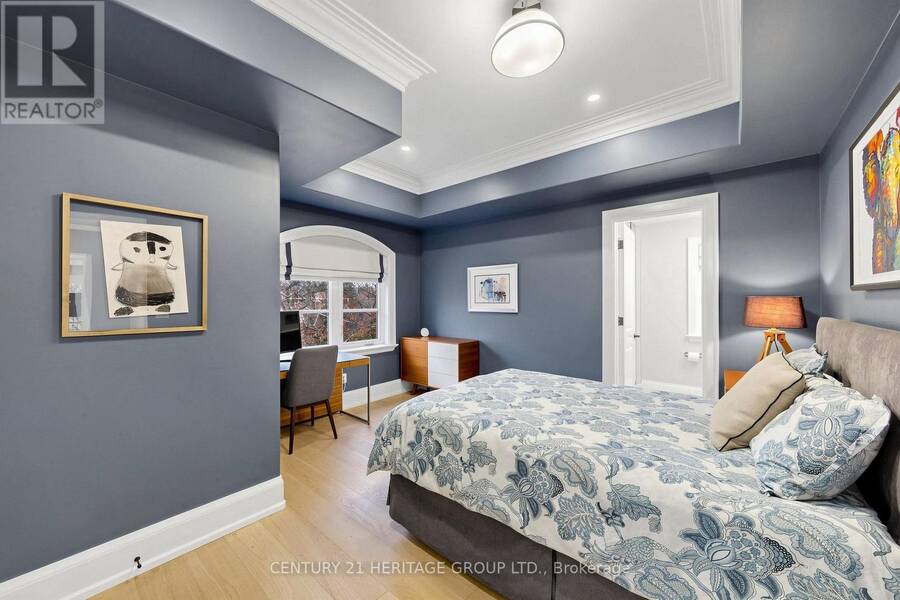
| Bedroom 2 | Second level | 4.32 m x 3.66 m |
| Bedroom 3 | Second level | 4.27 m x 4.04 m |
| Bedroom 4 | Second level | 5.51 m x 4.04 m |
| Bedroom 5 | Lower level | 3.66 m x 3.1 m |
| Bedroom | Lower level | 3.66 m x 3.1 m |
| Recreational, Games room | Lower level | 10.97 m x 4.88 m |
| Living room | Main level | 18.01 m x 12.17 m |
| Dining room | Main level | 4.88 m x 3.71 m |
| Kitchen | Main level | 4.88 m x 4.57 m |
| Eating area | Main level | 4.88 m x 2.44 m |
| Family room | Main level | Measurements not available x 3.96 m |
Book a showing to see this Van Dusen Boulevard Home in Toronto
This property has so much to offer. Book a private showing now, as you do not want to miss out on 87 VAN DUSEN BOULEVARD in Toronto, Ontario!
Private Showing Request
Send a request to book a private showing for
.
Please Note: Information you supply in the contact form will be kept fully confidential.
Is this home the right property for you? Start a conversation to find out.
Get Directions to this Property
Not sure where this property is? Get directions to this Van Dusen Boulevard Home in Toronto.


Provided by CENTURY 21 HERITAGE GROUP LTD.. MLS®, REALTOR®, and the associated logos are trademarks of the Canadian Real Estate Association.

This REALTOR.ca listing content is owned and licensed by REALTOR® members of the Canadian Real Estate Association.
Have questions or need more information about this home? Don't know where to begin? Then, let us connect you with the best real estate agent to guide you.

Inquiries submitted through this website will be responded to by a local sales representative from Royal LePage®.
Start a Conversation by Text
Provide your full name, phone and email to start a conversation by text message.
Please Note: Information you supply in the contact form will be kept fully confidential.
Start a Conversation by Email
Provide your full name and email to start a conversation by email.
Please Note: Information you supply in the contact form will be kept fully confidential.