
87 CEDAR BRAE BOULEVARD SE, Toronto, Ontario M1J 2K5



$1,500,000.00
- 4 bedrooms
- 2 bathrooms
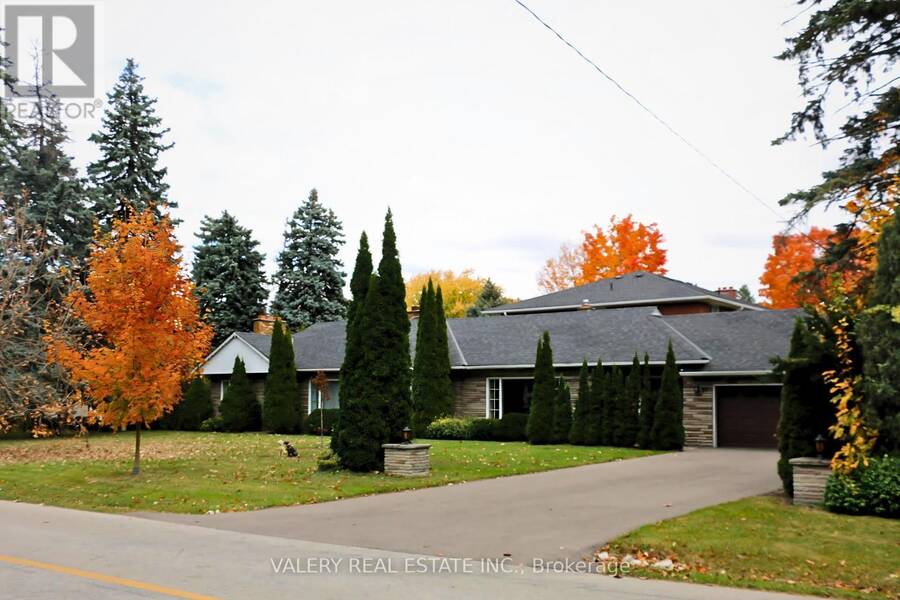
***Estate Sale *** A RARE OPPORTUNITY IN ONE OF SCARBOROUGH'S ESTABLISHED POCKETS A rare opportunity to acquire an exceptionally large residential parcel in an established Scarborough neighbourhood.Set among mature trees, established homes and nearby ravines, this nearly half-acre property offers a Muskoka-like sense of privacy and retreat within the city ... read more
***Estate Sale *** A RARE OPPORTUNITY IN ONE OF SCARBOROUGH'S ESTABLISHED POCKETS A rare opportunity to acquire an exceptionally large residential parcel in an established Scarborough neighbourhood.Set among mature trees, established homes and nearby ravines, this nearly half-acre property offers a Muskoka-like sense of privacy and retreat within the city while remaining well connected to Toronto.The existing approximately 1,500 sq. ft. bungalow provides a starting point, but the land is the opportunity. Potential uses may include renovating the existing home, building a custom residence, creating a multigenerational home, or exploring multiplex and longer-term redevelopment opportunities, subject to zoning, approvals and the buyer's independent due diligence. CONNECTED TO THE CITY Approximately a 15-minute walk / 5-minute drive to Eglinton GO StationApproximately 1.7 km to the future McCowan Road Subway StationClose to parks, ravines, schools, shops and TTC serviceEstablished residential setting with mature streetscapes and generous properties (id:25417)
- Listing ID: E13761804
- Property Type: Single Family
| Property | |
|---|---|
| Style: | Bungalow |
| Ownership: | Freehold |
| Lot Size: | 75.3 by 249 FT |
| Parking: | Attached Garage 8 Spaces |
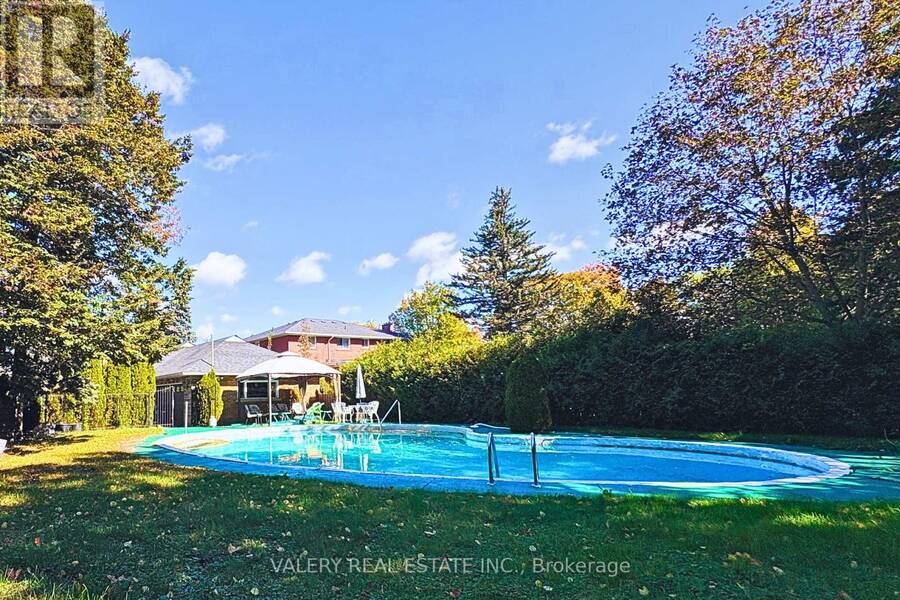
| Pool: | Outdoor Pool, Inground Pool |
| Building | |
|---|---|
| Type: | Single Family House |
| Appliances: | Water Heater, Water Meter and Garage Door Opener Remote(s) |
| HVAC: | Central Air Conditioning, Fireplace and Forced Air Natural Gas |
| Exterior: | Brick |
| Basement: | None, N/A (Other, See Remarks) |
| Utilities: | Sewer and Septic System |
| Location | |
|---|---|
| City: | Toronto (Eglinton East) |
| Province: | Ontario |
| Rooms | Level | Dimensions |
|---|---|---|
| Bathroom | Main level | 1.99 m x 1.23 m |
| Bathroom | Main level | 2.46 m x 1.7 m |
| Laundry room | Main level | 2.13 m x 1.19 m |
| Bedroom | Main level | 2.64 m x 2.84 m |
| Bedroom 2 | Main level | 3.68 m x 3.45 m |
| Bedroom 3 | Main level | 3.1 m x 2.92 m |
| Bedroom 4 | Main level | 3.45 m x 2.74 m |
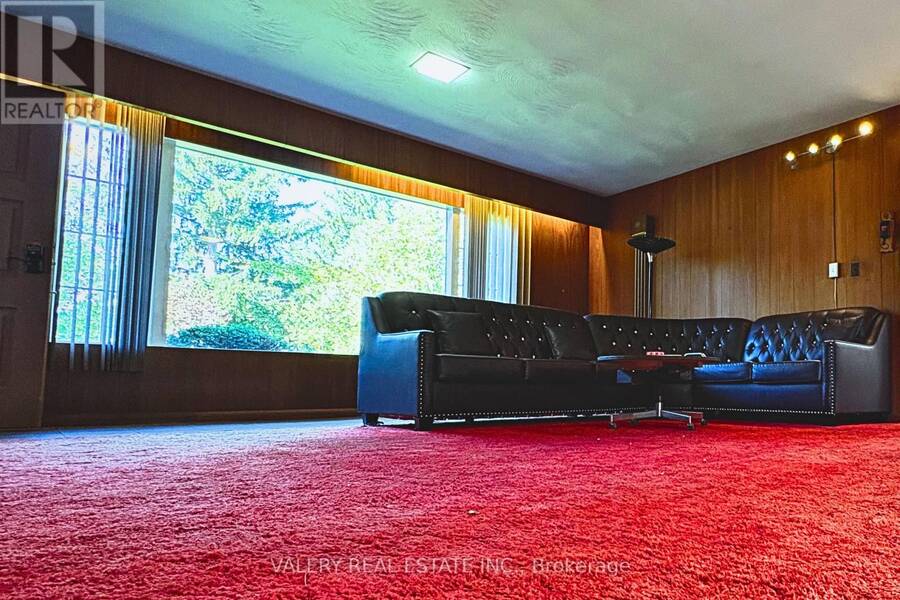
| Living room | Main level | 6.61 m x 5.36 m |
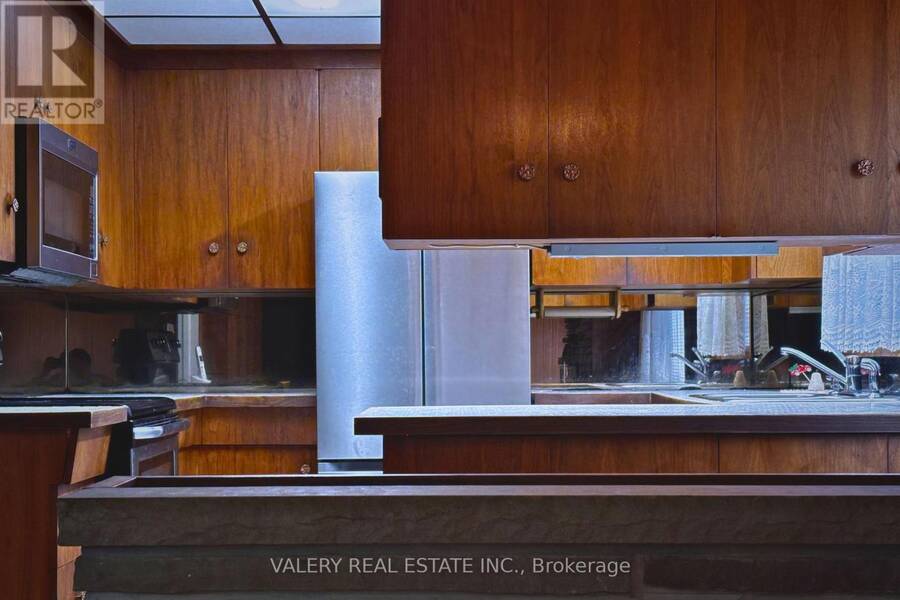
| Kitchen | Main level | 4.7 m x 2.92 m |
| Dining room | Main level | 7.76 m x 4 m |
Book a showing to see this Cedar Brae Boulevard Southeast Home in Toronto
This property has so much to offer. Book a private showing now, as you do not want to miss out on 87 CEDAR BRAE BOULEVARD SE in Toronto, Ontario!
Private Showing Request
Send a request to book a private showing for
.
Please Note: Information you supply in the contact form will be kept fully confidential.
Is this home the right property for you? Start a conversation to find out.
Get Directions to this Property
Not sure where this property is? Get directions to this Cedar Brae Boulevard Southeast Home in Toronto.


Provided by VALERY REAL ESTATE INC.. MLS®, REALTOR®, and the associated logos are trademarks of the Canadian Real Estate Association.

This REALTOR.ca listing content is owned and licensed by REALTOR® members of the Canadian Real Estate Association.
Have questions or need more information about this home? Don't know where to begin? Then, let us connect you with the best real estate agent to guide you.

Inquiries submitted through this website will be responded to by a local sales representative from Royal LePage®.
Start a Conversation by Text
Provide your full name, phone and email to start a conversation by text message.
Please Note: Information you supply in the contact form will be kept fully confidential.
Start a Conversation by Email
Provide your full name and email to start a conversation by email.
Please Note: Information you supply in the contact form will be kept fully confidential.