
87 AVA ROAD, Toronto, Ontario M6C 1V7

$1,799,000.00
- 5 bedrooms
- 4 bathrooms
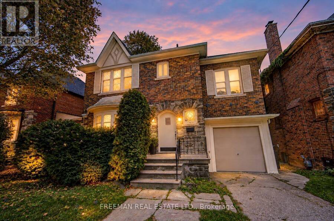
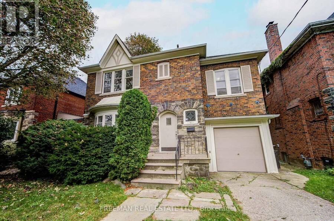
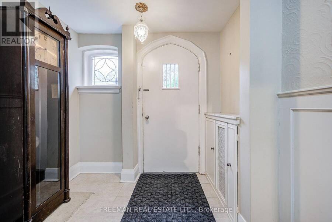
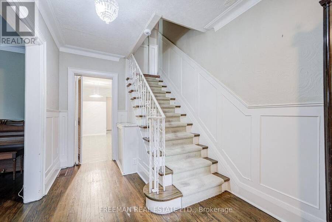
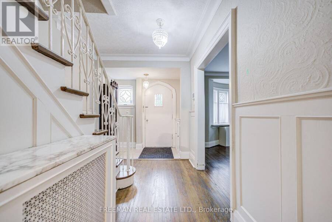
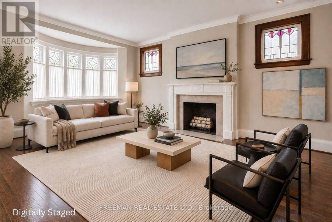
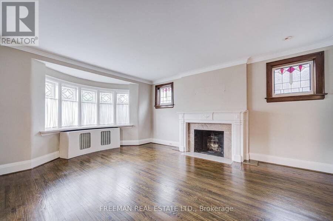
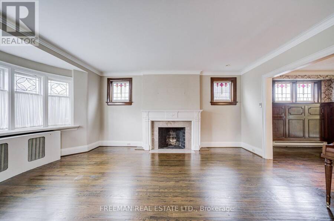
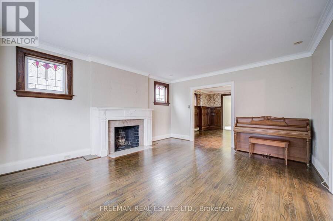
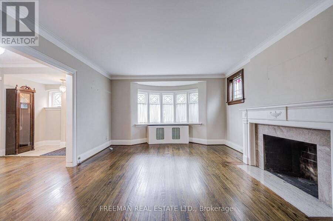
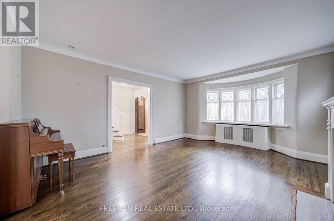
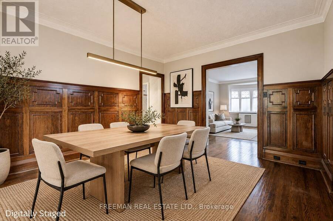
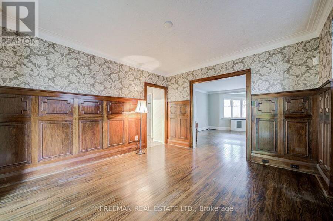
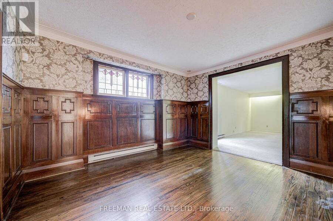
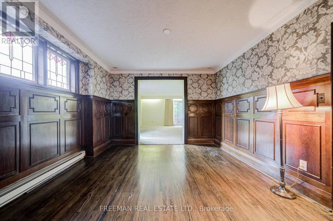
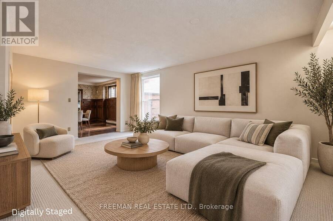
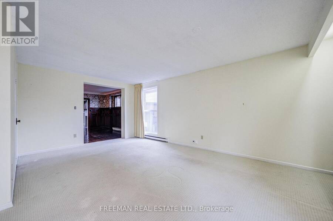
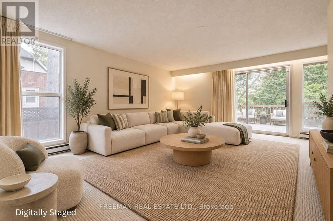
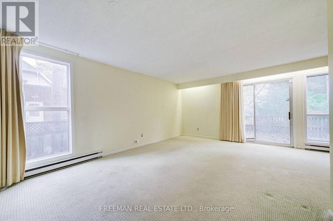
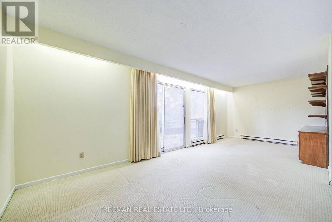
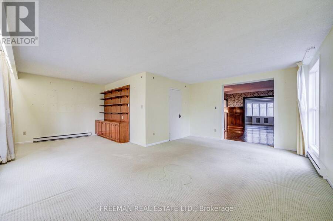
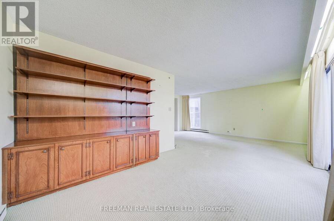
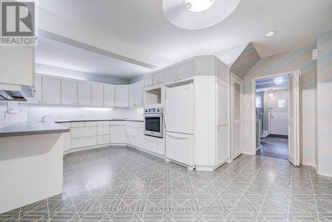
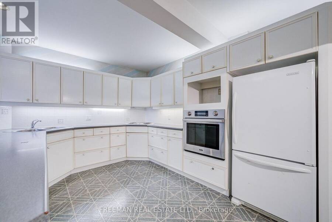
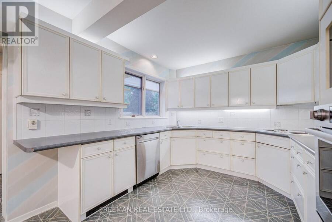
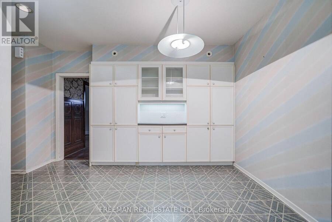
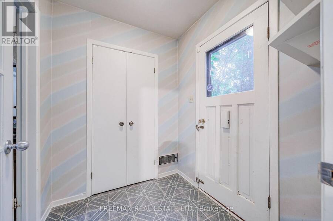
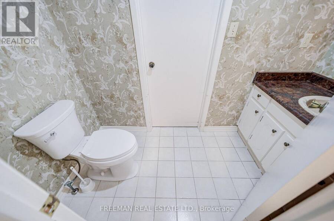
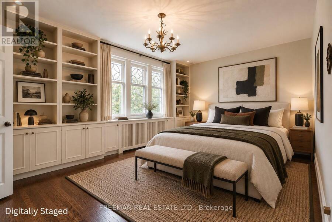
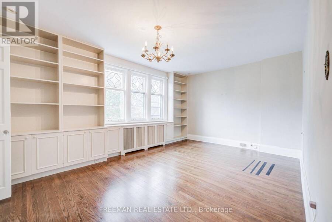
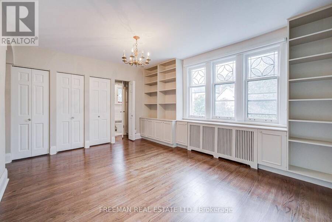
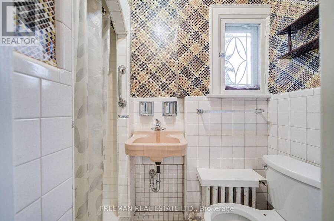
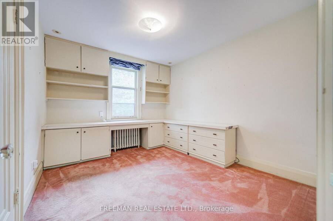
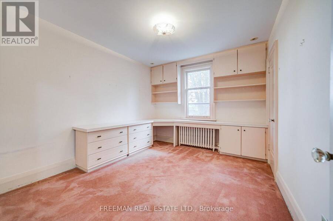
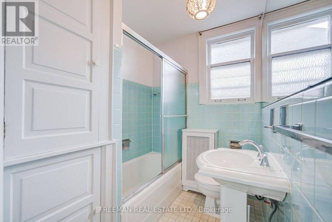
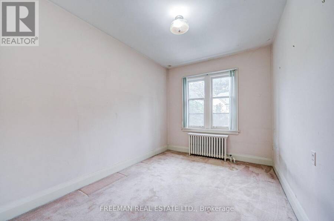
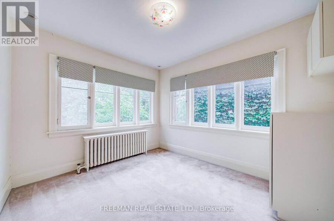
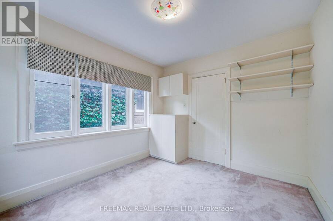
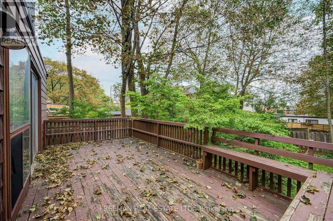
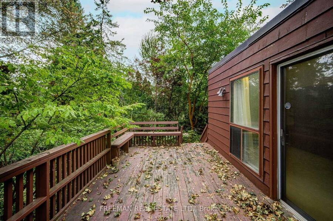
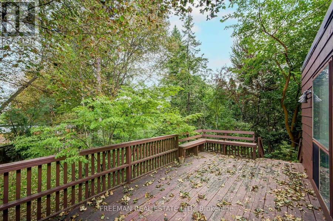
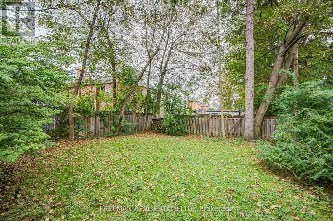
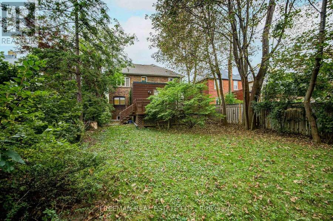
Cherished by the same family since the early 1960s, this spacious five-bedroom Cedarvale community home offers almost 2,500 sq. ft. above grade on a coveted 40-foot frontage with a deep, private, south-facing yard, backing onto neighbouring backyards. Generous formal living and dining rooms retain wonderful original character, including vintage stained and leaded glass windows and stately wood panelling. The main floor features a large eat-in kitchen, powder room, mudroom, family room addition with walk-out to deck, and convenient built-in garage, providing a generous and flexible footprint for future updates. The home is ready for your personal ... read more
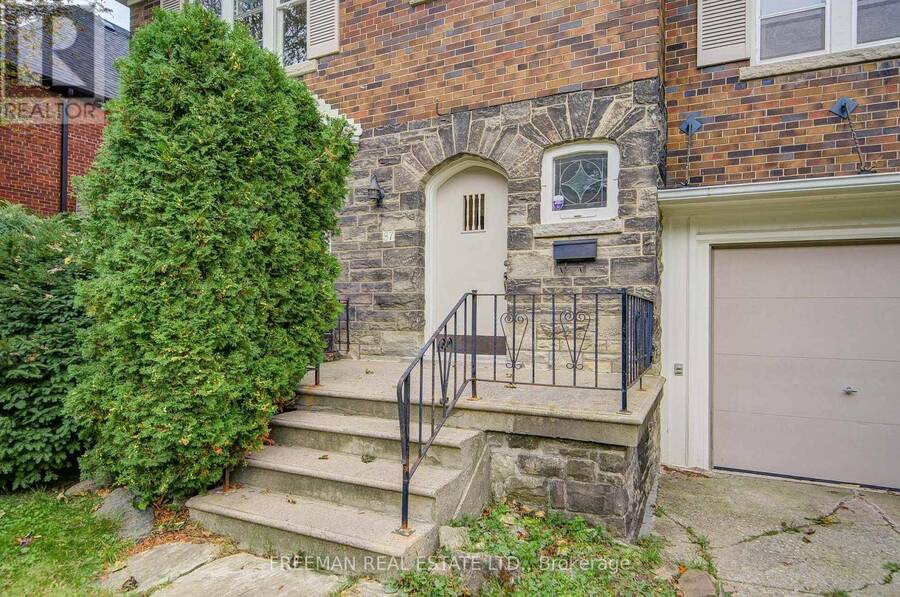
Cherished by the same family since the early 1960s, this spacious five-bedroom Cedarvale community home offers almost 2,500 sq. ft. above grade on a coveted 40-foot frontage with a deep, private, south-facing yard, backing onto neighbouring backyards. Generous formal living and dining rooms retain wonderful original character, including vintage stained and leaded glass windows and stately wood panelling. The main floor features a large eat-in kitchen, powder room, mudroom, family room addition with walk-out to deck, and convenient built-in garage, providing a generous and flexible footprint for future updates. The home is ready for your personal touch, with the size, lot width, and orientation that offer considerable opportunity to customize the existing space or explore the possibilities for a design-build. Well located near several synagogues and well-regarded schools, including Cedarvale Community School and Forest Hill Collegiate. Parks and green spaces are abundant, with Glen Cedar Park nearby and the beautiful Cedarvale Ravine just a short walk away. Eglinton Avenue, the Crosstown LRT, and Allen Rd. Expressway are also close-by. (id:25417)
- Listing ID: C13792798
- Property Type: Single Family
| Property | |
|---|---|
| Ownership: | Freehold |
| Lot Size: | 40 by 125 FT Fenced Yard |
| Parking: | Garage 3 Spaces |
| Building | |
|---|---|
| Type: | Single Family House |
| Appliances: | Cooktop, Dishwasher, Dryer, Freezer, Oven, Range, Refrigerator, Washer, Window Coverings and Oven - Built-In |
| HVAC: | Baseboard Heaters, Central Air Conditioning and Fireplace Electric, Oil |
| Exterior: | Brick |
| Basement: | Full (Unfinished) |
| Utilities: | Sanitary Sewer |
| Location | |
|---|---|
| City: | Toronto (Humewood-Cedarvale) |
| Province: | Ontario |
| Nearby Amenities: | Park, Place Of Worship, Public Transit and Schools |
| Rooms | Level | Dimensions |
|---|---|---|
| Bedroom 4 | Second level | 2.9 m x 3.45 m |
| Bedroom 5 | Second level | 2.82 m x 3.81 m |
| Bathroom | Second level | 2.81 m x 1.83 m |
| Primary Bedroom | Second level | 4.88 m x 3.3 m |
| Bathroom | Second level | 2.18 m x 1.83 m |
| Bedroom 2 | Second level | 3.05 m x 3.81 m |
| Bedroom 3 | Second level | 3.05 m x 3.66 m |
| Recreational, Games room | Lower level | 3.73 m x 4.01 m |
| Laundry room | Lower level | 2.92 m x 4.17 m |
| Other | Lower level | 2.92 m x 3.35 m |
| Living room | Main level | 4.27 m x 5.41 m |
| Dining room | Main level | 3.66 m x 4.11 m |
| Family room | Main level | 7.34 m x 5.84 m |
| Kitchen | Main level | 6.1 m x 3.35 m |
| Mud room | Main level | 1.83 m x 1.83 m |
| Partial bathroom | Main level | 1.27 m x 2.59 m |
Book a showing to see this Ava Road Home in Toronto
This property has so much to offer. Book a private showing now, as you do not want to miss out on 87 AVA ROAD in Toronto, Ontario!
Private Showing Request
Send a request to book a private showing for
.
Please Note: Information you supply in the contact form will be kept fully confidential.
Is this home the right property for you? Start a conversation to find out.
Get Directions to this Property
Not sure where this property is? Get directions to this Ava Road Home in Toronto.


Provided by FREEMAN REAL ESTATE LTD.. MLS®, REALTOR®, and the associated logos are trademarks of the Canadian Real Estate Association.

This REALTOR.ca listing content is owned and licensed by REALTOR® members of the Canadian Real Estate Association.
Have questions or need more information about this home? Don't know where to begin? Then, let us connect you with the best real estate agent to guide you.

Inquiries submitted through this website will be responded to by a local sales representative from Royal LePage®.
Start a Conversation by Text
Provide your full name, phone and email to start a conversation by text message.
Please Note: Information you supply in the contact form will be kept fully confidential.
Start a Conversation by Email
Provide your full name and email to start a conversation by email.
Please Note: Information you supply in the contact form will be kept fully confidential.