
865 WINDERMERE AVENUE, Toronto, Ontario M6S 3M8

$2,249,000.00
- 4 bedrooms
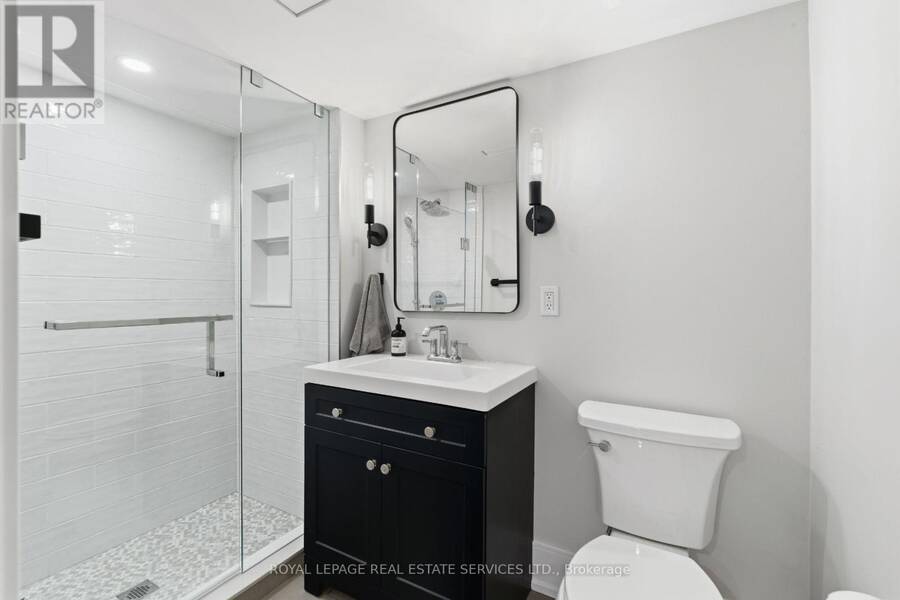
- 4 bathrooms
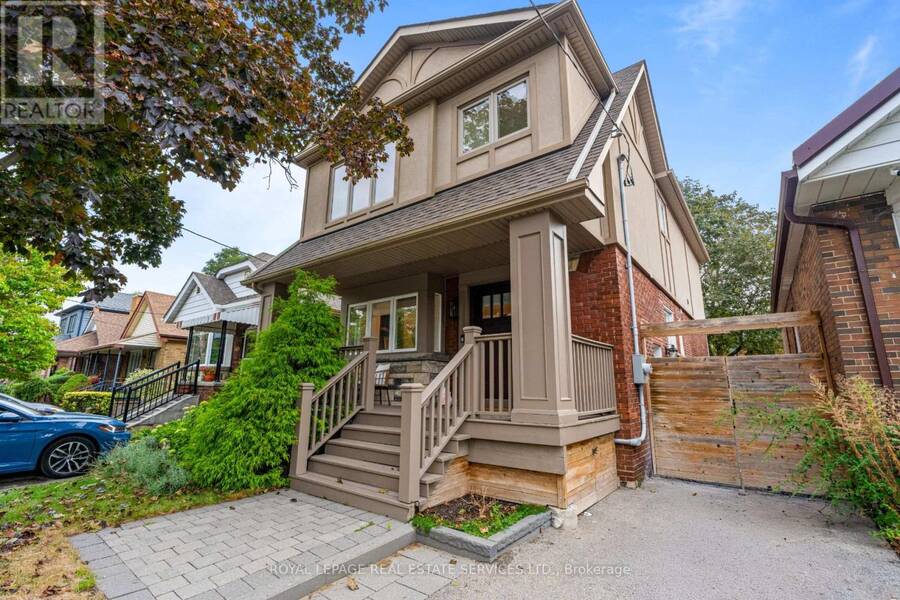
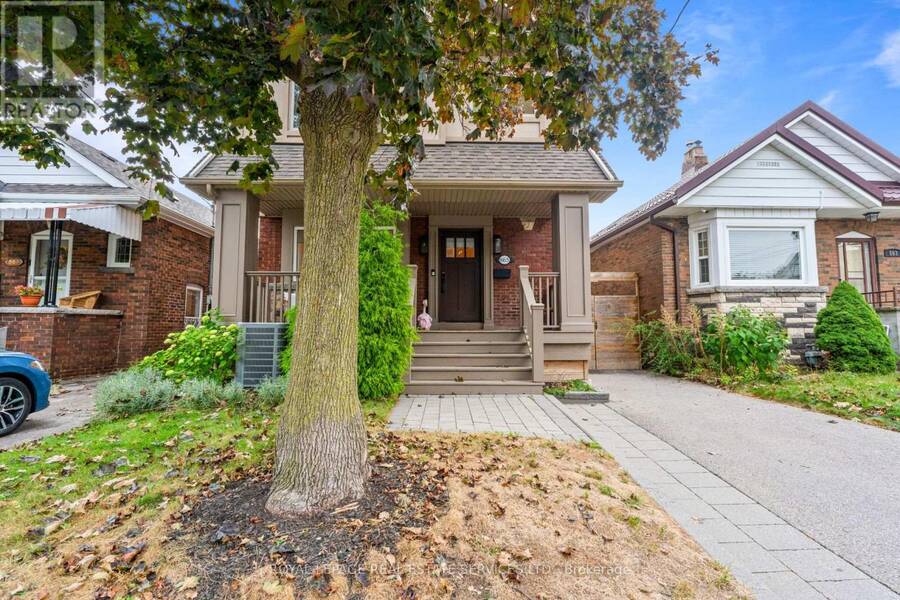
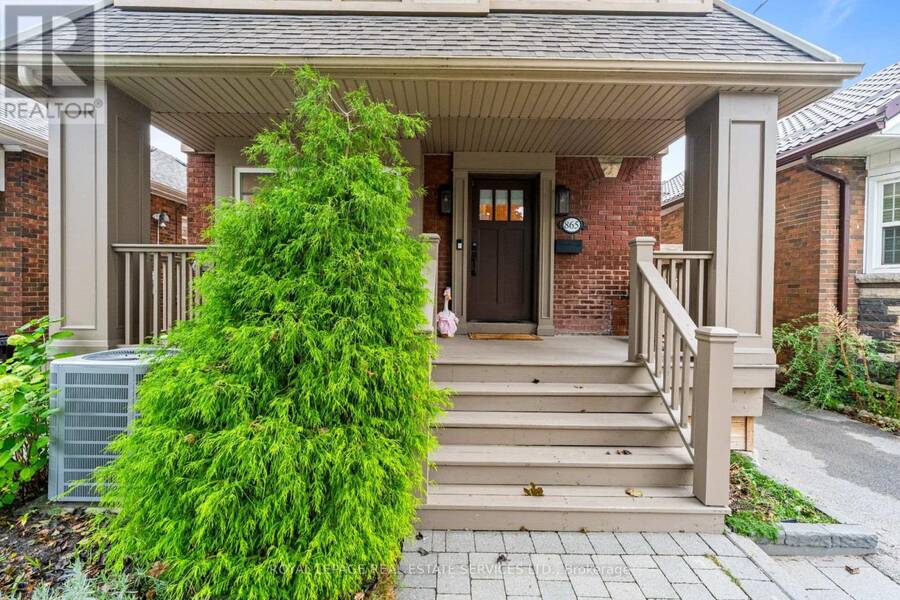
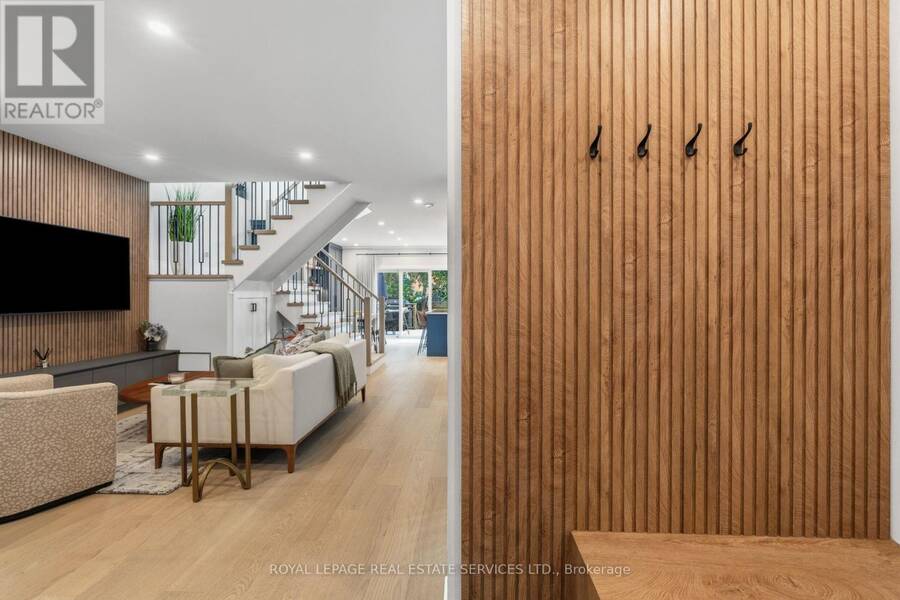
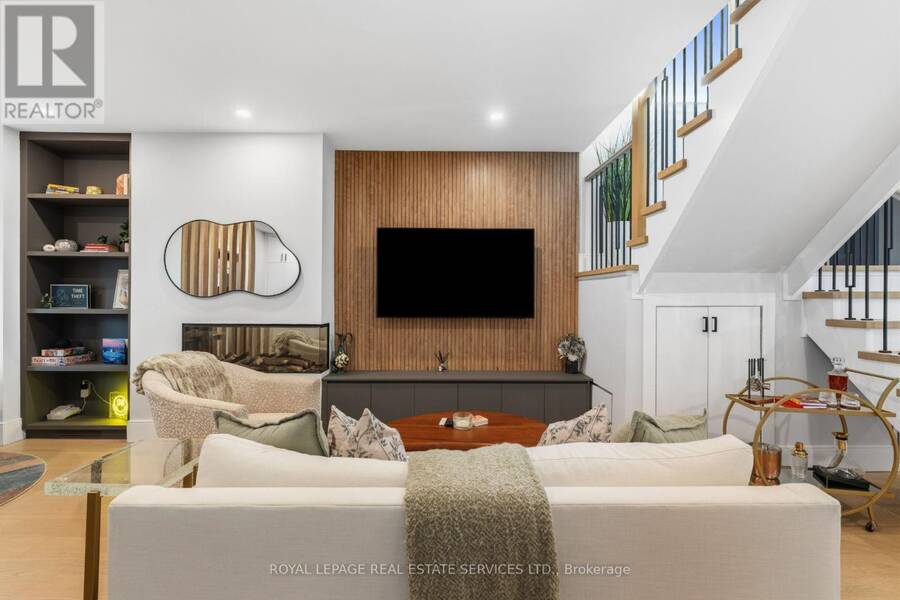
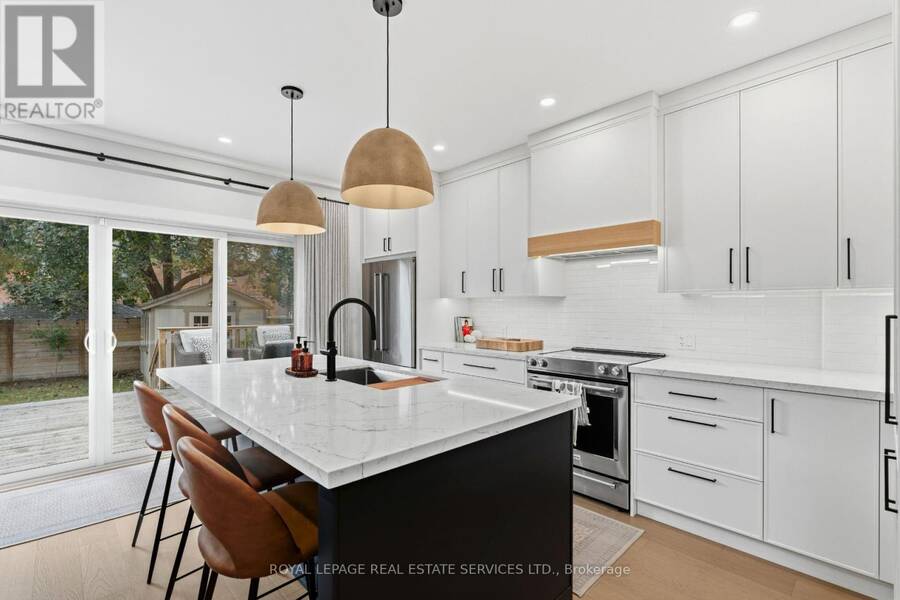
Welcome to this beautifully renovated detached home in Upper Bloor West Village, where thoughtful design, exceptional craftsmanship and everyday functionality come together seamlessly. Set on a generous lot with a private driveway, this inviting residence offers an ideal balance of stylish interiors and comfortable family living. The main floor is bright, spacious and designed for effortless entertaining. Large windows and expansive sliding glass doors flood the home with natural light while creating a seamless connection to the backyard. The living room is anchored by a contemporary fireplace and custom wood feature wall, adding warmth and character ... read more
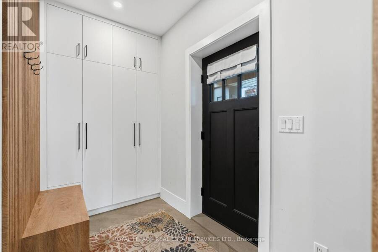
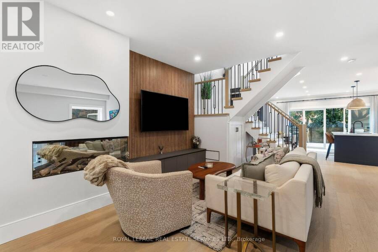
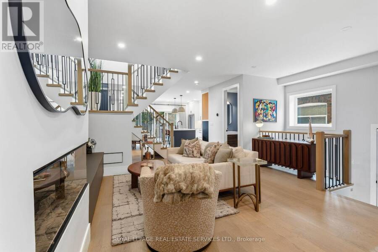
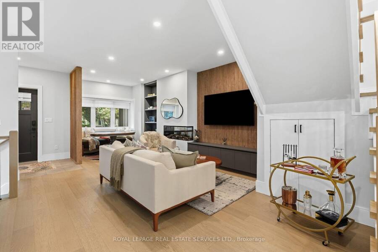
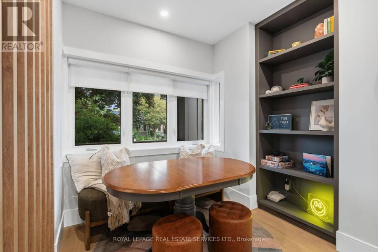
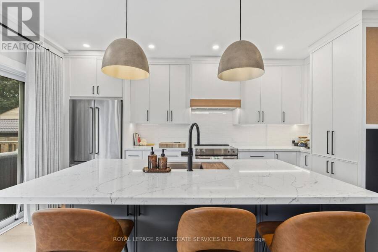
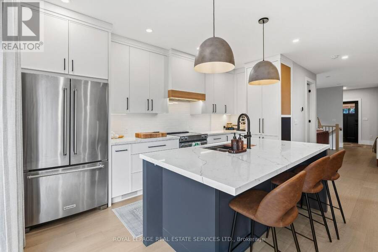
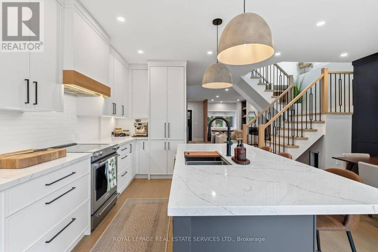
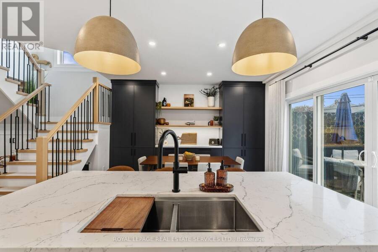
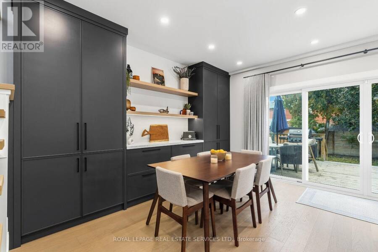
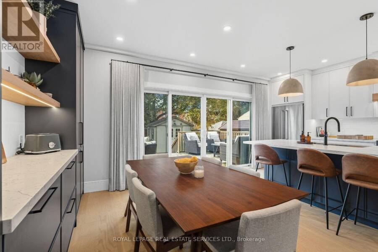
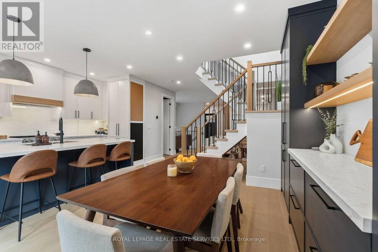
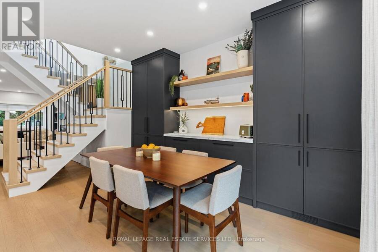
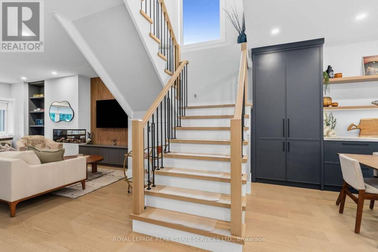
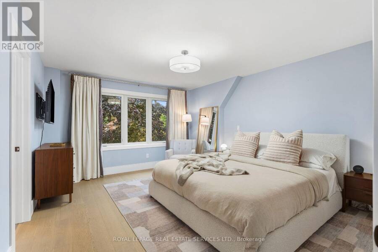
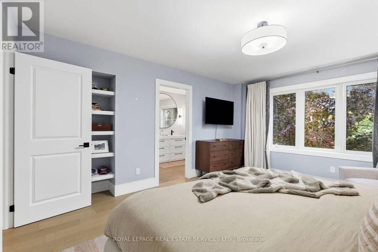
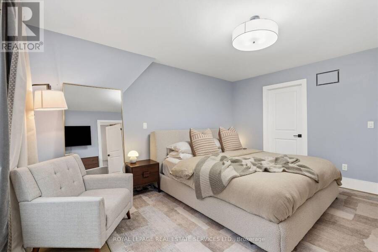
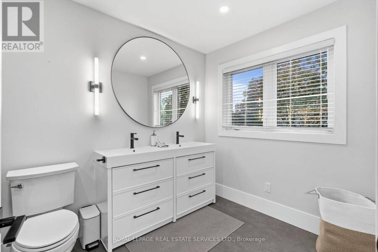
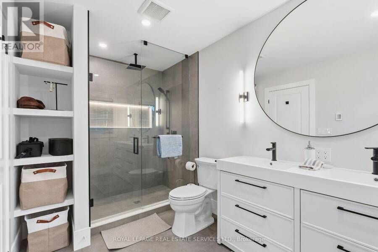
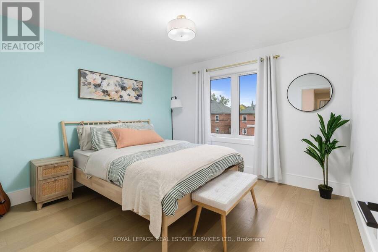
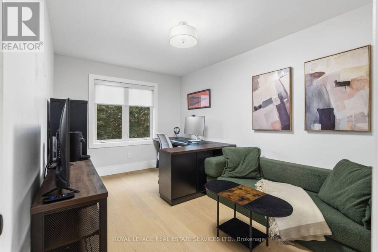
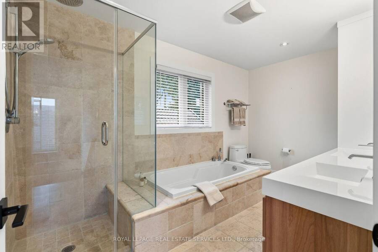
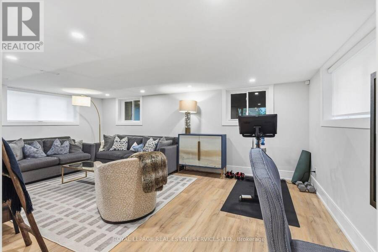
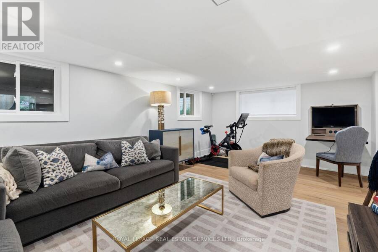
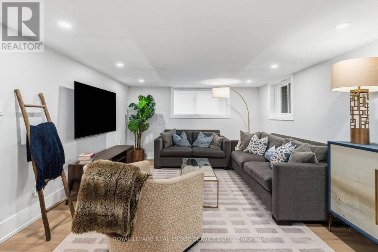
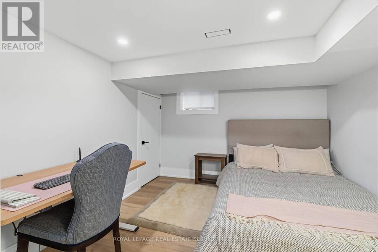
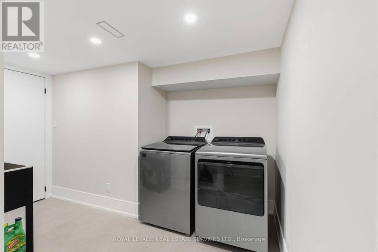
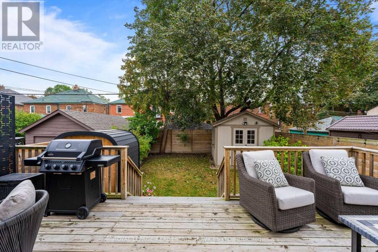
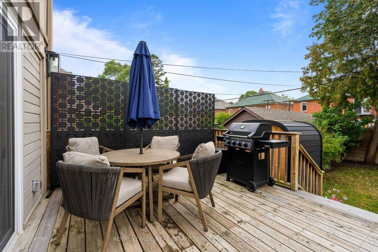
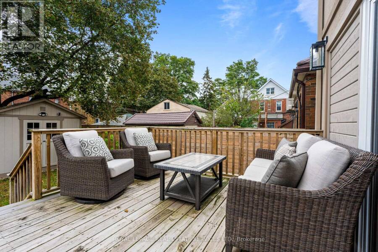
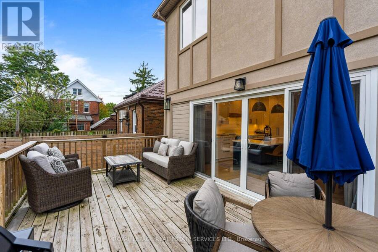
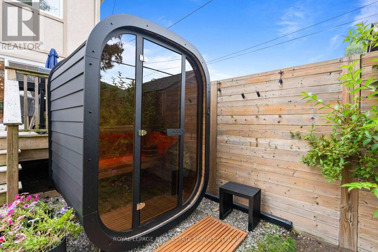
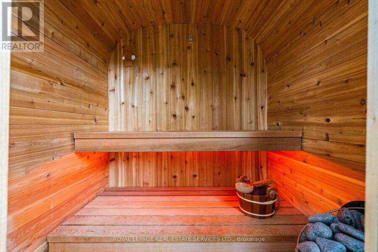
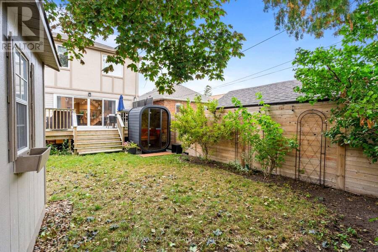
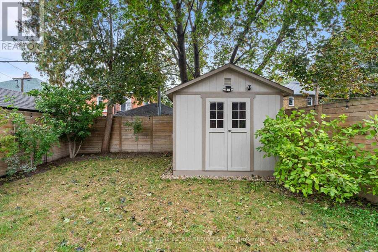
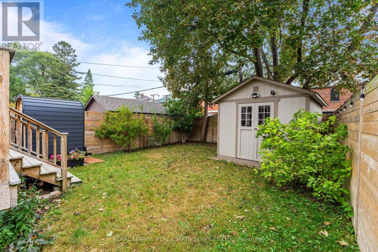
Welcome to this beautifully renovated detached home in Upper Bloor West Village, where thoughtful design, exceptional craftsmanship and everyday functionality come together seamlessly. Set on a generous lot with a private driveway, this inviting residence offers an ideal balance of stylish interiors and comfortable family living. The main floor is bright, spacious and designed for effortless entertaining. Large windows and expansive sliding glass doors flood the home with natural light while creating a seamless connection to the backyard. The living room is anchored by a contemporary fireplace and custom wood feature wall, adding warmth and character to the sophisticated space. At the heart of the home is a stunning custom kitchen featuring two-tone cabinetry, quartz countertops, an oversized island, dedicated coffee station, appliance garage and an abundance of storage. Open to the dining area and backyard, it is equally suited to busy mornings and hosting friends and family. Upstairs, the spacious primary suite offers a peaceful retreat with a walk-in closet and beautifully appointed ensuite. Two additional generous bedrooms feature large windows and ample closet space, complemented by a stylish family bathroom. The finished lower level adds valuable living space with high ceilings, multiple above-grade windows, a spacious recreation room, additional bedroom/office, laundry and a second mudroom. Flexible space for a growing family, guests, work-from-home needs or a great kids' zone. Outside, the wide lot provides a rare private driveway, beautifully landscaped front yard and a spacious, east-facing backyard with plenty of room to relax, play and entertain. A brand new backyard sauna creates the perfect private retreat for unwinding year-round. Located on a quiet, tree-lined street in Upper Bloor West Village, close to excellent schools, parks, transit and the shops, restaurants and amenities of Bloor West Village and The Junction. (id:25417)
- Listing ID: W13855936
- Property Type: Single Family
| Property | |
|---|---|
| Ownership: | Freehold |
| Lot Size: | 29.9 by 101.5 FT |
| Parking: | No Garage 2 Spaces |
| Building | |
|---|---|
| Type: | Single Family House |
| Appliances: | Sauna, Window Coverings and Water Meter |
| HVAC: | Central Air Conditioning, Fireplace and Forced Air Natural Gas |
| Exterior: | Brick and Stucco |
| Basement: | N/A, N/A (Finished) |
| Utilities: | Sanitary Sewer |
| Location | |
|---|---|
| City: | Toronto (Runnymede-Bloor West Village) |
| Province: | Ontario |
| Rooms | Level | Dimensions |
|---|---|---|
| Bedroom 2 | Second level | 3.41 m x 3.2 m |
| Bedroom 3 | Second level | 2.56 m x 4.44 m |
| Primary Bedroom | Second level | 3.88 m x 4.51 m |
| Recreational, Games room | Basement | 6.07 m x 3.9 m |
| Bedroom | Basement | 3.32 m x 3.53 m |
| Living room | Main level | 4.92 m x 8.38 m |
| Dining room | Main level | 3.29 m x 4.17 m |
| Kitchen | Main level | 2.76 m x 4.96 m |
Book a showing to see this Windermere Avenue Home in Toronto
This property has so much to offer. Book a private showing now, as you do not want to miss out on 865 WINDERMERE AVENUE in Toronto, Ontario!
Private Showing Request
Send a request to book a private showing for
.
Please Note: Information you supply in the contact form will be kept fully confidential.
Is this home the right property for you? Start a conversation to find out.
Get Directions to this Property
Not sure where this property is? Get directions to this Windermere Avenue Home in Toronto.


Provided by ROYAL LEPAGE REAL ESTATE SERVICES LTD.. MLS®, REALTOR®, and the associated logos are trademarks of the Canadian Real Estate Association.

This REALTOR.ca listing content is owned and licensed by REALTOR® members of the Canadian Real Estate Association.
Have questions or need more information about this home? Don't know where to begin? Then, let us connect you with the best real estate agent to guide you.

Inquiries submitted through this website will be responded to by a local sales representative from Royal LePage®.
Start a Conversation by Text
Provide your full name, phone and email to start a conversation by text message.
Please Note: Information you supply in the contact form will be kept fully confidential.
Start a Conversation by Email
Provide your full name and email to start a conversation by email.
Please Note: Information you supply in the contact form will be kept fully confidential.