
850 COSBURN AVENUE, Toronto, Ontario M4C 2W2


$1,899,000.00
- 5 bedrooms
- 5 bathrooms
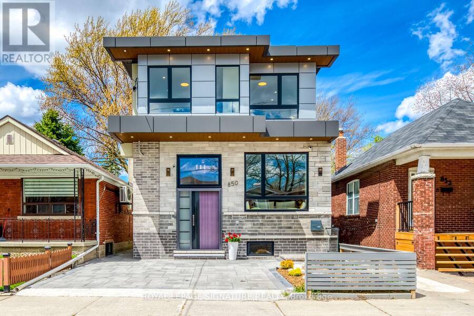
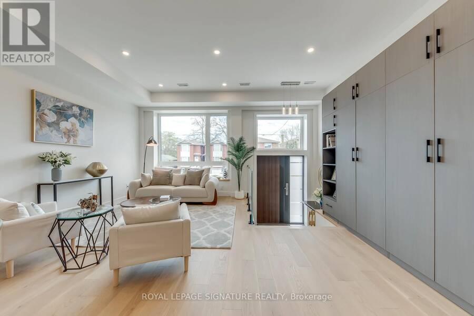
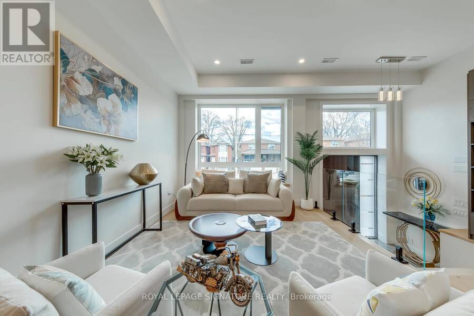
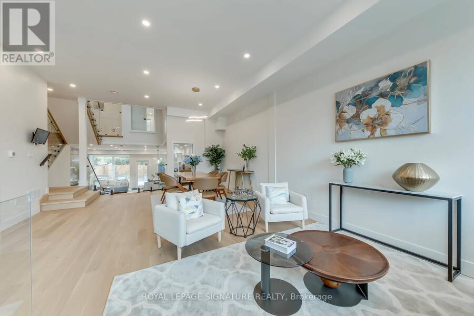
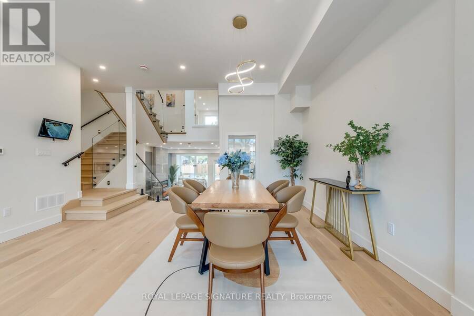
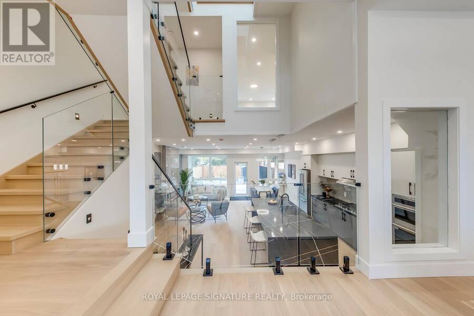
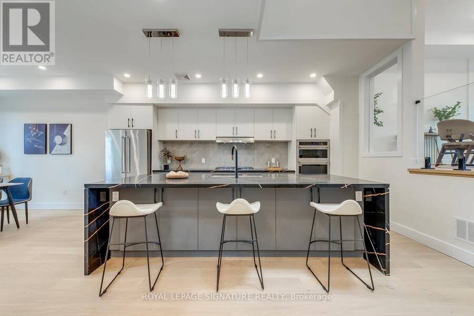
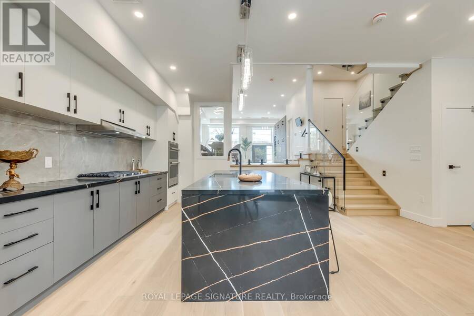
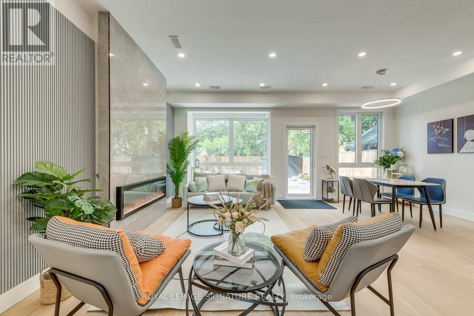
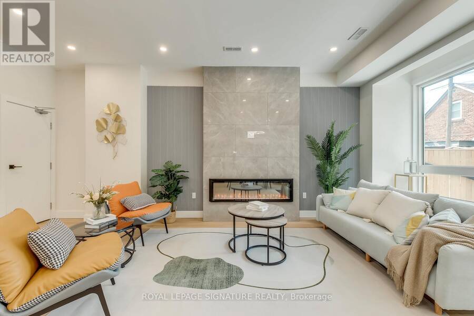
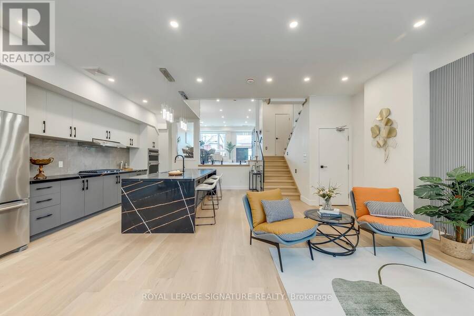
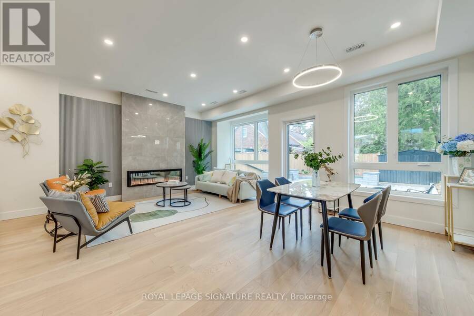
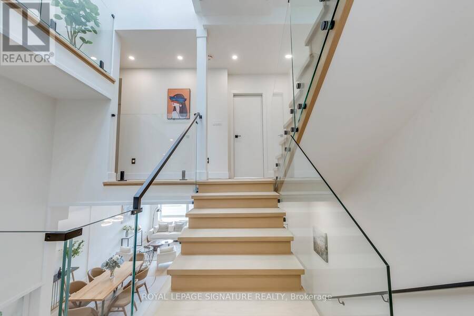
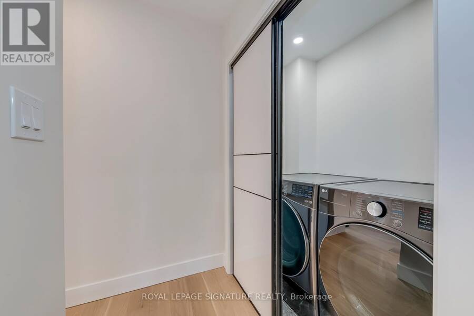
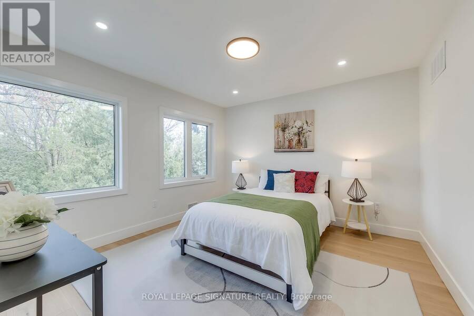
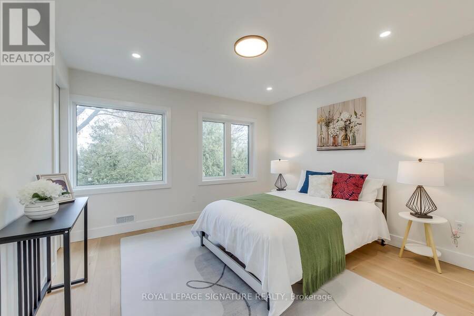
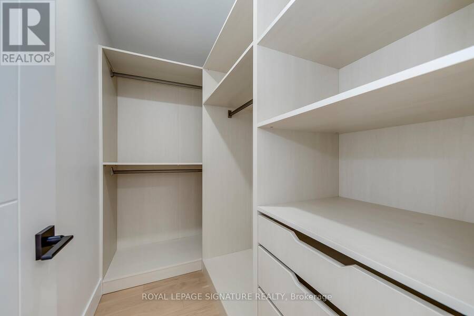
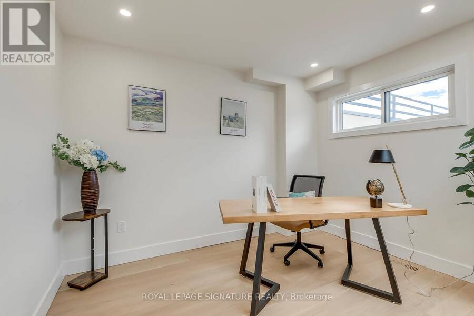
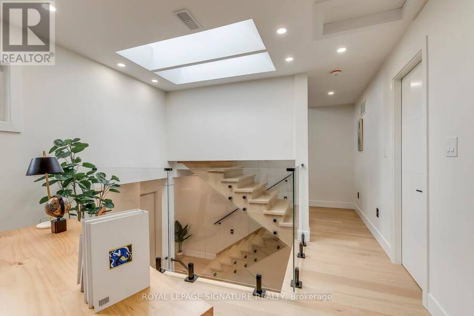
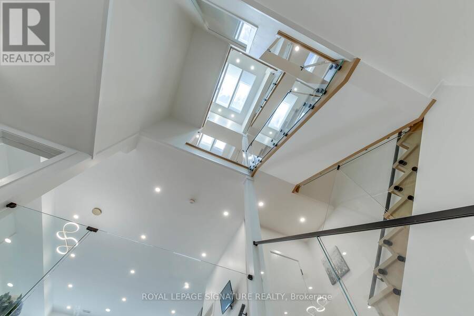
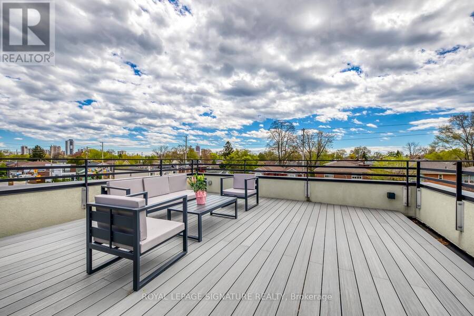
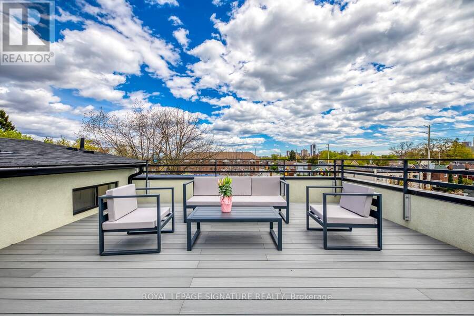
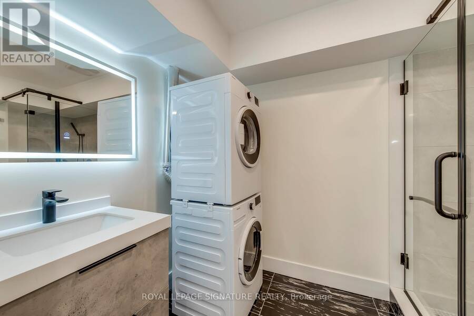
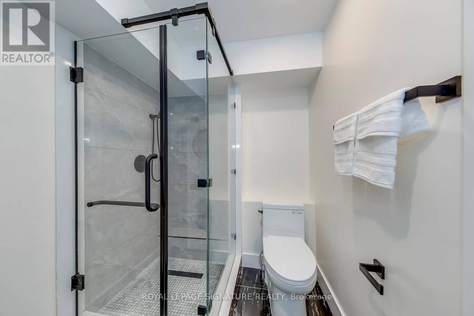
Custom-built and truly one-of-a-kind, this East York backsplit offers approximately 4,200 sq. ft. of beautifully designed living space, including 3,005 sq. ft. above grade, a legal basement unit, and a 432 sq. ft. rooftop terrace. The open-concept main floor features soaring 10-ft ceilings, floor-to-ceiling windows, a warm family-room fireplace, and a modern chef's kitchen with waterfall island, gas cooktop, and premium built-in appliances. Upstairs, 4 bedrooms, 3 bathrooms, central skylights, upper-level laundry, a top-floor office area, and a private bedroom suite with direct access to the oversized rooftop terrace create an ideal layout for both ... read more
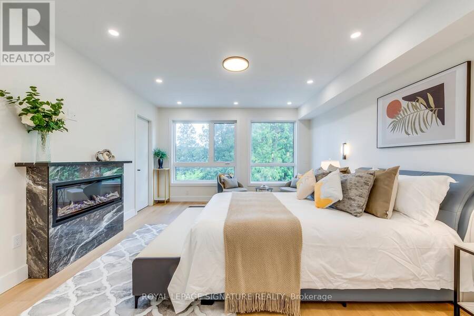
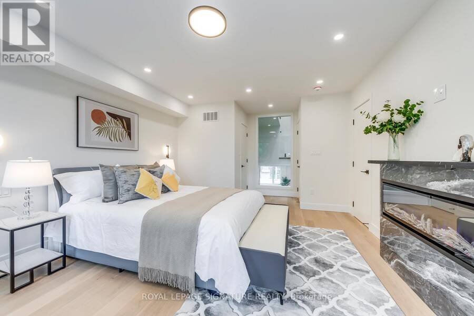
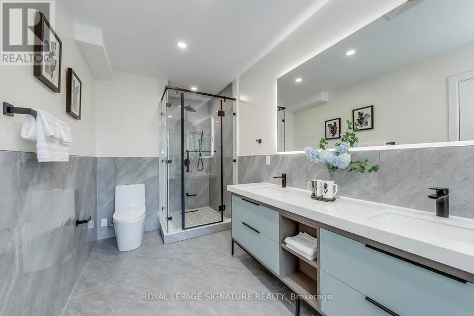
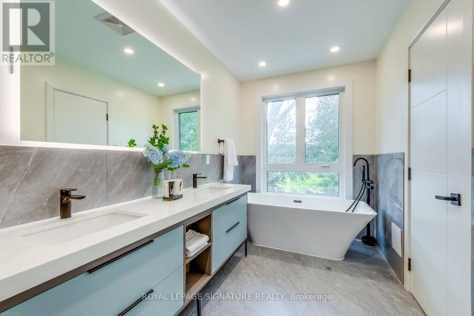
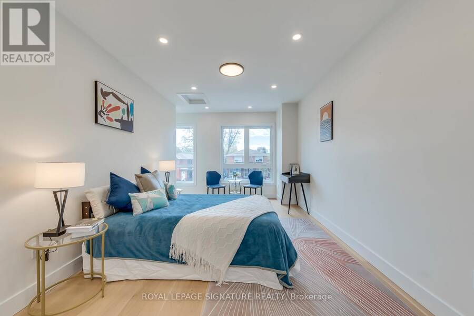
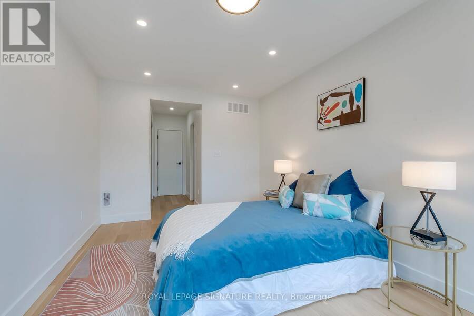
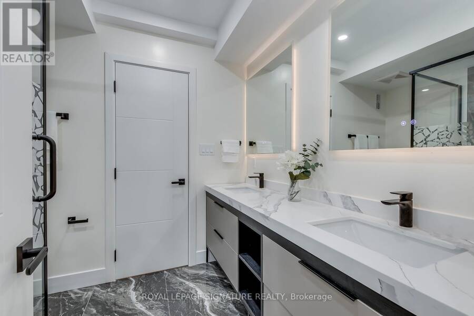
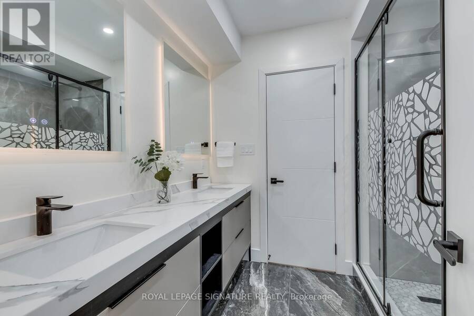
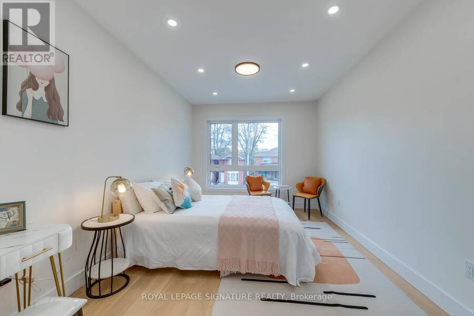
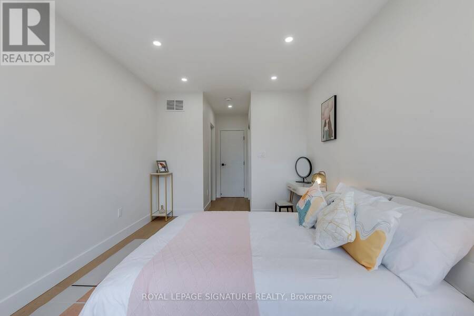
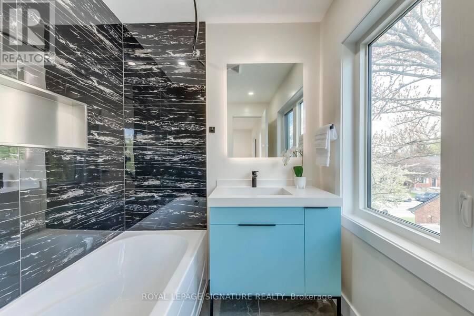
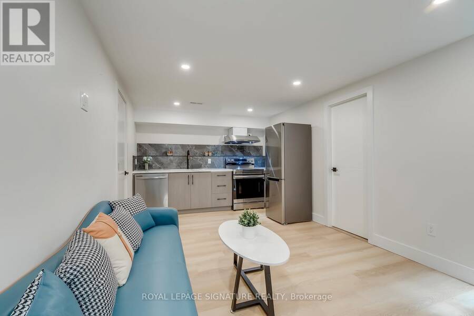
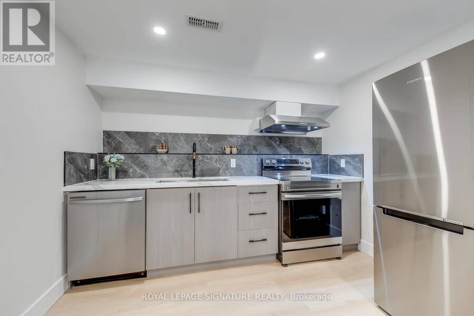
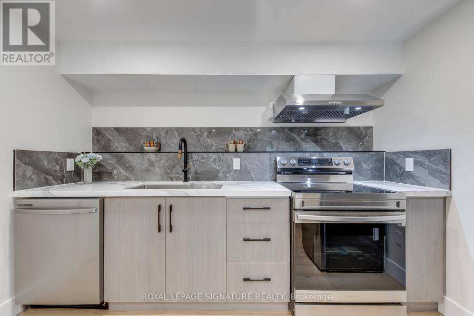
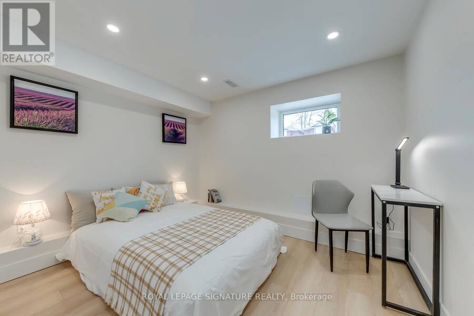
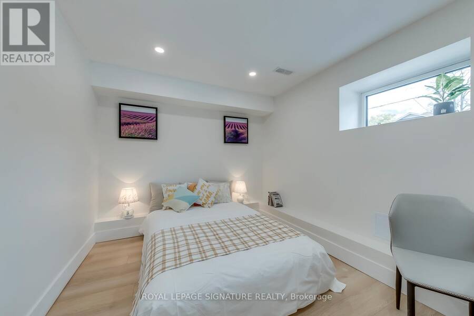
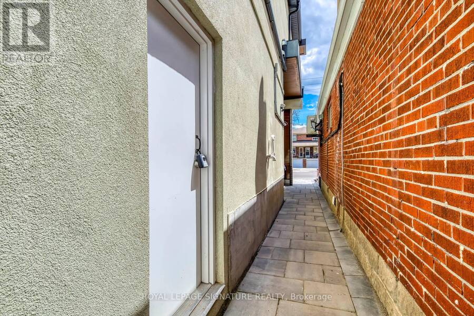
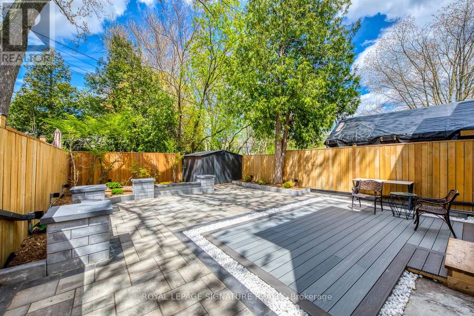
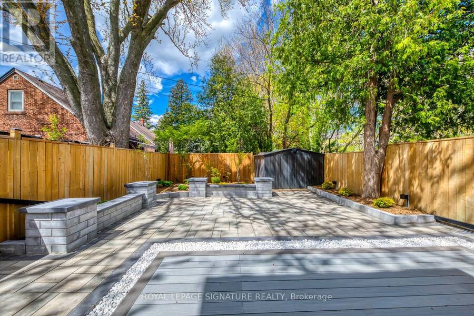
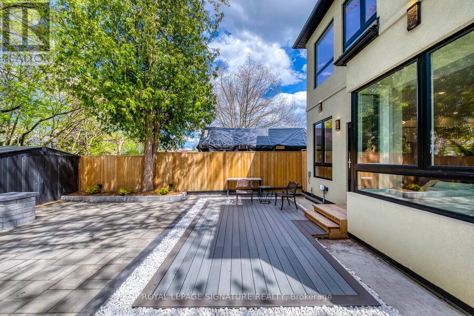
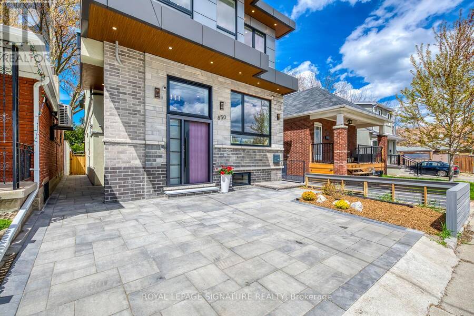
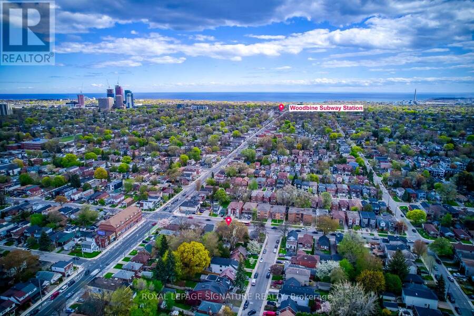
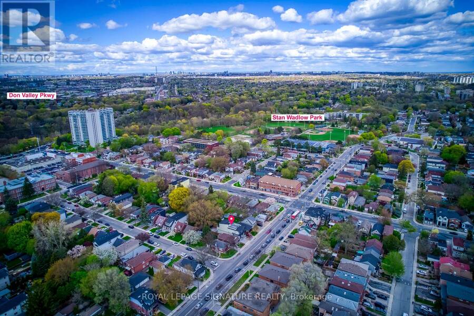
Custom-built and truly one-of-a-kind, this East York backsplit offers approximately 4,200 sq. ft. of beautifully designed living space, including 3,005 sq. ft. above grade, a legal basement unit, and a 432 sq. ft. rooftop terrace. The open-concept main floor features soaring 10-ft ceilings, floor-to-ceiling windows, a warm family-room fireplace, and a modern chef's kitchen with waterfall island, gas cooktop, and premium built-in appliances. Upstairs, 4 bedrooms, 3 bathrooms, central skylights, upper-level laundry, a top-floor office area, and a private bedroom suite with direct access to the oversized rooftop terrace create an ideal layout for both family living and entertaining. The primary retreat includes its own fireplace, soaker tub, and double vanity, while the finished basement unit offers a separate entrance, along with a kitchen and laundry, providing excellent flexibility for extended family, guest accommodations, or potential rental income. Complete with built-in security cameras, potential 2-car driveway parking, a fenced backyard with low-maintenance composite deck, and a generous 28 x 110 ft lot, this home is steps to Woodbine Subway, Danforth GO, parks, schools, Sobeys, Danforth amenities, and minutes to the DVP, Woodbine Beach, and Downtown Toronto. (id:25417)
- Listing ID: E13438554
- Property Type: Single Family
| Property | |
|---|---|
| Ownership: | Freehold |
| Lot Size: | 28 by 110 FT |
| Parking: | No Garage 1 Spaces |
| Building | |
|---|---|
| Type: | Single Family House |
| Appliances: | Dishwasher, Dryer, Hood Fan, Microwave, Oven, Refrigerator, Stove, Washer, Water Heater and Cooktop |
| HVAC: | Central Air Conditioning, Fireplace and Forced Air Natural Gas |
| Exterior: | Brick and Stone |
| Basement: | N/A (Finished), N/A |
| Utilities: | Sanitary Sewer |
| Location | |
|---|---|
| City: | Toronto (Toronto) |
| Province: | Ontario |
| Nearby Amenities: | Community Centre, Hospital, Park, Public Transit and Schools |
Book a showing to see this Cosburn Avenue Home in Toronto
This property has so much to offer. Book a private showing now, as you do not want to miss out on 850 COSBURN AVENUE in Toronto, Ontario!
Private Showing Request
Send a request to book a private showing for
.
Please Note: Information you supply in the contact form will be kept fully confidential.
Is this home the right property for you? Start a conversation to find out.
Get Directions to this Property
Not sure where this property is? Get directions to this Cosburn Avenue Home in Toronto.


Provided by ROYAL LEPAGE SIGNATURE REALTY. MLS®, REALTOR®, and the associated logos are trademarks of the Canadian Real Estate Association.

This REALTOR.ca listing content is owned and licensed by REALTOR® members of the Canadian Real Estate Association.
Have questions or need more information about this home? Don't know where to begin? Then, let us connect you with the best real estate agent to guide you.

Inquiries submitted through this website will be responded to by a local sales representative from Royal LePage®.
Start a Conversation by Text
Provide your full name, phone and email to start a conversation by text message.
Please Note: Information you supply in the contact form will be kept fully confidential.
Start a Conversation by Email
Provide your full name and email to start a conversation by email.
Please Note: Information you supply in the contact form will be kept fully confidential.