
84 FRED YOUNG DRIVE, Toronto, Ontario M3L 0A3

$1,698,000.00
- 5 bedrooms
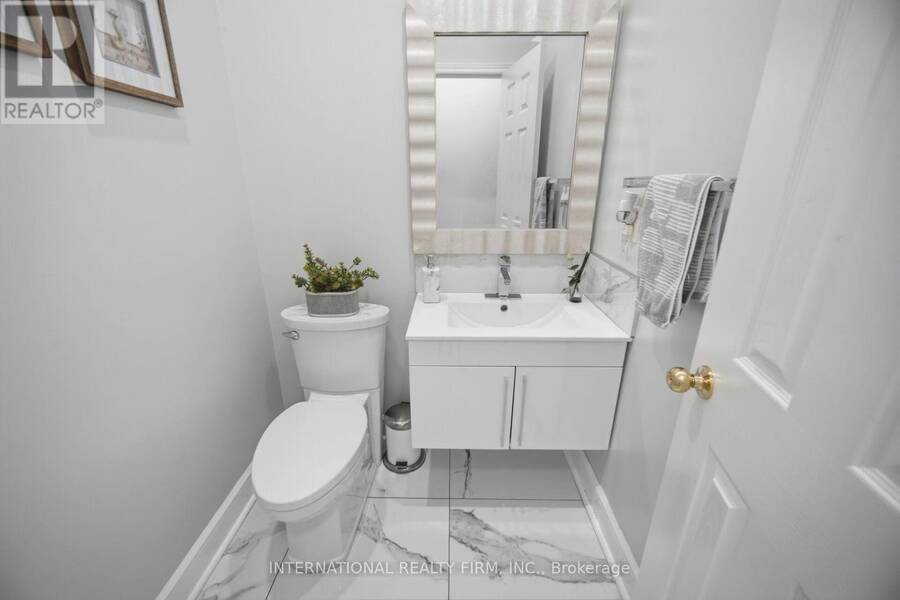
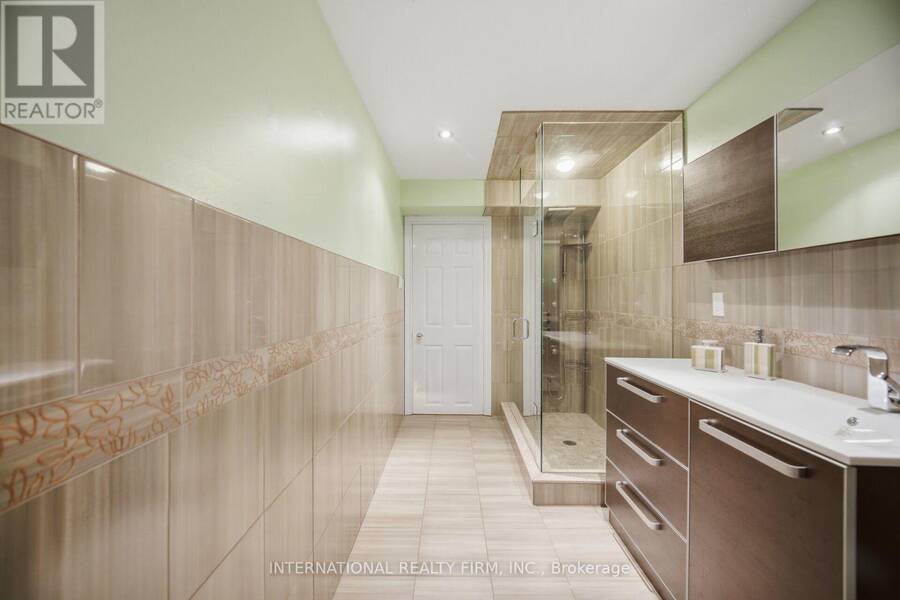
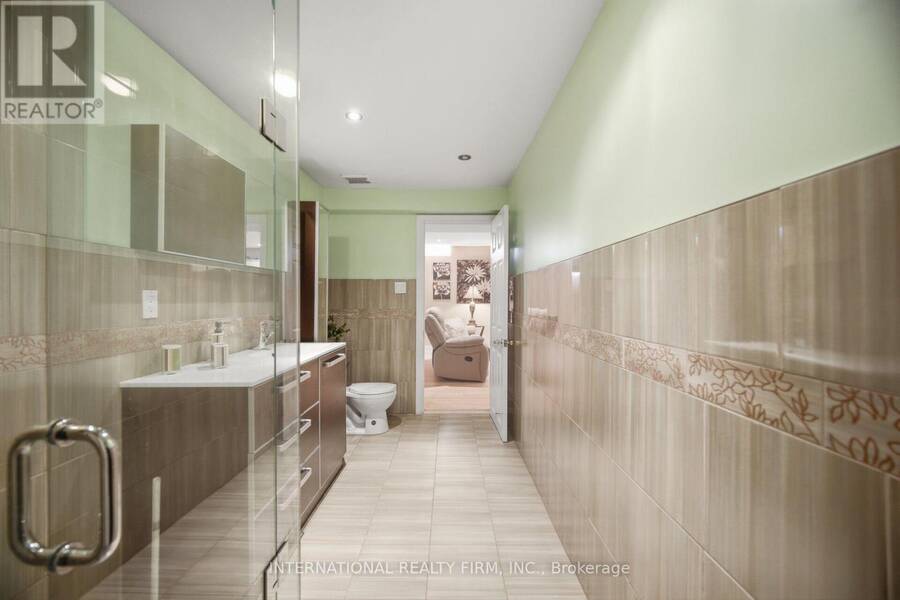
- 5 bathrooms
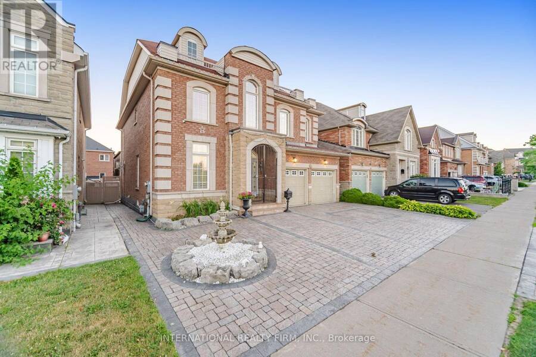
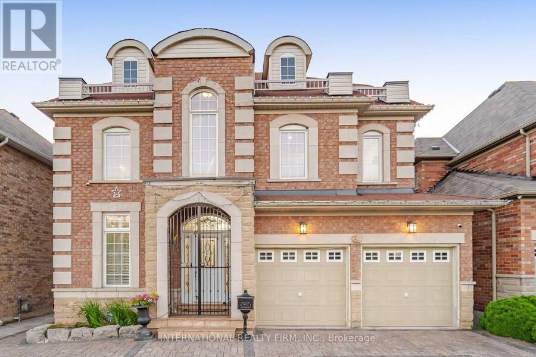
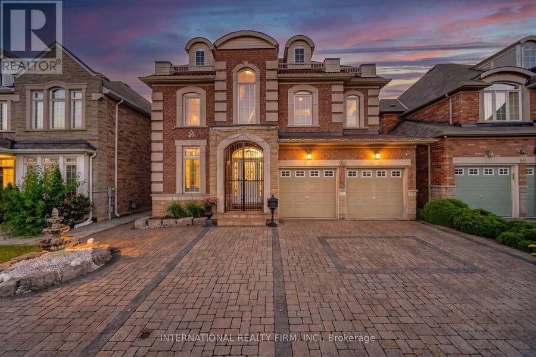
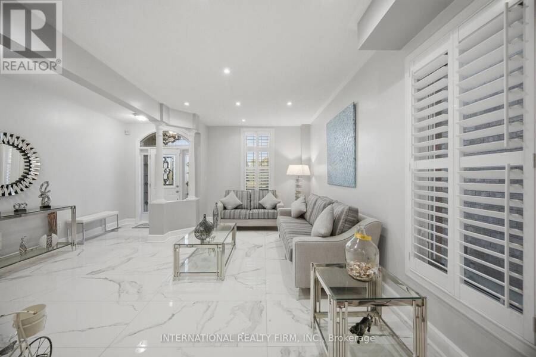
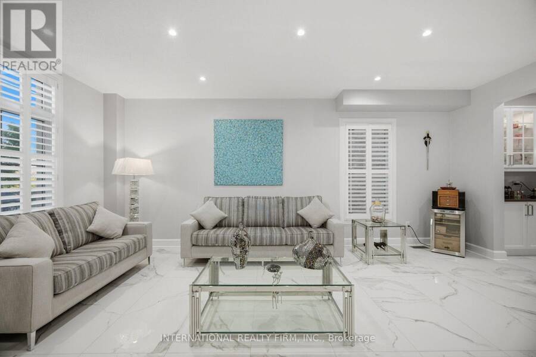
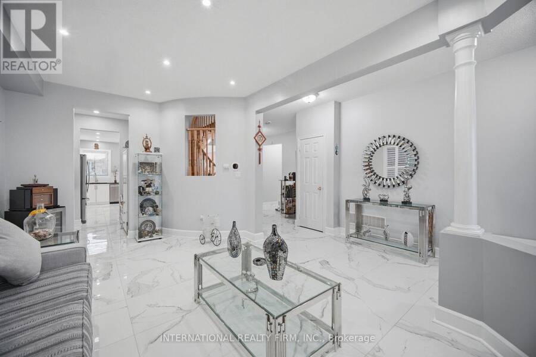
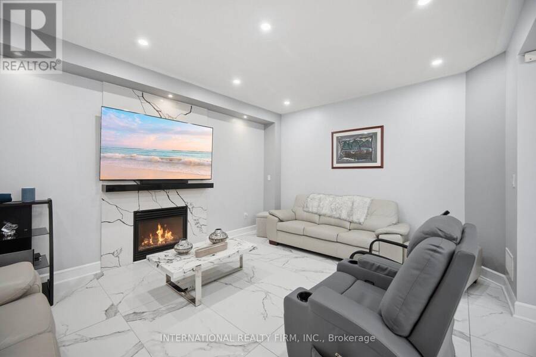
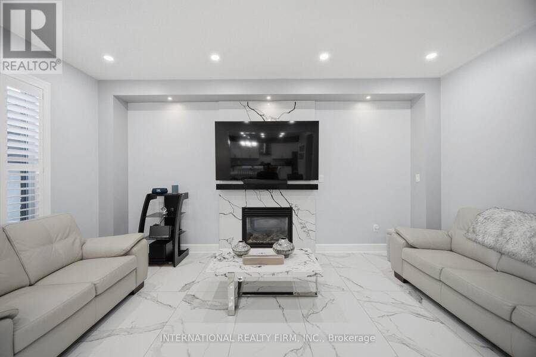
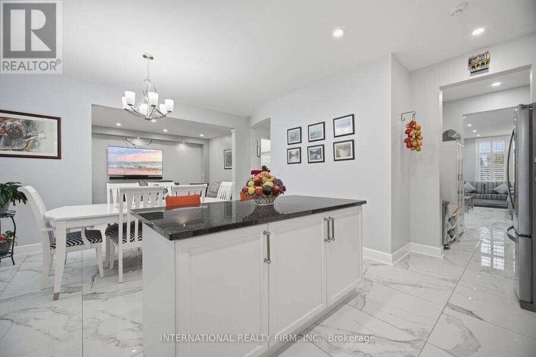
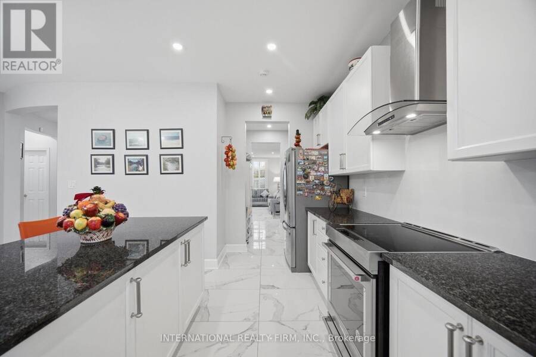
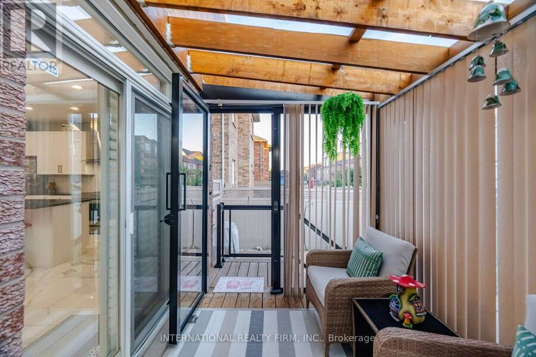
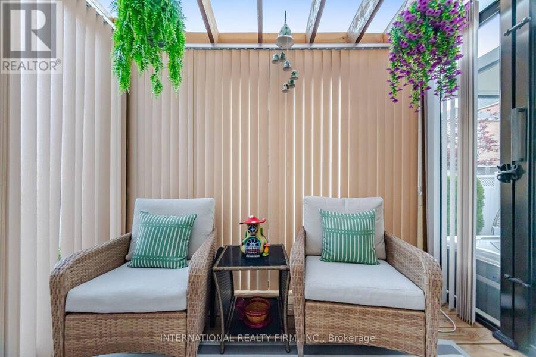
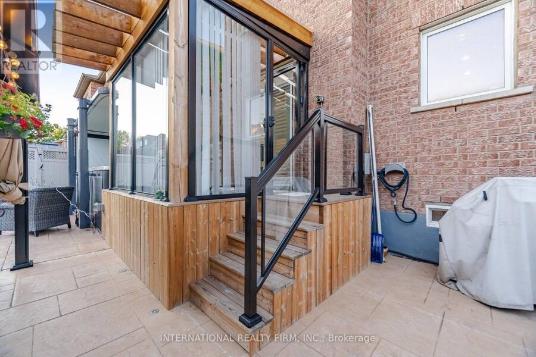
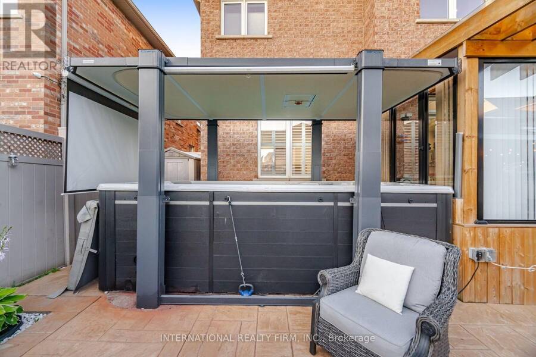
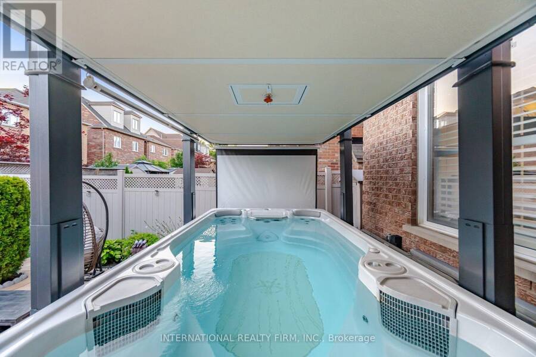
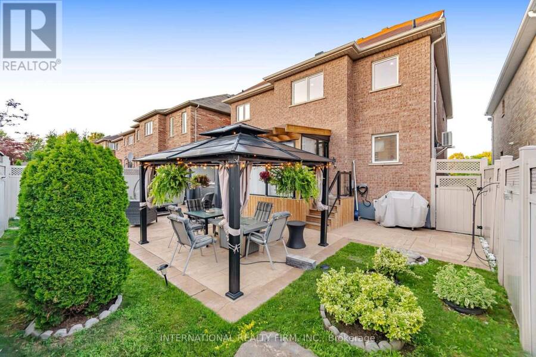
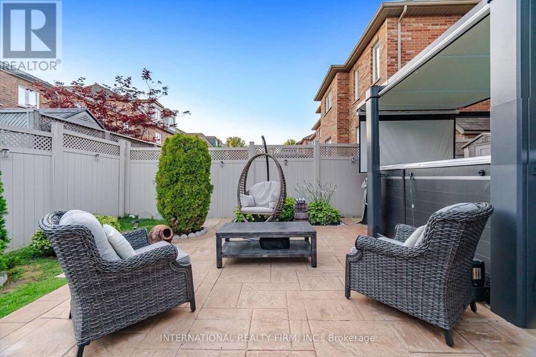
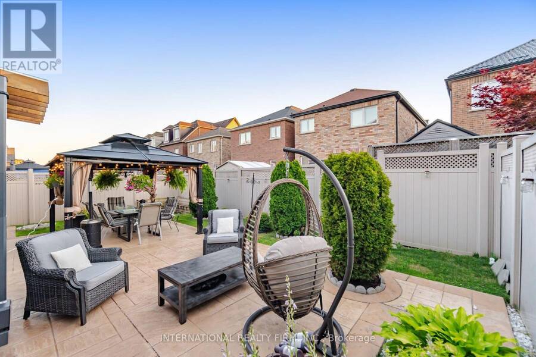
First Time Offered For Sale! Presented by the original owners, this exceptional home has been lovingly maintained and meticulously cared for over the years. Offering approximately 2,800 sq. ft. of thoughtfully laid out living space, it features 9-foot ceilings, a bright main floor open-concept, and an abundance of natural light throughout. The spacious gourmet kitchen is the heart of the home, featuring a large centre island ideal for entertaining and everyday family living. Designed with comfort and relaxation in mind, the home extends seamlessly to a spectacular private backyard oasis. Enjoy the impressive 14' x 8' swim spa, then relax under the ... read more
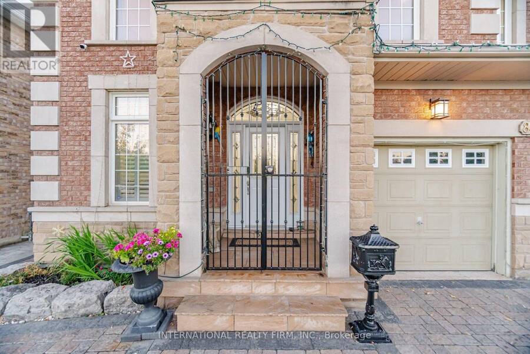
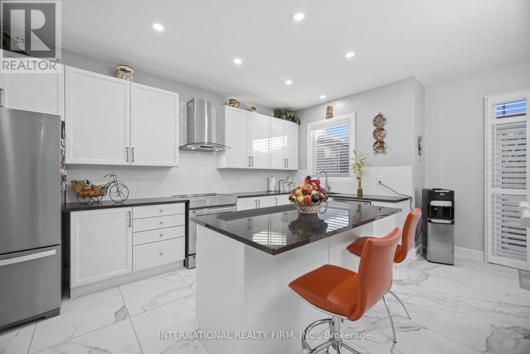
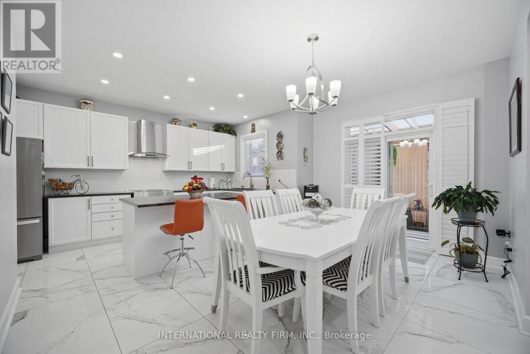
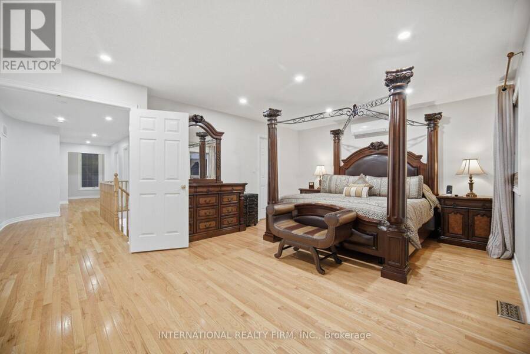
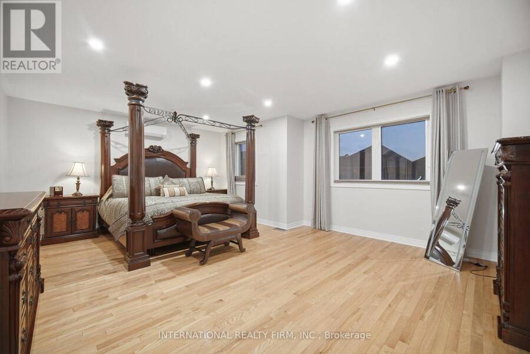
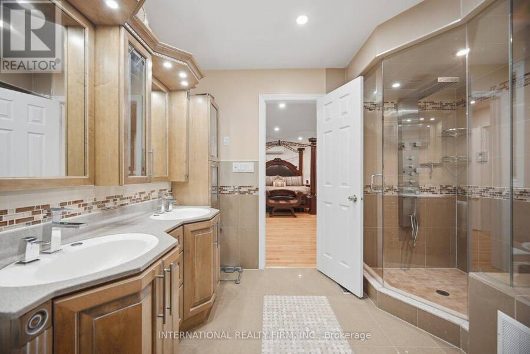
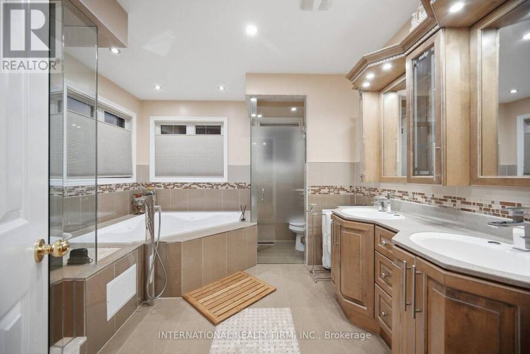
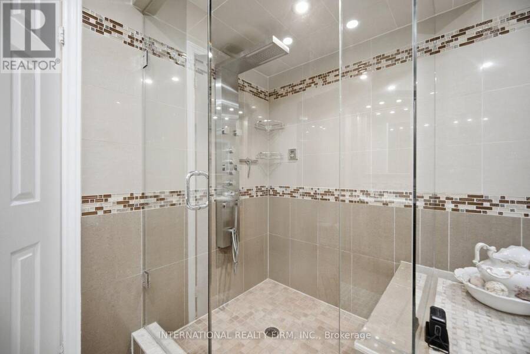
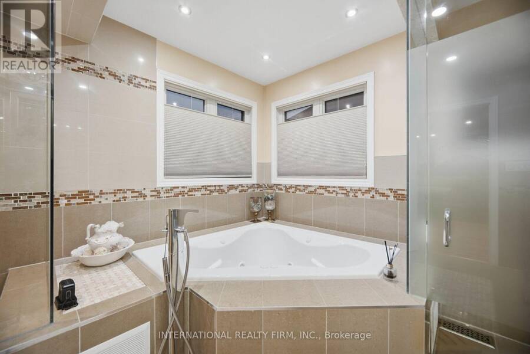
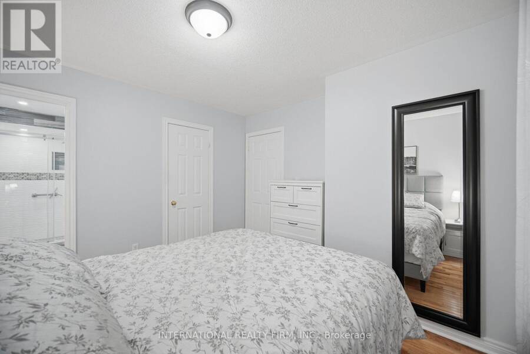
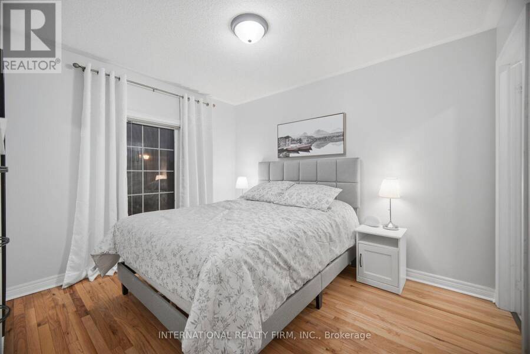
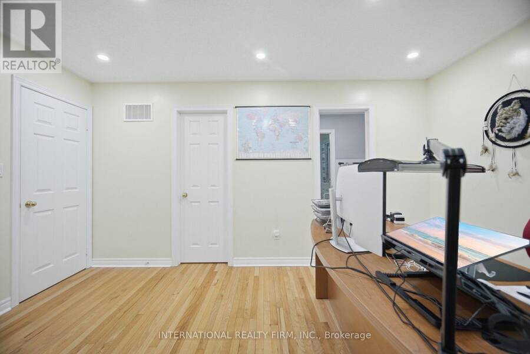
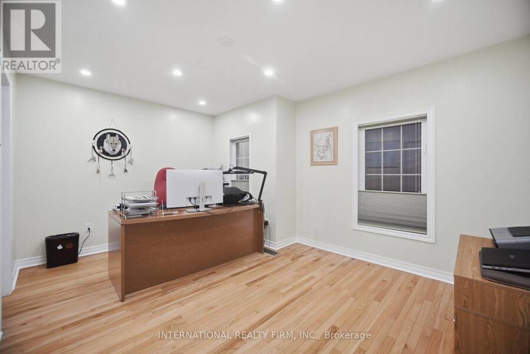
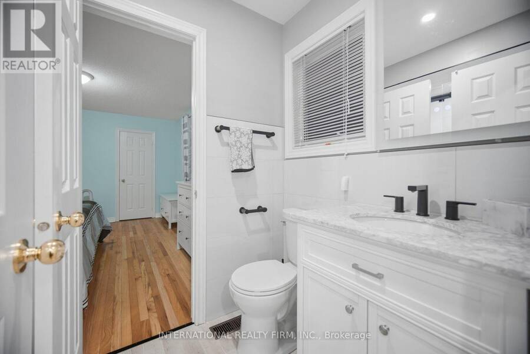
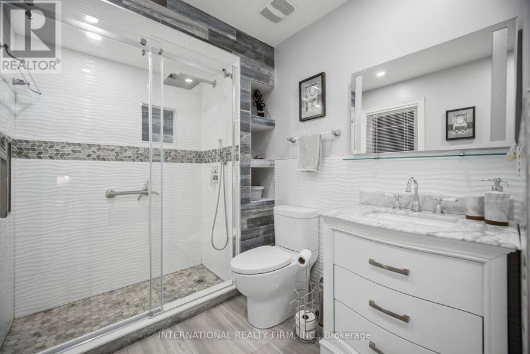
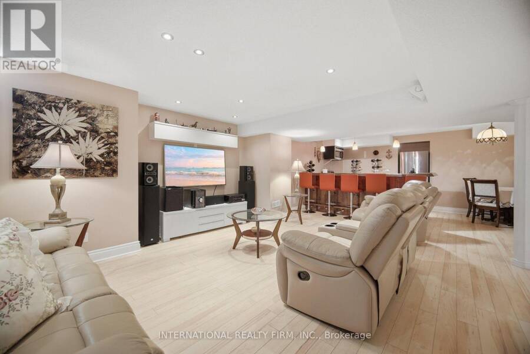
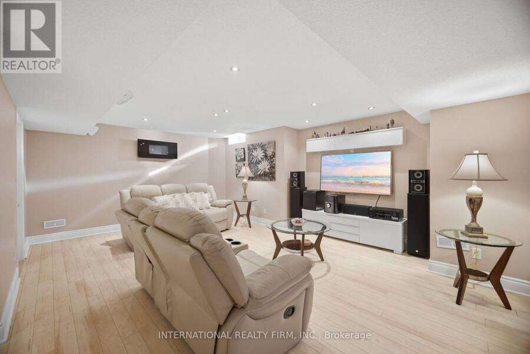
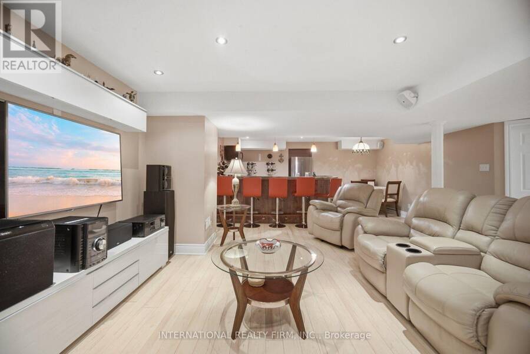
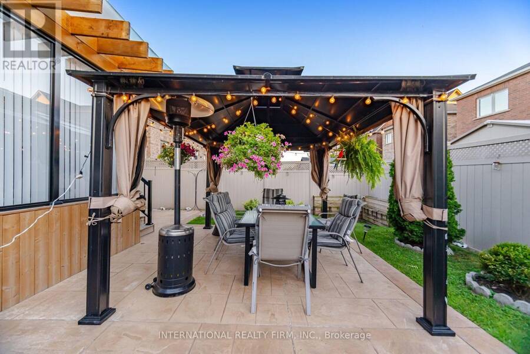
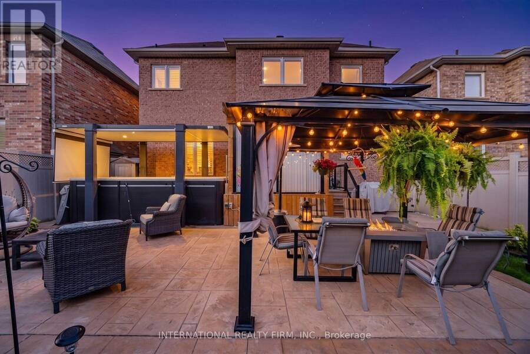
First Time Offered For Sale! Presented by the original owners, this exceptional home has been lovingly maintained and meticulously cared for over the years. Offering approximately 2,800 sq. ft. of thoughtfully laid out living space, it features 9-foot ceilings, a bright main floor open-concept, and an abundance of natural light throughout. The spacious gourmet kitchen is the heart of the home, featuring a large centre island ideal for entertaining and everyday family living. Designed with comfort and relaxation in mind, the home extends seamlessly to a spectacular private backyard oasis. Enjoy the impressive 14' x 8' swim spa, then relax under the gazebo beside the cozy gas fireplace. Flawless interlocking stonework and landscape lighting create an inviting outdoor retreat to enjoy day or night. The luxurious primary suite boasts a spa-inspired five-piece bath, complete with a steam shower and a Jacuzzi tub. Two of the four generously sized bedrooms offer private ensuites, providing exceptional comfort and convenience for family and guests. Additional highlights include a 2-car garage, 3-car driveway parking, and impressive curb appeal enhanced by a beautiful front fountain. (id:25417)
Price reduced $101,999 (5.67%) from the list price.
- Listing ID: W13572704
- Property Type: Single Family
| Property | |
|---|---|
| Ownership: | Freehold |
| Lot Size: | 43 by 98.6 FT Fully Fenced, Fenced Yard and Landscaped |
| Parking: | Attached Garage 5 Spaces |
| Pool: | Above Ground Pool |
| Building | |
|---|---|
| Type: | Single Family House |
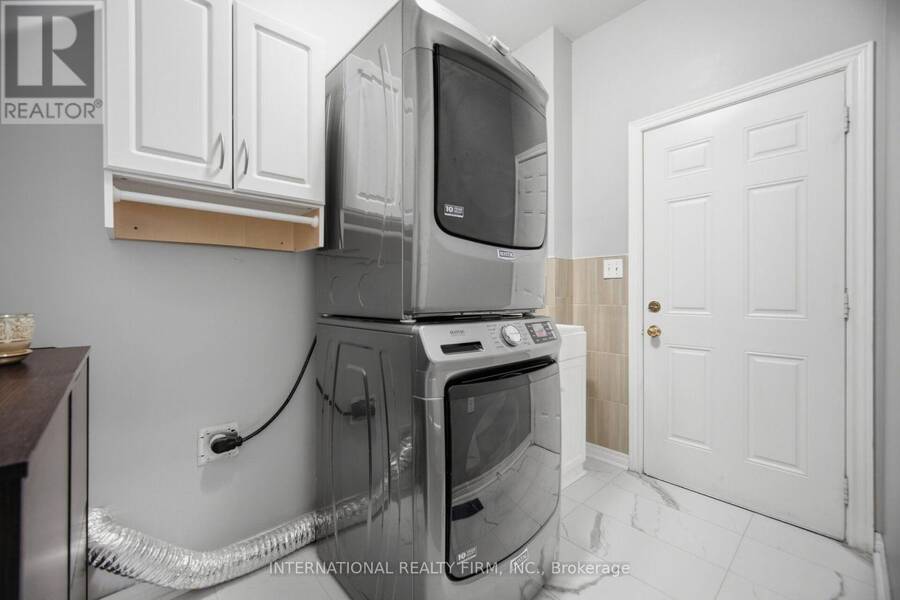
| Appliances: | Dryer, Washer, Window Coverings and Hot Tub |
| HVAC: | Central Air Conditioning, Fireplace and Forced Air Natural Gas |
| Exterior: | Brick |
| Basement: | N/A, N/A (Finished) |
| Utilities: | Sanitary Sewer |
| Location | |
|---|---|
| City: | Toronto |
| Province: | Ontario |
| Nearby Amenities: | Golf Nearby, Park and Schools |
| Rooms | Level | Dimensions |
|---|---|---|
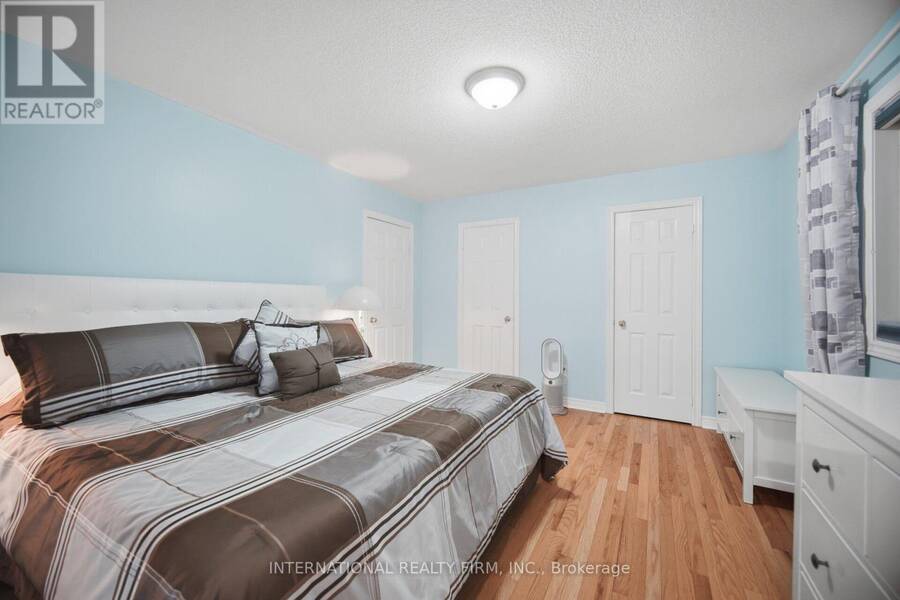
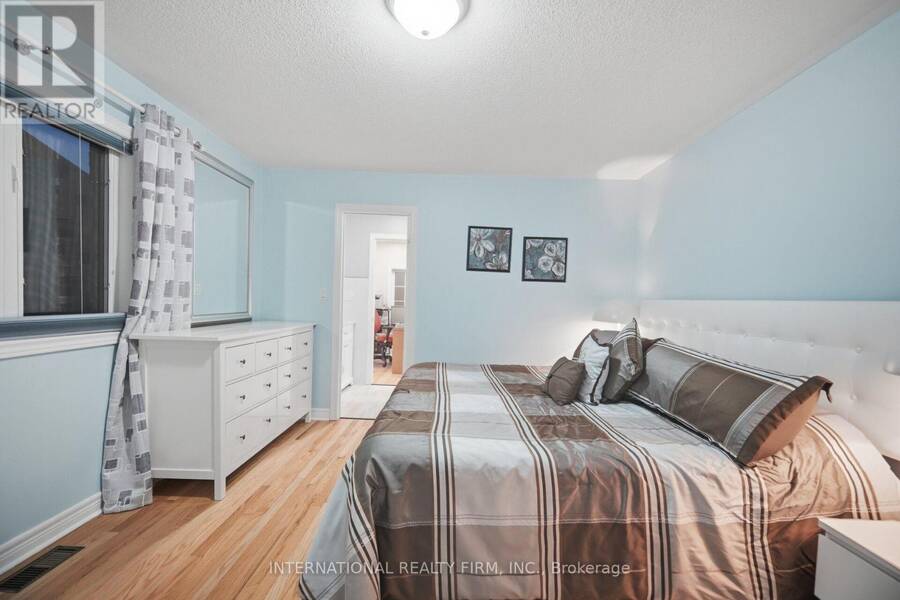
| Primary Bedroom | Second level | 5.84 m x 4.65 m |
| Bedroom 2 | Second level | 4.6 m x 3.33 m |
| Bedroom 3 | Second level | 4.06 m x 3.66 m |
| Bedroom 4 | Second level | 3.51 m x 3.12 m |
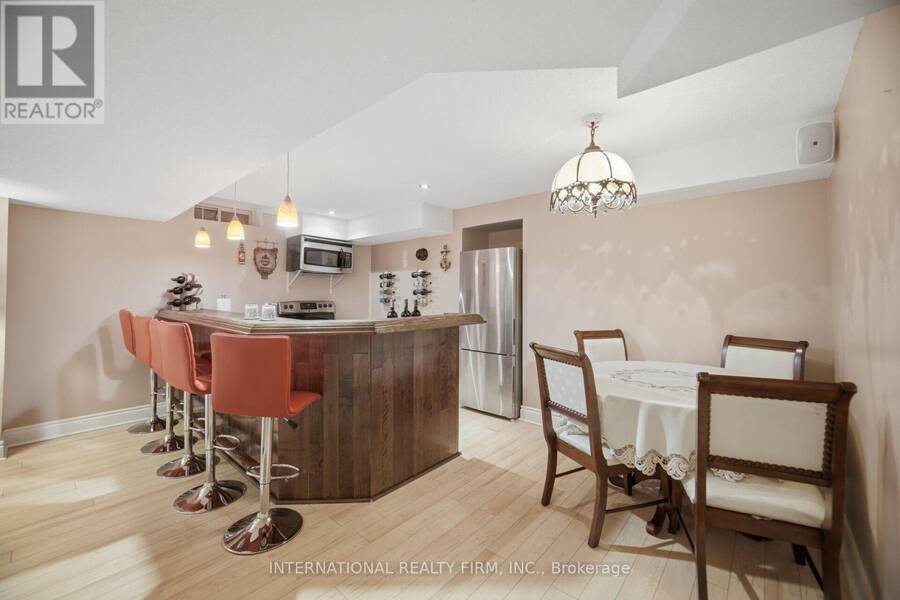
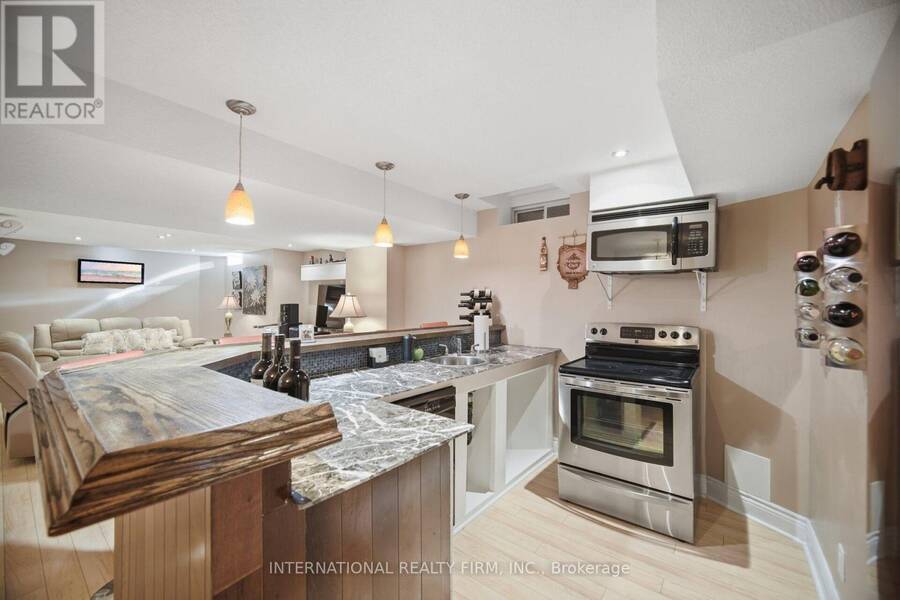
| Family room | Basement | 5.84 m x 4.62 m |
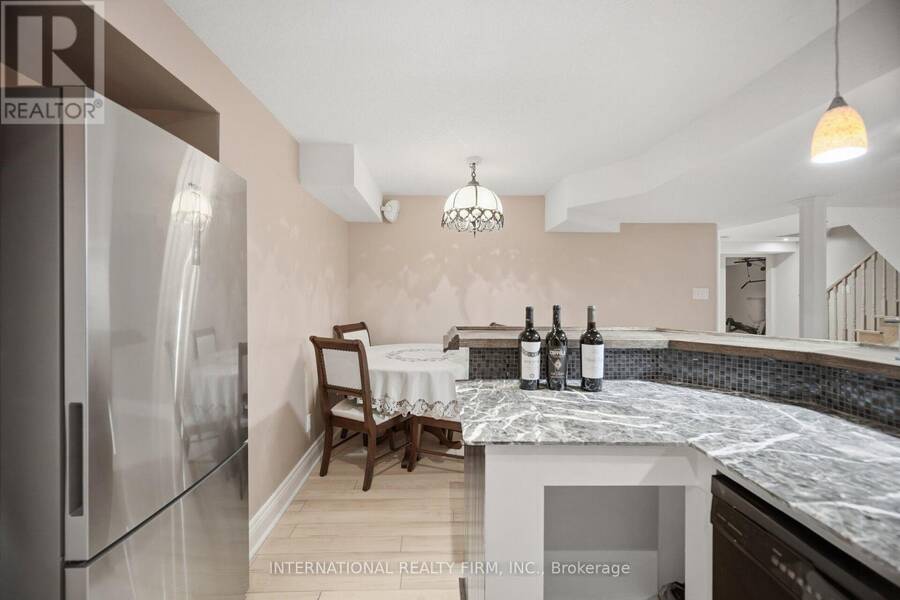
| Kitchen | Basement | 5.08 m x 3.66 m |
| Dining room | Basement | 5.08 m x 3.66 m |
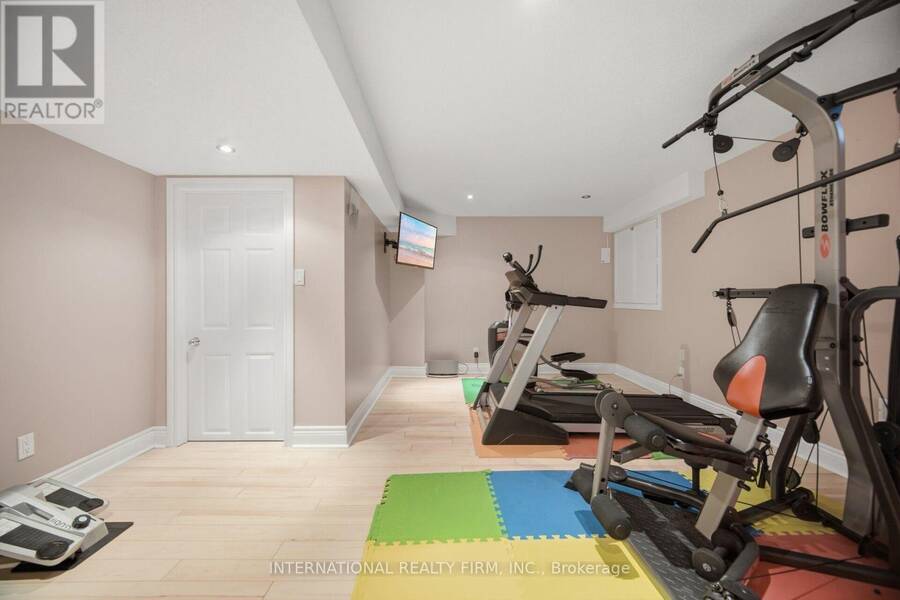
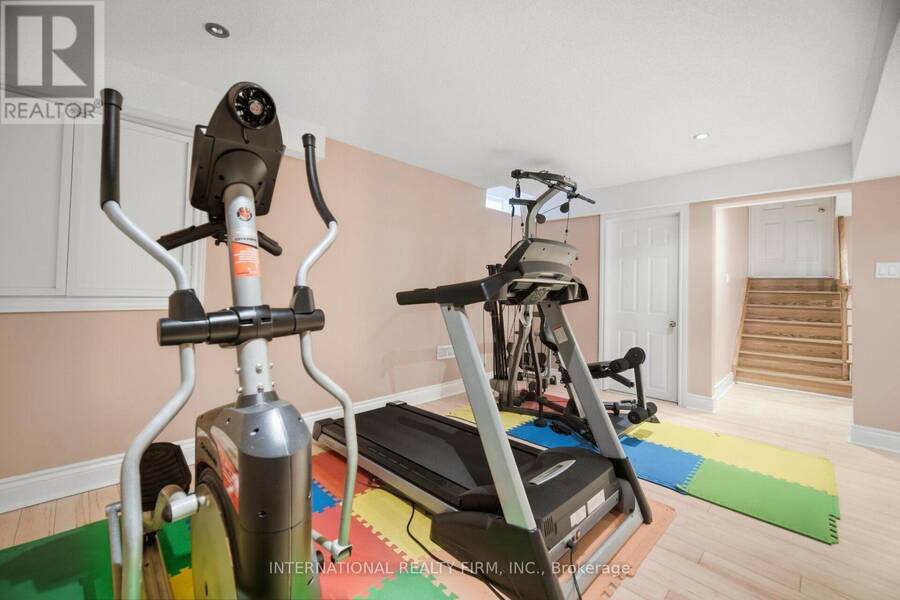
| Exercise room | Basement | 4.85 m x 4.8 m |
| Living room | Main level | 6.22 m x 3.33 m |
| Dining room | Main level | 4.65 m x 3.15 m |
| Kitchen | Main level | 4.85 m x 2.54 m |
| Family room | Main level | 5.13 m x 3.89 m |
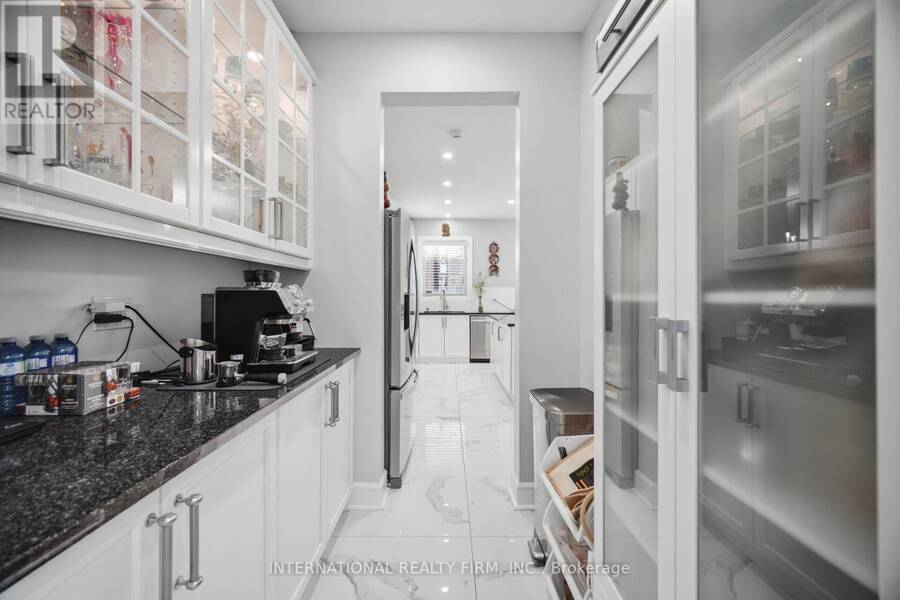
| Pantry | Main level | 2.13 m x 2.08 m |
Book a showing to see this Fred Young Drive Home in Toronto
This property has so much to offer. Book a private showing now, as you do not want to miss out on 84 FRED YOUNG DRIVE in Toronto, Ontario!
Private Showing Request
Send a request to book a private showing for
.
Please Note: Information you supply in the contact form will be kept fully confidential.
Is this home the right property for you? Start a conversation to find out.
Get Directions to this Property
Not sure where this property is? Get directions to this Fred Young Drive Home in Toronto.


Provided by INTERNATIONAL REALTY FIRM, INC.. MLS®, REALTOR®, and the associated logos are trademarks of the Canadian Real Estate Association.

This REALTOR.ca listing content is owned and licensed by REALTOR® members of the Canadian Real Estate Association.
Have questions or need more information about this home? Don't know where to begin? Then, let us connect you with the best real estate agent to guide you.

Inquiries submitted through this website will be responded to by a local sales representative from Royal LePage®.
Start a Conversation by Text
Provide your full name, phone and email to start a conversation by text message.
Please Note: Information you supply in the contact form will be kept fully confidential.
Start a Conversation by Email
Provide your full name and email to start a conversation by email.
Please Note: Information you supply in the contact form will be kept fully confidential.