
83 STONEBRIDGE BOULEVARD, Toronto, Ontario M1W 4A8

$1,489,000.00
- 6 bedrooms
- 4 bathrooms
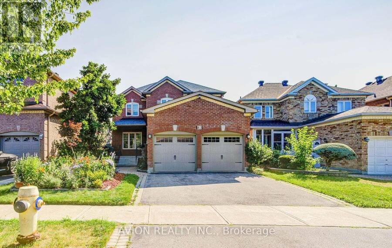
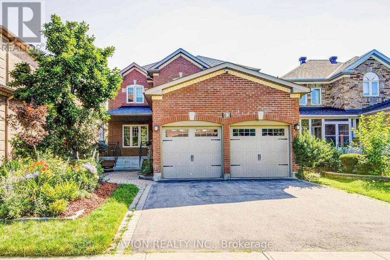
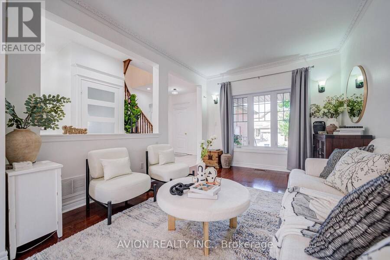
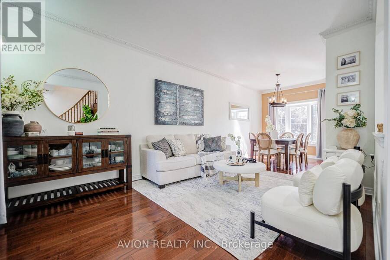
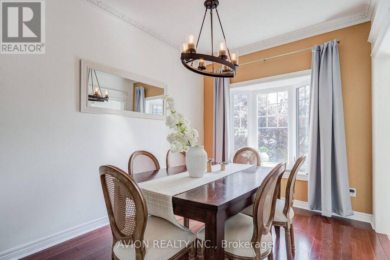
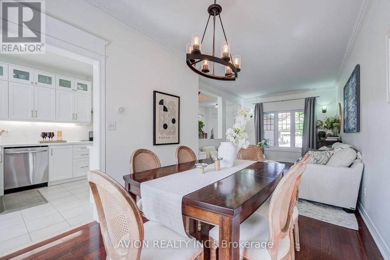
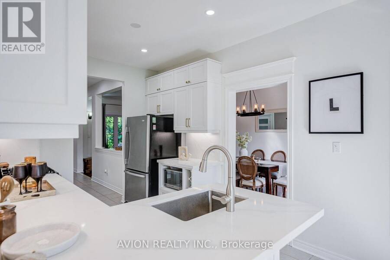
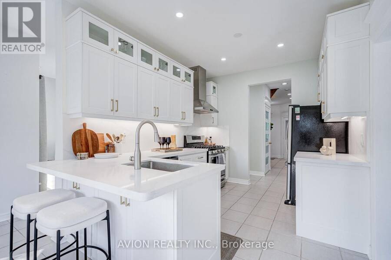
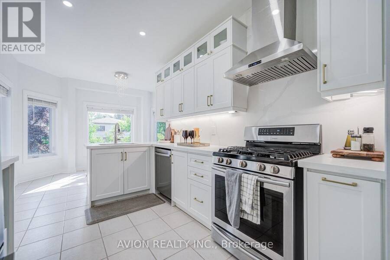
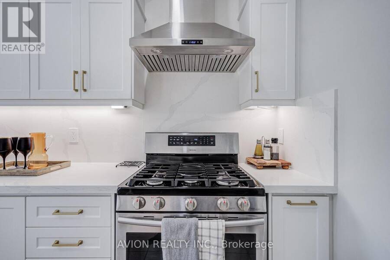
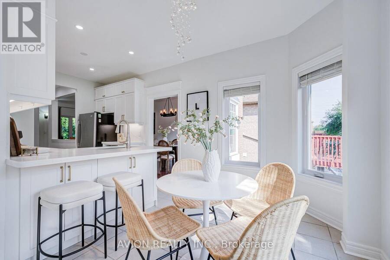
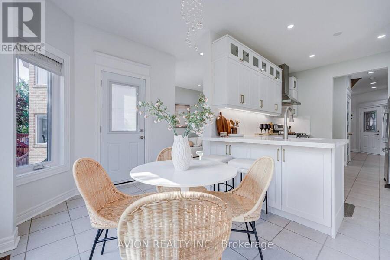
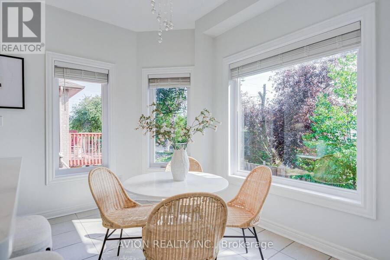
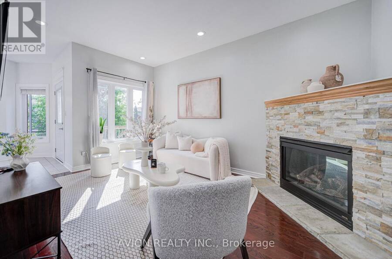
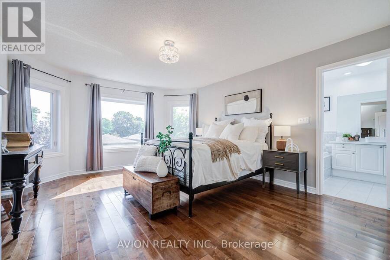
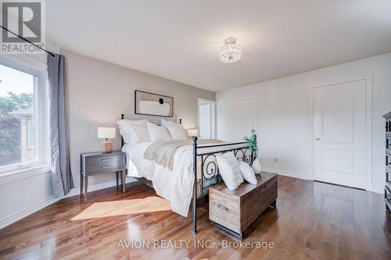
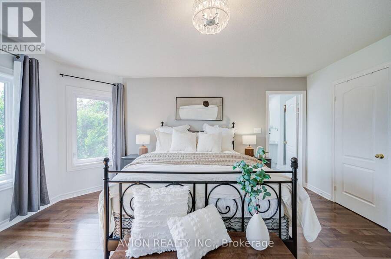
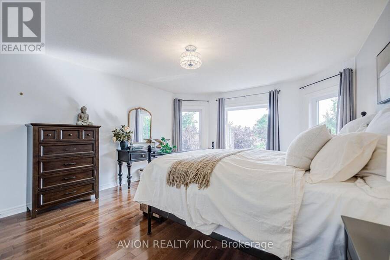
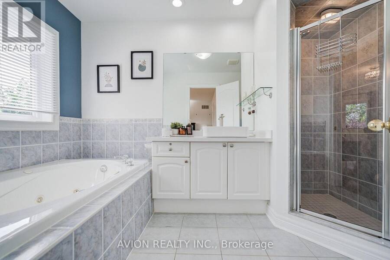
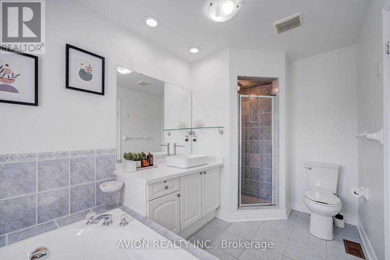
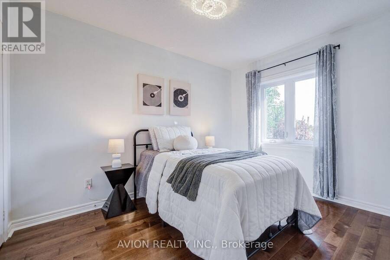
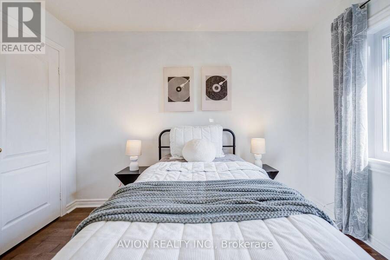
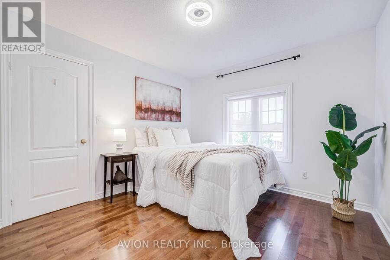
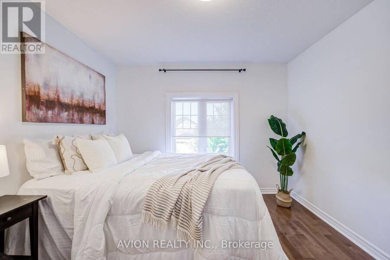
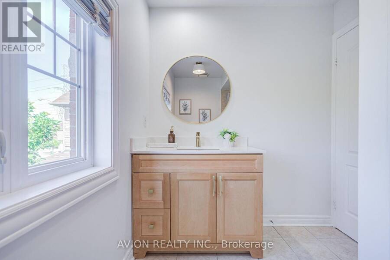
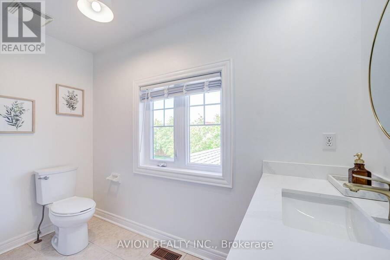
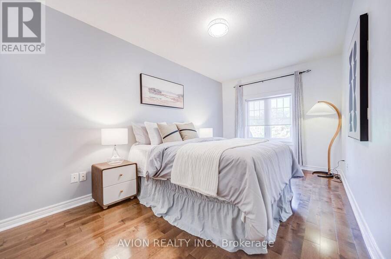
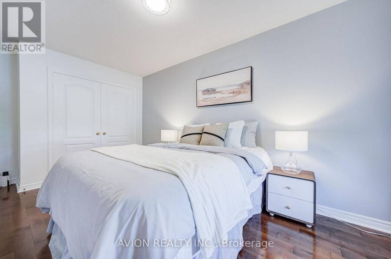
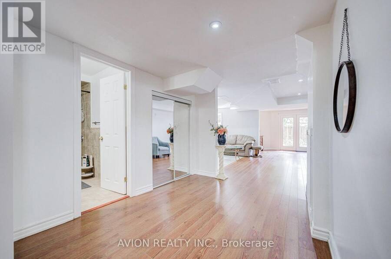
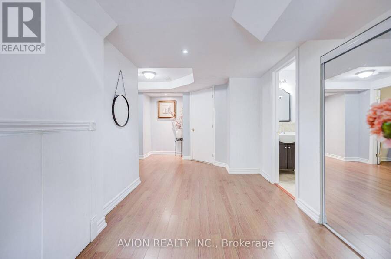
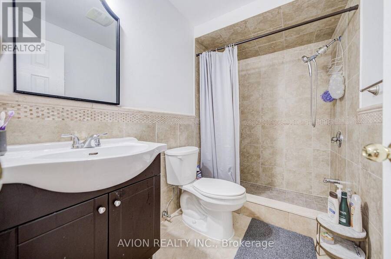
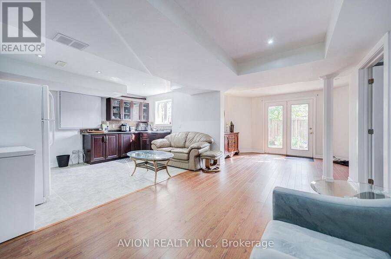
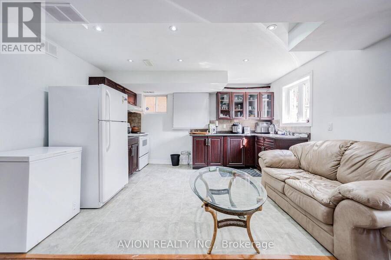
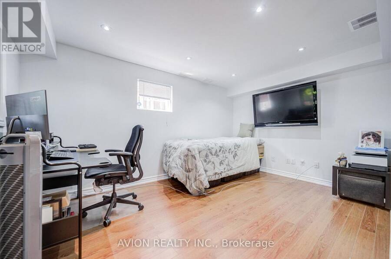
Exceptional 4+2 bedroom, 3.5-bathroom residence featuring 9-foot ceilings on the main floor, hardwood flooring throughout, and a fully finished 2-bedroom walkout basement with a separate entrance, offering outstanding income potential to generate premium rental income and help offset mortgage costs. The beautifully renovated 2026 kitchen is thoughtfully appointed with quartz countertops, a gas-burning stove, premium finishes, and abundant workspace, while oversized bay windows and updated above-grade windows around 2019 fill the home with natural light. Major capital improvements include an HVAC system less than 5 years old and a roof approximately 7 ... read more
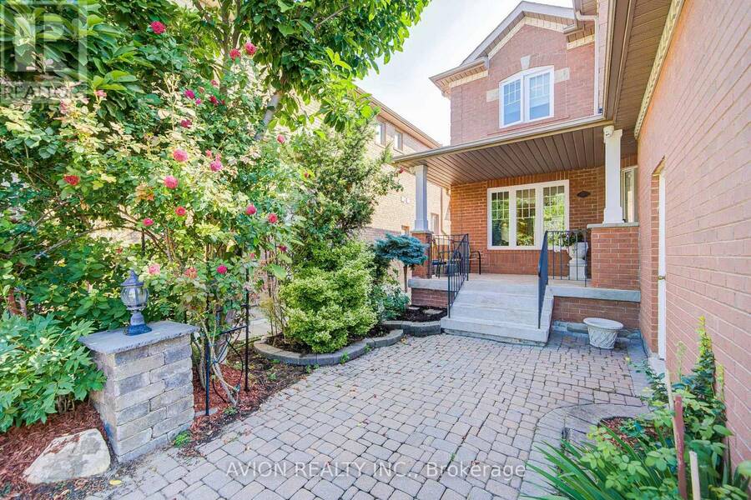
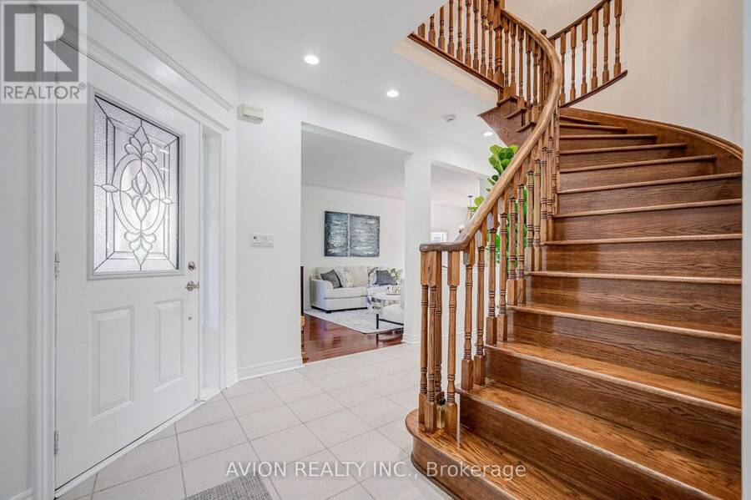
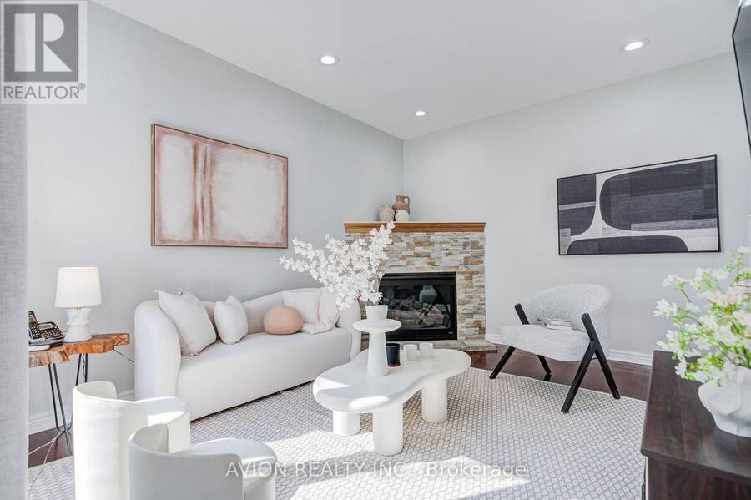
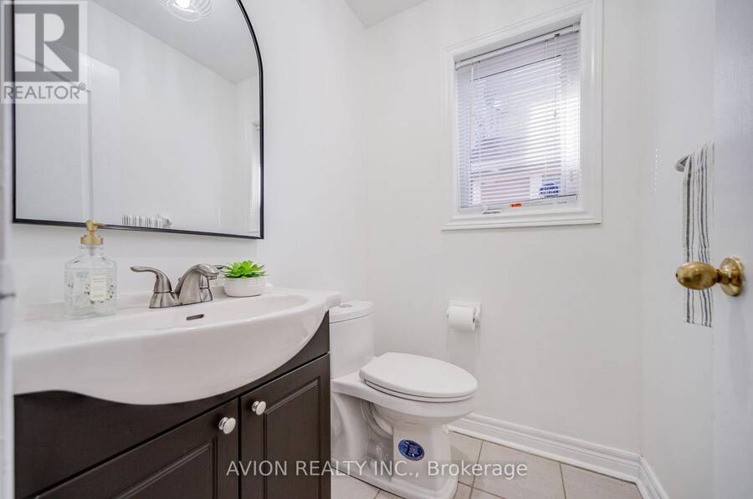
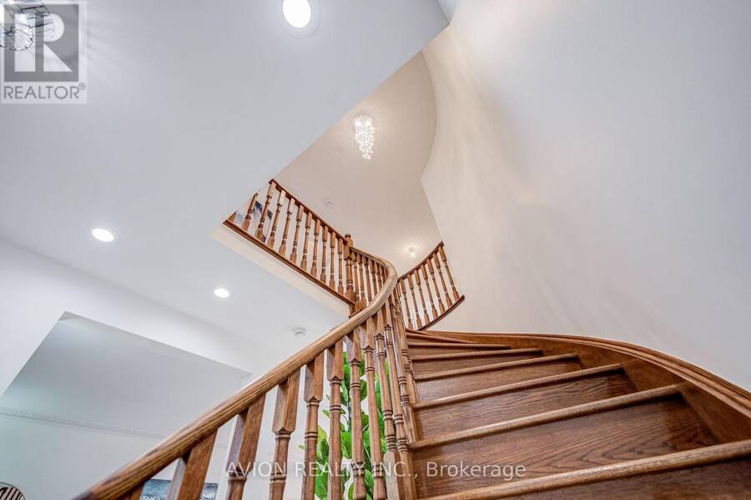
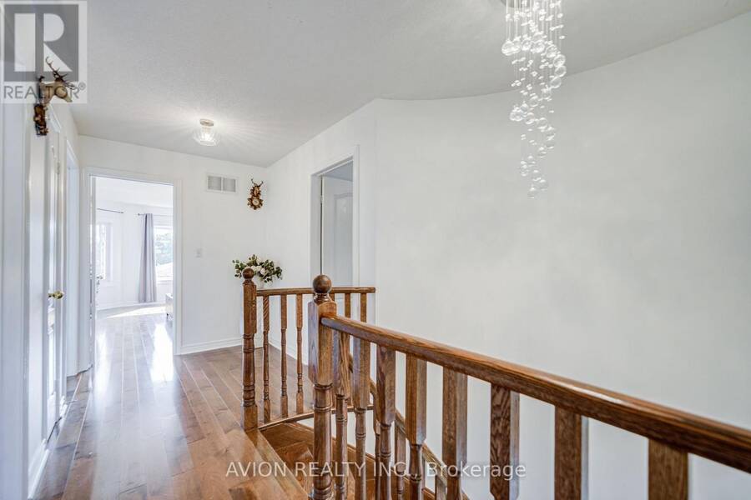
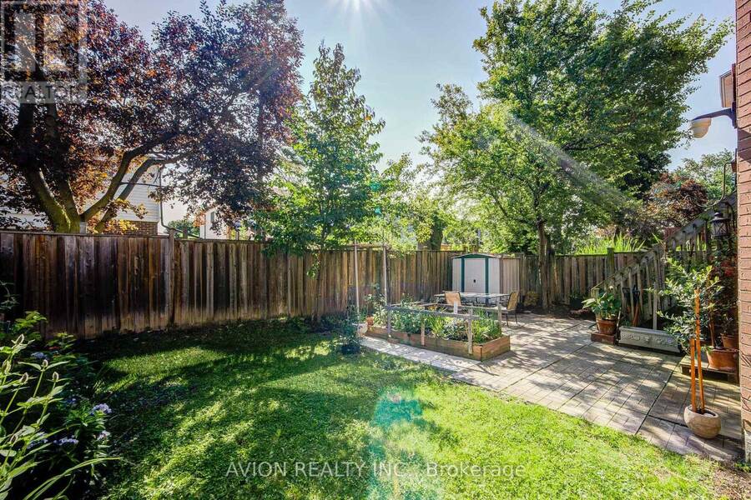
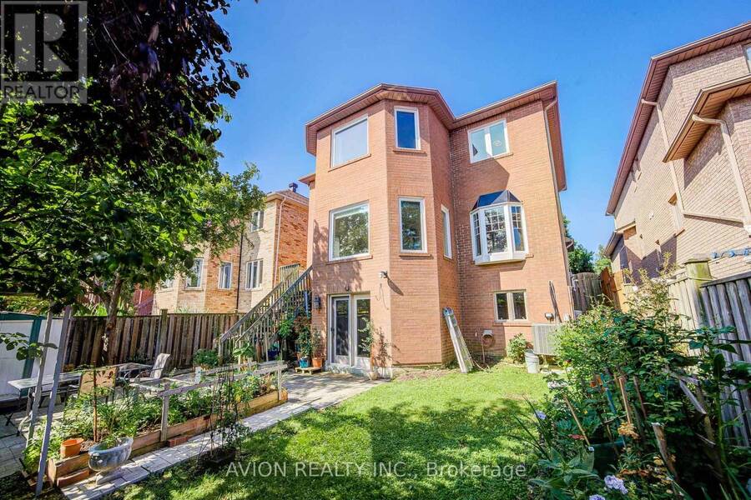
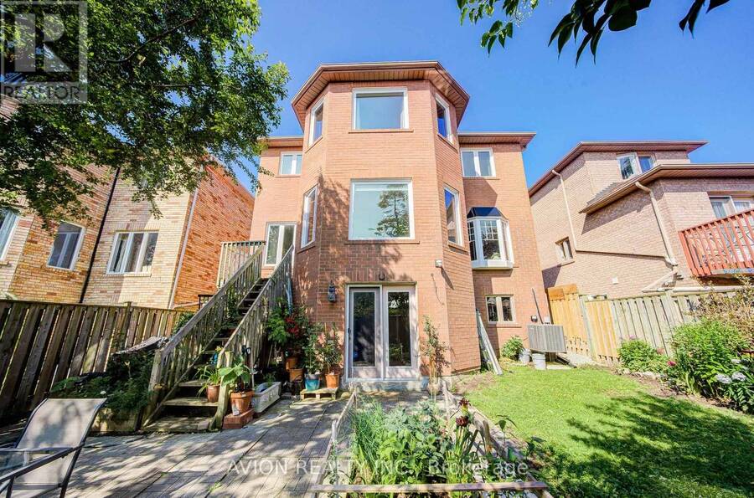
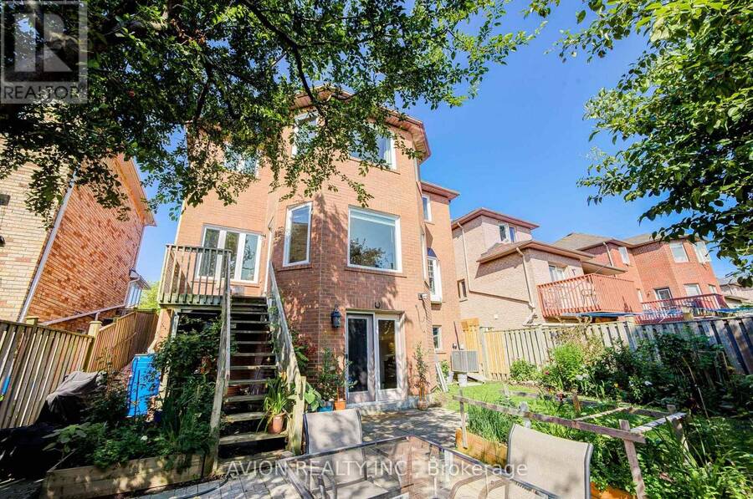
Exceptional 4+2 bedroom, 3.5-bathroom residence featuring 9-foot ceilings on the main floor, hardwood flooring throughout, and a fully finished 2-bedroom walkout basement with a separate entrance, offering outstanding income potential to generate premium rental income and help offset mortgage costs. The beautifully renovated 2026 kitchen is thoughtfully appointed with quartz countertops, a gas-burning stove, premium finishes, and abundant workspace, while oversized bay windows and updated above-grade windows around 2019 fill the home with natural light. Major capital improvements include an HVAC system less than 5 years old and a roof approximately 7 years old, providing exceptional comfort and peace of mind.Offered for the very first time by its original owners, this meticulously maintained home is a true reflection of pride of ownership. Beautifully landscaped gardens and fragrant seasonal blooms create a warm and elegant welcome, while the striking spiral staircase serves as a timeless architectural focal point. Whether you're looking for a spacious family home, multi-generational living, or the added financial advantage of a premium rental suite, this rare offering seamlessly combines quality craftsmanship, thoughtful upgrades, and exceptional long-term value. (id:25417)
- Listing ID: E13747976
- Property Type: Single Family
| Property | |
|---|---|
| Ownership: | Freehold |
| Lot Size: | 40 by 104.2 FT Fenced Yard |
| Parking: | Attached Garage 4 Spaces |
| Building | |
|---|---|
| Type: | Single Family House |
| Appliances: | Blinds, Dishwasher, Dryer, Garage Door Opener, Gas Stove(s), Microwave, Refrigerator, Washer and Garage Door Opener Remote(s) |
| HVAC: | Central Air Conditioning, Fireplace and Forced Air Natural Gas |
| Exterior: | Brick |
| Basement: | N/A, N/A, N/A |
| Utilities: | Sanitary Sewer |
| Location | |
|---|---|
| City: | Toronto |
| Province: | Ontario |
| Nearby Amenities: | Park and Public Transit |
| Rooms | Level | Dimensions |
|---|---|---|
| Bedroom 4 | Second level | 3.17 m x 2.62 m |
| Primary Bedroom | Second level | 4.72 m x 3.97 m |
| Bedroom 2 | Second level | 3.13 m x 3.37 m |
| Bedroom 3 | Second level | 4.64 m x 3.32 m |
| Bedroom | Basement | 3.12 m x 2.48 m |
| Living room | Basement | 8.75 m x 2.54 m |
| Bedroom 2 | Basement | 4.16 m x 2.78 m |
| Kitchen | Basement | 4.06 m x 3.5 m |
| Great room | Main level | 4.15 m x 3.15 m |
| Family room | Main level | 4.21 m x 3.19 m |
| Kitchen | Main level | 3.57 m x 2.39 m |
| Eating area | Main level | 3.99 m x 2.09 m |
| Dining room | Main level | 3.24 m x 3.15 m |
Book a showing to see this Stonebridge Boulevard Home in Toronto
This property has so much to offer. Book a private showing now, as you do not want to miss out on 83 STONEBRIDGE BOULEVARD in Toronto, Ontario!
Private Showing Request
Send a request to book a private showing for
.
Please Note: Information you supply in the contact form will be kept fully confidential.
Is this home the right property for you? Start a conversation to find out.
Get Directions to this Property
Not sure where this property is? Get directions to this Stonebridge Boulevard Home in Toronto.


Provided by AVION REALTY INC.. MLS®, REALTOR®, and the associated logos are trademarks of the Canadian Real Estate Association.

This REALTOR.ca listing content is owned and licensed by REALTOR® members of the Canadian Real Estate Association.
Have questions or need more information about this home? Don't know where to begin? Then, let us connect you with the best real estate agent to guide you.

Inquiries submitted through this website will be responded to by a local sales representative from Royal LePage®.
Start a Conversation by Text
Provide your full name, phone and email to start a conversation by text message.
Please Note: Information you supply in the contact form will be kept fully confidential.
Start a Conversation by Email
Provide your full name and email to start a conversation by email.
Please Note: Information you supply in the contact form will be kept fully confidential.