
83 SHENDALE DRIVE, Toronto, Ontario M9W 2B6

$1,197,000.00
- 4 bedrooms
- 4 bathrooms
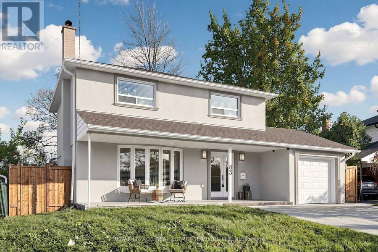
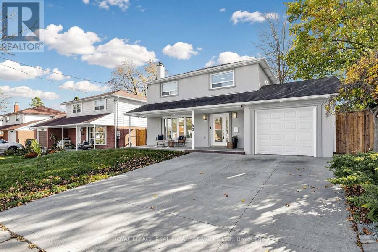
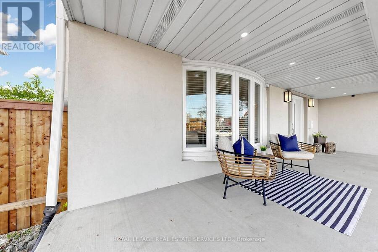
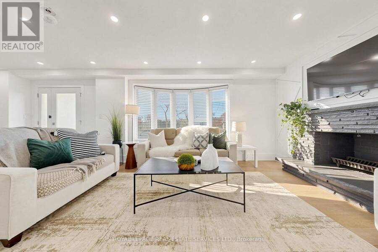
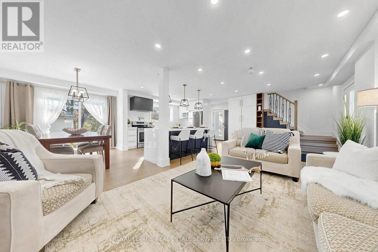
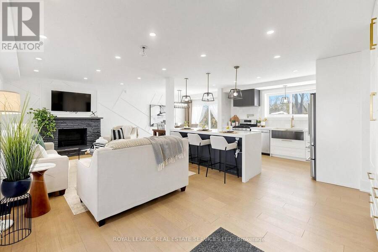
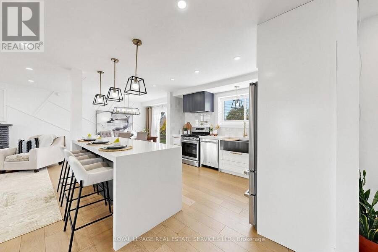
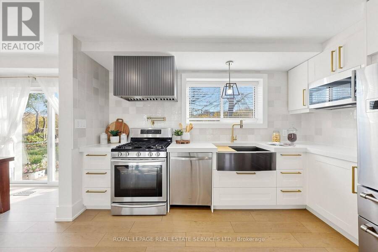
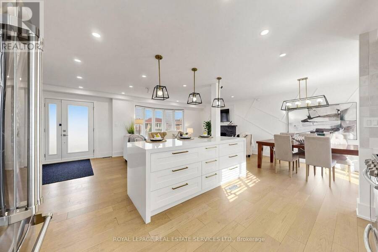
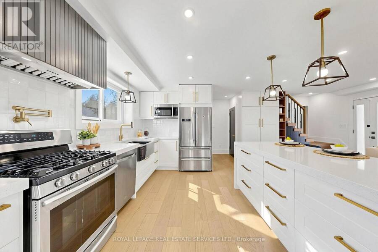
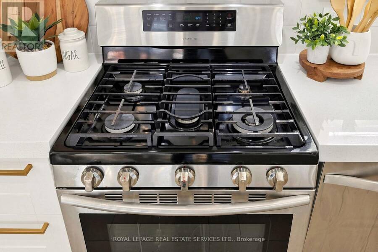
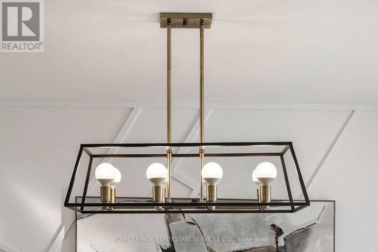
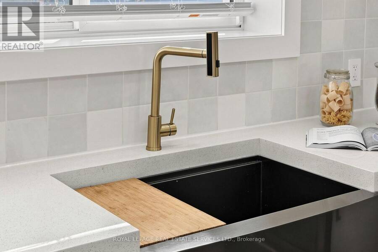
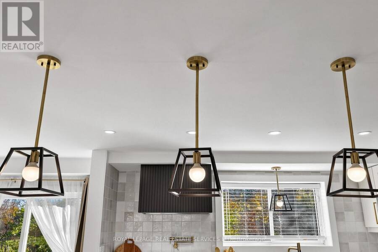
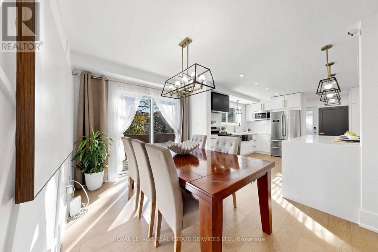
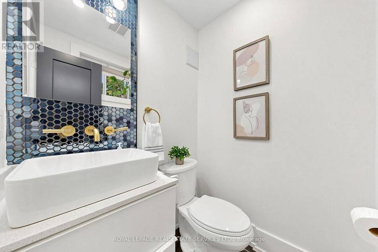
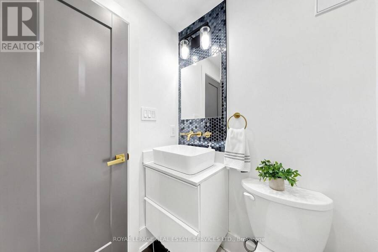
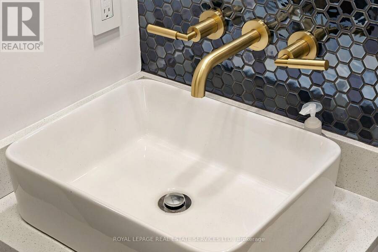
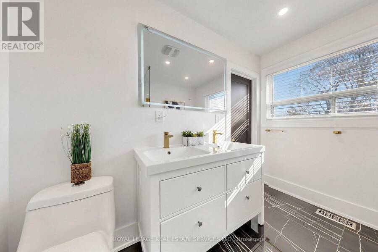
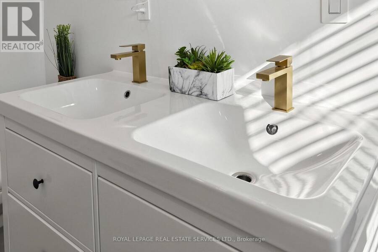
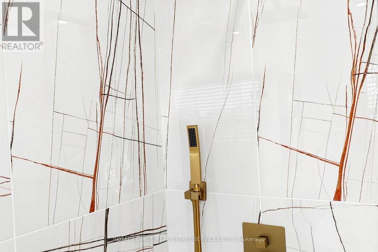
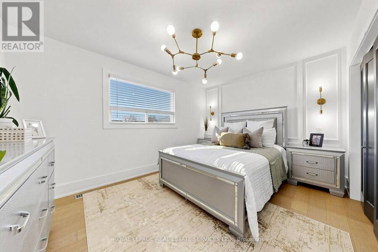
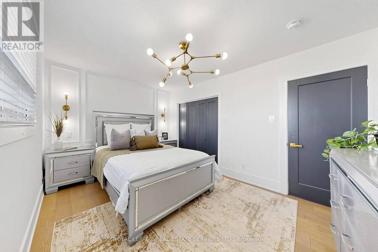
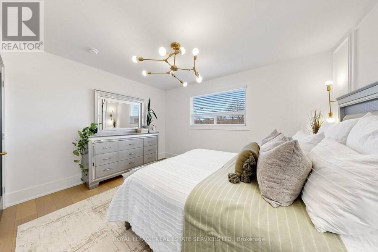
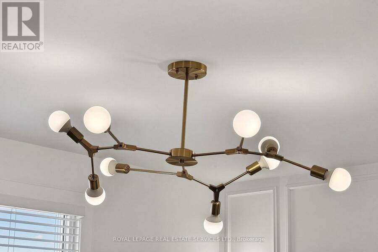
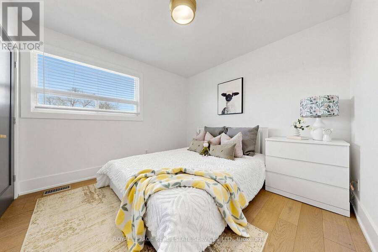
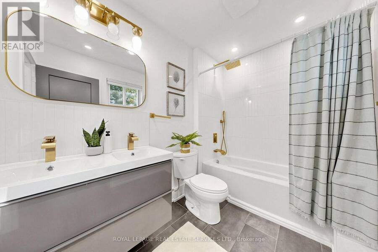
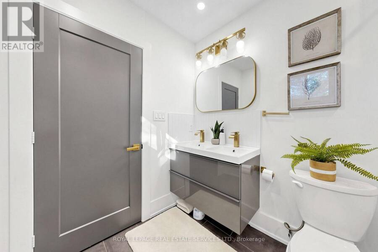
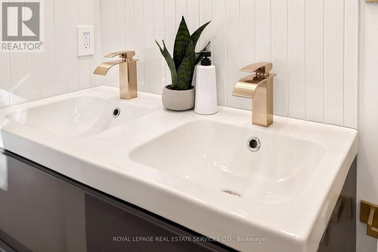
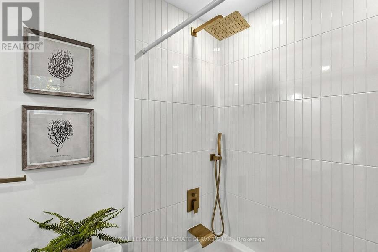
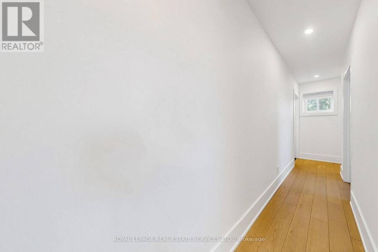
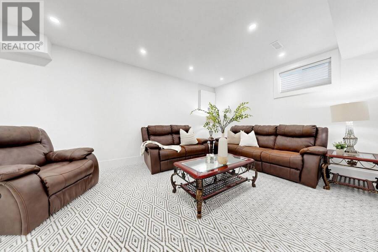
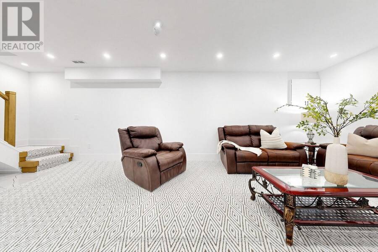
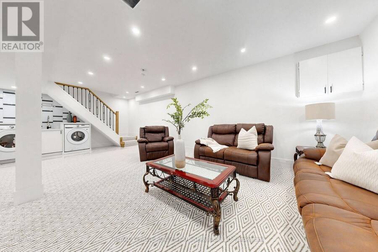
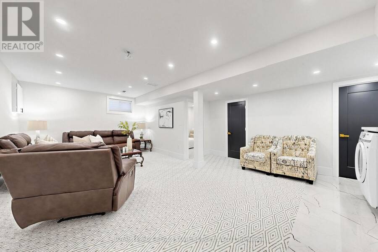
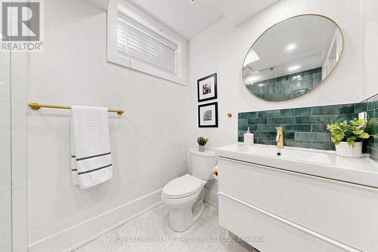
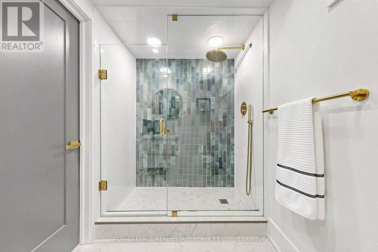
Best Value in the area, tasteful flawless professional total renovations in 2022, 3+1 bedrooms (fourth bedroom on second floor has been converted to ultra luxury bath/spa), four luxurious bathrooms, one on each floor and 2 on second floor. Top quality upgrades and trendy brushed gold fixtures throughout the property. Engineered hardwood, granite counters, large centre island with deep drawers, designer kitchen cabinets coupled with gourmet kitchen stove hood, gas range. Over eight feet ceilings in the lower level recreation/family room with 3 piece bath. Bright and light open concept theme on main floor, expansive thermal windows creates a feeling of ... read more
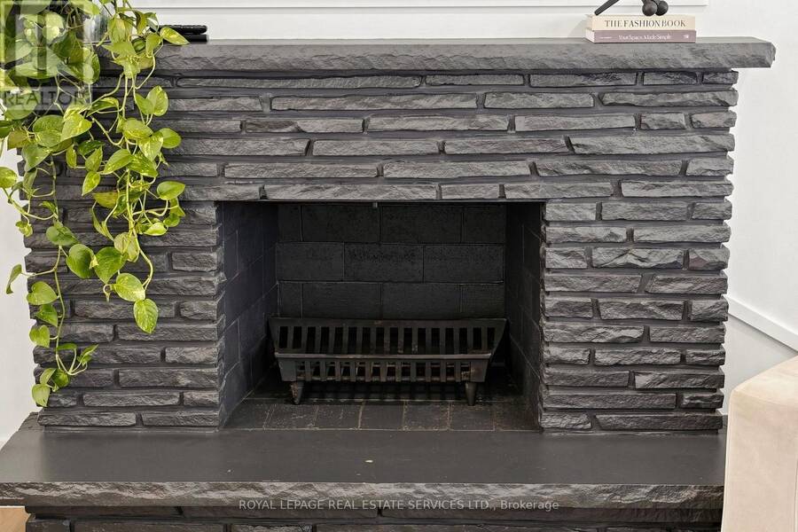
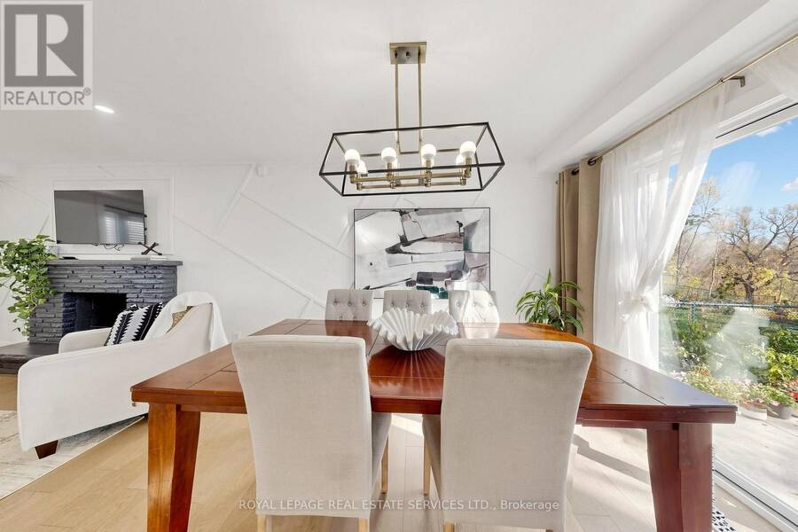
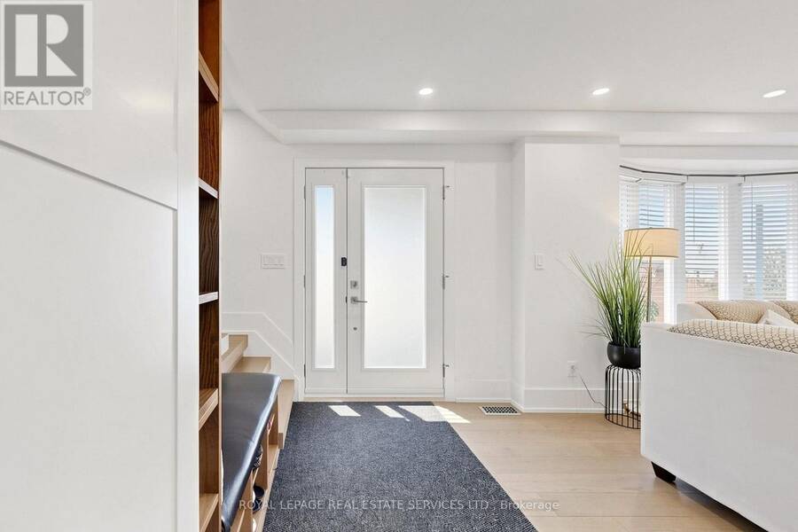
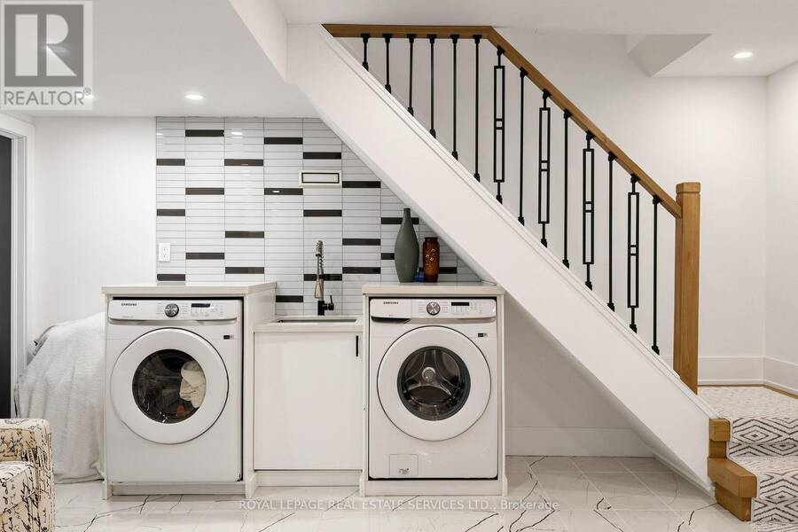
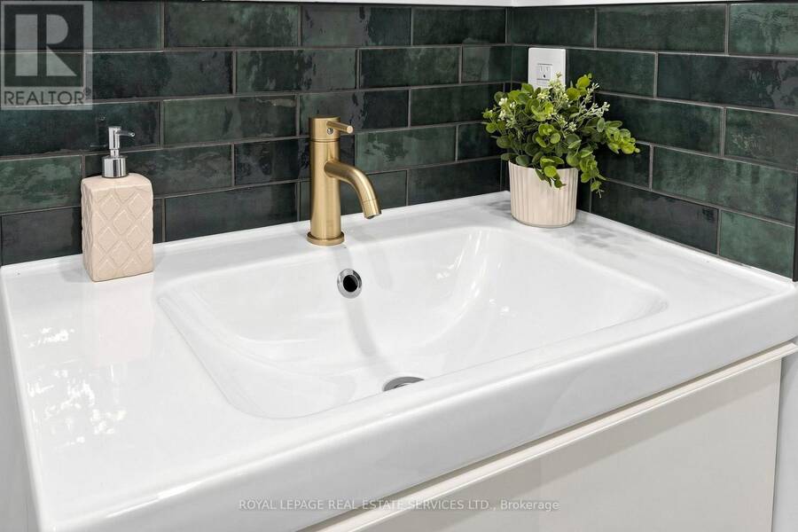
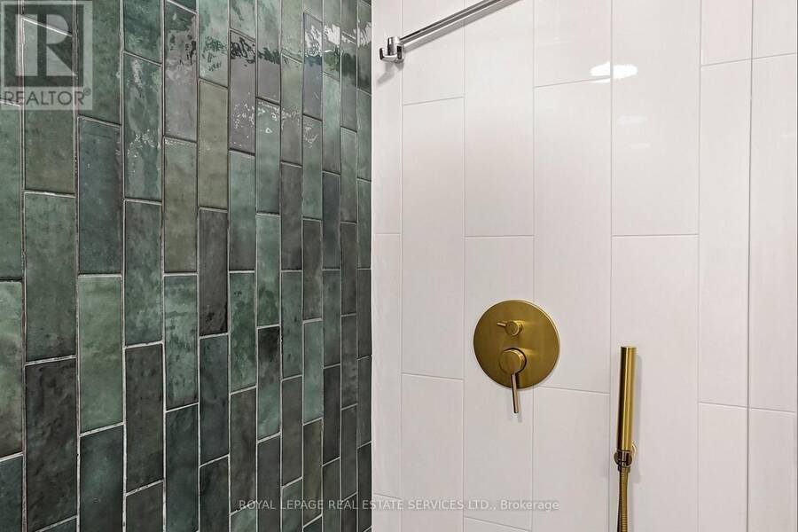
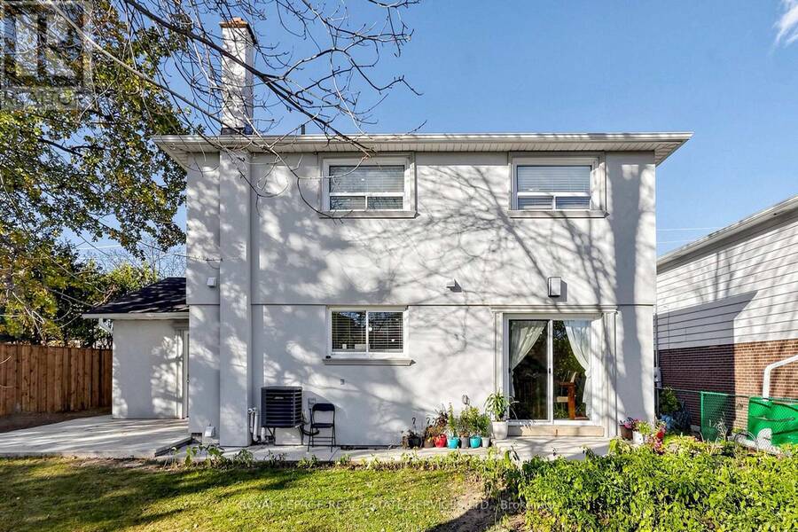
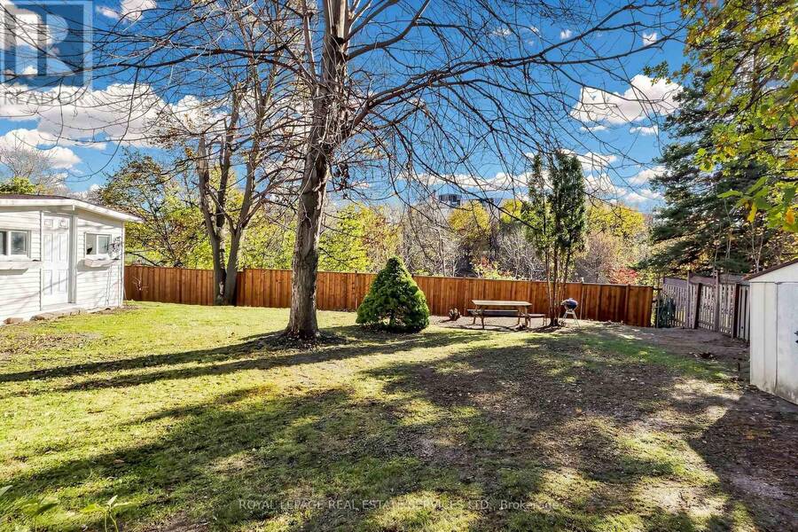
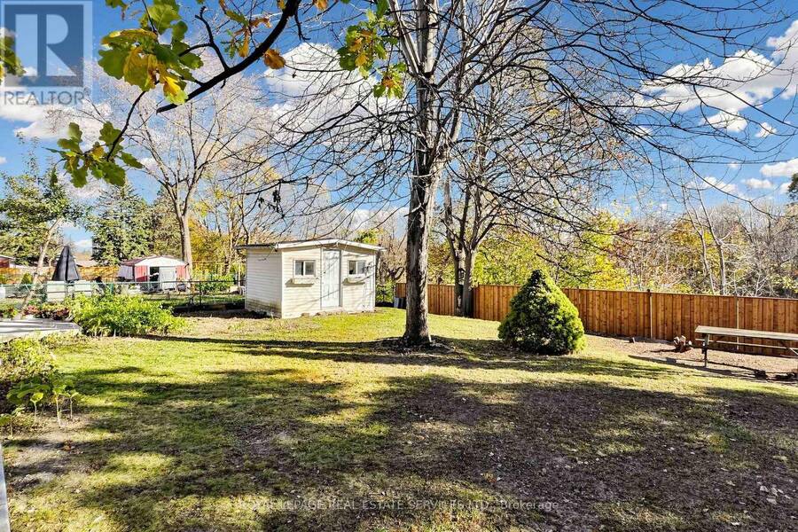
Best Value in the area, tasteful flawless professional total renovations in 2022, 3+1 bedrooms (fourth bedroom on second floor has been converted to ultra luxury bath/spa), four luxurious bathrooms, one on each floor and 2 on second floor. Top quality upgrades and trendy brushed gold fixtures throughout the property. Engineered hardwood, granite counters, large centre island with deep drawers, designer kitchen cabinets coupled with gourmet kitchen stove hood, gas range. Over eight feet ceilings in the lower level recreation/family room with 3 piece bath. Bright and light open concept theme on main floor, expansive thermal windows creates a feeling of spaciousness & airy feel. Sliding glass doors from main level to concrete patio and backyard which backs onto a park. Double concrete driveway can accommodate up to 5 cars, lower level can easily be turned into a basement apartment or in-law suite if needed. Dining room offers decorative wall, wood burning fireplace. Move in and enjoy for decades without worrying about fixes and repairs. Nearby is Rexdale Mall and Costco with many shops, restaurants and cafes. Very convenient easy access to 401 and major highways. (id:25417)
- Listing ID: W14170252
- Property Type: Single Family
| Property | |
|---|---|
| Ownership: | Freehold |
| Lot Size: | 47 by 111.2 FT |
| Parking: | Attached Garage 5 Spaces |
| Building | |
|---|---|
| Type: | Single Family House |
| Appliances: | Dryer, Refrigerator, Stove, Washer, Window Coverings and Dishwasher |
| HVAC: | Central Air Conditioning, Fireplace and Forced Air Natural Gas |
| Exterior: | Brick and Stucco |
| Basement: | N/A (Finished) |
| Utilities: | Sanitary Sewer |
| Location | |
|---|---|
| City: | Toronto (Elms-Old Rexdale) |
| Province: | Ontario |
| Rooms | Level | Dimensions |
|---|---|---|
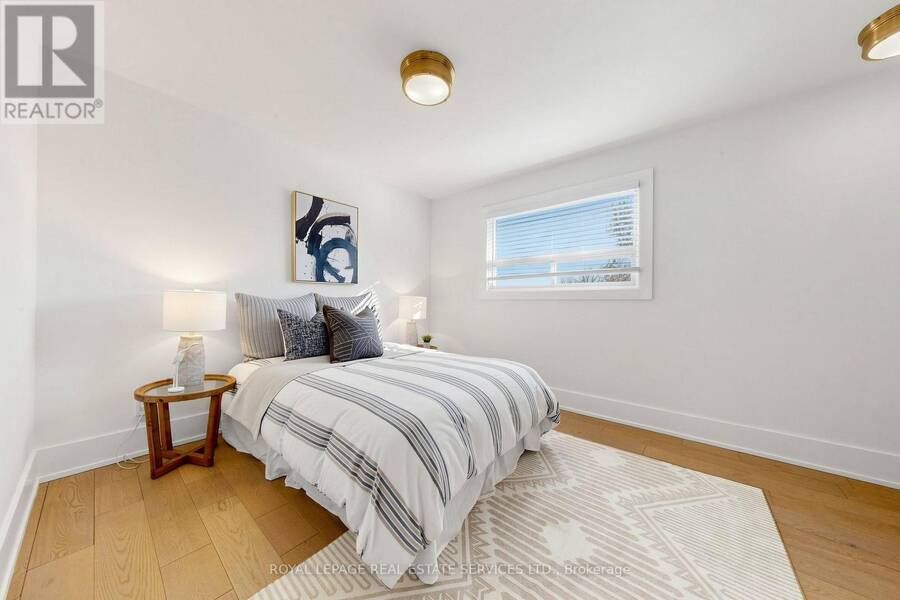
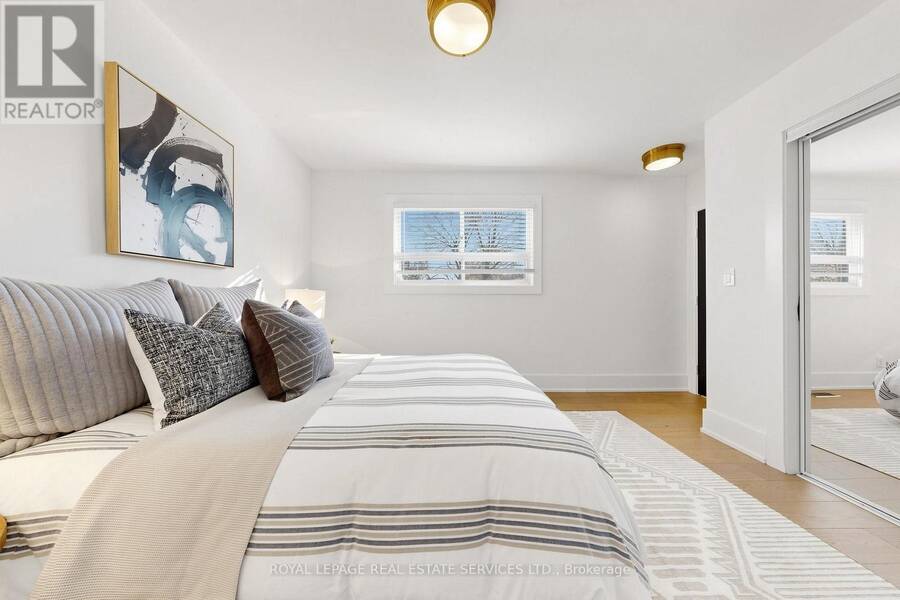
| Primary Bedroom | Second level | 4.15 m x 3.95 m |
| Bedroom 2 | Second level | 3.95 m x 3.12 m |
| Bedroom 3 | Second level | 3.12 m x 3.1 m |
| Bathroom | Second level | 2.2 m x 2.87 m |
| Bathroom | Second level | 2.67 m x 1.73 m |
| Bedroom 4 | Lower level | 3 m x 2.95 m |
| Recreational, Games room | Lower level | 7.05 m x 4.82 m |
| Foyer | Ground level | Measurements not available |
| Living room | Ground level | 7 m x 3.75 m |
| Dining room | Ground level | 3.25 m x 2.77 m |
| Kitchen | Ground level | 3.8 m x 3.25 m |
Book a showing to see this Shendale Drive Home in Toronto
This property has so much to offer. Book a private showing now, as you do not want to miss out on 83 SHENDALE DRIVE in Toronto, Ontario!
Private Showing Request
Send a request to book a private showing for
.
Please Note: Information you supply in the contact form will be kept fully confidential.
Is this home the right property for you? Start a conversation to find out.
Get Directions to this Property
Not sure where this property is? Get directions to this Shendale Drive Home in Toronto.


Provided by ROYAL LEPAGE REAL ESTATE SERVICES LTD.. MLS®, REALTOR®, and the associated logos are trademarks of the Canadian Real Estate Association.

This REALTOR.ca listing content is owned and licensed by REALTOR® members of the Canadian Real Estate Association.
Have questions or need more information about this home? Don't know where to begin? Then, let us connect you with the best real estate agent to guide you.

Inquiries submitted through this website will be responded to by a local sales representative from Royal LePage®.
Start a Conversation by Text
Provide your full name, phone and email to start a conversation by text message.
Please Note: Information you supply in the contact form will be kept fully confidential.
Start a Conversation by Email
Provide your full name and email to start a conversation by email.
Please Note: Information you supply in the contact form will be kept fully confidential.