
83 ADAIR ROAD, Toronto, Ontario M4B 1V6

$1,489,000.00
- 4 bedrooms
- 5 bathrooms
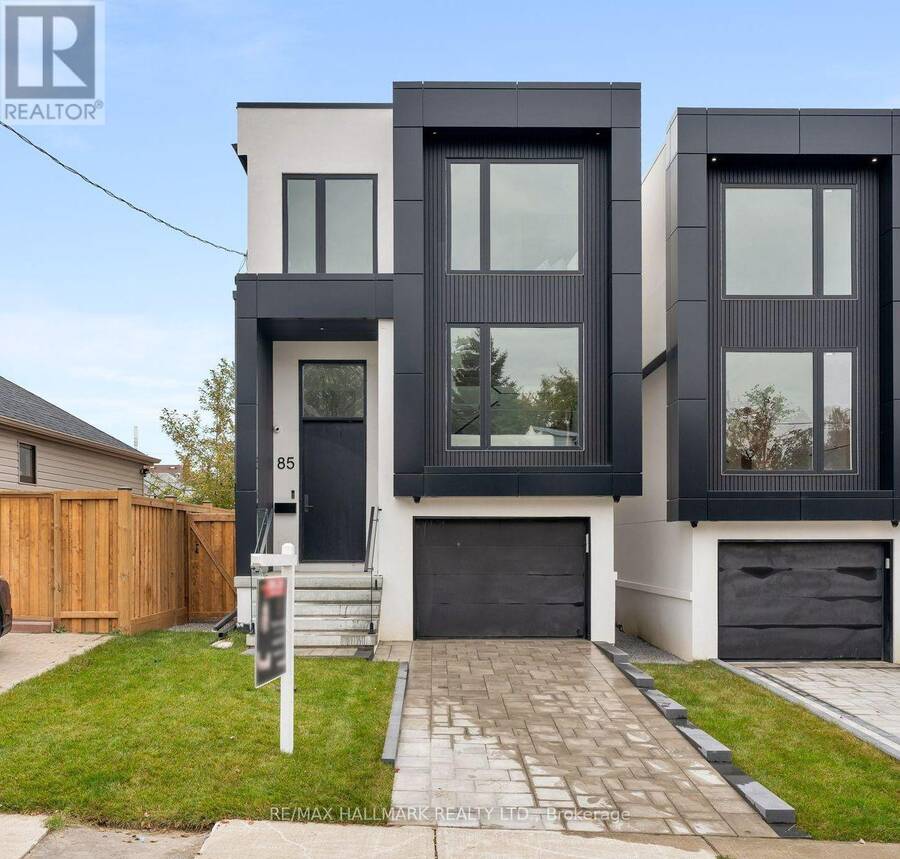
Welcome to this exquisite custom-built 2-storey residence, offering 4 bdrms, 4.5 baths, a built-in garage, and 2 private parking spaces. Set on a 114 x 25.48 ft. lot, this luxurious home is a beautiful blend of sophisticated design, warmth, and modern functionality.Showcasing exceptional craftsmanship and refined finishes throughout, the home features HW floors, soaring ceilings, floor-to-ceiling windows, elegant glass railings, and an abundance of natural light. The bright main floor unfolds into an open-concept layout, anchored by a sleek, chef-inspired kitchen featuring premium quartz countertops, a centre island, custom cabinetry, and signature ... read more
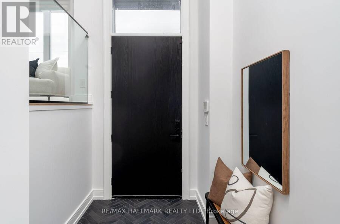
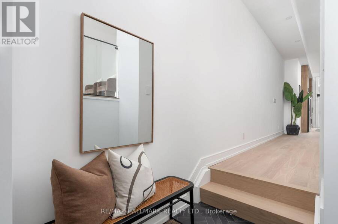
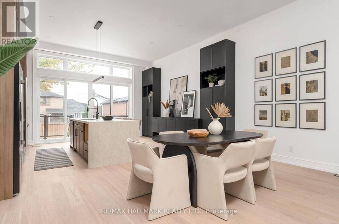
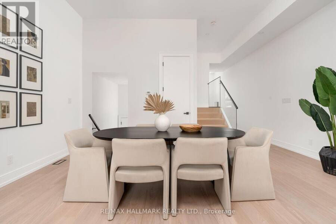
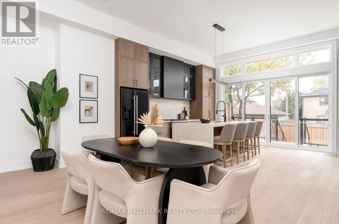
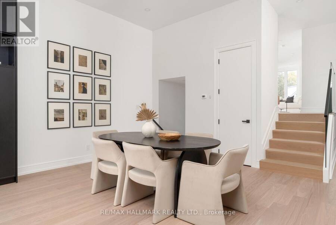
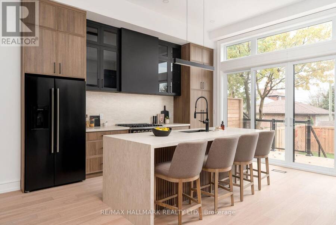
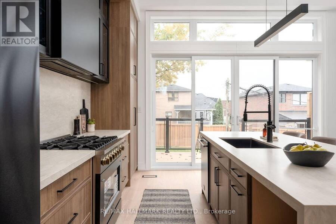
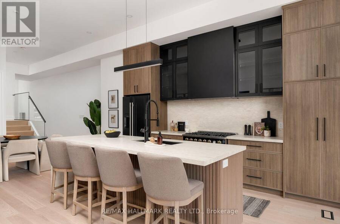
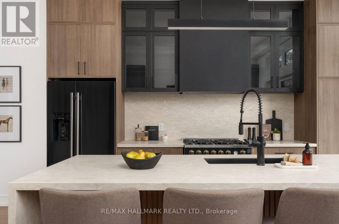
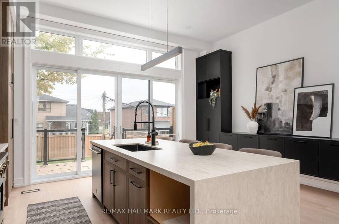
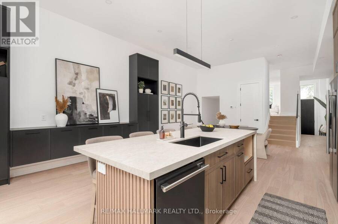
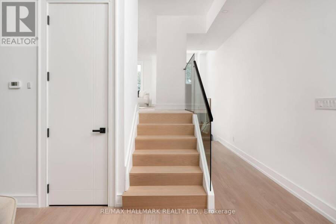
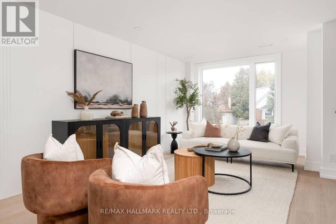
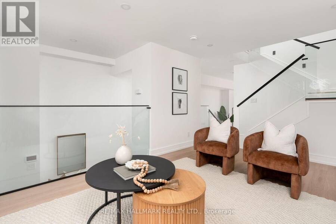
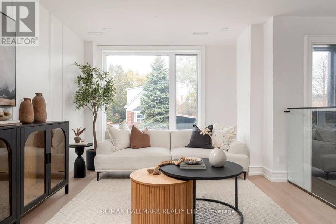
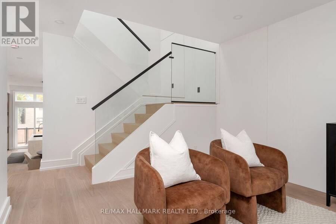
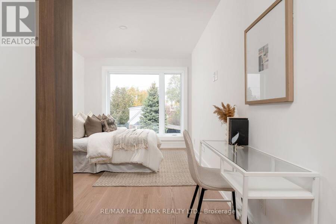
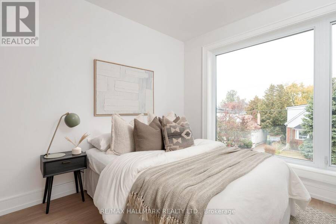
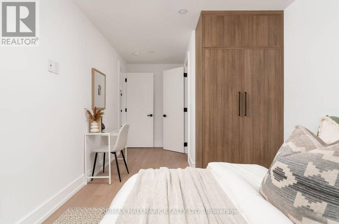
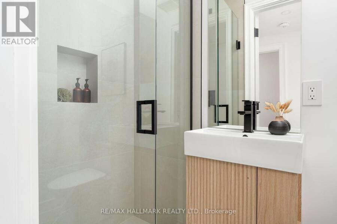
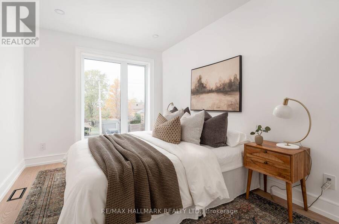
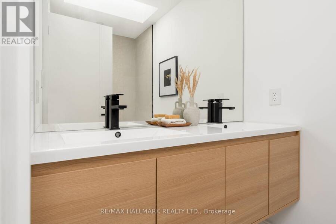
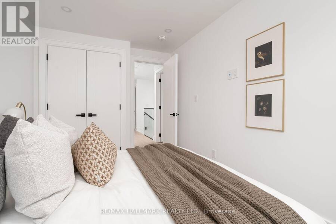
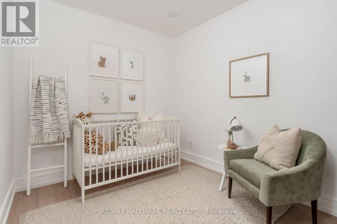
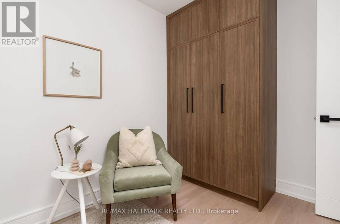
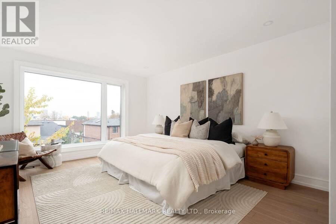
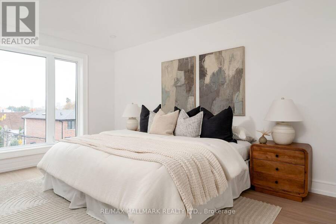
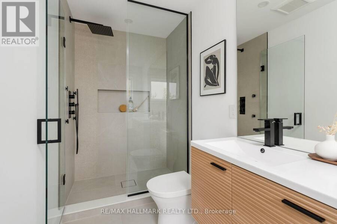
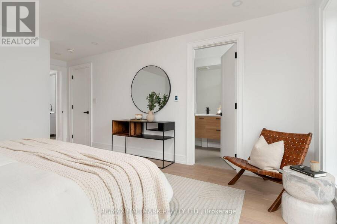
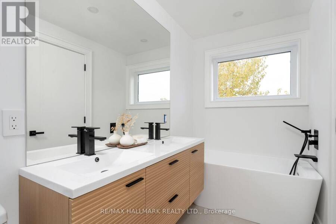
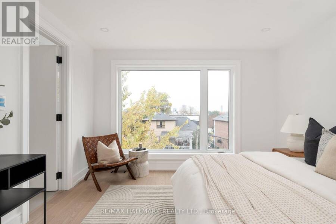
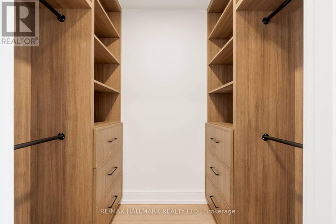
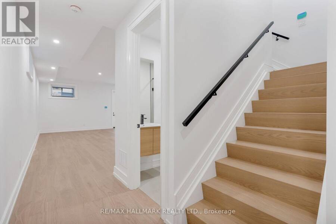
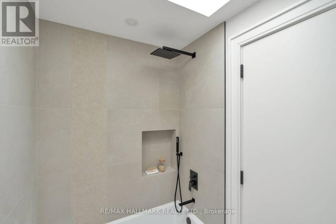
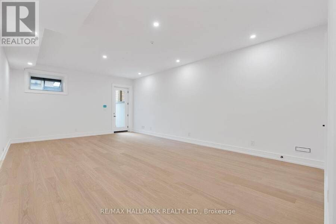
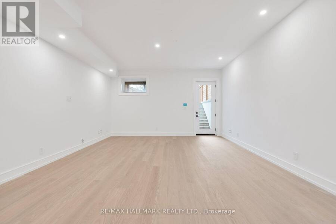
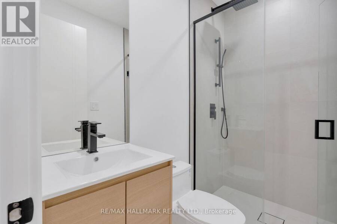
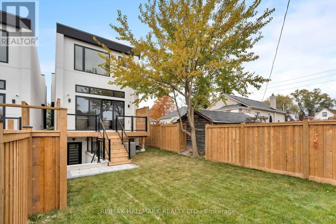
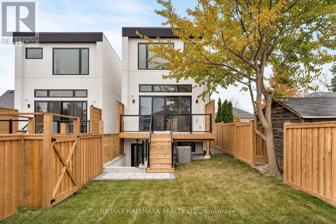
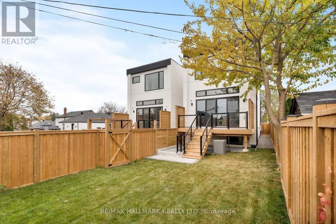
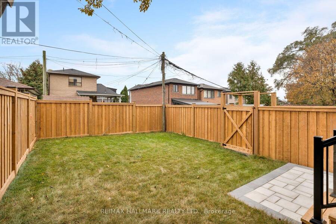
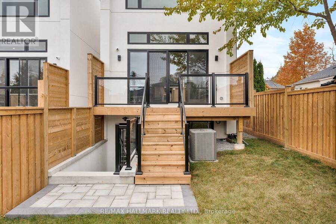
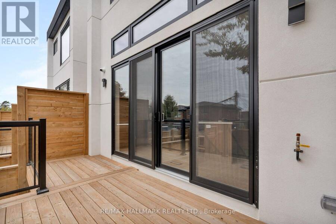
Welcome to this exquisite custom-built 2-storey residence, offering 4 bdrms, 4.5 baths, a built-in garage, and 2 private parking spaces. Set on a 114 x 25.48 ft. lot, this luxurious home is a beautiful blend of sophisticated design, warmth, and modern functionality.Showcasing exceptional craftsmanship and refined finishes throughout, the home features HW floors, soaring ceilings, floor-to-ceiling windows, elegant glass railings, and an abundance of natural light. The bright main floor unfolds into an open-concept layout, anchored by a sleek, chef-inspired kitchen featuring premium quartz countertops, a centre island, custom cabinetry, and signature SS appliances. The living and dining areas create an inviting setting for everyday living and entertaining, while a walkout to the rear deck and fully fenced backyard extends the living space outdoors.A stylish mezzanine, enhanced by elegant wainscot panel detailing, offers additional versatile living space. Upstairs, 4 generously sized bedrooms provide comfort and privacy, with ensuites and/or shared bathroom access. Overlooking the backyard, the primary bedroom is a serene retreat, featuring a floor-to-ceiling window, walk-in closet, and luxurious 5-piece spa-inspired ensuite with heated floors. Other bedrooms offer hardwood floors, pot lights, and double closets. Picture windows and a skylight further embrace the upper level with beautiful natural light.The finished W/O basement offers a spacious recreation room with hardwood flooring, a 3-pc bath, and access to the backyard.Perfectly situated within walking distance of public and Catholic schools, parks, grocery stores, community centres, restaurants, and shops, with convenient access to Victoria Park Station and the new Eglinton Crosstown. A short drive takes you to the Golden Mile shopping district, The Beaches, The Danforth, Providence Healthcare, community centres, and Topham Park. Enjoy easy access to the DVP and Highway 401, as well as downtown Toronto. (id:25417)
Open House this Saturday, November 7th, from 2:00 PM to 4:00 PM and Sunday, November 8th, from 2:00 PM to 4:00 PM.
- Listing ID: E14145528
- Property Type: Single Family
| Property | |
|---|---|
| Ownership: | Freehold |
| Lot Size: | 25.5 by 114 FT |
| Parking: | Garage 3 Spaces |
| Building | |
|---|---|
| Type: | Single Family House |
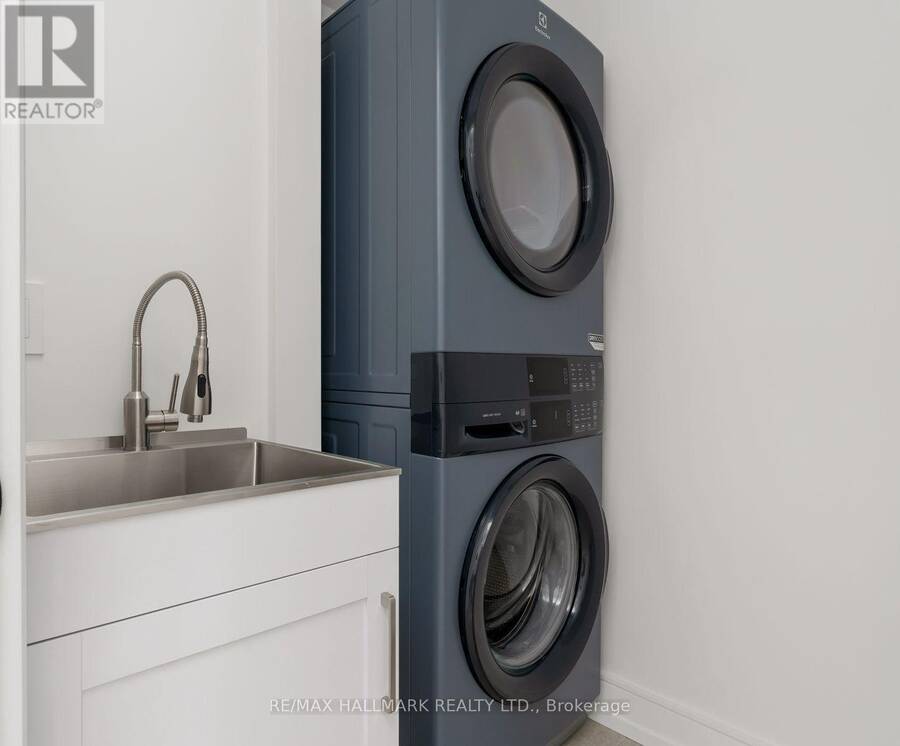
| Appliances: | Dishwasher, Dryer, Hood Fan, Range, Refrigerator, Washer, Water Heater and Central Vacuum |
| HVAC: | Central Air Conditioning, Fireplace and Forced Air Natural Gas |
| Exterior: | Stucco |
| Basement: | N/A (Finished), N/A |
| Utilities: | Sanitary Sewer |
| Location | |
|---|---|
| City: | Toronto (O'Connor-Parkview) |
| Province: | Ontario |
| Nearby Amenities: | Park, Public Transit and Schools |
| Community Features: | Community Centre |
| Rooms | Level | Dimensions |
|---|---|---|
| Primary Bedroom | Second level | 5.82 m x 3.8 m |
| Bedroom 2 | Second level | 5.81 m x 2.89 m |
| Bedroom 3 | Second level | 3.94 m x 2.71 m |
| Bedroom 4 | Second level | 3.51 m x 2.89 m |
| Recreational, Games room | Basement | 7.43 m x 5.11 m |
| Dining room | Main level | 2.9 m x 5.48 m |
| Sitting room | Main level | 4.87 m x 2.72 m |
| Kitchen | Main level | 4.87 m x 2.76 m |
| Living room | In between | 7.1 m x 3.42 m |
Book a showing to see this Adair Road Home in Toronto
This property has so much to offer. Book a private showing now, as you do not want to miss out on 83 ADAIR ROAD in Toronto, Ontario!
Private Showing Request
Send a request to book a private showing for
.
Please Note: Information you supply in the contact form will be kept fully confidential.
Is this home the right property for you? Start a conversation to find out.
Get Directions to this Property
Not sure where this property is? Get directions to this Adair Road Home in Toronto.


Provided by RE/MAX HALLMARK REALTY LTD.. MLS®, REALTOR®, and the associated logos are trademarks of the Canadian Real Estate Association.

This REALTOR.ca listing content is owned and licensed by REALTOR® members of the Canadian Real Estate Association.
Have questions or need more information about this home? Don't know where to begin? Then, let us connect you with the best real estate agent to guide you.

Inquiries submitted through this website will be responded to by a local sales representative from Royal LePage®.
Start a Conversation by Text
Provide your full name, phone and email to start a conversation by text message.
Please Note: Information you supply in the contact form will be kept fully confidential.
Start a Conversation by Email
Provide your full name and email to start a conversation by email.
Please Note: Information you supply in the contact form will be kept fully confidential.