
828 - 560 FRONT STREET W, Toronto, Ontario M5V 1C1

$1,090,000.00
- 3 bedrooms
- 2 bathrooms
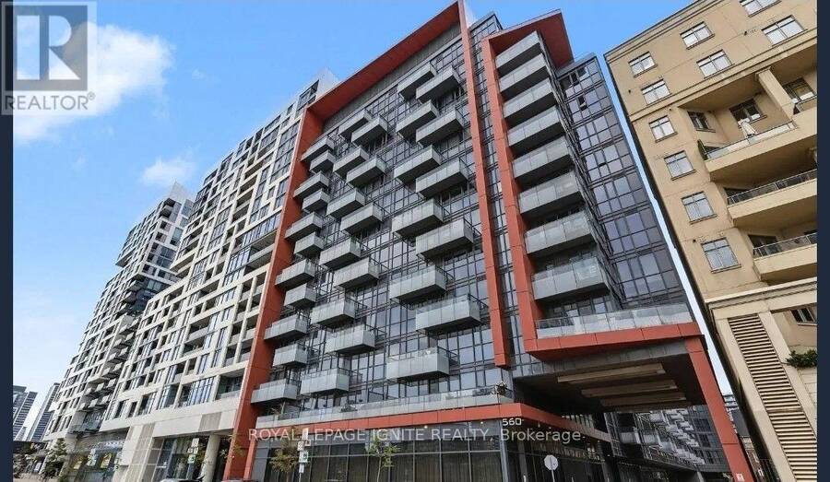
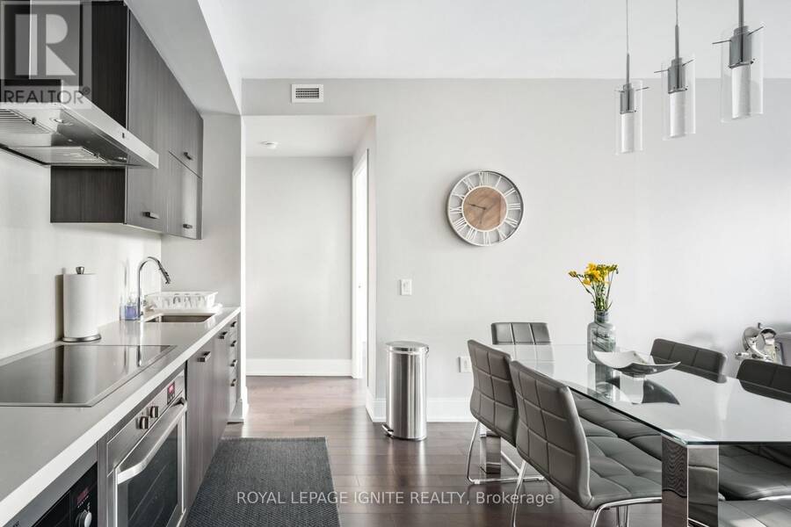
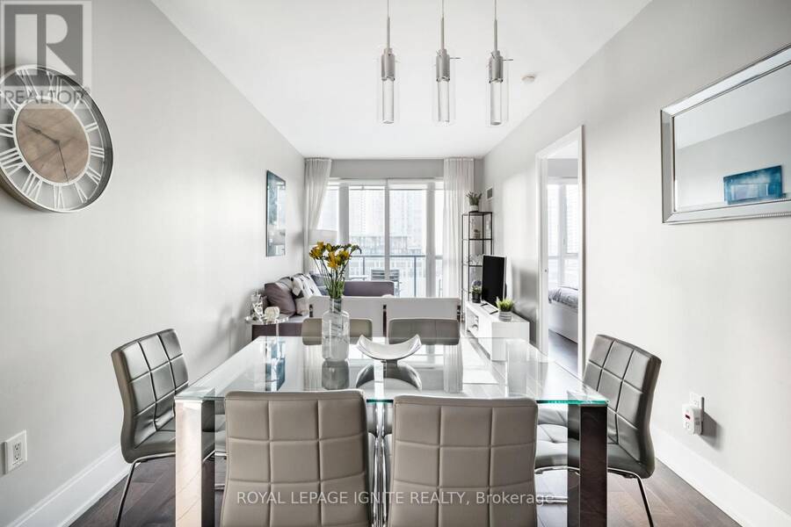
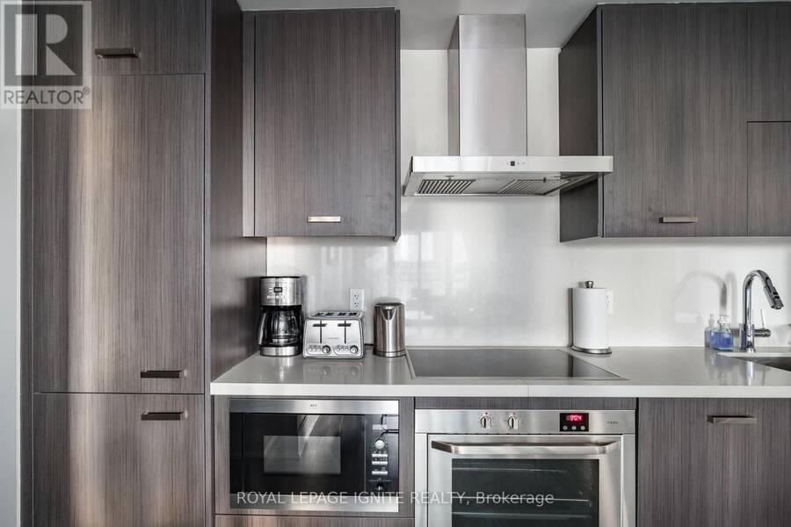
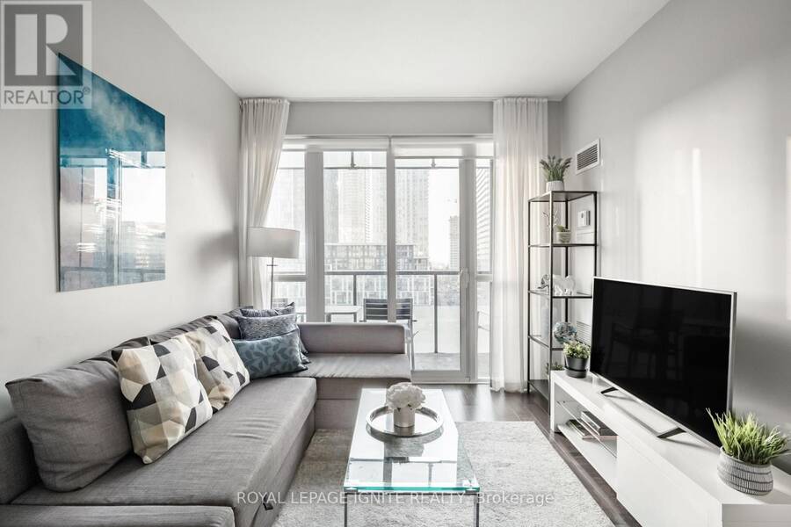
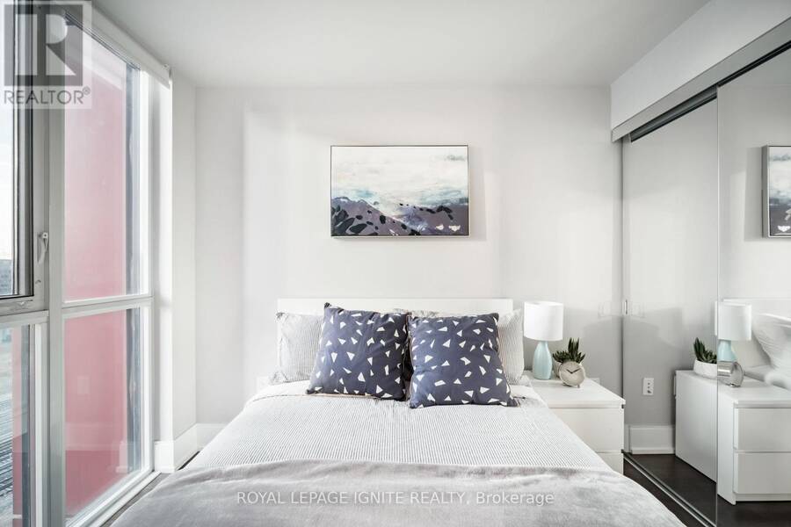
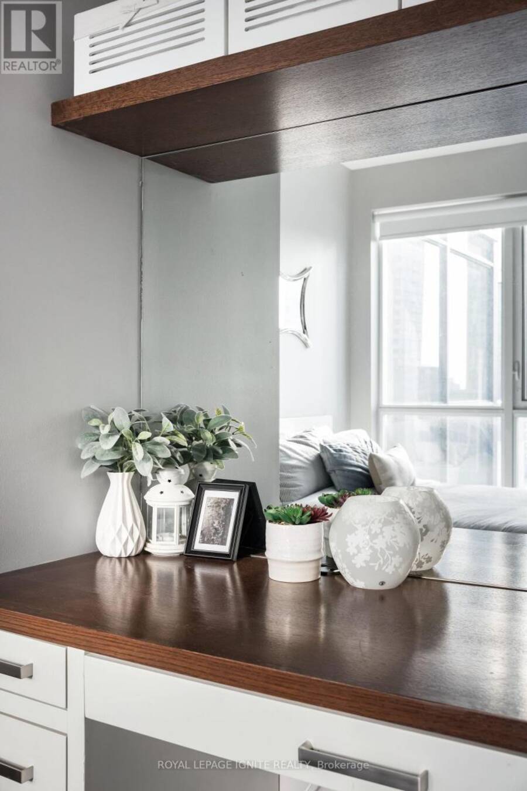
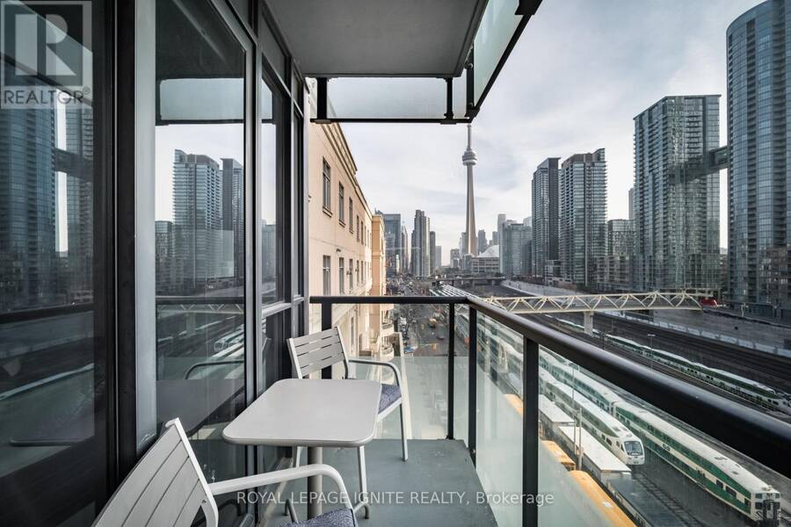
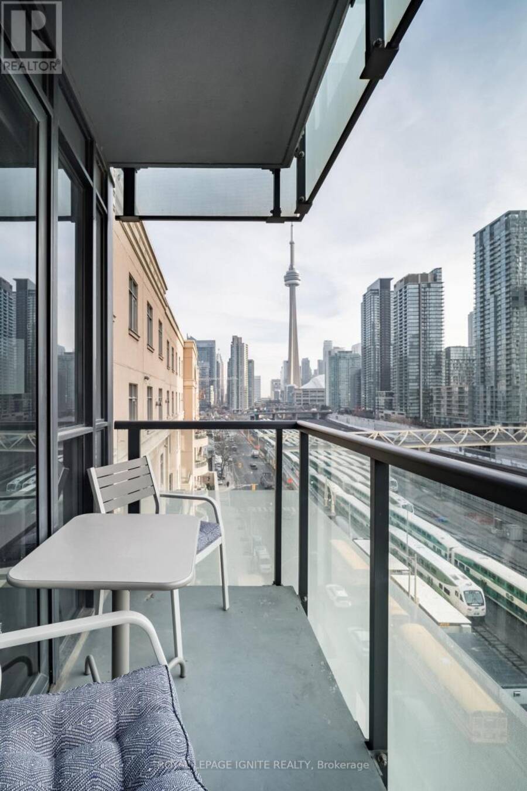
Luxury, Lifestyle & Investment Potential Come Together At Tridel's Sought-After Reve! This beautifully designed, airy 3-bedroom suite offers an exceptional downtown living experience with a spacious, highly functional layout and impressive south views. Set on a premium floor with soaring 9' ceilings, this bright residence features elegant hardwood flooring, expansive windows and a large private balcony showcasing unobstructed panoramic city views. The contemporary kitchen flows seamlessly into the dining and living areas, creating an inviting space for both everyday living and entertaining. The generous primary bedroom features a custom built-in ... read more
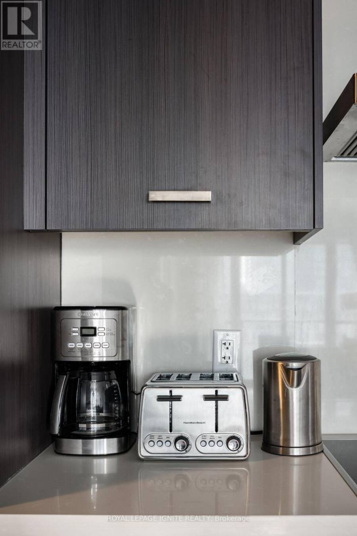
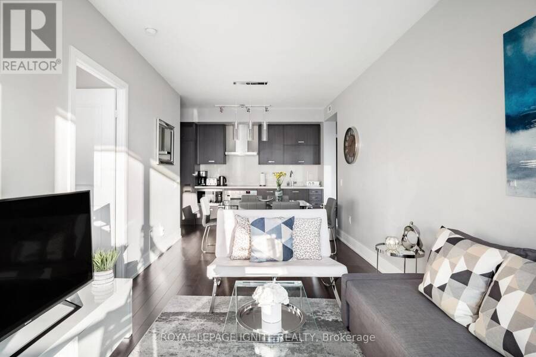
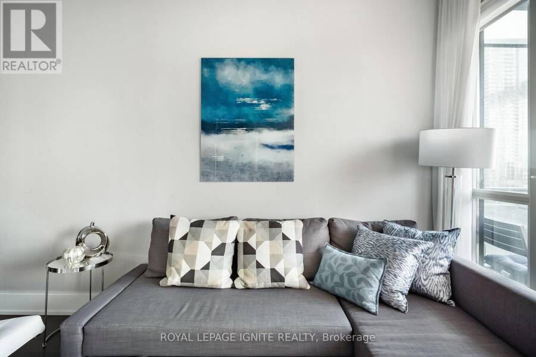
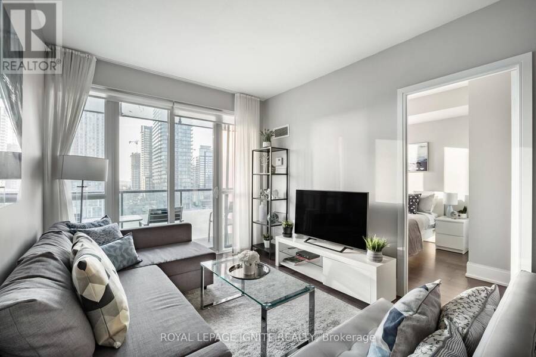
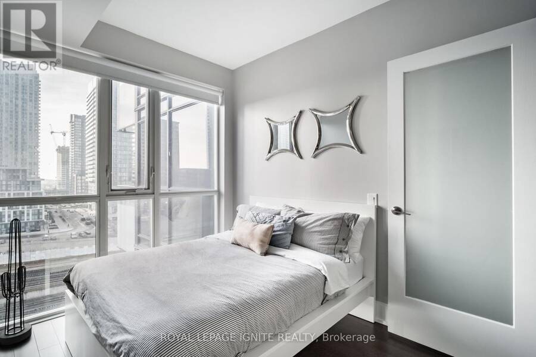
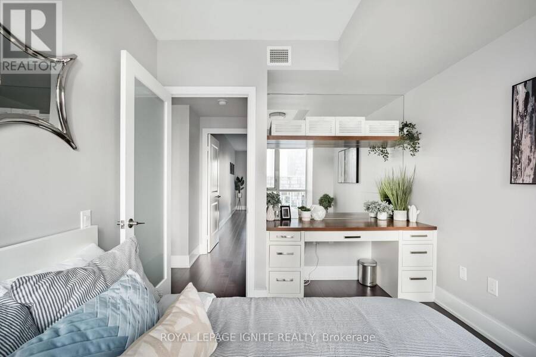
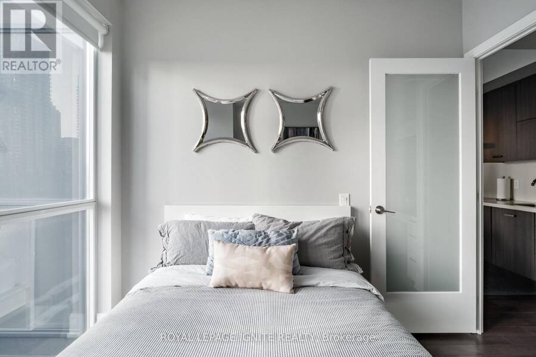
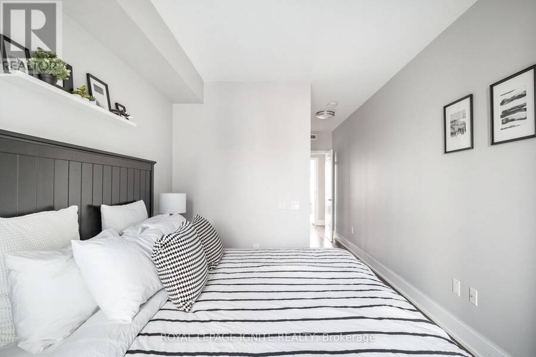
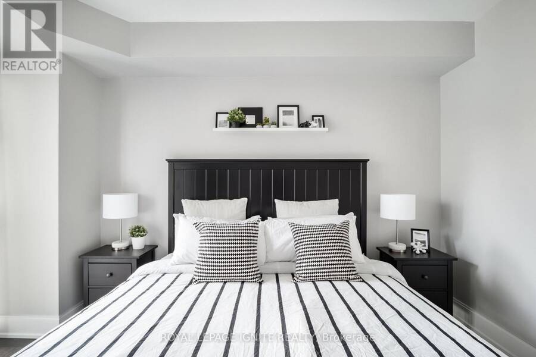
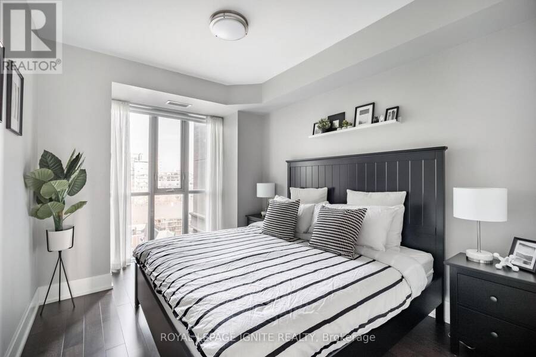
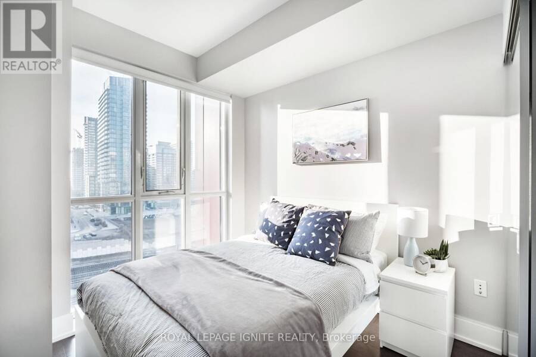
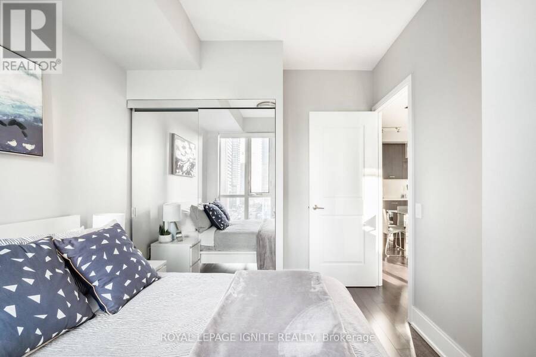
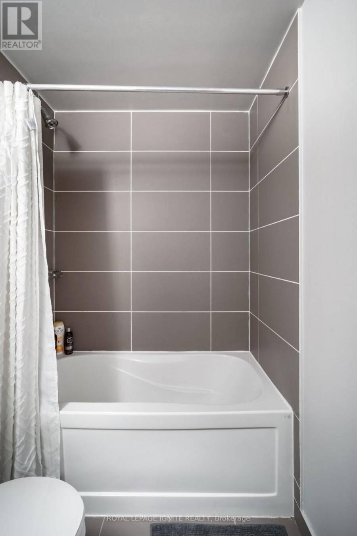
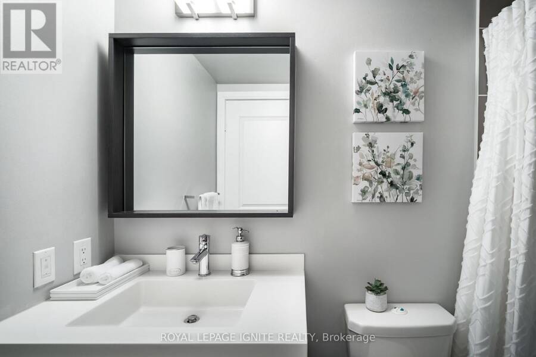
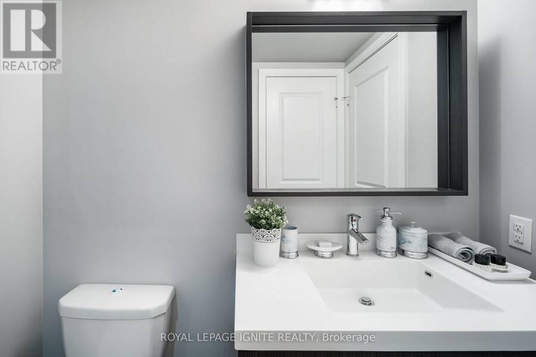
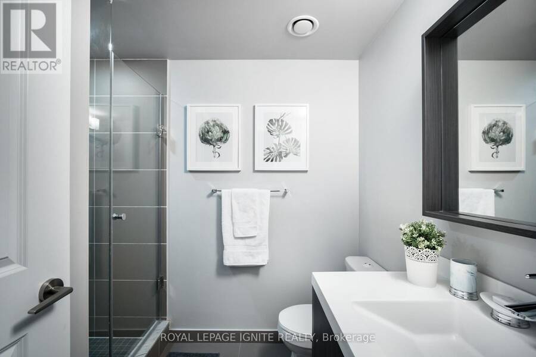
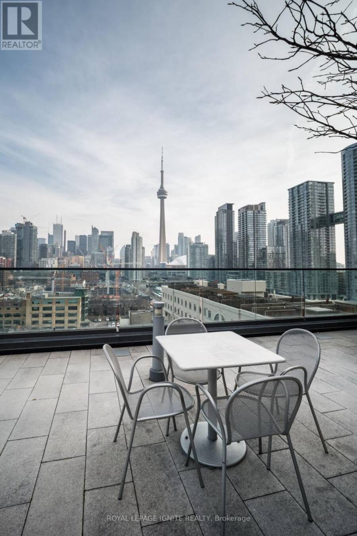
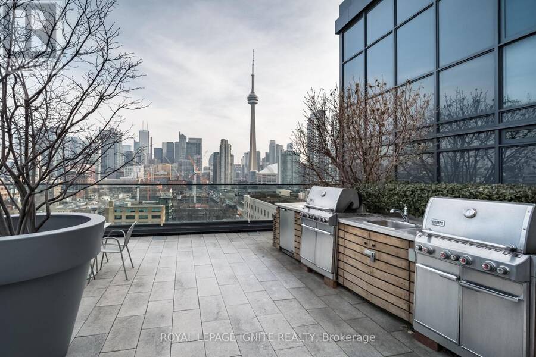
Luxury, Lifestyle & Investment Potential Come Together At Tridel's Sought-After Reve! This beautifully designed, airy 3-bedroom suite offers an exceptional downtown living experience with a spacious, highly functional layout and impressive south views. Set on a premium floor with soaring 9' ceilings, this bright residence features elegant hardwood flooring, expansive windows and a large private balcony showcasing unobstructed panoramic city views. The contemporary kitchen flows seamlessly into the dining and living areas, creating an inviting space for both everyday living and entertaining. The generous primary bedroom features a custom built-in closet with organizers, while the third bedroom includes a built-in desk-ideal for today's work-from-home lifestyle, guest accommodations or a flexible home office. Enjoy spa-inspired bathrooms, thoughtful finishes and an abundance of natural light throughout. This is a home designed for comfort, convenience and modern urban living. Prime Downtown Location: Just a 5-minute walk to the Metro Toronto Convention Centre, King Street streetcar and the vibrant entertainment and financial districts. Queen Street, Portland Street, eclectic restaurants, cafés, shopping and the city's artistic scene are all within easy walking distance, with excellent access to public transit. An Excellent Investment Opportunity: The versatile 3-bedroom layout, exceptional downtown location and proximity to major employment, entertainment, transit and convention destinations make this property highly attractive to investors seeking strong rental demand and long-term appreciation potential, while also offering an outstanding opportunity for an end-user seeking a spacious downtown residence. A rare combination of space, views, location, luxury and investment potential in the heart of Toronto. (id:25417)
- Listing ID: C13876416
- Property Type: Single Family
| Property | |
|---|---|
| Ownership: | Condo Corporation $952.63 / Monthly |
| Parking: | Underground 1 Spaces |
| Building | |
|---|---|
| Type: | Single Family Apartment |
| Appliances: | Window Coverings |
| HVAC: | Central Air Conditioning, Fireplace and Forced Air Natural Gas |
| Exterior: | Brick |
| Basement: | None |
| Location | |
|---|---|
| City: | Toronto (Harbourfront-CityPlace) |
| Province: | Ontario |
| Community Features: | Pets Allowed With Restrictions |
| Rooms | Level | Dimensions |
|---|---|---|
| Living room | Main level | 7.54 m x 3.05 m |
| Dining room | Main level | 7.54 m x 3.05 m |
| Kitchen | Main level | 2.74 m x 3.96 m |
| Primary Bedroom | Main level | 4.32 m x 2.9 m |
| Bedroom 2 | Main level | 2.95 m x 2.9 m |
| Bedroom 3 | Main level | 2.85 m x 2.74 m |
Book a showing to see this Front Street West Condo in Toronto
This property has so much to offer. Book a private showing now, as you do not want to miss out on 828 - 560 FRONT STREET W in Toronto, Ontario!
Private Showing Request
Send a request to book a private showing for
.
Please Note: Information you supply in the contact form will be kept fully confidential.
Is this condo the right property for you? Start a conversation to find out.
Get Directions to this Property
Not sure where this property is? Get directions to this Front Street West Condo in Toronto.


Provided by ROYAL LEPAGE IGNITE REALTY. MLS®, REALTOR®, and the associated logos are trademarks of the Canadian Real Estate Association.

This REALTOR.ca listing content is owned and licensed by REALTOR® members of the Canadian Real Estate Association.
Have questions or need more information about this condo? Don't know where to begin? Then, let us connect you with the best real estate agent to guide you.

Inquiries submitted through this website will be responded to by a local sales representative from Royal LePage®.
Start a Conversation by Text
Provide your full name, phone and email to start a conversation by text message.
Please Note: Information you supply in the contact form will be kept fully confidential.
Start a Conversation by Email
Provide your full name and email to start a conversation by email.
Please Note: Information you supply in the contact form will be kept fully confidential.