
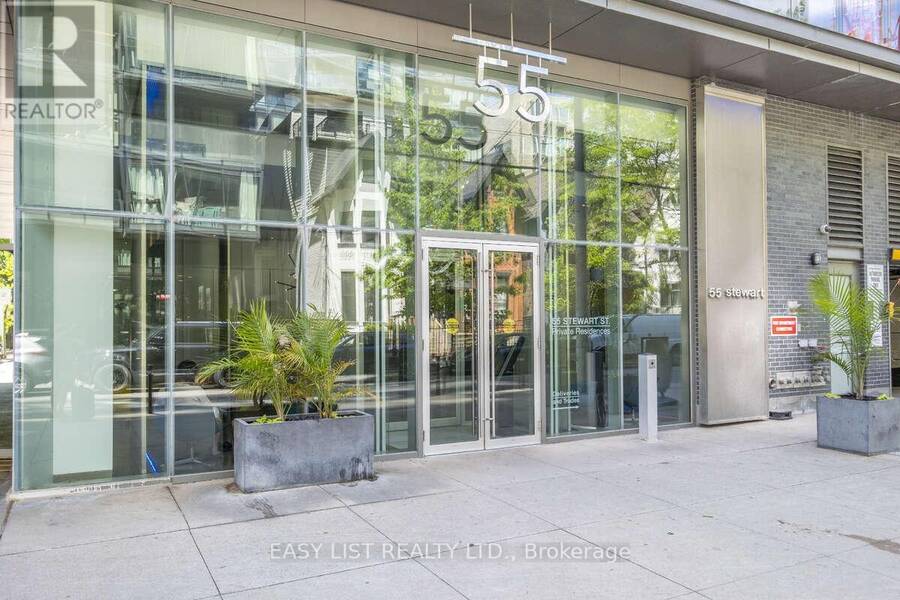
822 - 55 STEWART STREET, Toronto, Ontario M5V 2V1



$1,479,999.00
- 2 bedrooms
- 2 bathrooms
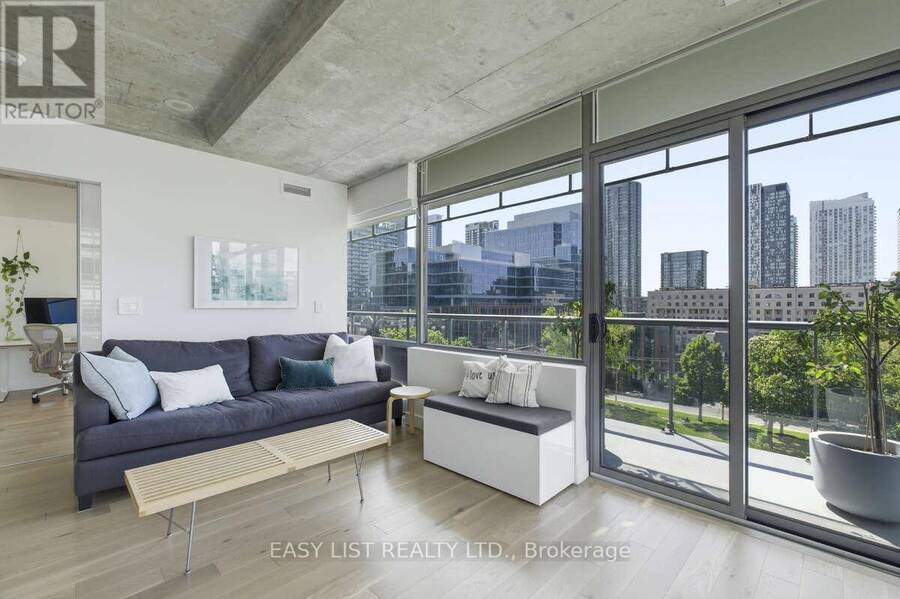
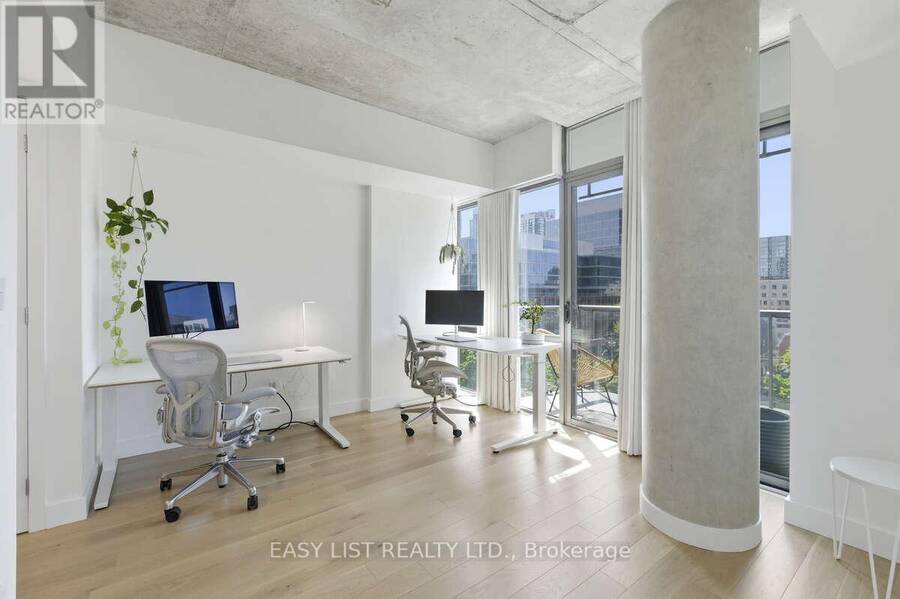
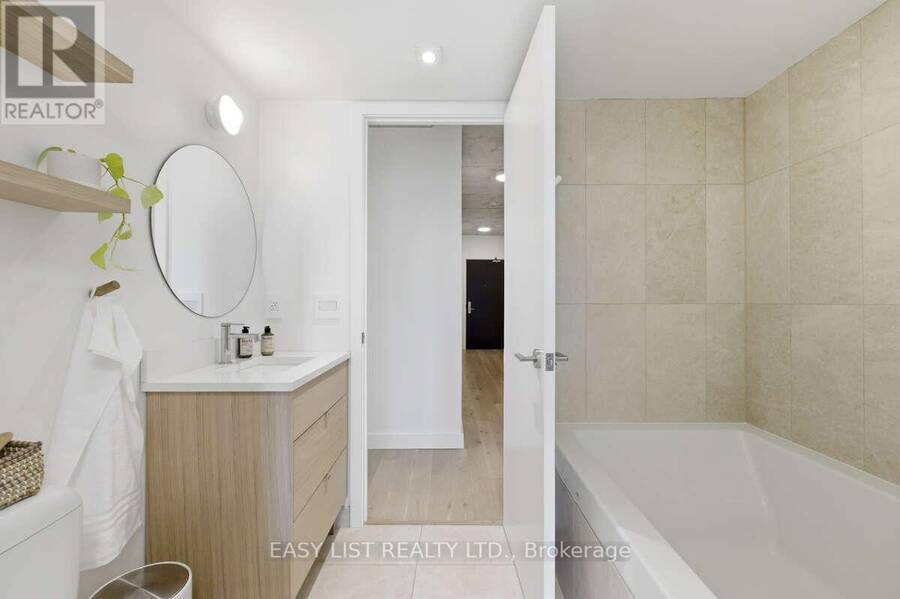
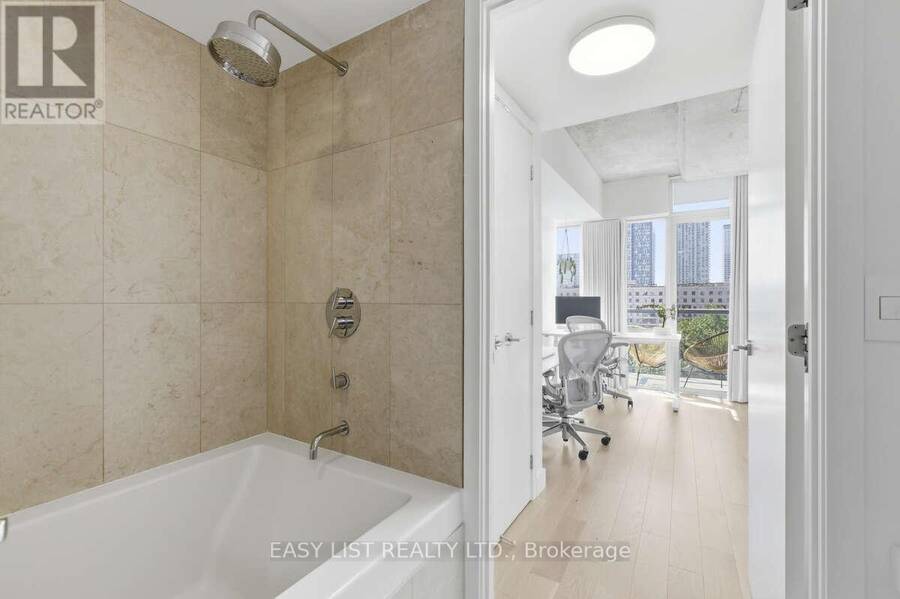
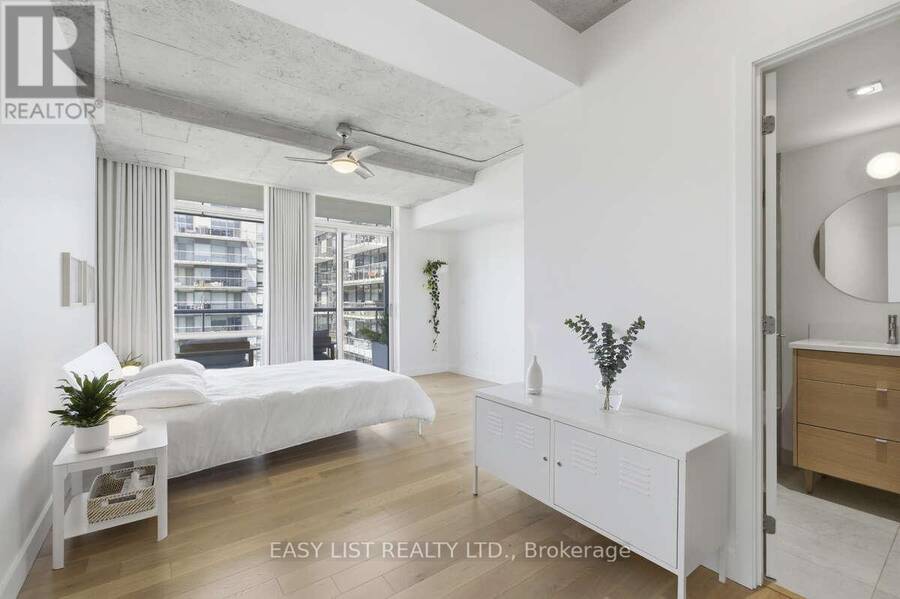
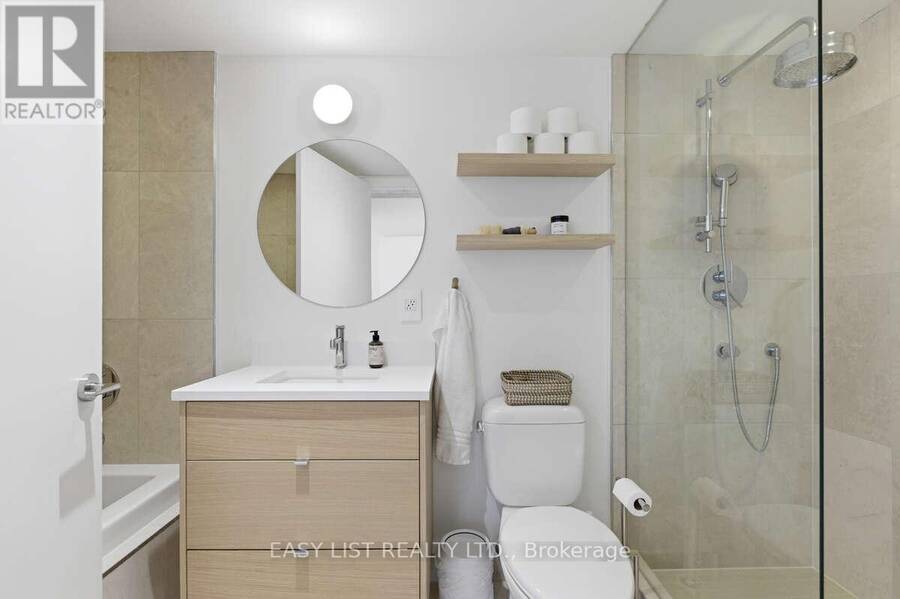
Visit the REALTOR website for further information about this Listing. Welcome to Suite 822 at 55 Stewart Street, a sophisticated residence in the heart of King West, attached to the prestigious 1 Hotel. This premium corner suite offers 1,262 square feet of refined two-bedroom, two-bathroom living, recently renovated with an organic modern aesthetic. Bright, open-concept interiors are framed by floor-to-ceiling windows and high ceilings, capturing breathtaking views of Victoria Memorial Park and the Toronto skyline. New White Oak Nautilus Vintage flooring runs throughout, complemented by modernized lighting, motorized blinds in the living room, drapes ... read more
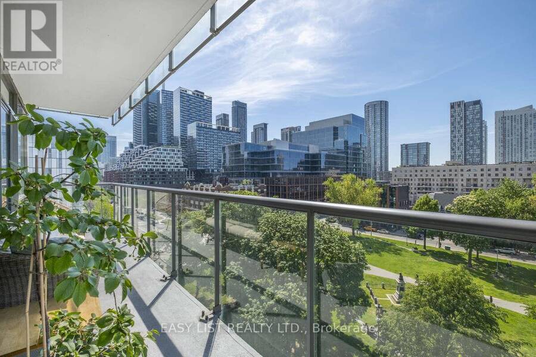
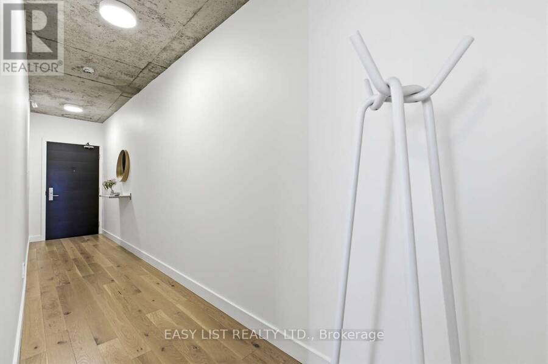
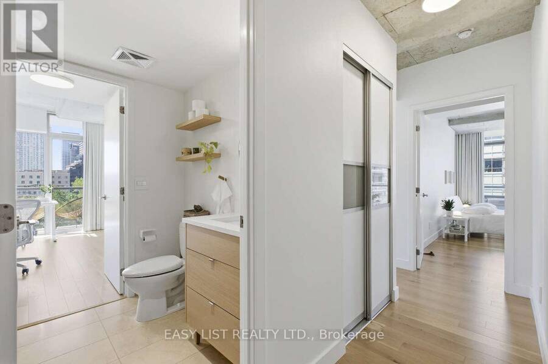
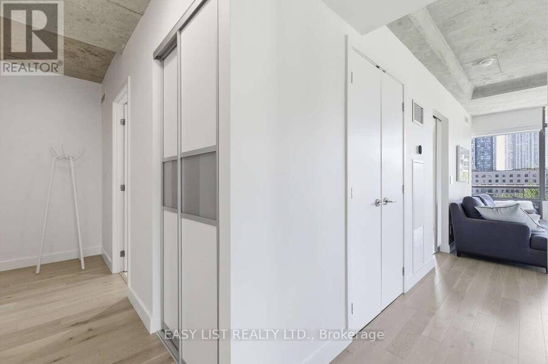
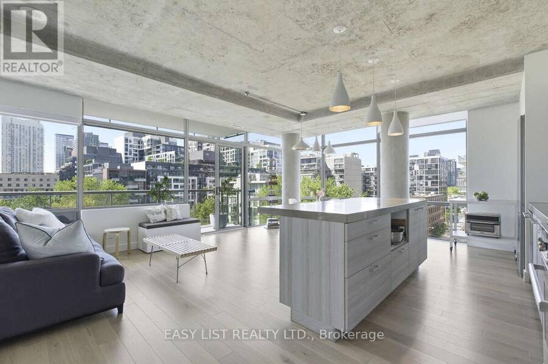
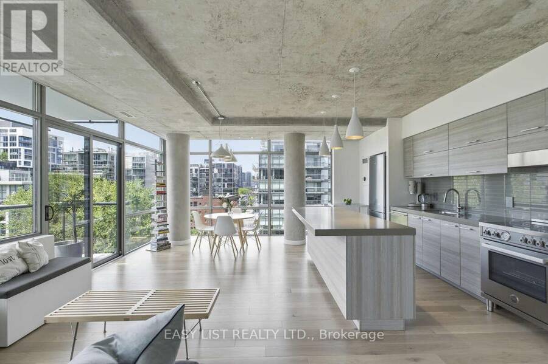
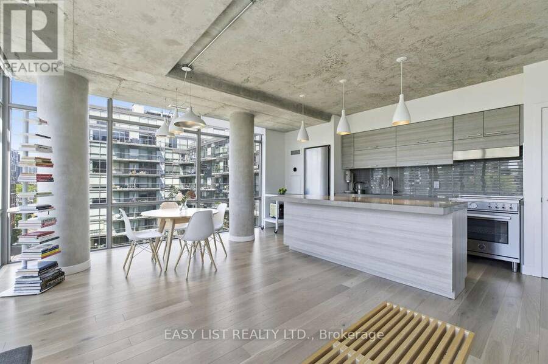
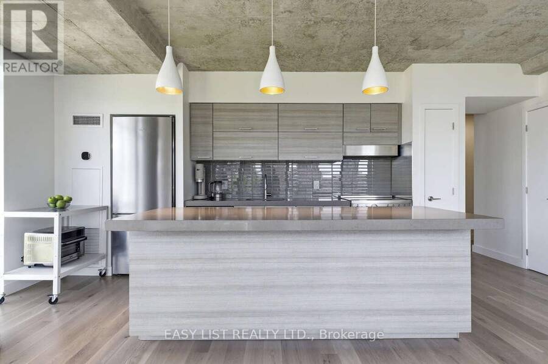
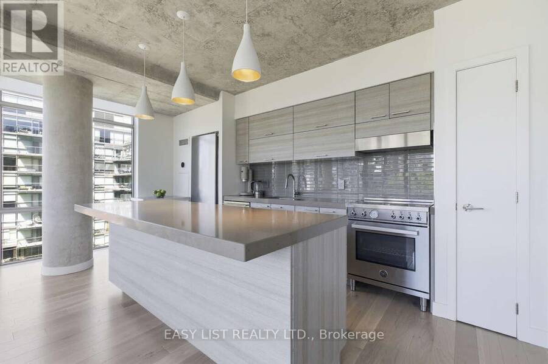
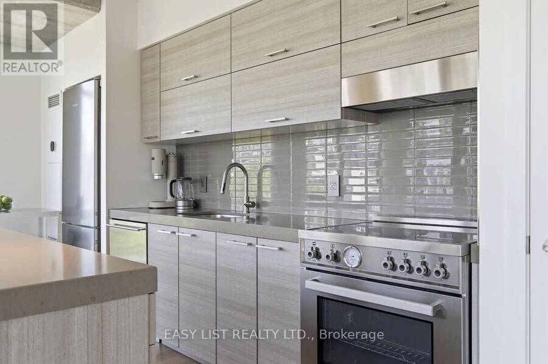
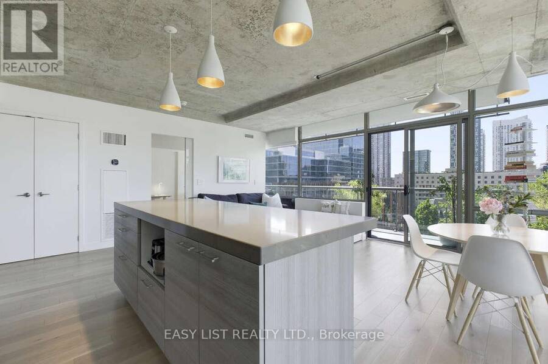
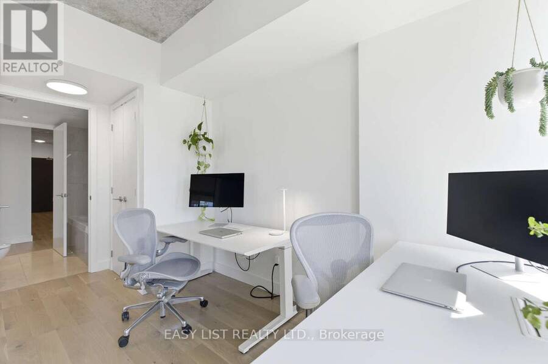
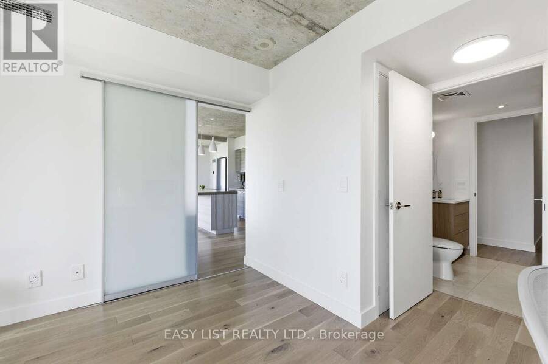
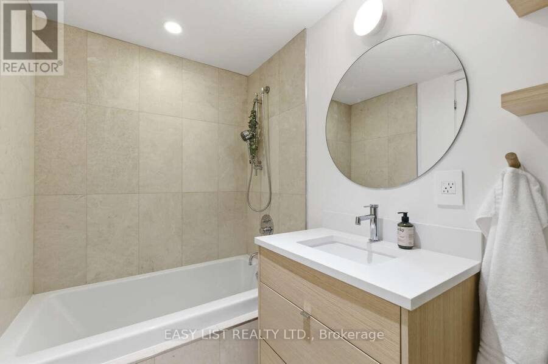
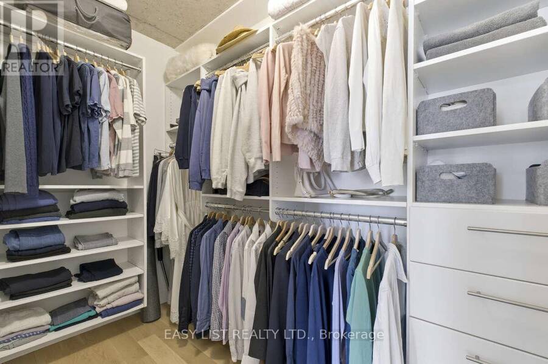
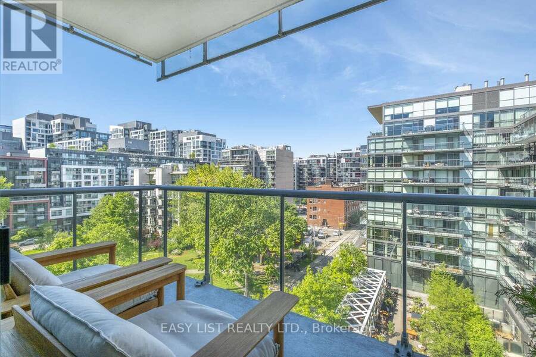
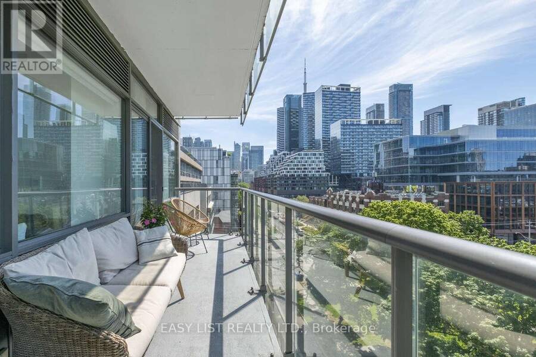
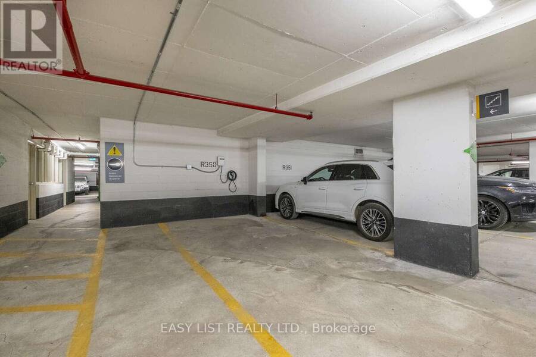
Visit the REALTOR website for further information about this Listing. Welcome to Suite 822 at 55 Stewart Street, a sophisticated residence in the heart of King West, attached to the prestigious 1 Hotel. This premium corner suite offers 1,262 square feet of refined two-bedroom, two-bathroom living, recently renovated with an organic modern aesthetic. Bright, open-concept interiors are framed by floor-to-ceiling windows and high ceilings, capturing breathtaking views of Victoria Memorial Park and the Toronto skyline. New White Oak Nautilus Vintage flooring runs throughout, complemented by modernized lighting, motorized blinds in the living room, drapes in the bedrooms, and Legrand switches and outlets. The bathrooms feature marble surfaces and newly installed Teodor vanities, with a deep soaker tub in the main bath. At the heart of the home, a modern kitchen is appointed with top-of-the-line appliances - Bertazzoni electric range, Cove dishwasher, Miele refrigerator, and Miele ventless washer and dryer - anchored by an expansive centre island. Two private balconies extend the living space outdoors. The suite is offered with an oversized parking space equipped with an EV charger, and an oversized locker. Residents enjoy dedicated 24-hour concierge service, with access to 1 Hotel's rooftop infinity pool and fitness centre. Steps from world-class dining including Michelin-starred restaurants and the shops of Queen West, with quick access to transit, the financial district, Billy Bishop Airport, and the upcoming Ontario Line, this is a rare opportunity to own a renovated corner suite at one of downtown Toronto's most coveted addresses. (id:25417)
- Listing ID: C13763308
- Property Type: Single Family
| Property | |
|---|---|
| Ownership: | Condo Corporation $1,461.00 / Monthly |
| Parking: | Underground 1 Spaces |
| Pool: | Outdoor Pool |
| Building | |
|---|---|
| Type: | Single Family Apartment |
| Appliances: | Dryer, Refrigerator, Stove, Washer, Water Purifier, Window Coverings and Dishwasher |
| HVAC: | Central Air Conditioning, Fireplace and Forced Air Natural Gas |
| Exterior: | Aluminum Siding and Concrete |
| Basement: | None |
| Location | |
|---|---|
| City: | Toronto (Harbourfront-CityPlace) |
| Province: | Ontario |
| Nearby Amenities: | Park, Public Transit and Schools |
| Community Features: | Community Centre and Pets Allowed With Restrictions |
| Rooms | Level | Dimensions |
|---|---|---|
| Bedroom 2 | Flat | 4.29 m x 3.71 m |
| Kitchen | Flat | 6.27 m x 2.62 m |
| Living room | Flat | 6.72 m x 3.15 m |
| Primary Bedroom | Flat | 7.06 m x 4.17 m |
| Dining room | Flat | 6.72 m x 3.15 m |
Book a showing to see this Stewart Street Condo in Toronto
This property has so much to offer. Book a private showing now, as you do not want to miss out on 822 - 55 STEWART STREET in Toronto, Ontario!
Private Showing Request
Send a request to book a private showing for
.
Please Note: Information you supply in the contact form will be kept fully confidential.
Is this condo the right property for you? Start a conversation to find out.
Get Directions to this Property
Not sure where this property is? Get directions to this Stewart Street Condo in Toronto.


Provided by EASY LIST REALTY LTD.. MLS®, REALTOR®, and the associated logos are trademarks of the Canadian Real Estate Association.

This REALTOR.ca listing content is owned and licensed by REALTOR® members of the Canadian Real Estate Association.
Have questions or need more information about this condo? Don't know where to begin? Then, let us connect you with the best real estate agent to guide you.

Inquiries submitted through this website will be responded to by a local sales representative from Royal LePage®.
Start a Conversation by Text
Provide your full name, phone and email to start a conversation by text message.
Please Note: Information you supply in the contact form will be kept fully confidential.
Start a Conversation by Email
Provide your full name and email to start a conversation by email.
Please Note: Information you supply in the contact form will be kept fully confidential.