
820 - 1029 KING STREET W, Toronto, Ontario M6K 3M9

$689,000.00
- 1 bedroom
- 1 bathroom
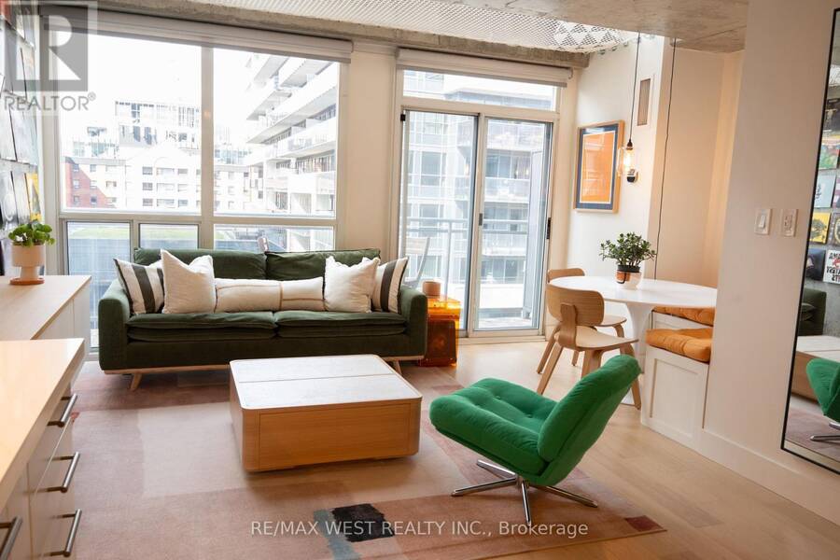
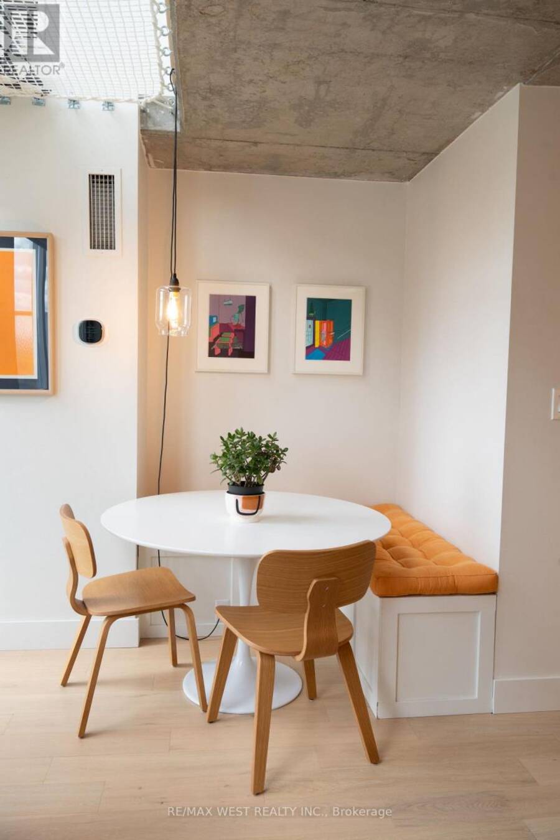
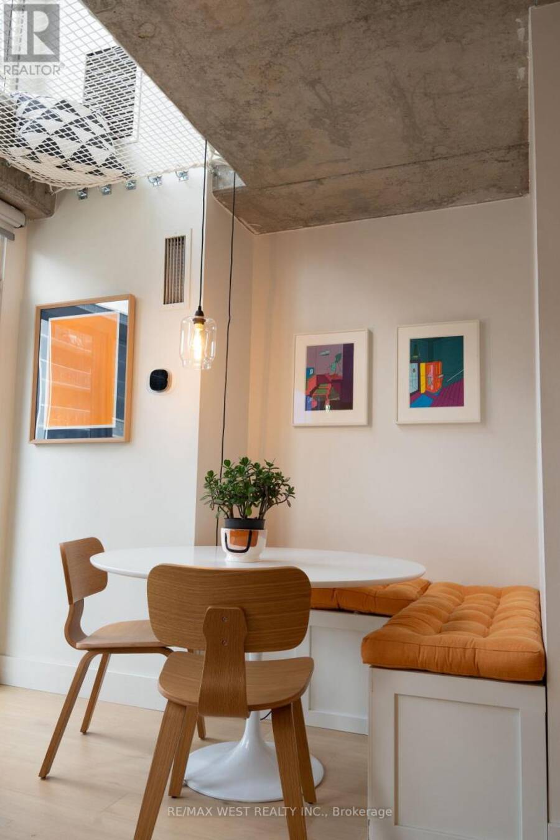
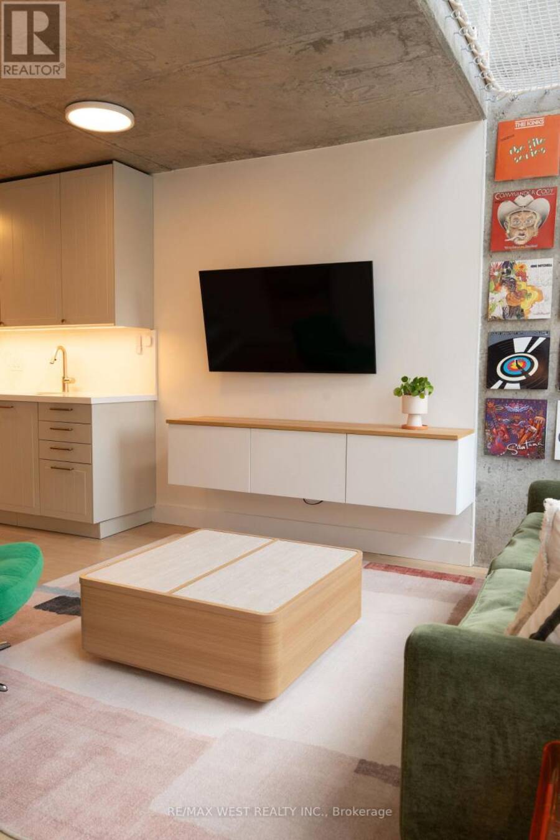
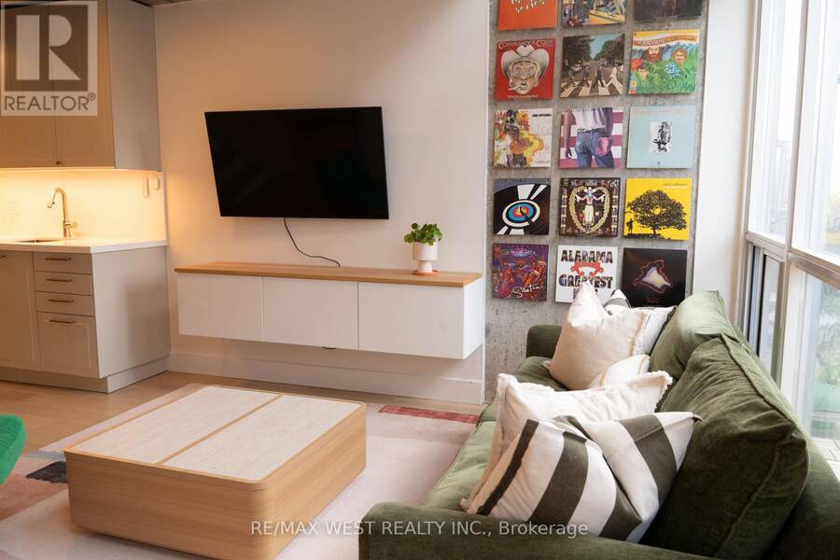
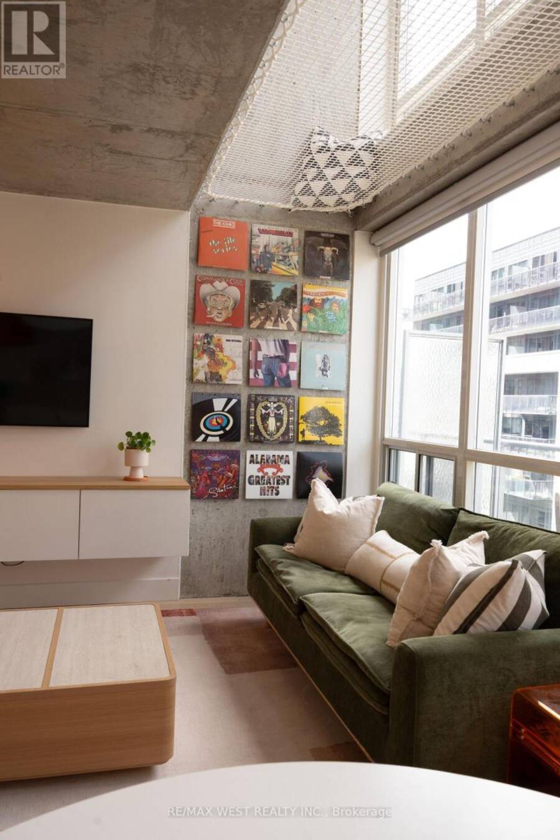
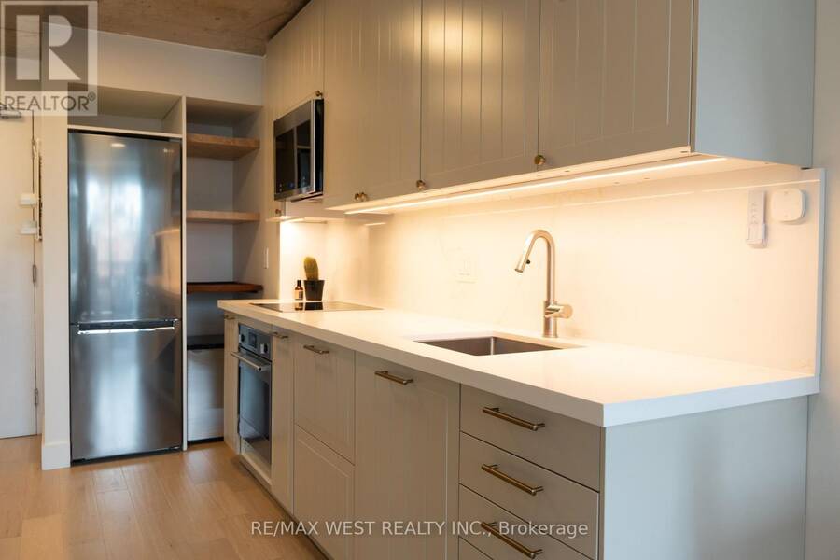
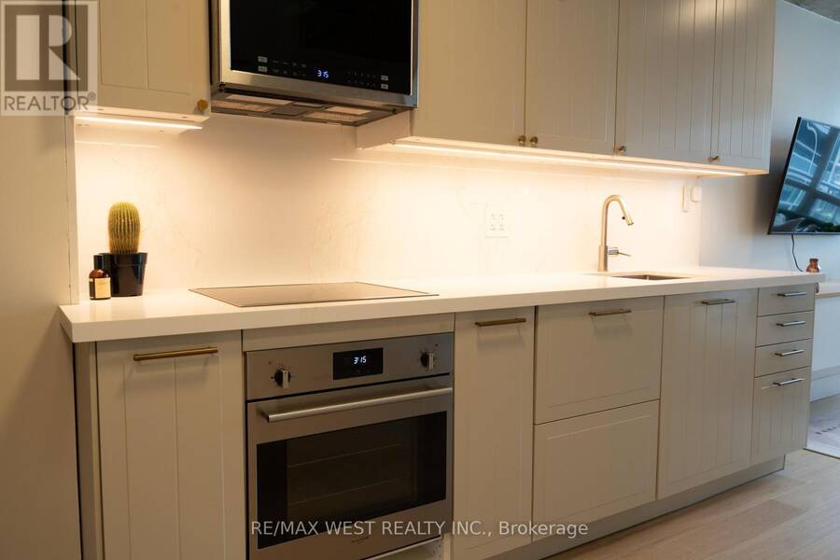
Fully renovated top-to-bottom, this exceptional two-storey loft at Electra Lofts is anything but a standard King West condo. Soaring 16'8" ceilings and dramatic 16' windows flood the main level with natural light, highlighting a completely reimagined kitchen with quartz countertops and integrated, brand-new appliances, including a Bosch dishwasher and LG refrigerator. A custom-built breakfast/dining nook with additional built-in bench storage creates a stylish and functional gathering space, while a brand-new LG washer/dryer tower has been thoughtfully fitted into the loft's compact footprint. Custom motorized blinds throughout are controlled by ... read more
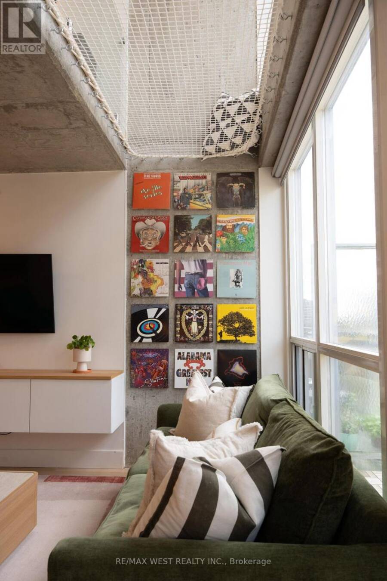
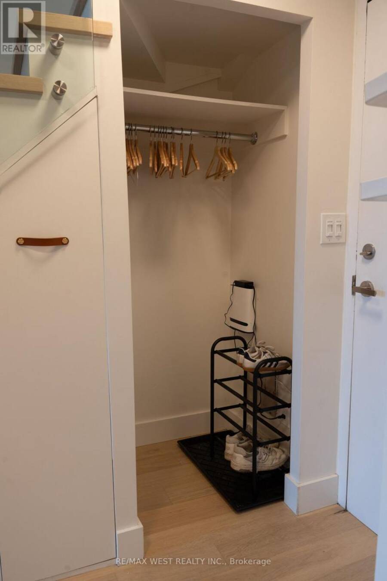
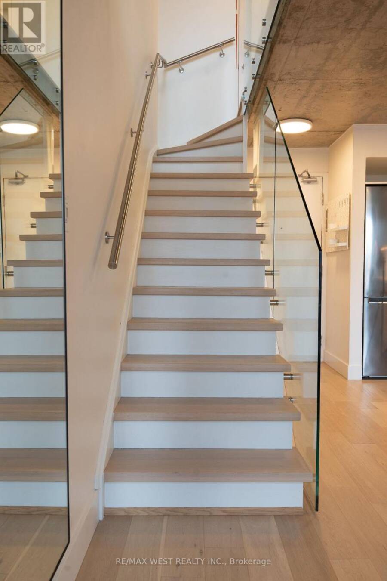
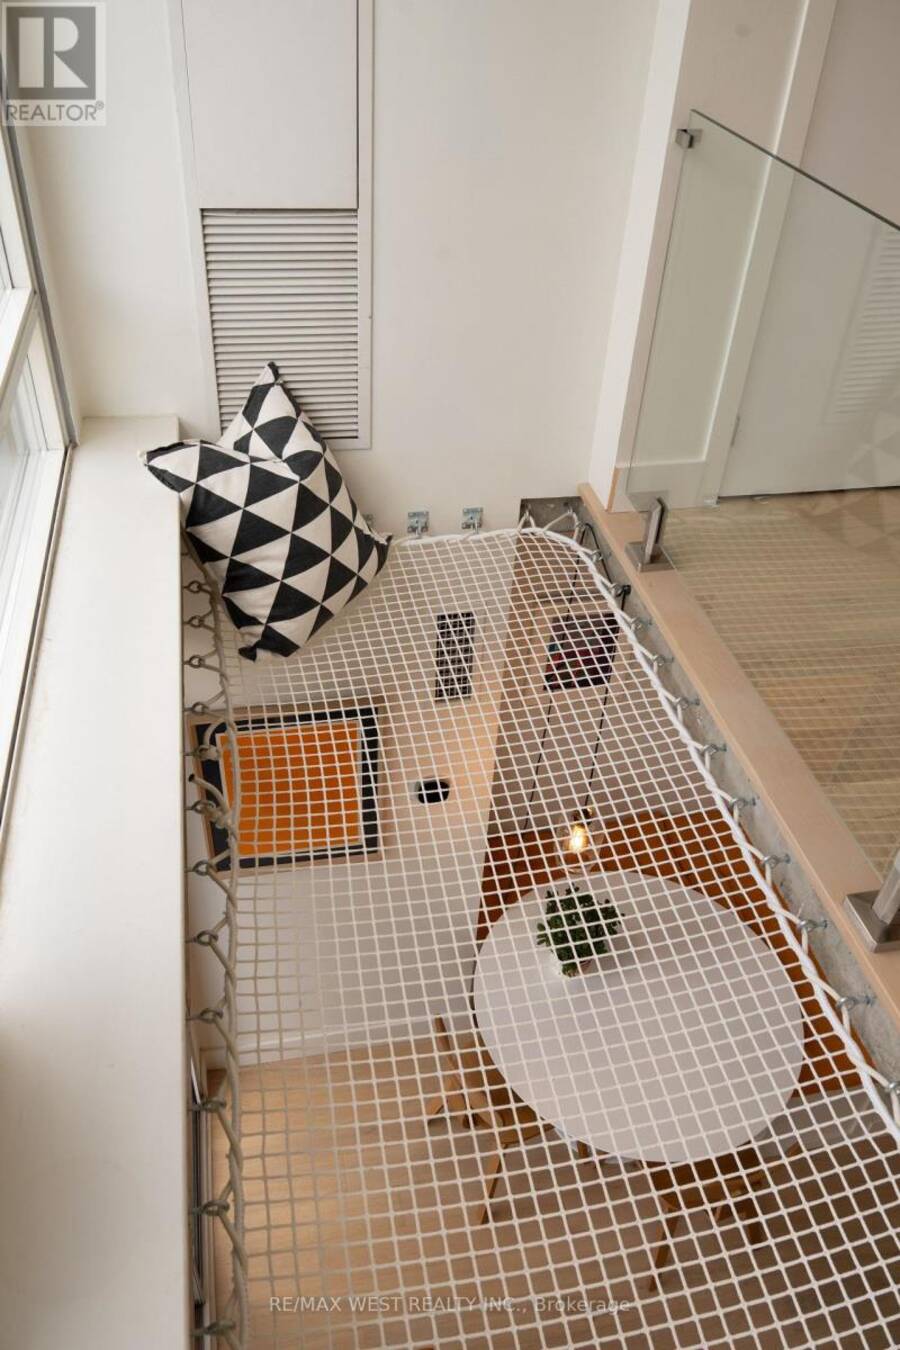
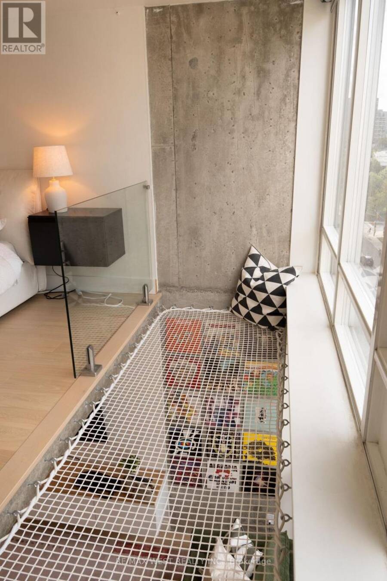
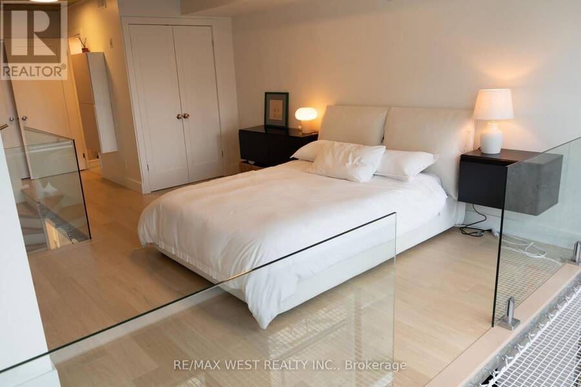
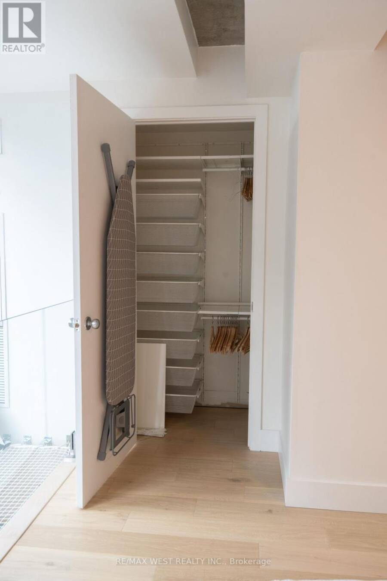
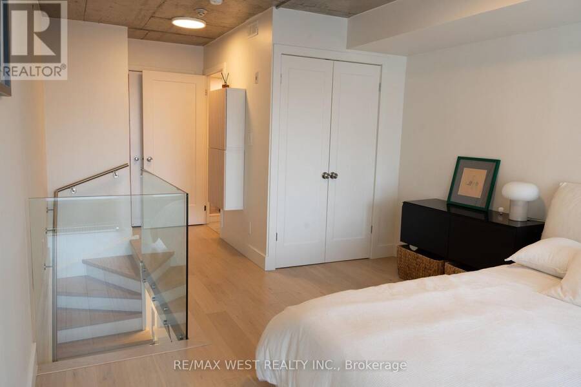
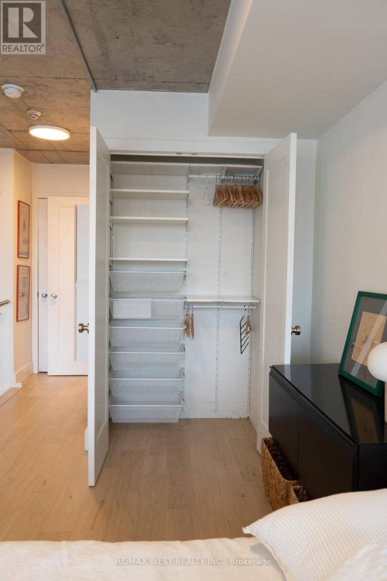
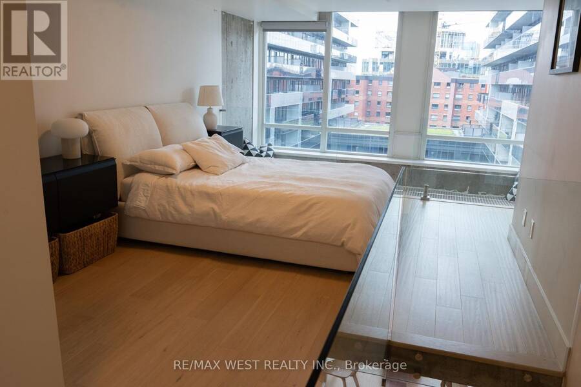
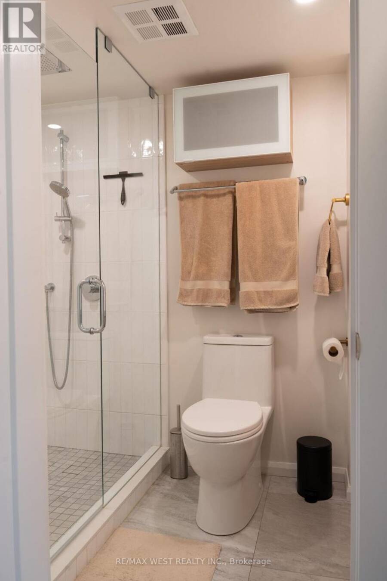
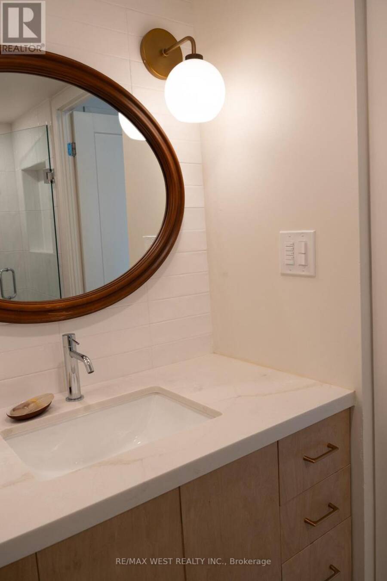
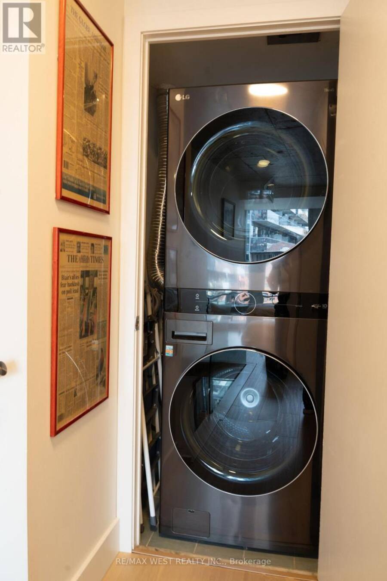
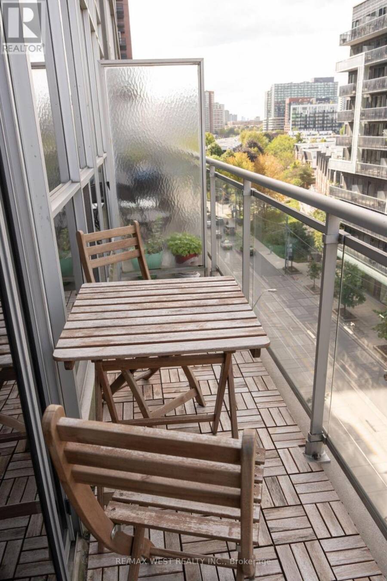
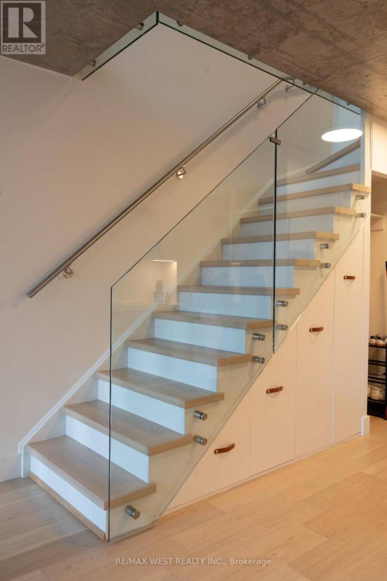
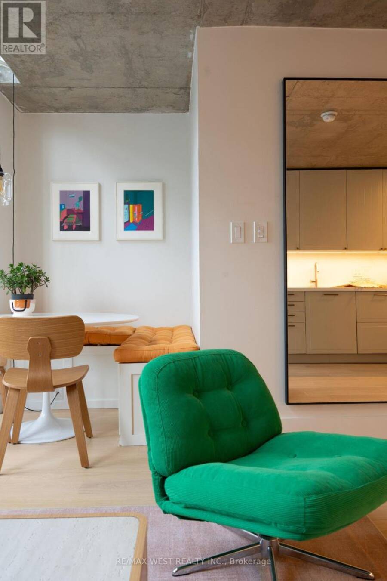
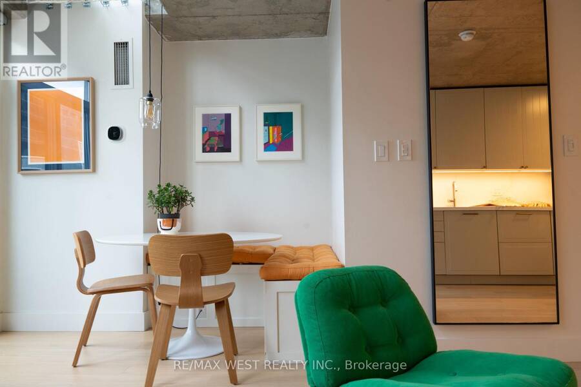
Fully renovated top-to-bottom, this exceptional two-storey loft at Electra Lofts is anything but a standard King West condo. Soaring 16'8" ceilings and dramatic 16' windows flood the main level with natural light, highlighting a completely reimagined kitchen with quartz countertops and integrated, brand-new appliances, including a Bosch dishwasher and LG refrigerator. A custom-built breakfast/dining nook with additional built-in bench storage creates a stylish and functional gathering space, while a brand-new LG washer/dryer tower has been thoughtfully fitted into the loft's compact footprint. Custom motorized blinds throughout are controlled by remote and app, adding effortless convenience to the soaring windows.Exposed concrete ceilings and accent walls preserve the authentic loft character, while the rest of the home has been meticulously brought up to date with refinished wide-plank oak flooring, a rebuilt floating staircase with glass railing and clever under-stair storage, and a fully renovated bathroom featuring a glass shower, rainfall showerhead and contemporary vanity.Upstairs, the open-concept primary bedroom overlooks the living space below and features custom-built closet storage. One of the loft's most distinctive features is a custom-made catamaran net, hand-imported from France - the perfect spot to curl up with a book, unwind, or simply do nothing at all. A truly one-of-a-kind feature you won't find in another condo.Enjoy your own full-length private balcony, plus owned parking conveniently located beside the elevator and a private locker. Ideally situated just steps from Trinity Bellwoods Park, Ossington, the King & Queen West strip, Liberty Village, restaurants, cafés and everything that makes this one of Toronto's most vibrant neighbourhoods. A rare combination of dramatic architecture, thoughtful design and turnkey living in the heart of King West. (id:25417)
- Listing ID: C13780370
- Property Type: Single Family
| Property | |
|---|---|
| Style: | Loft |
| Ownership: | Condo Corporation $632.67 / Monthly |
| Parking: | Underground 1 Spaces |
| Building | |
|---|---|
| Type: | Single Family Apartment |
| Appliances: | Dryer, Microwave, Range, Refrigerator, Stove, Washer, Window Coverings and Dishwasher |
| HVAC: | Central Air Conditioning, Fireplace and Forced Air Natural Gas |
| Exterior: | Brick and Concrete |
| Basement: | None |
| Location | |
|---|---|
| City: | Toronto (Fort York-Liberty Village) |
| Province: | Ontario |
| Community Features: | Pets Allowed With Restrictions |
Book a showing to see this King Street West Condo in Toronto
This property has so much to offer. Book a private showing now, as you do not want to miss out on 820 - 1029 KING STREET W in Toronto, Ontario!
Private Showing Request
Send a request to book a private showing for
.
Please Note: Information you supply in the contact form will be kept fully confidential.
Is this condo the right property for you? Start a conversation to find out.
Get Directions to this Property
Not sure where this property is? Get directions to this King Street West Condo in Toronto.


Provided by RE/MAX WEST REALTY INC.. MLS®, REALTOR®, and the associated logos are trademarks of the Canadian Real Estate Association.

This REALTOR.ca listing content is owned and licensed by REALTOR® members of the Canadian Real Estate Association.
Have questions or need more information about this condo? Don't know where to begin? Then, let us connect you with the best real estate agent to guide you.

Inquiries submitted through this website will be responded to by a local sales representative from Royal LePage®.
Start a Conversation by Text
Provide your full name, phone and email to start a conversation by text message.
Please Note: Information you supply in the contact form will be kept fully confidential.
Start a Conversation by Email
Provide your full name and email to start a conversation by email.
Please Note: Information you supply in the contact form will be kept fully confidential.