
82 CROSSBOW CRESCENT, Toronto, Ontario M2J 3M4

$1,288,800.00
- 5 bedrooms
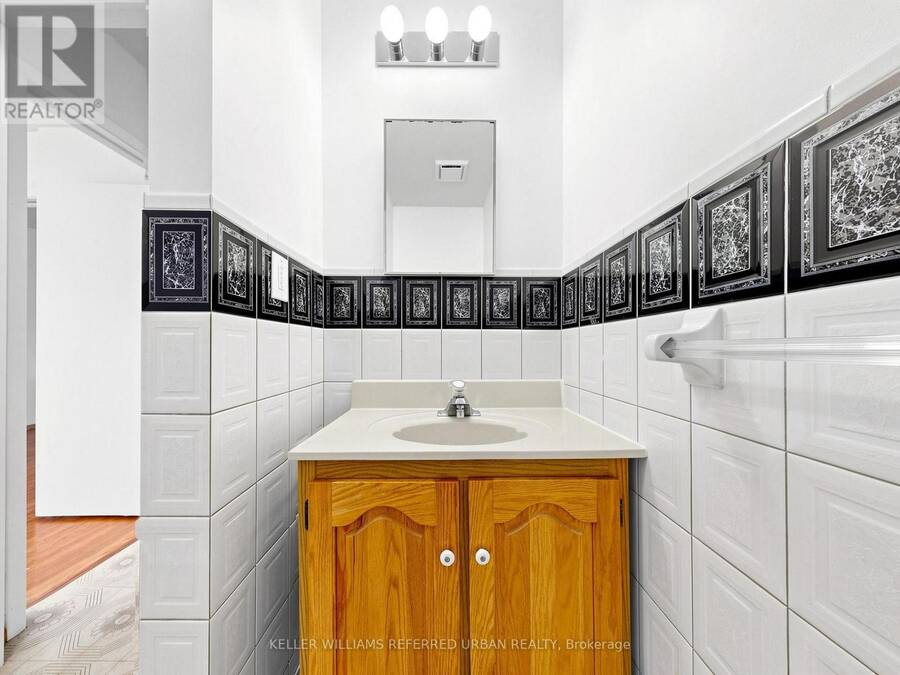
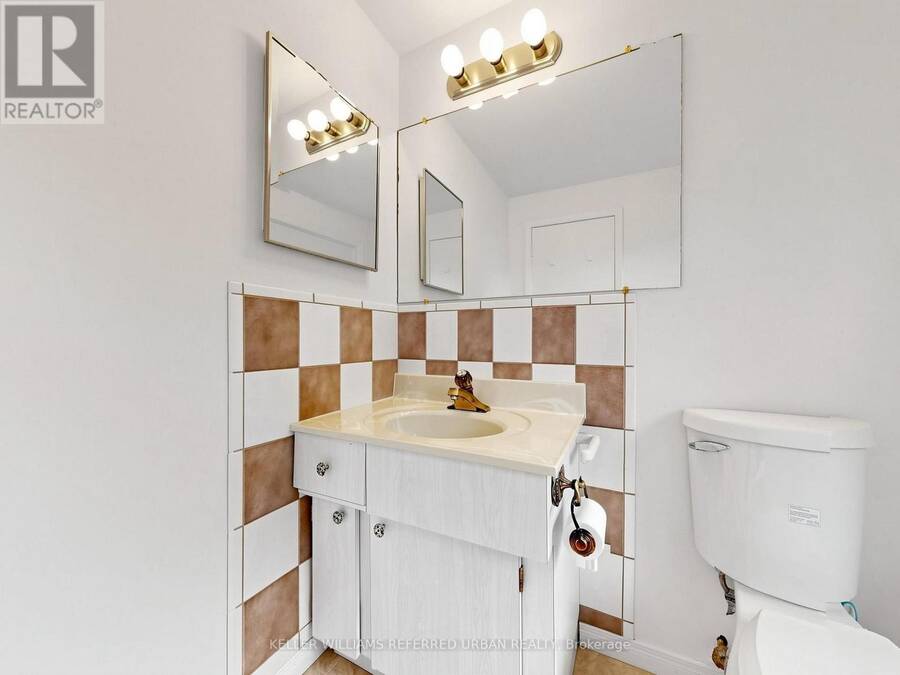
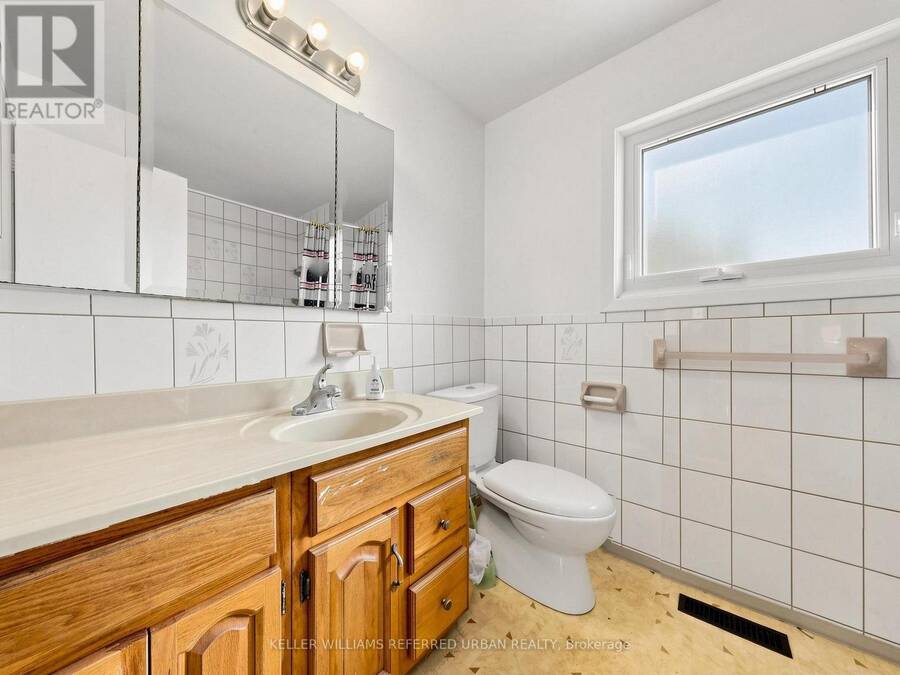
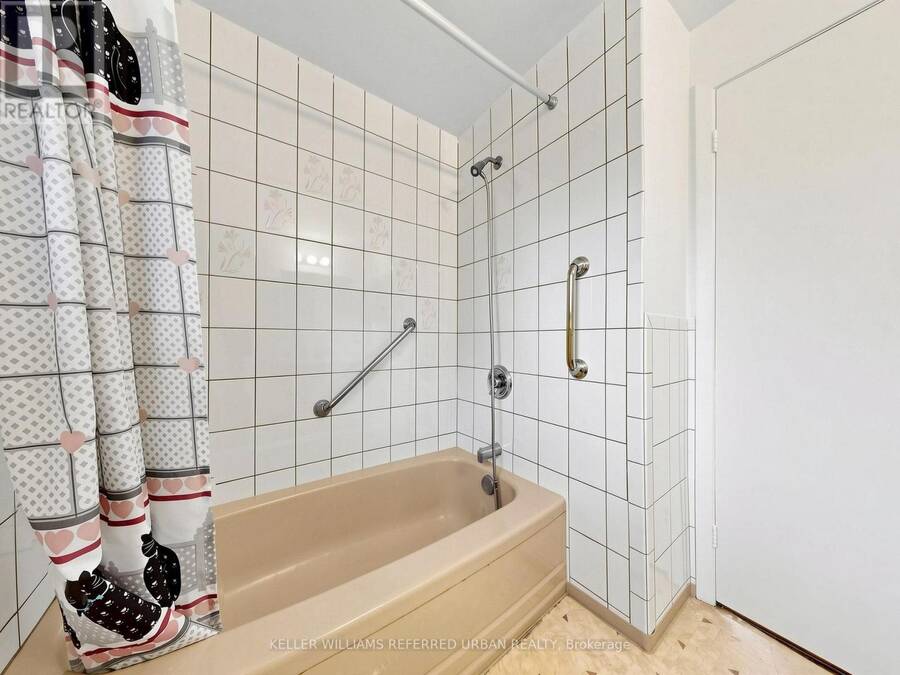
- 3 bathrooms
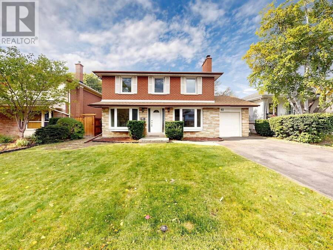
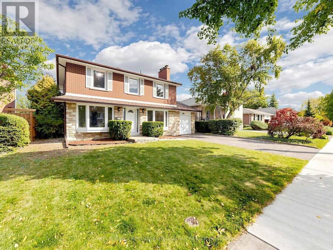
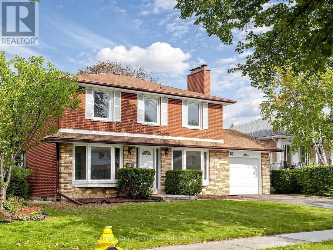
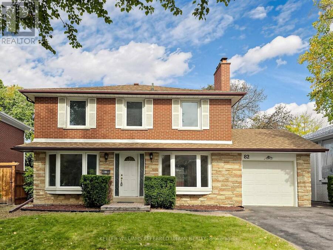
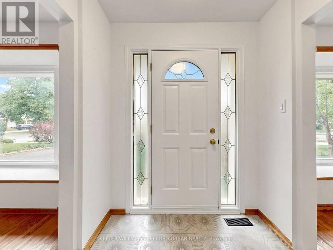
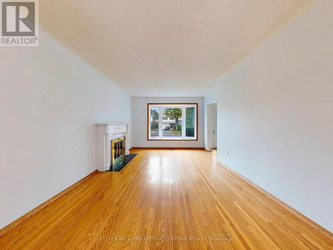
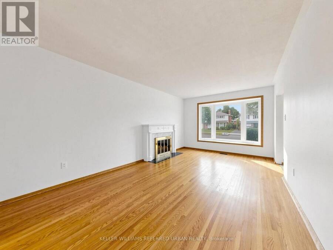
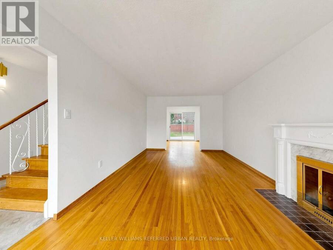
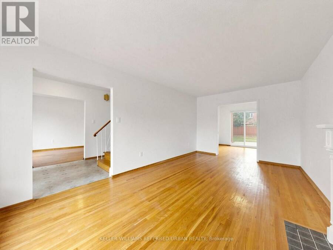
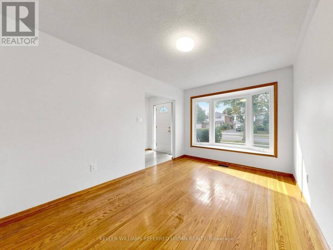
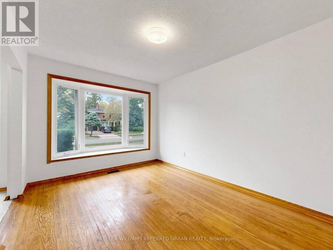
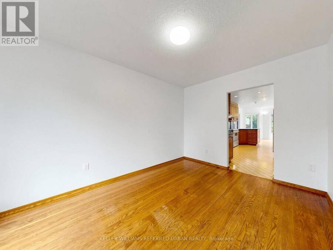
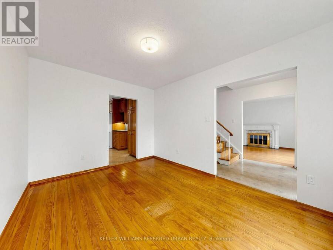
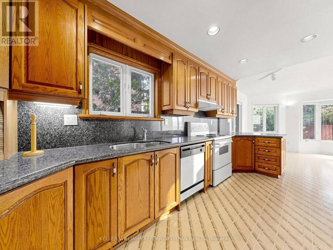
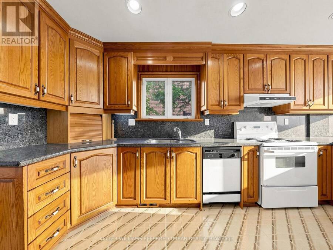
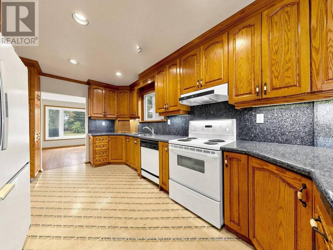
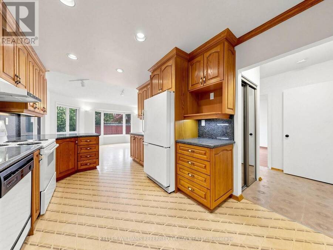
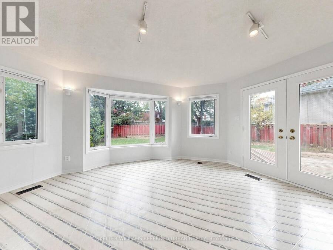
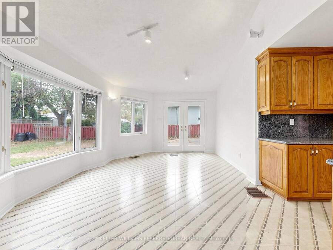
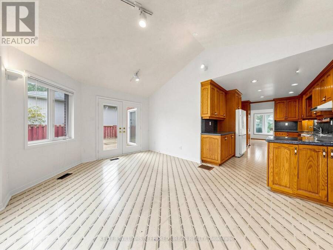
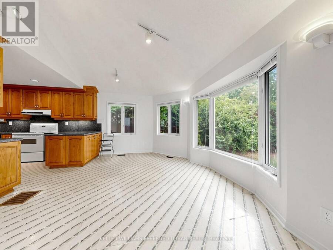
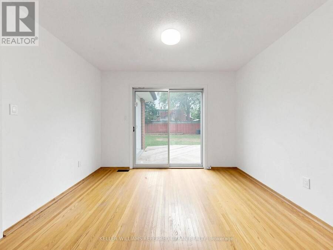
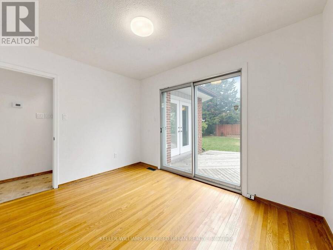
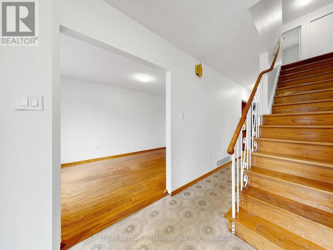
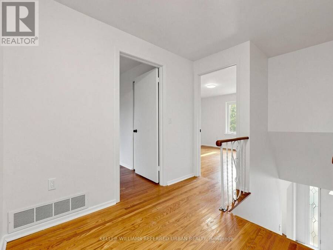
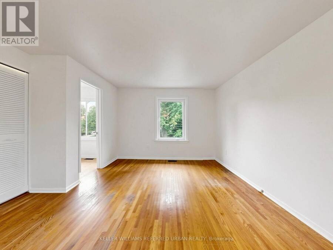
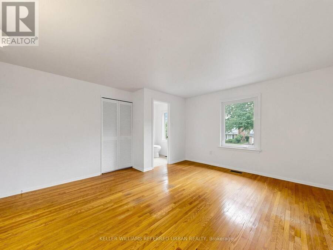
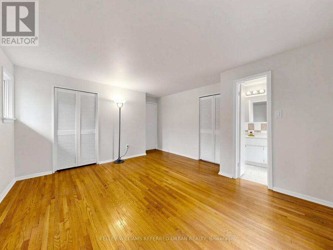
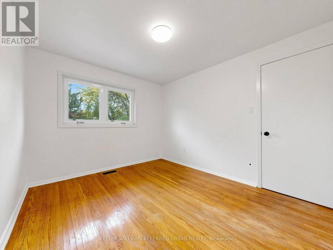
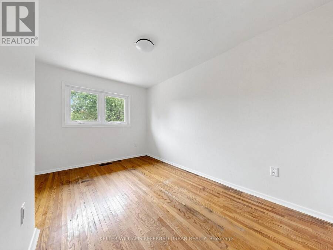
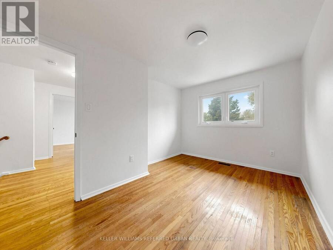
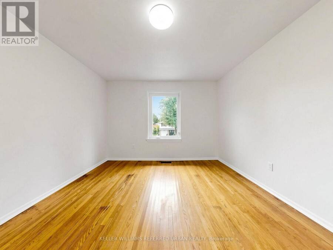
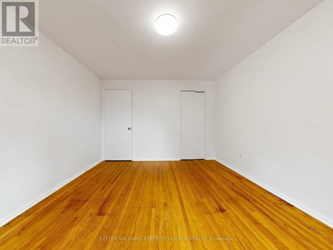
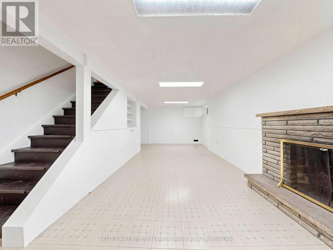
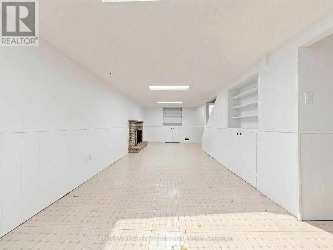
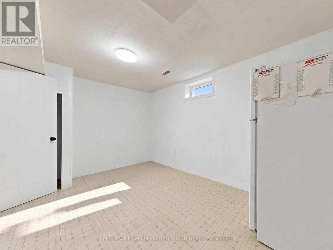
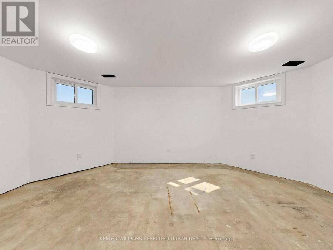
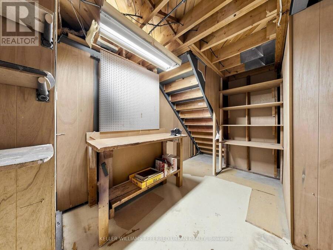
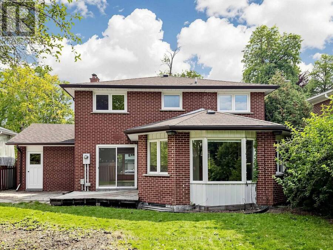
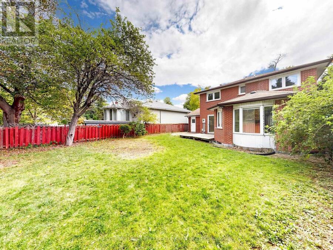
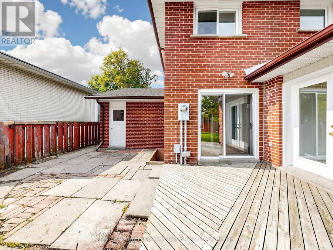
Space to grow, a location to love, and endless possibilities! Welcome to 82 Crossbow Cres., a spacious 4+1 bedroom, 3-bathroom two-storey home in one of North York's most sought-after neighbourhoods. Enjoy the rare convenience of separate main-floor living, dining and family rooms-perfect for entertaining and everyday family life. A generous kitchen features an impressive, sunshine-filled 27' x 18' breakfast area with plenty of room to gather. The basement offers a spacious 25' x 13' recreation room, an additional bedroom and abundant storage. Location, location, location! Convenient access to Highways 401, 404 and the DVP connects you to downtown and ... read more
Space to grow, a location to love, and endless possibilities! Welcome to 82 Crossbow Cres., a spacious 4+1 bedroom, 3-bathroom two-storey home in one of North York's most sought-after neighbourhoods. Enjoy the rare convenience of separate main-floor living, dining and family rooms-perfect for entertaining and everyday family life. A generous kitchen features an impressive, sunshine-filled 27' x 18' breakfast area with plenty of room to gather. The basement offers a spacious 25' x 13' recreation room, an additional bedroom and abundant storage. Location, location, location! Convenient access to Highways 401, 404 and the DVP connects you to downtown and uptown, while a short walk to transit puts Fairview Mall and subway access within easy reach. An exceptional opportunity to bring your vision to life and make this home your own! (id:25417)
- Listing ID: C14032108
- Property Type: Single Family
| Property | |
|---|---|
| Ownership: | Freehold |
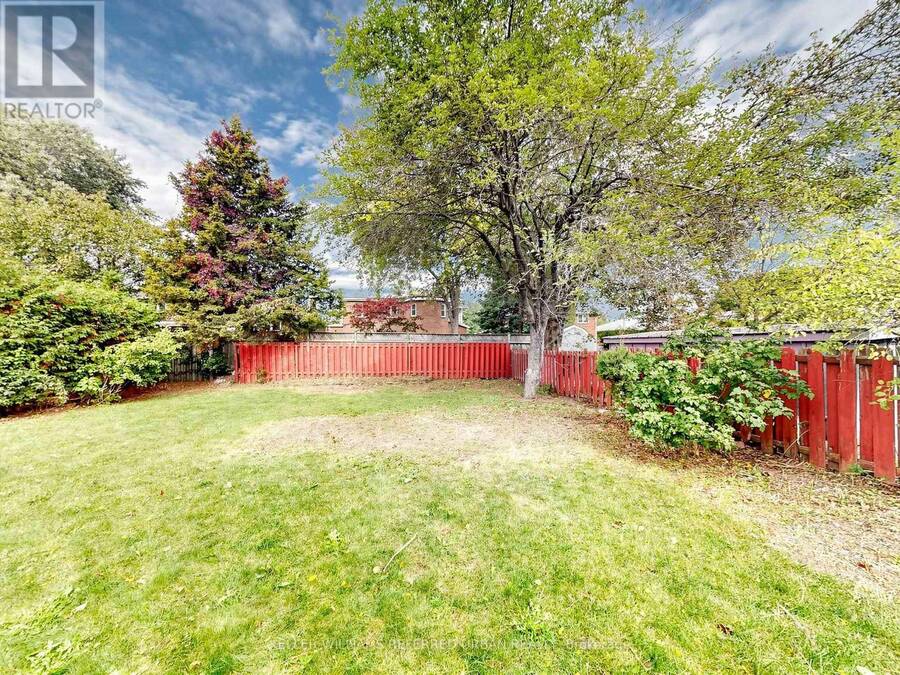
| Lot Size: | 51 by 118.2 FT |
| Parking: | Attached Garage 3 Spaces |
| Building | |
|---|---|
| Type: | Single Family House |
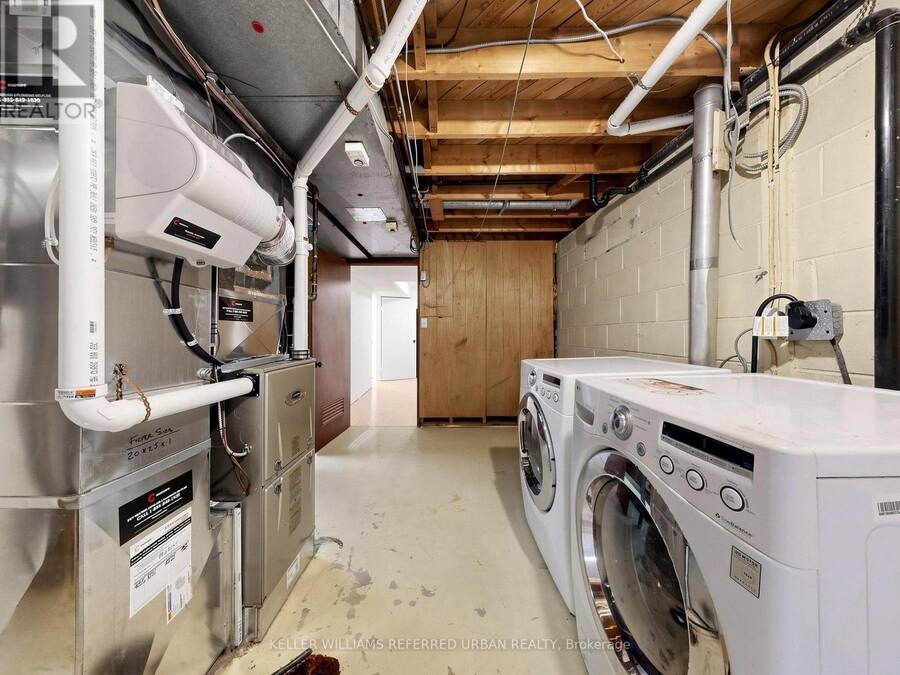
| Appliances: | Dryer, Hood Fan, Refrigerator, Stove, Washer and Dishwasher |
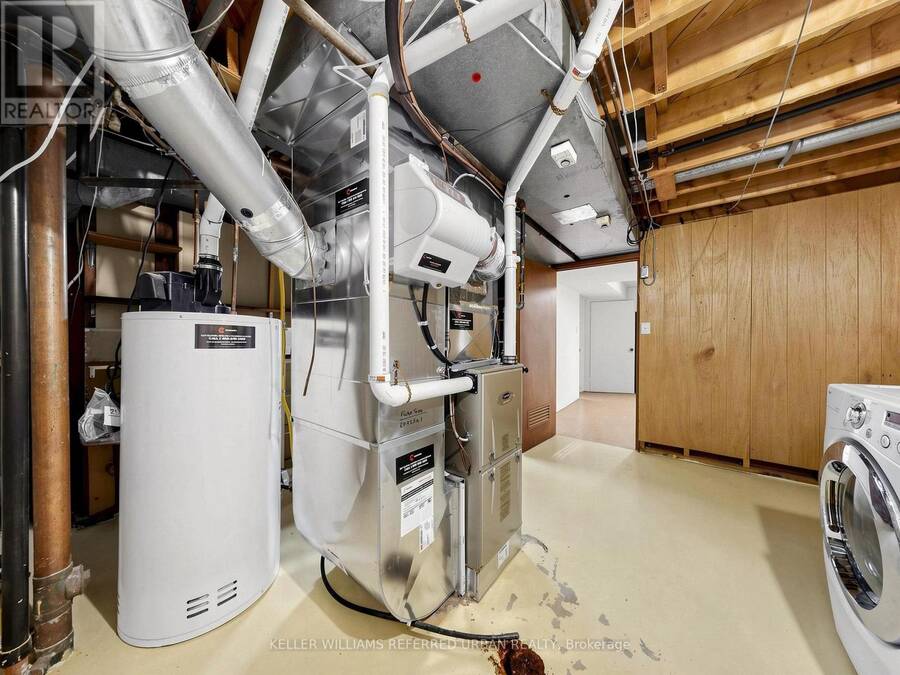
| HVAC: | Central Air Conditioning, Fireplace and Forced Air Natural Gas |
| Exterior: | Brick and Stone |
| Basement: | N/A (Finished) |
| Utilities: | Sanitary Sewer |
| Location | |
|---|---|
| City: | Toronto (Pleasant View) |
| Province: | Ontario |
| Rooms | Level | Dimensions |
|---|---|---|
| Primary Bedroom | Second level | 4.81 m x 4.07 m |
| Bedroom 2 | Second level | 3.75 m x 3.42 m |
| Bedroom 3 | Second level | 3.91 m x 2.93 m |
| Bedroom 4 | Second level | 3.37 m x 2.98 m |
| Bedroom | Basement | 4.34 m x 2.84 m |
| Utility room | Basement | 5.59 m x 5.03 m |
| Other | Basement | 5.47 m x 3.55 m |
| Recreational, Games room | Basement | 7.9 m x 4.09 m |
| Living room | Main level | 6 m x 3.47 m |
| Dining room | Main level | 3.98 m x 2.99 m |
| Family room | Main level | 3.47 m x 2.85 m |
| Kitchen | Main level | Measurements not available |
| Eating area | Main level | 8.45 m x 5.49 m |
Book a showing to see this Crossbow Crescent Home in Toronto
This property has so much to offer. Book a private showing now, as you do not want to miss out on 82 CROSSBOW CRESCENT in Toronto, Ontario!
Private Showing Request
Send a request to book a private showing for
.
Please Note: Information you supply in the contact form will be kept fully confidential.
Is this home the right property for you? Start a conversation to find out.
Get Directions to this Property
Not sure where this property is? Get directions to this Crossbow Crescent Home in Toronto.


Provided by KELLER WILLIAMS REFERRED URBAN REALTY. MLS®, REALTOR®, and the associated logos are trademarks of the Canadian Real Estate Association.

This REALTOR.ca listing content is owned and licensed by REALTOR® members of the Canadian Real Estate Association.
Have questions or need more information about this home? Don't know where to begin? Then, let us connect you with the best real estate agent to guide you.

Inquiries submitted through this website will be responded to by a local sales representative from Royal LePage®.
Start a Conversation by Text
Provide your full name, phone and email to start a conversation by text message.
Please Note: Information you supply in the contact form will be kept fully confidential.
Start a Conversation by Email
Provide your full name and email to start a conversation by email.
Please Note: Information you supply in the contact form will be kept fully confidential.