
82 CAROLINE AVENUE, Toronto, Ontario M4M 2X7

$1,198,000.00
- 3 bedrooms
- 2 bathrooms
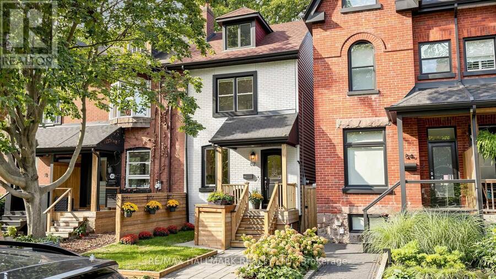
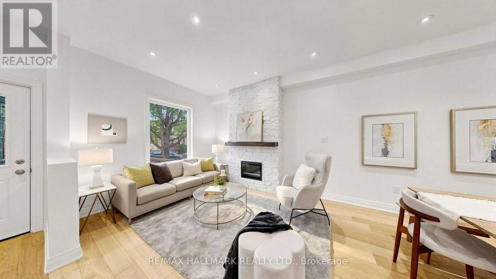
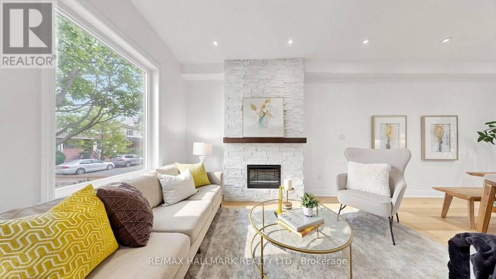
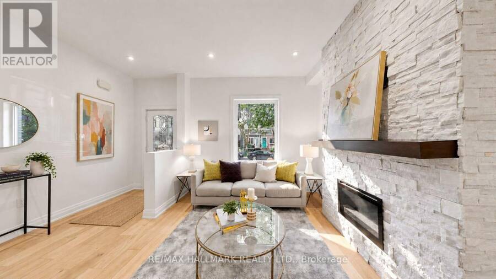
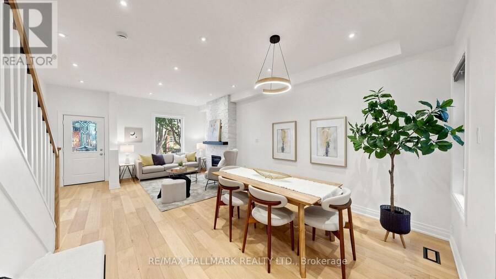
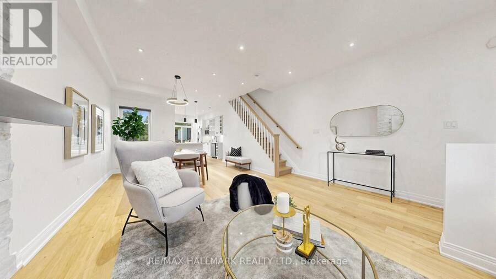
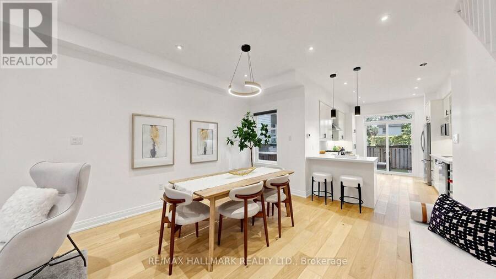
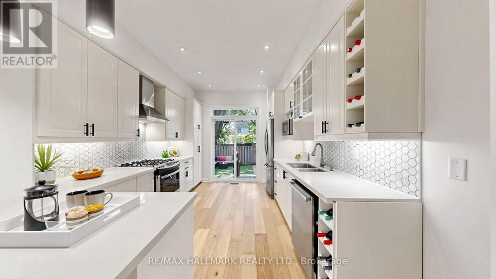
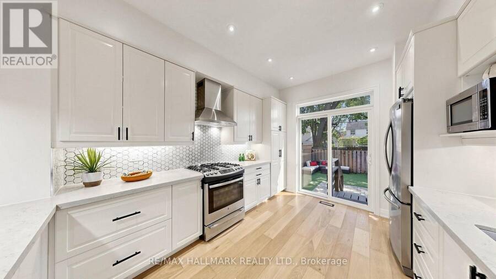
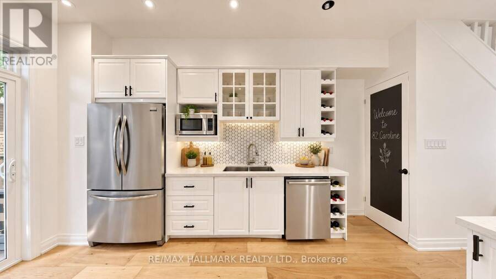
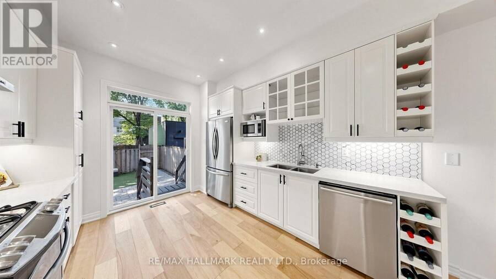
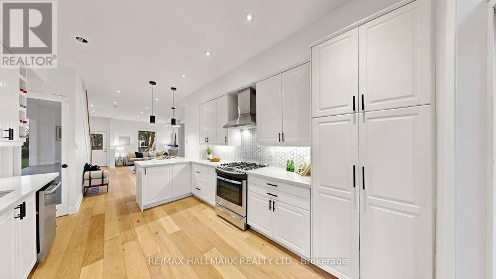
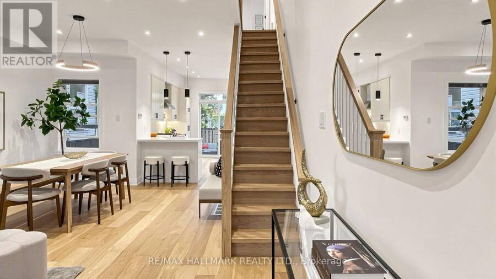
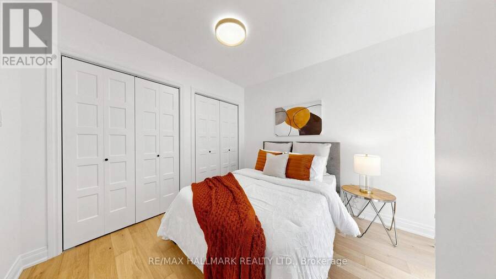
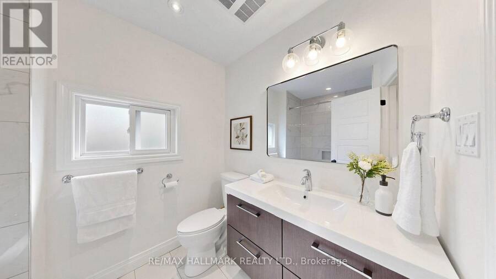
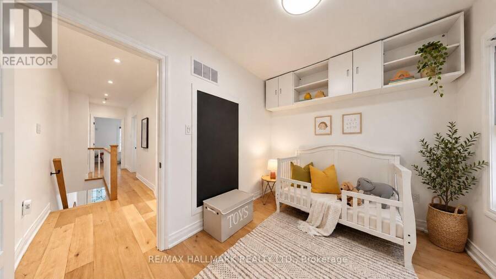
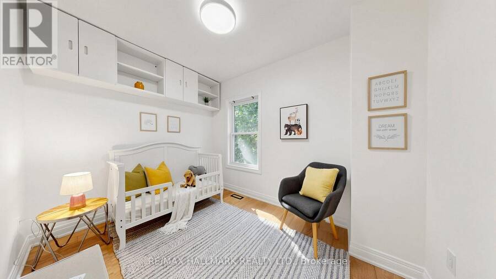
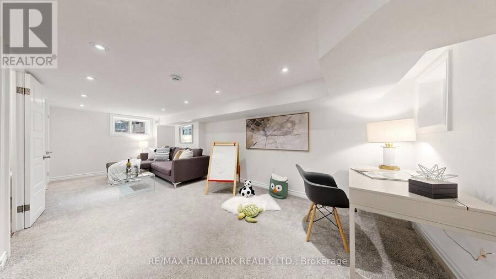
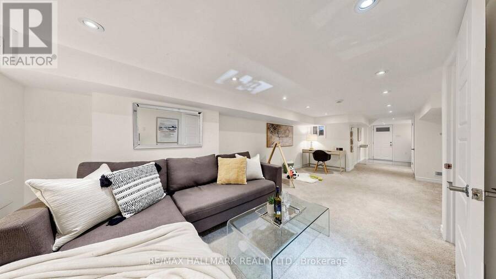
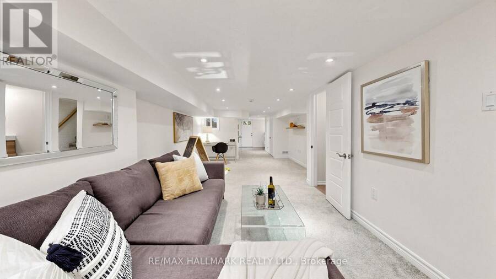
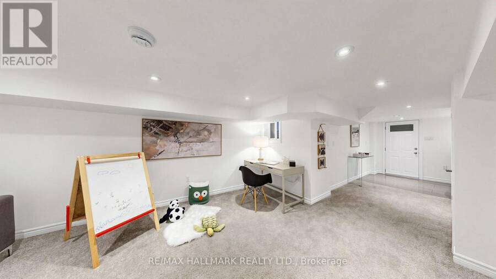
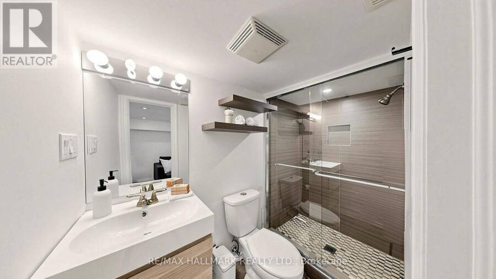
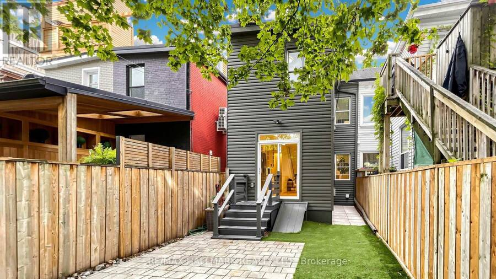
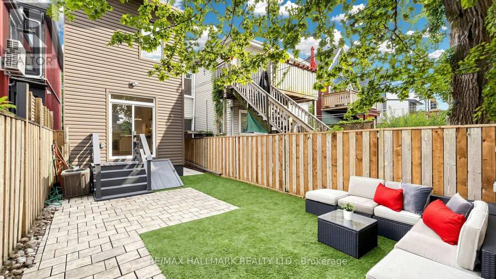
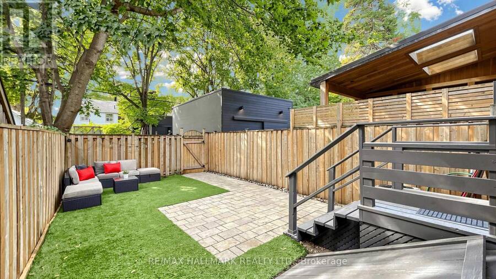
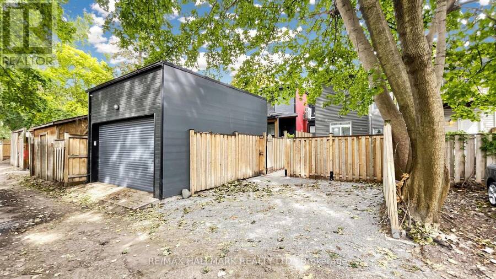
The Leslieville Home You've Been Waiting For! Set On A Beautiful Tree-Lined, One-Way Street, 82 Caroline Ave Has Been Exquisitely Updated For The Most Discerning Buyer. Step Inside To A Bright, Open-Concept Layout With Brand-New Hardwood Flooring, Fresh Paint And New Light Fixtures Throughout. The Updated Kitchen Flows Into The Dining And Living Areas, With Easy Access To A Large, Private, Manicured Backyard. Tastefully Renovated Bathrooms Adds To The Home's Move-In-Ready Appeal. The Separate Basement Entrance Offers Flexibility, While Rear Laneway Access Provides The Rare Convenience Of Parking For Two Cars. Enjoy One Of Toronto's Most Loved East-End ... read more
The Leslieville Home You've Been Waiting For! Set On A Beautiful Tree-Lined, One-Way Street, 82 Caroline Ave Has Been Exquisitely Updated For The Most Discerning Buyer. Step Inside To A Bright, Open-Concept Layout With Brand-New Hardwood Flooring, Fresh Paint And New Light Fixtures Throughout. The Updated Kitchen Flows Into The Dining And Living Areas, With Easy Access To A Large, Private, Manicured Backyard. Tastefully Renovated Bathrooms Adds To The Home's Move-In-Ready Appeal. The Separate Basement Entrance Offers Flexibility, While Rear Laneway Access Provides The Rare Convenience Of Parking For Two Cars. Enjoy One Of Toronto's Most Loved East-End Neighbourhoods, Close To Queen Street East, Downtown, Transit, Shops, Restaurants And Parks. Fresh, Inviting And Ready To Enjoy From Day One-Just Move In And Make It Your Forever Home. (id:25417)
Open House this Saturday, September 26th, from 2:00 PM to 4:00 PM and Sunday, September 27th, from 2:00 PM to 4:00 PM.
- Listing ID: E13821934
- Property Type: Single Family
| Property | |
|---|---|
| Ownership: | Freehold |
| Lot Size: | 17 by 103.5 FT |
| Parking: | No Garage 2 Spaces |
| Building | |
|---|---|
| Type: | Single Family Row / Townhouse |
| HVAC: | Central Air Conditioning, Fireplace and Forced Air Natural Gas |
| Exterior: | Brick |
| Basement: | N/A (Finished) |
| Utilities: | Sanitary Sewer |
| Location | |
|---|---|
| City: | Toronto (South Riverdale) |
| Province: | Ontario |
| Rooms | Level | Dimensions |
|---|---|---|
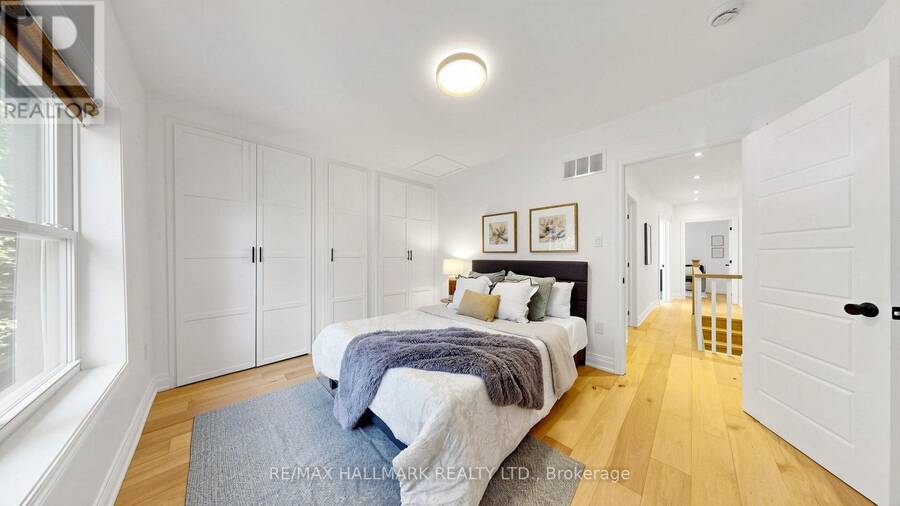
| Bedroom | Second level | 3.96 m x 3.02 m |
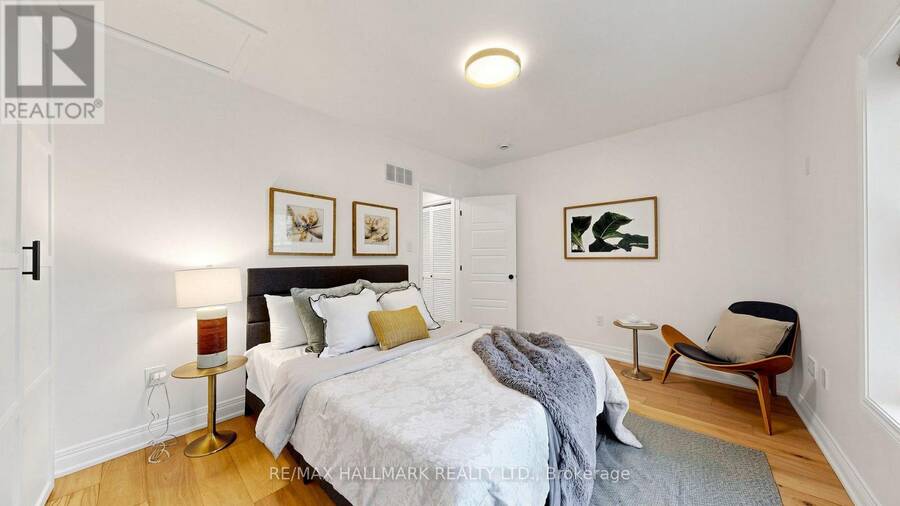
| Bedroom 2 | Second level | 3.21 m x 3.02 m |
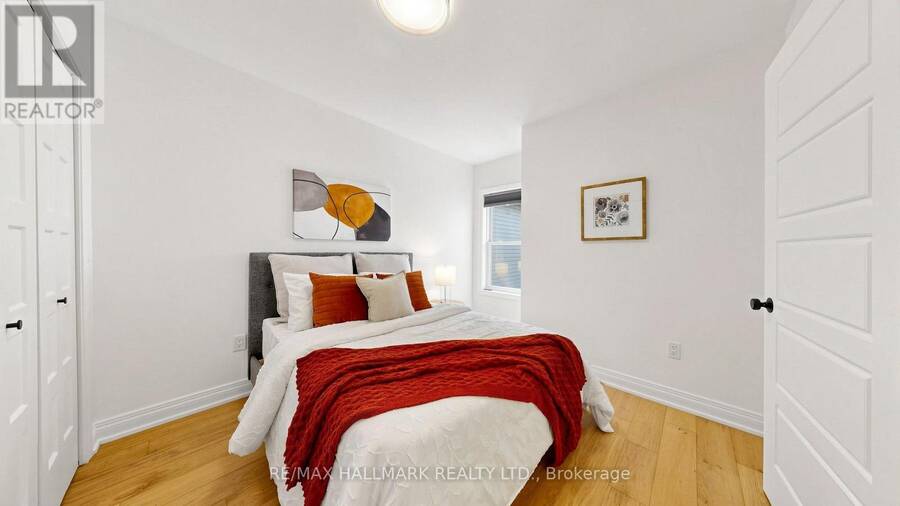
| Bedroom 3 | Second level | 3.16 m x 2.45 m |
| Bathroom | Second level | 2.32 m x 1.91 m |
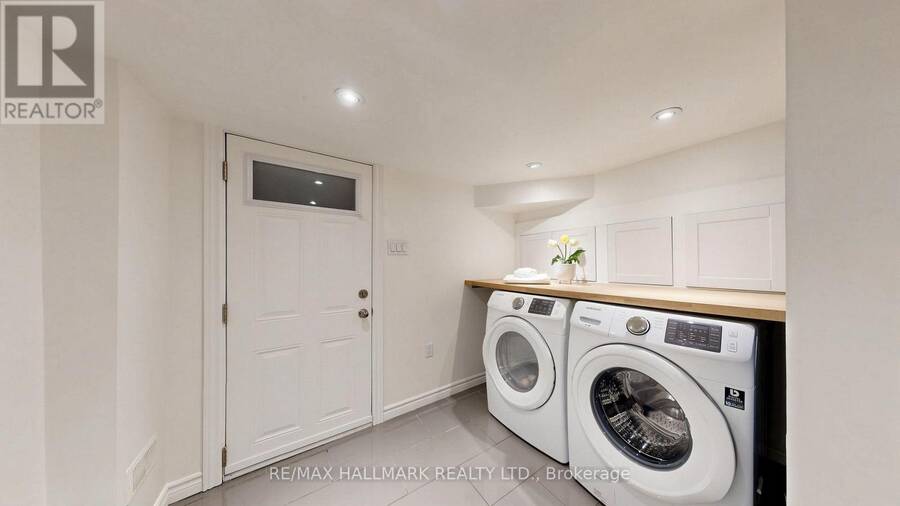
| Laundry room | Basement | 4.26 m x 2.9 m |
| Family room | Lower level | 6.55 m x 4.22 m |
| Bathroom | Lower level | 2.31 m x 1.2 m |
| Living room | Main level | 4.54 m x 3.63 m |
| Dining room | Main level | 4.54 m x 3.09 m |
| Kitchen | Main level | 4.16 m x 3.23 m |
Book a showing to see this Caroline Avenue Home in Toronto
This property has so much to offer. Book a private showing now, as you do not want to miss out on 82 CAROLINE AVENUE in Toronto, Ontario!
Private Showing Request
Send a request to book a private showing for
.
Please Note: Information you supply in the contact form will be kept fully confidential.
Is this home the right property for you? Start a conversation to find out.
Get Directions to this Property
Not sure where this property is? Get directions to this Caroline Avenue Home in Toronto.


Provided by RE/MAX HALLMARK REALTY LTD.. MLS®, REALTOR®, and the associated logos are trademarks of the Canadian Real Estate Association.

This REALTOR.ca listing content is owned and licensed by REALTOR® members of the Canadian Real Estate Association.
Have questions or need more information about this home? Don't know where to begin? Then, let us connect you with the best real estate agent to guide you.

Inquiries submitted through this website will be responded to by a local sales representative from Royal LePage®.
Start a Conversation by Text
Provide your full name, phone and email to start a conversation by text message.
Please Note: Information you supply in the contact form will be kept fully confidential.
Start a Conversation by Email
Provide your full name and email to start a conversation by email.
Please Note: Information you supply in the contact form will be kept fully confidential.