
82 BROOKSIDE AVENUE, Toronto, Ontario M6S 4G9

$1,575,000.00
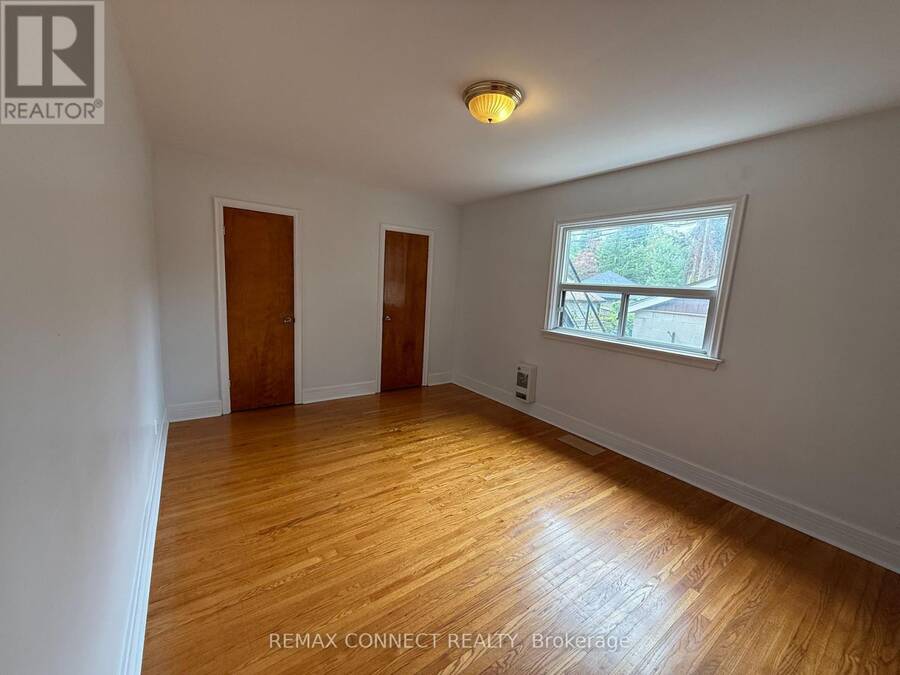
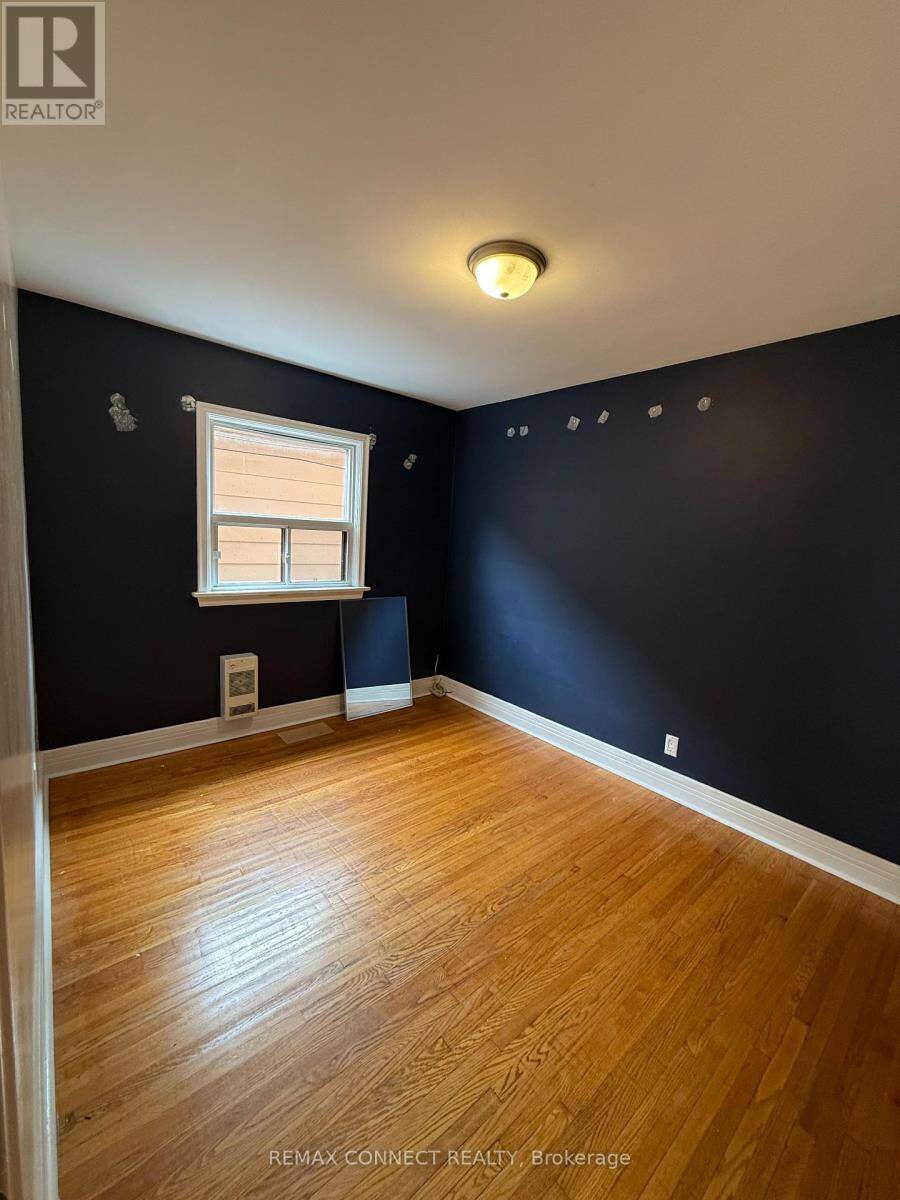
- 5 bedrooms
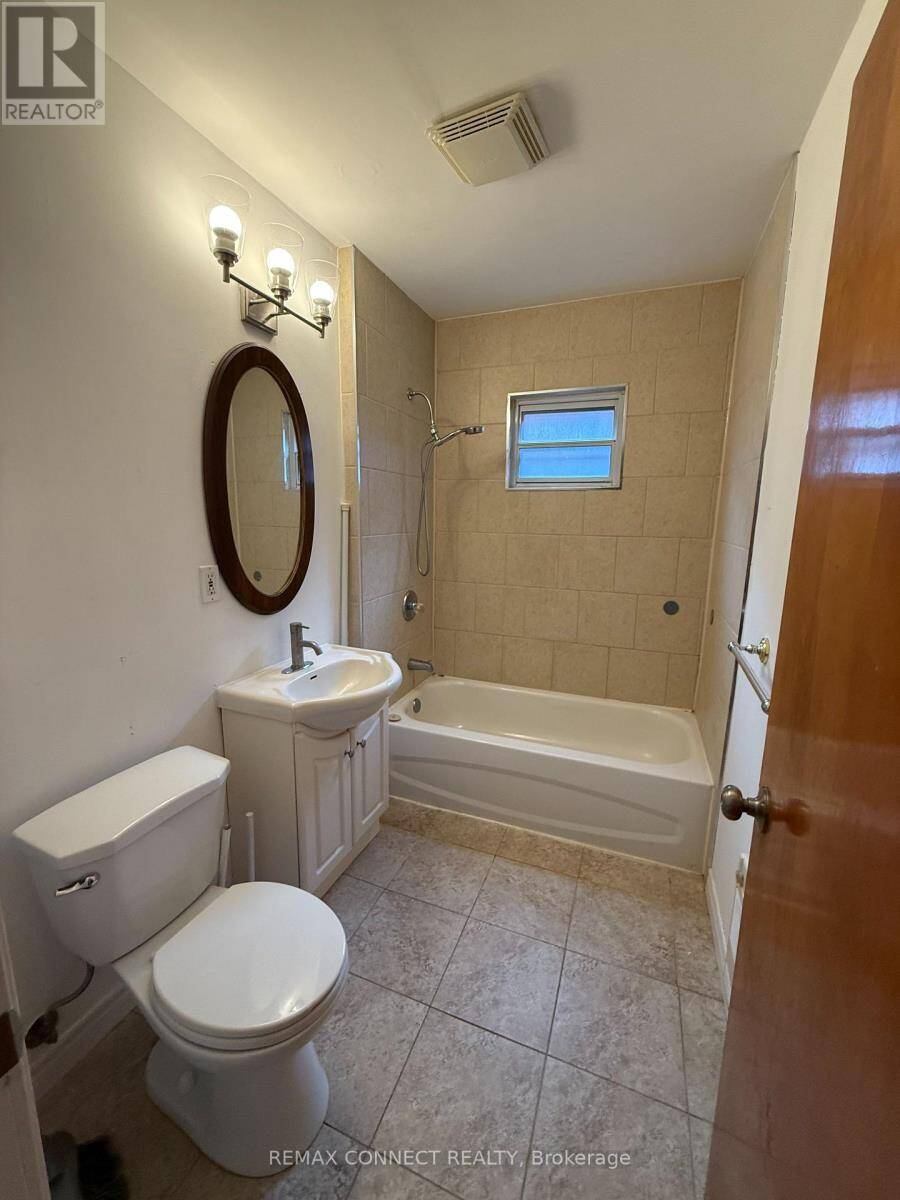
- 3 bathrooms
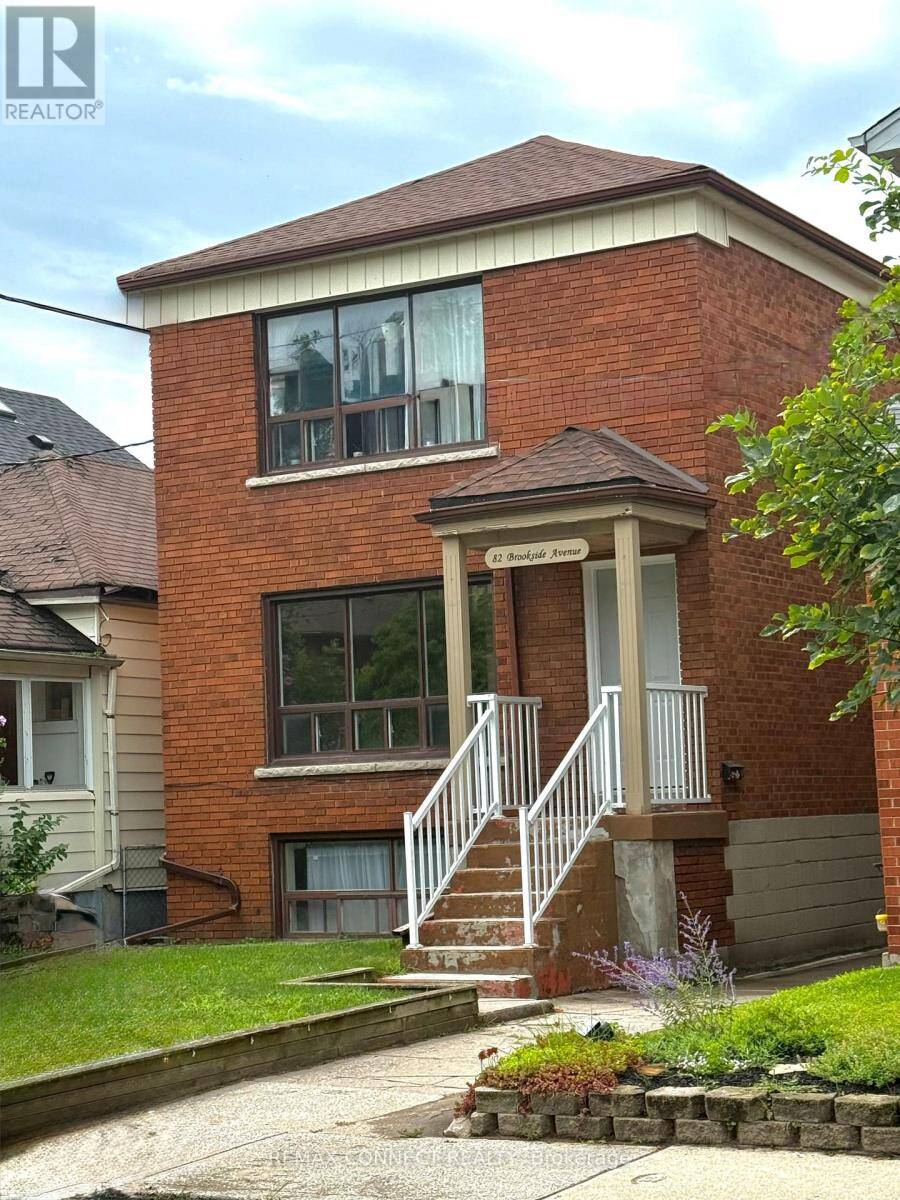
Presenting you with multiplex in a prime Toronto location! Well-maintained property situated in a highly desirable neighbourhood offering an excellent opportunity for both investors and multi-generational living. Located close to a wide range of amenities including shopping, restaurants, schools, parks, and everyday conveniences. Excellent access to public transit and major transportation routes makes commuting throughout the city convenient. The property features three self-contained units, providing flexibility for rental income or owner-occupancy. Separate laundry, separate meters facilities add convenience for tenants and enhance the functionality ... read more
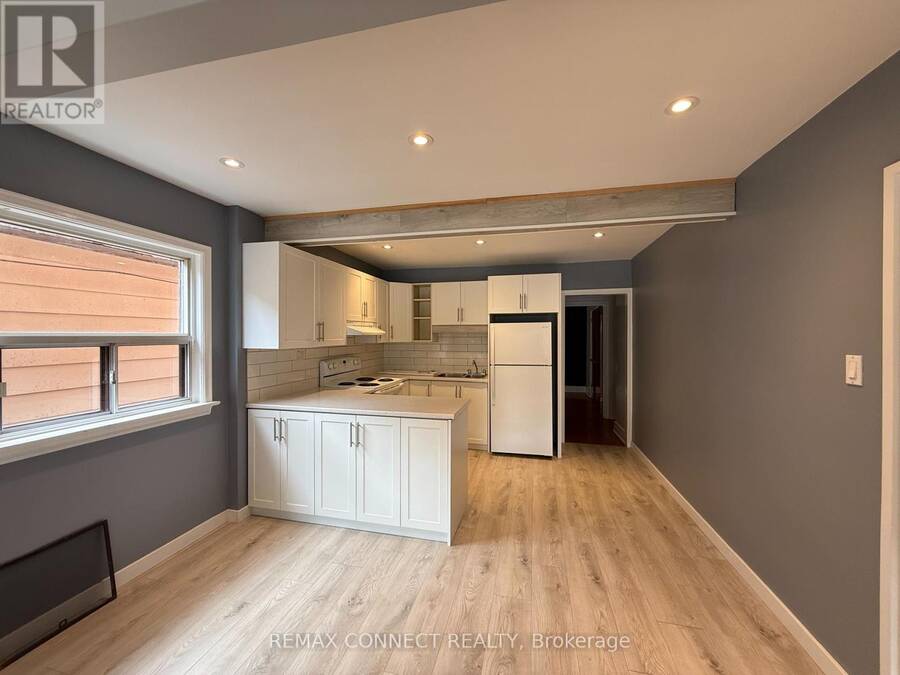
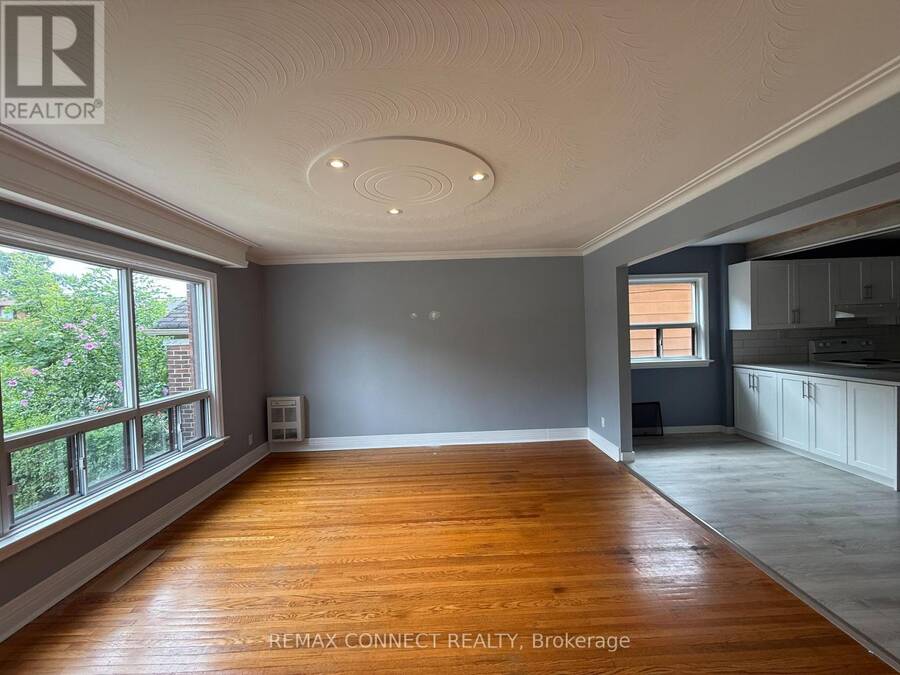
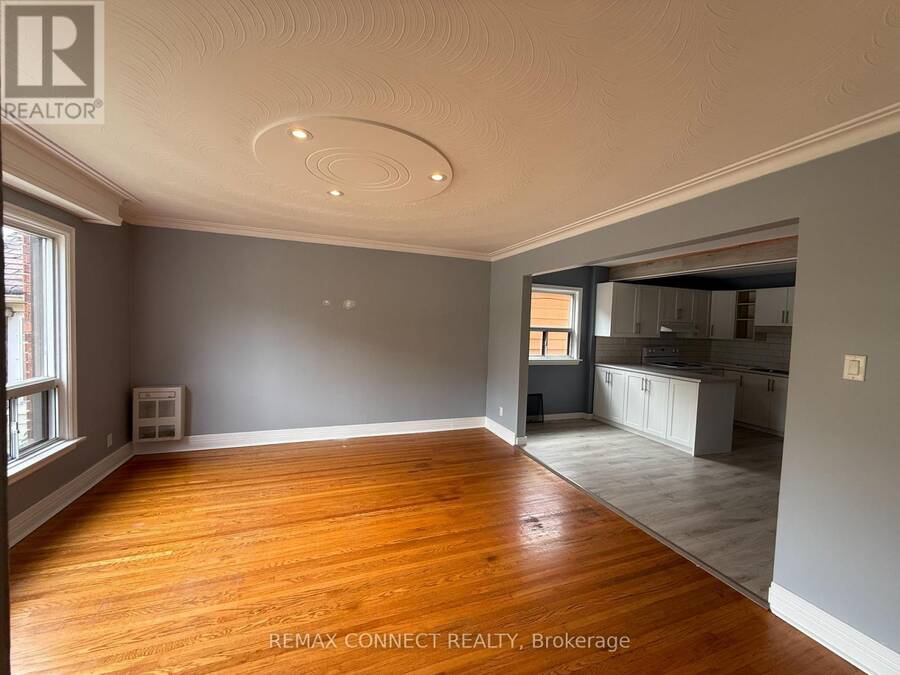
Presenting you with multiplex in a prime Toronto location! Well-maintained property situated in a highly desirable neighbourhood offering an excellent opportunity for both investors and multi-generational living. Located close to a wide range of amenities including shopping, restaurants, schools, parks, and everyday conveniences. Excellent access to public transit and major transportation routes makes commuting throughout the city convenient. The property features three self-contained units, providing flexibility for rental income or owner-occupancy. Separate laundry, separate meters facilities add convenience for tenants and enhance the functionality of each unit. Located in a sought-after residential community surrounded by established homes and a welcoming neighbourhood atmosphere. A great opportunity to own a legal multi-unit property in a desirable Toronto location with strong long-term appeal. Below Grade Finished SQ FT-670. (id:25417)
- Listing ID: W13823156
- Property Type: Multi-family
| Property | |
|---|---|
| Lot Size: | 25 by 111 FT|under 1/2 Acre |
| Parking: | Detached Garage 1 Spaces |
| Building | |
|---|---|
| Type: | Multi-family Other |
| HVAC: | Baseboard Heaters and Fireplace Electric |
| Exterior: | Brick |
| Basement: | N/A, N/A, N/A (Finished), N/A |
| Utilities: | Cable and Sanitary Sewer |
| Location | |
|---|---|
| City: | Toronto (Runnymede-Bloor West Village) |
| Province: | Ontario |
| Rooms | Level | Dimensions |
|---|---|---|
| Bedroom 2 | Second level | 15.4 m x 10.1 m |
| Family room | Second level | 17.11 m x 13.4 m |
| Kitchen | Second level | 14.9 m x 11.6 m |
| Bedroom | Second level | 11.1 m x 9.4 m |
| Family room | Basement | 17.12 m x 12.1 m |
| Kitchen | Basement | 15 m x 11 m |
| Bedroom | Basement | 14.2 m x 9 m |
| Family room | Ground level | 13.5 m x 14.5 m |
| Kitchen | Ground level | 11.5 m x 14.5 m |
| Bedroom | Ground level | 9 m x 12 m |
| Bedroom 2 | Ground level | 15.5 m x 11 m |
Book a showing to see this Brookside Avenue Home in Toronto
This property has so much to offer. Book a private showing now, as you do not want to miss out on 82 BROOKSIDE AVENUE in Toronto, Ontario!
Private Showing Request
Send a request to book a private showing for
.
Please Note: Information you supply in the contact form will be kept fully confidential.
Is this multi-family home the right property for you? Start a conversation to find out.
Get Directions to this Property
Not sure where this property is? Get directions to this Brookside Avenue Home in Toronto.


Provided by REMAX CONNECT REALTY. MLS®, REALTOR®, and the associated logos are trademarks of the Canadian Real Estate Association.

This REALTOR.ca listing content is owned and licensed by REALTOR® members of the Canadian Real Estate Association.
Have questions or need more information about this home? Don't know where to begin? Then, let us connect you with the best real estate agent to guide you.

Inquiries submitted through this website will be responded to by a local sales representative from Royal LePage®.
Start a Conversation by Text
Provide your full name, phone and email to start a conversation by text message.
Please Note: Information you supply in the contact form will be kept fully confidential.
Start a Conversation by Email
Provide your full name and email to start a conversation by email.
Please Note: Information you supply in the contact form will be kept fully confidential.