
818 - 689 THE QUEENSWAY STREET, Toronto, Ontario M8Y 0C8

$498,000.00
- 2 bedrooms
- 1 bathrooms
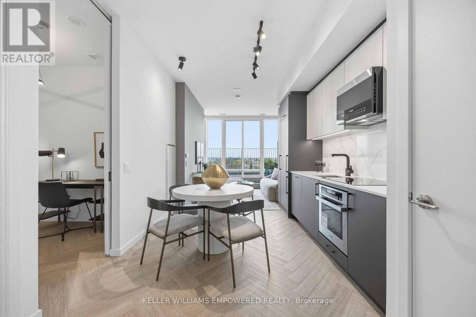
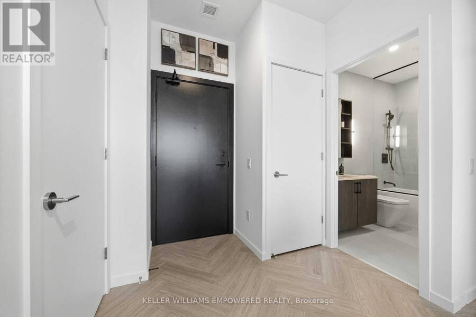
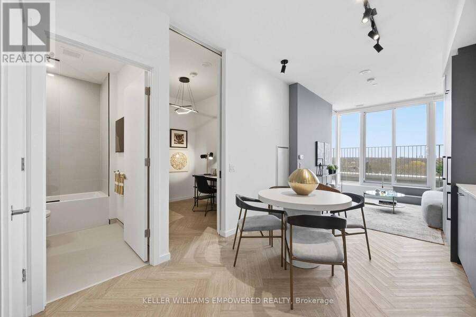
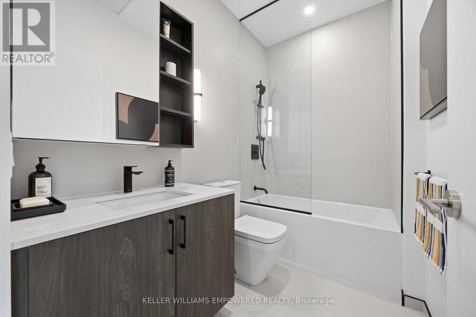
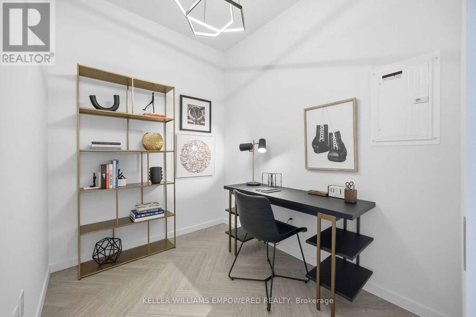
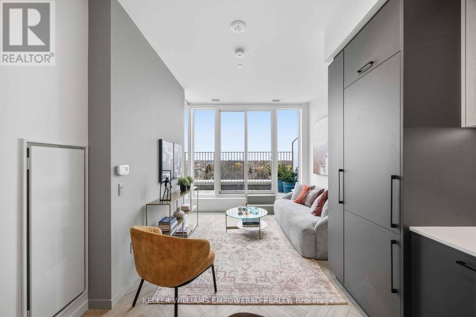
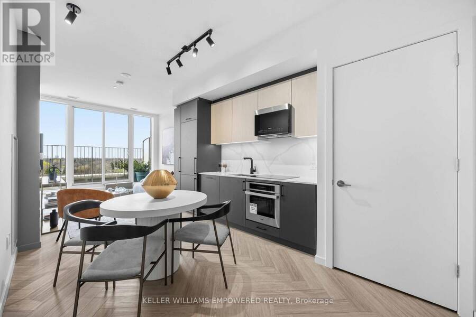
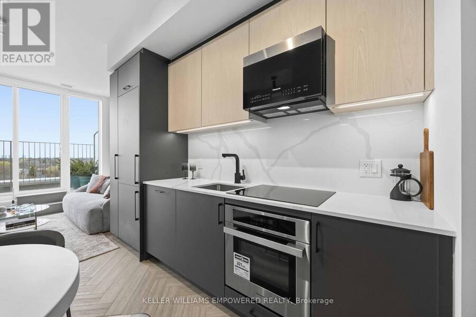
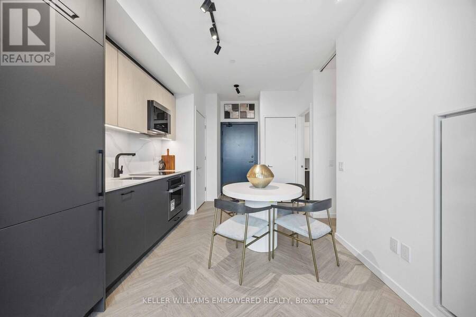
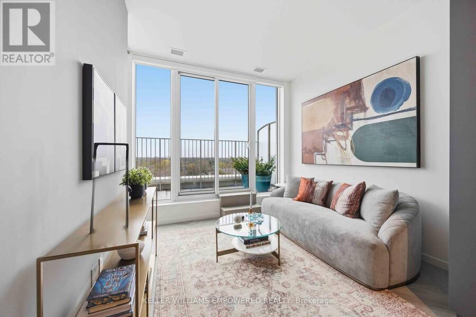
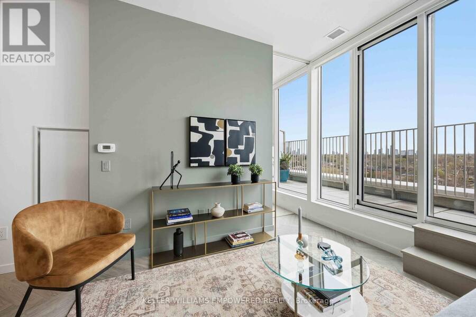
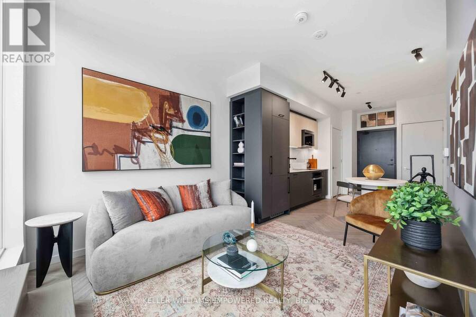
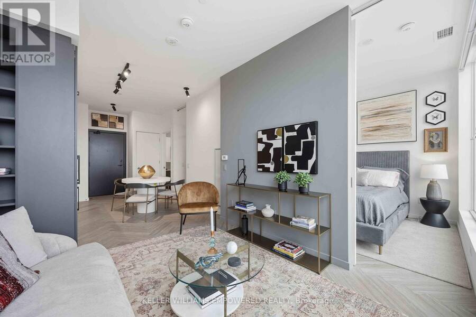
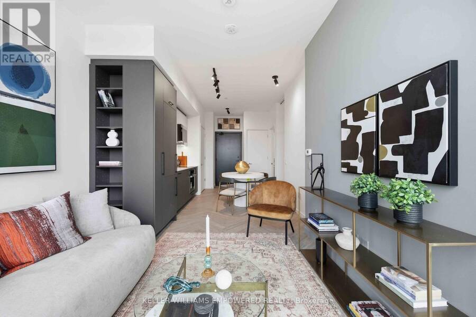
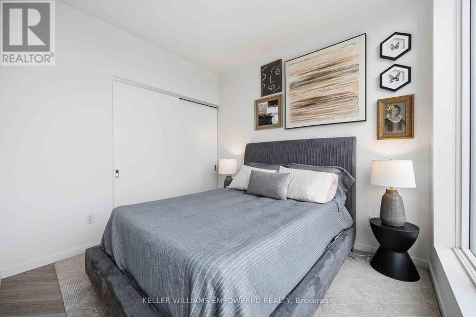
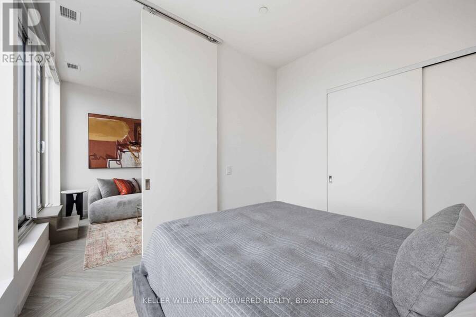
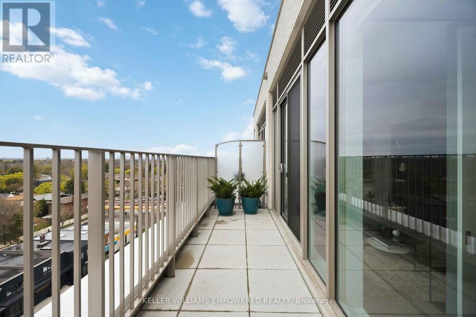
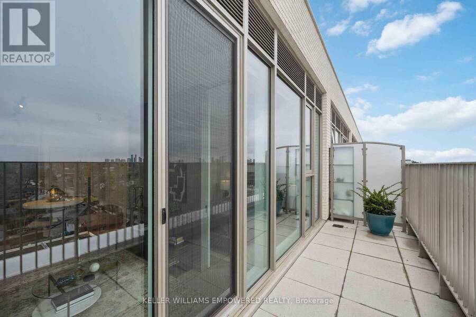
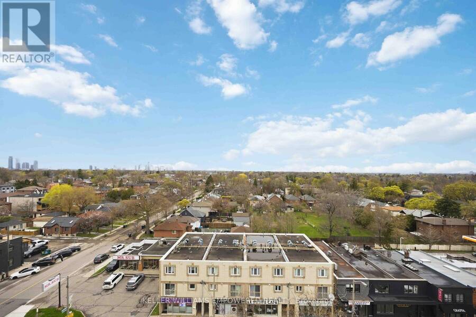
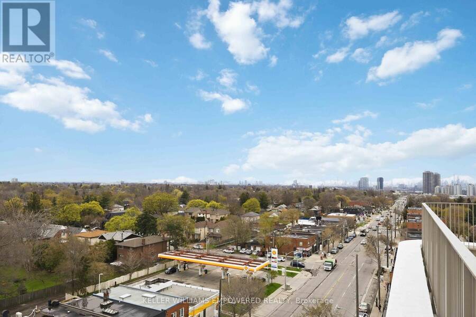
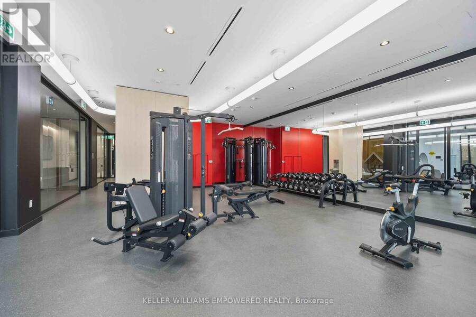
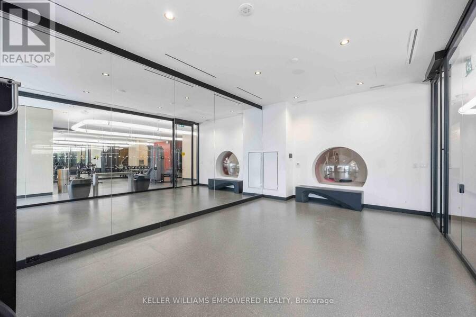
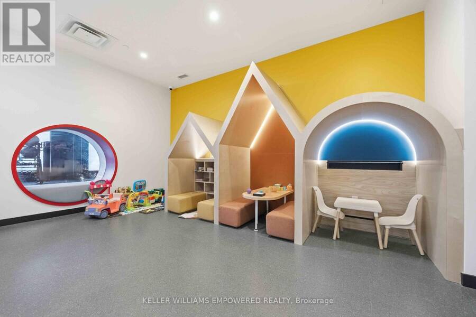
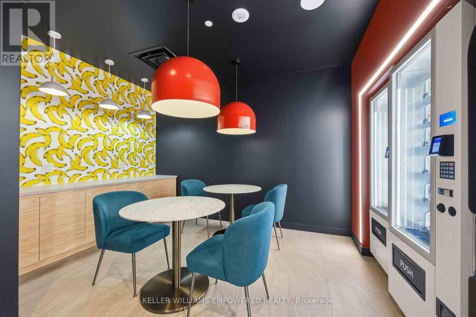
Experience elevated living in this brand new Penthouse suite at Reina Condos. This thoughtfully designed premium layout comes with upgraded finishes throughout with over $13K in designer upgrades, including herringbone flooring, motorized blinds, and carefully selected finishes that enhance both style and functionality. Reina Condos has received international recognition, including features in The New York Times and Oprah Magazine, and offers exceptional amenities: a fully equipped fitness centre, yoga studio, kid's playroom, party and games rooms, community library, and a beautifully designed outdoor courtyard with open-air workspaces. An excellent ... read more
Experience elevated living in this brand new Penthouse suite at Reina Condos. This thoughtfully designed premium layout comes with upgraded finishes throughout with over $13K in designer upgrades, including herringbone flooring, motorized blinds, and carefully selected finishes that enhance both style and functionality. Reina Condos has received international recognition, including features in The New York Times and Oprah Magazine, and offers exceptional amenities: a fully equipped fitness centre, yoga studio, kid's playroom, party and games rooms, community library, and a beautifully designed outdoor courtyard with open-air workspaces. An excellent opportunity to own a brand new penthouse in one of the area's most talked-about boutique residences. List price includes HST with the HST rebate applied and is subject to eligibility requirements. More information provided in the builder's Agreement of Purchase & Sale. Book your showing today! (id:25417)
- Listing ID: W13431562
- Property Type: Single Family
| Property | |
|---|---|
| Ownership: | Condo Corporation $338.00 / Monthly |
| Parking: | Underground |
| Building | |
|---|---|
| Type: | Single Family Apartment |
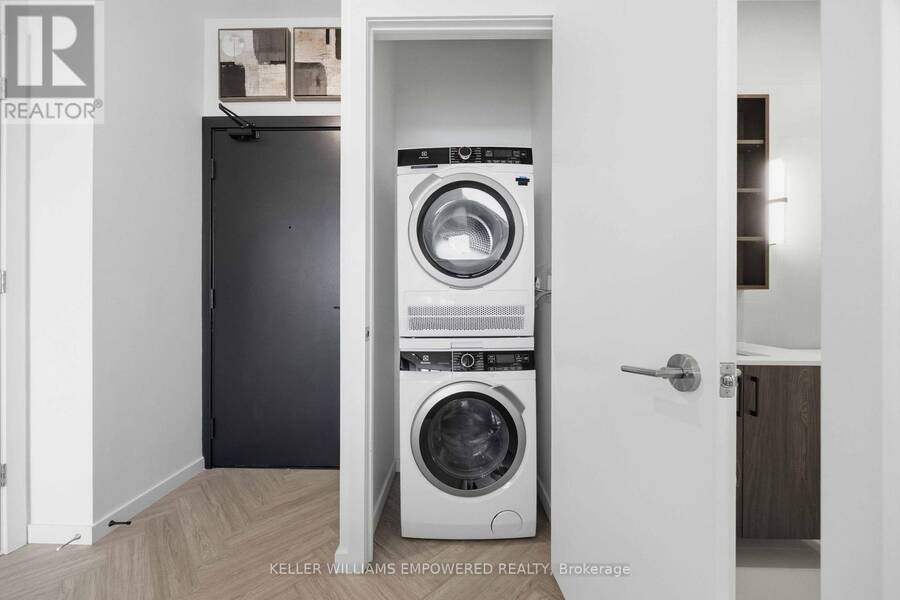
| Appliances: | All, Blinds and Oven - Built-In |
| HVAC: | Central Air Conditioning, Fireplace and Heat Pump Natural Gas |
| Exterior: | Brick and Concrete |
| Basement: | None |
| Location | |
|---|---|
| City: | Toronto (Stonegate-Queensway) |
| Province: | Ontario |
| Nearby Amenities: | Public Transit and Schools |
| Community Features: | Pets Allowed With Restrictions |
| Rooms | Level | Dimensions |
|---|---|---|
| Living room | Main level | 3.05 m x 3.05 m |
| Kitchen | Main level | 2.17 m x 1.17 m |
| Primary Bedroom | Main level | 3 m x 2.77 m |
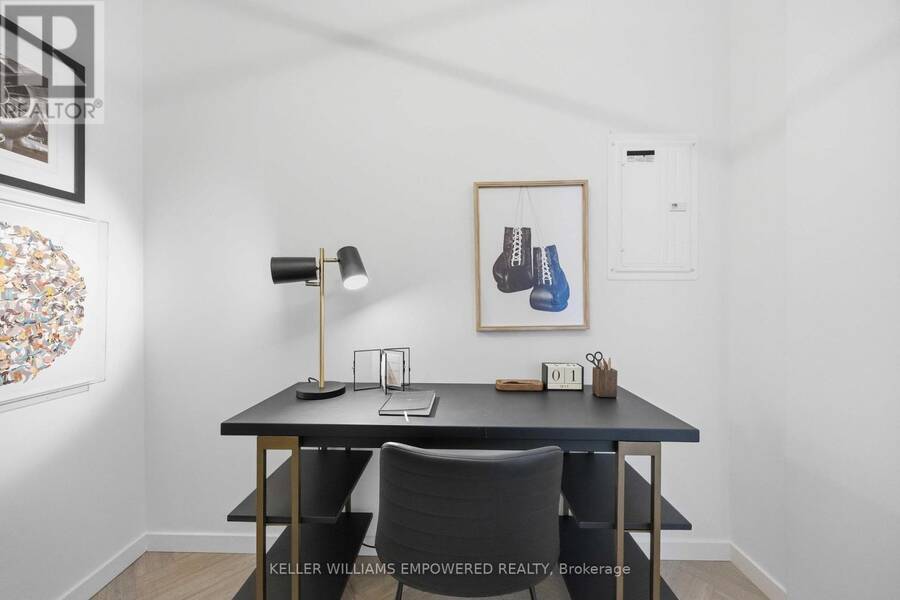
| Den | Main level | 2.4 m x 2.62 m |
Book a showing to see this The Queensway Street Condo in Toronto
This property has so much to offer. Book a private showing now, as you do not want to miss out on 818 - 689 THE QUEENSWAY STREET in Toronto, Ontario!
Private Showing Request
Send a request to book a private showing for
.
Please Note: Information you supply in the contact form will be kept fully confidential.
Is this condo the right property for you? Start a conversation to find out.
Get Directions to this Property
Not sure where this property is? Get directions to this The Queensway Street Condo in Toronto.


Provided by KELLER WILLIAMS EMPOWERED REALTY. MLS®, REALTOR®, and the associated logos are trademarks of the Canadian Real Estate Association.

This REALTOR.ca listing content is owned and licensed by REALTOR® members of the Canadian Real Estate Association.
Have questions or need more information about this condo? Don't know where to begin? Then, let us connect you with the best real estate agent to guide you.

Inquiries submitted through this website will be responded to by a local sales representative from Royal LePage®.
Start a Conversation by Text
Provide your full name, phone and email to start a conversation by text message.
Please Note: Information you supply in the contact form will be kept fully confidential.
Start a Conversation by Email
Provide your full name and email to start a conversation by email.
Please Note: Information you supply in the contact form will be kept fully confidential.