
817 - 3655 KINGSTON ROAD, Toronto, Ontario M1M 0E2

$675,000.00
- 3 bedrooms
- 2 bathrooms
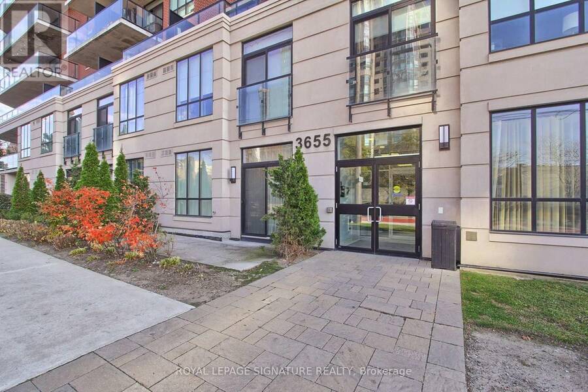
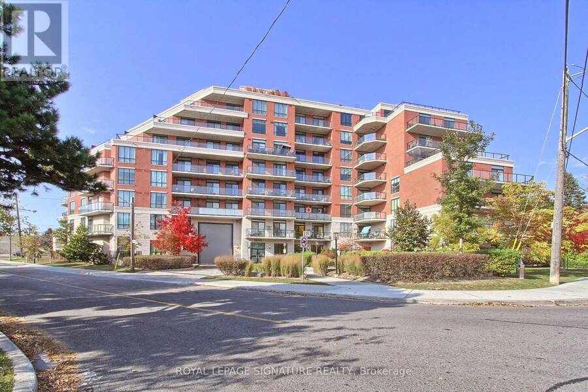
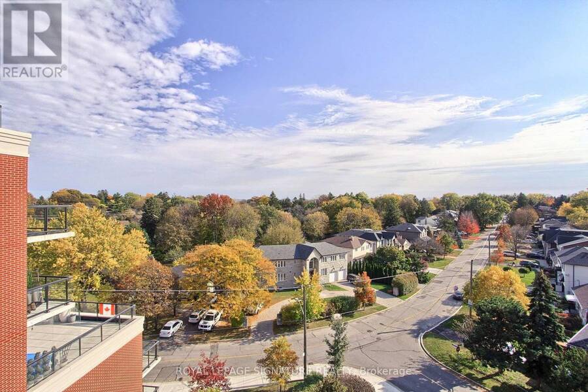
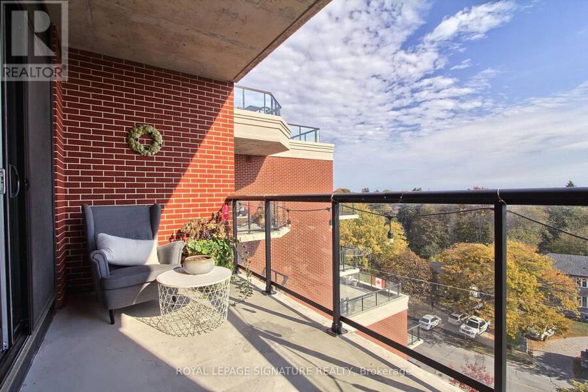
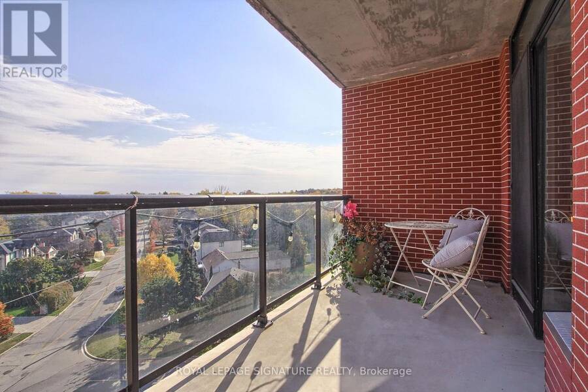
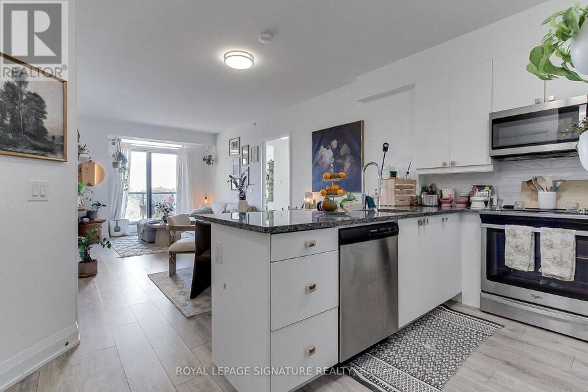
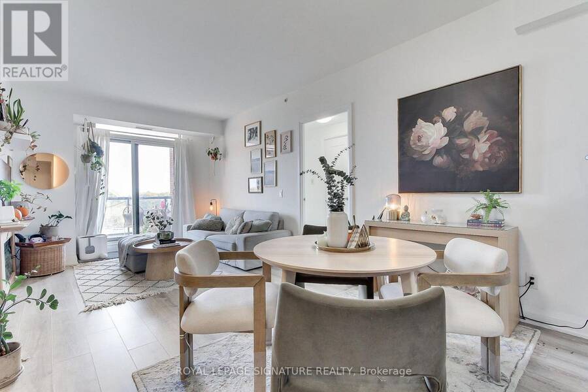
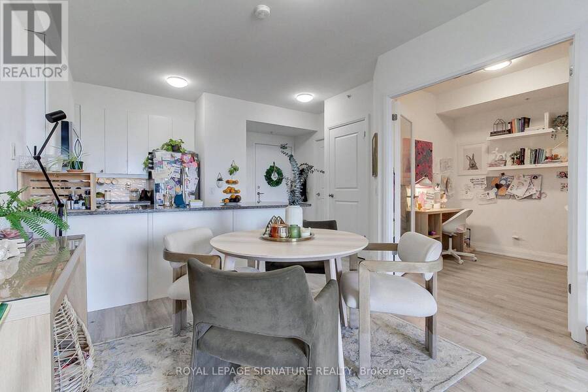
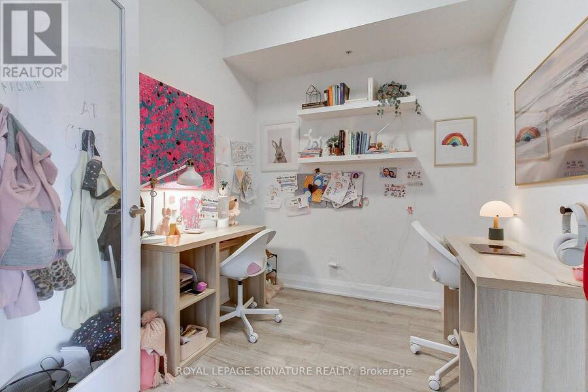
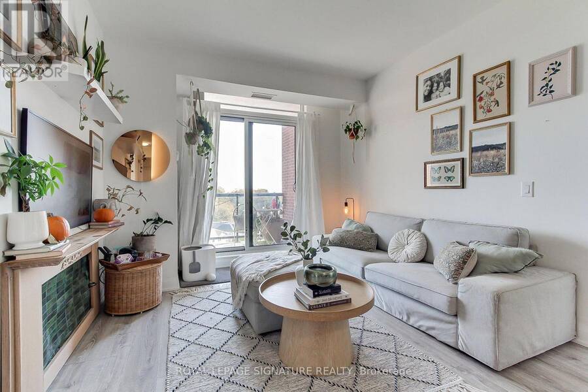
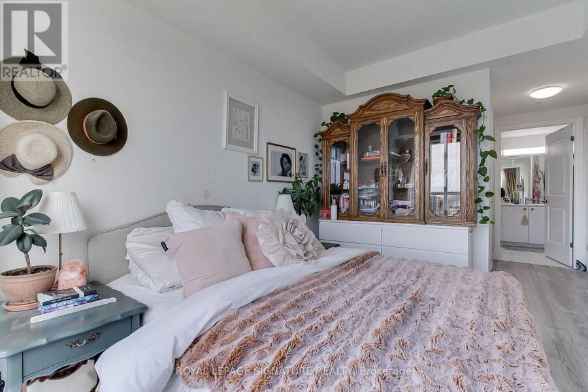
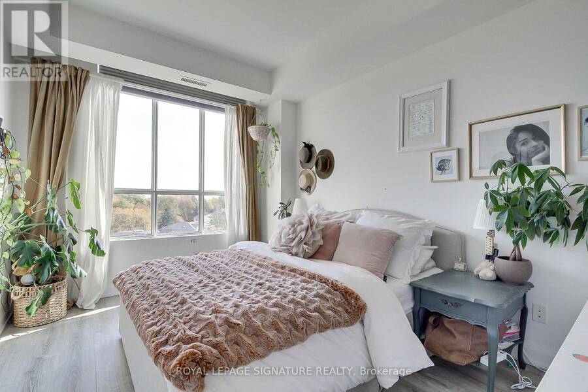
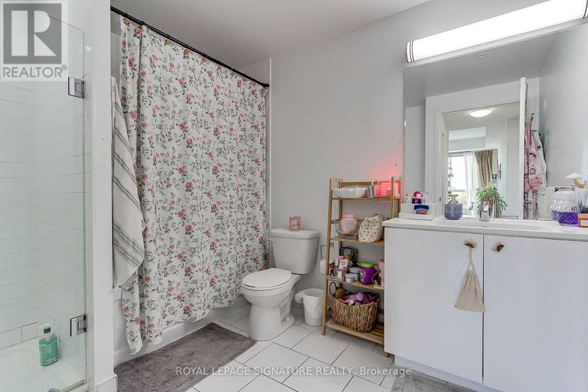
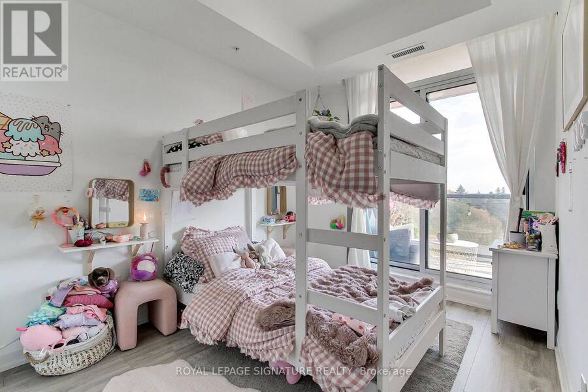
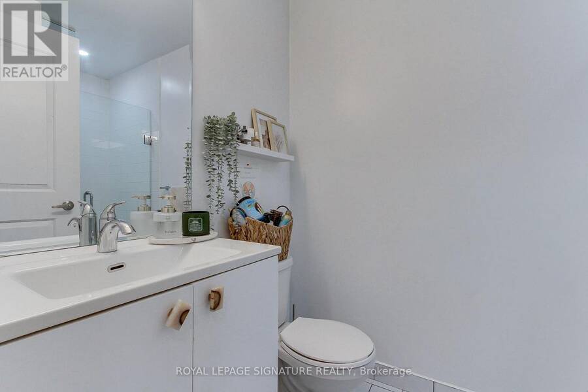
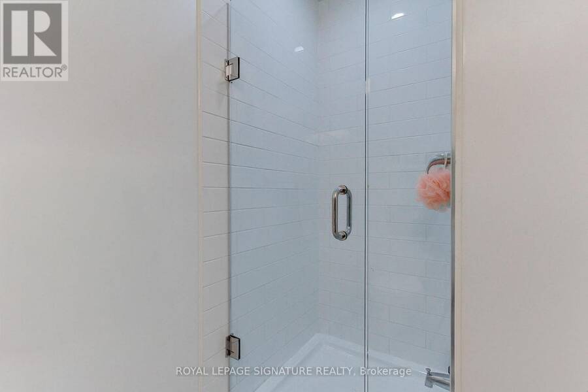
Bright and welcoming 2+1 bedroom modern condo. Penthouse, facing south-east towards Lake Ontario. Neutral modern finishes in this 6 years young building. The super convenient +1 room can be an office, a den, a guest bedroom, a children's study space or a playroom. A welcome addition to your living space! The living/dining/kitchen are all open to each other, bright and sunny spaces with a walk-out to the 120 sq ft balcony with great, clear south-east views morning and evening! The primary bedroom has a 5 pc ensuite bath and a large walk-in closet. The 2nd bedroom walks out to the balcony as well. The main bath is a 3 pc with shower. Location, ... read more
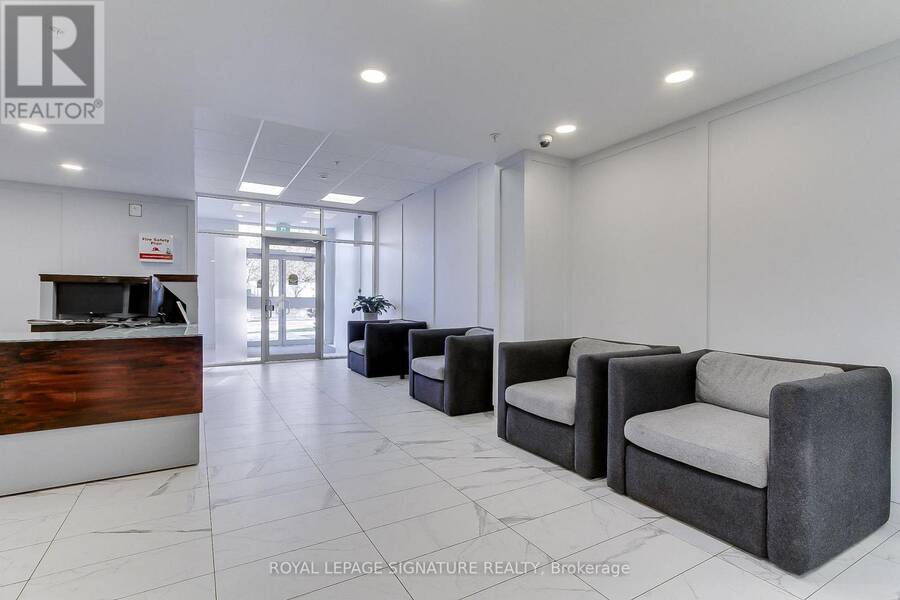
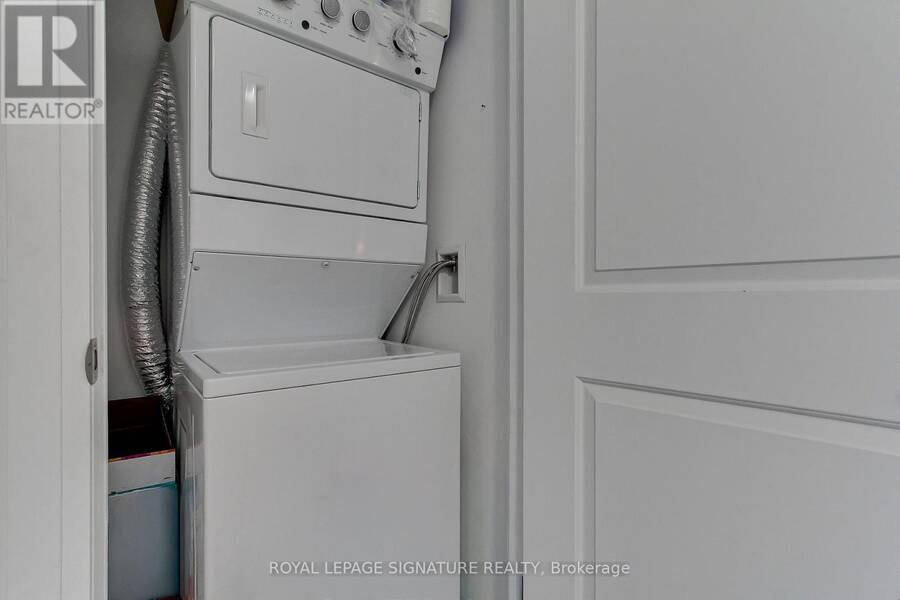
Bright and welcoming 2+1 bedroom modern condo. Penthouse, facing south-east towards Lake Ontario. Neutral modern finishes in this 6 years young building. The super convenient +1 room can be an office, a den, a guest bedroom, a children's study space or a playroom. A welcome addition to your living space! The living/dining/kitchen are all open to each other, bright and sunny spaces with a walk-out to the 120 sq ft balcony with great, clear south-east views morning and evening! The primary bedroom has a 5 pc ensuite bath and a large walk-in closet. The 2nd bedroom walks out to the balcony as well. The main bath is a 3 pc with shower. Location, location! Transit at the door to the Guildwood GO Station or to the Guild Inn Estate for events and extensive gardens, parkland and restored architecture from historic buildings and preserved art studios. Bus to Kennedy Station or easy access west to drive downtown. Rooftop patio! Ensuite laundry, stainless steel appliances, underground parking, storage locker. In excellent condition. (id:25417)
- Listing ID: E14131792
- Property Type: Single Family
| Property | |
|---|---|
| Ownership: | Condo Corporation $1,065.00 / Monthly |
| Parking: | Underground 1 Spaces |
| Building | |
|---|---|
| Type: | Single Family Apartment |
| Appliances: | Blinds, Dishwasher, Dryer, Microwave, Refrigerator, Stove, Washer and Garage Door Opener Remote(s) |
| HVAC: | Central Air Conditioning, Fireplace and Forced Air Natural Gas |
| Exterior: | Brick and Concrete |
| Basement: | None |
| Location | |
|---|---|
| City: | Toronto (Scarborough Village) |
| Province: | Ontario |
| Nearby Amenities: | Golf Nearby, Park, Public Transit and Schools |
| Community Features: | Pets Allowed With Restrictions |
| Rooms | Level | Dimensions |
|---|---|---|
| Living room | Main level | 4.01 m x 3.15 m |
| Dining room | Main level | 3.71 m x 2.44 m |
| Kitchen | Main level | 2.79 m x 3.07 m |
| Office | Main level | 2.29 m x 2.52 m |
| Primary Bedroom | Main level | 5.77 m x 3.05 m |
| Bedroom 2 | Main level | 3.91 m x 2.52 m |
Book a showing to see this Kingston Road Condo in Toronto
This property has so much to offer. Book a private showing now, as you do not want to miss out on 817 - 3655 KINGSTON ROAD in Toronto, Ontario!
Private Showing Request
Send a request to book a private showing for
.
Please Note: Information you supply in the contact form will be kept fully confidential.
Is this condo the right property for you? Start a conversation to find out.
Get Directions to this Property
Not sure where this property is? Get directions to this Kingston Road Condo in Toronto.


Provided by ROYAL LEPAGE SIGNATURE REALTY. MLS®, REALTOR®, and the associated logos are trademarks of the Canadian Real Estate Association.

This REALTOR.ca listing content is owned and licensed by REALTOR® members of the Canadian Real Estate Association.
Have questions or need more information about this condo? Don't know where to begin? Then, let us connect you with the best real estate agent to guide you.

Inquiries submitted through this website will be responded to by a local sales representative from Royal LePage®.
Start a Conversation by Text
Provide your full name, phone and email to start a conversation by text message.
Please Note: Information you supply in the contact form will be kept fully confidential.
Start a Conversation by Email
Provide your full name and email to start a conversation by email.
Please Note: Information you supply in the contact form will be kept fully confidential.