
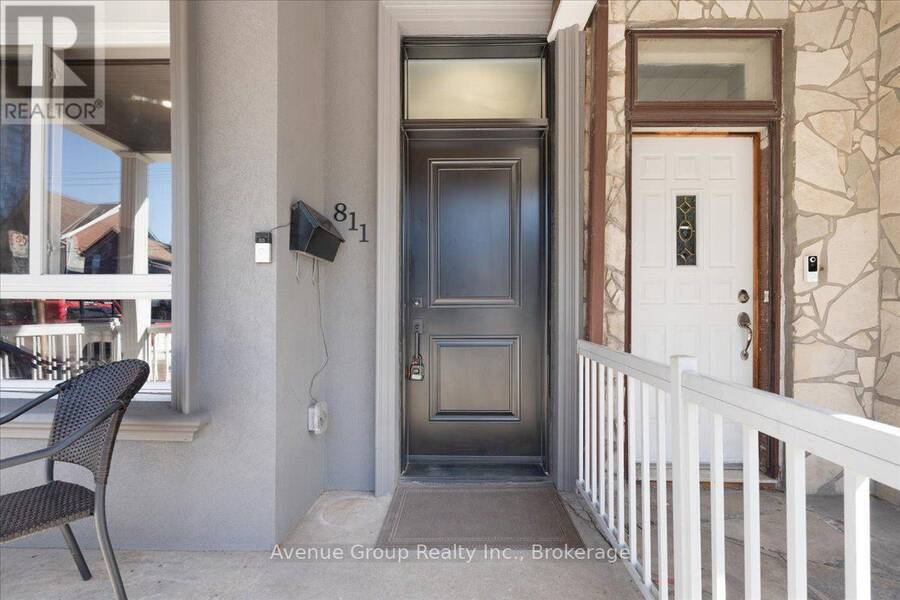
811 DOVERCOURT ROAD, Toronto, Ontario M6H 2X4

$1,350,000.00
- 3 bedrooms
- 3 bathrooms
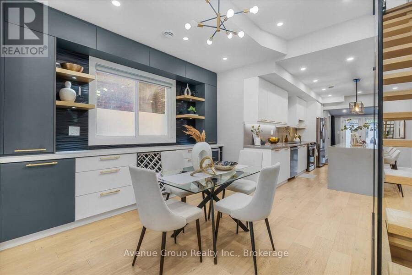
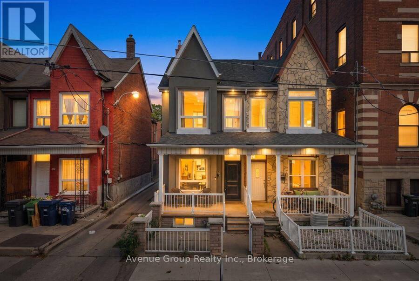
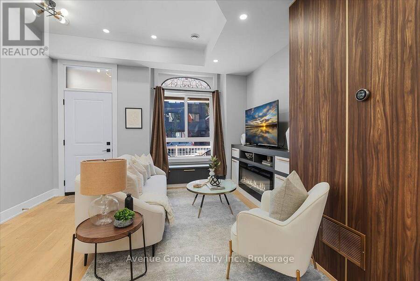
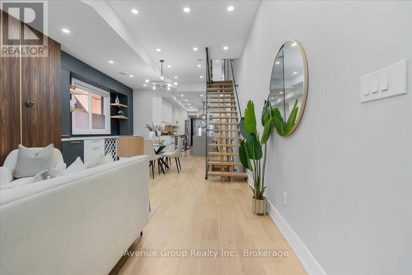
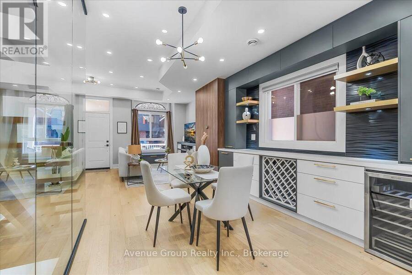
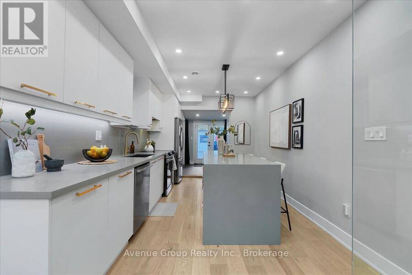
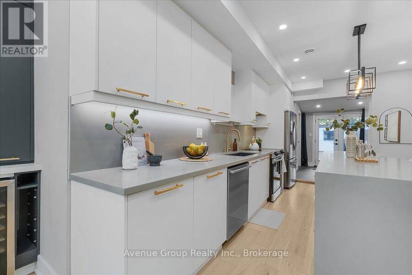
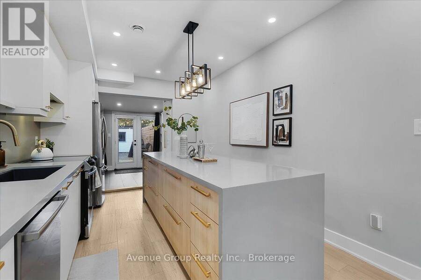
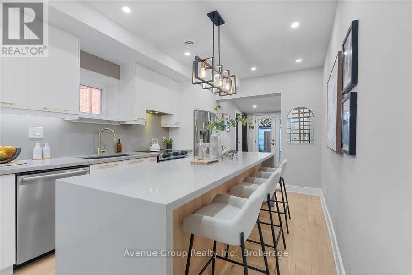
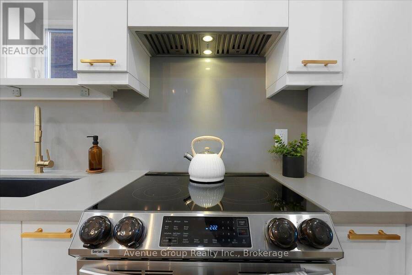
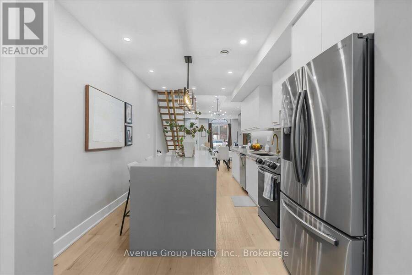
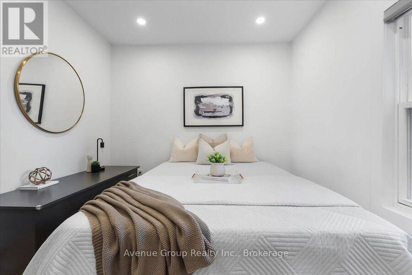
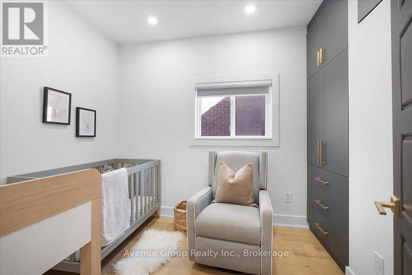
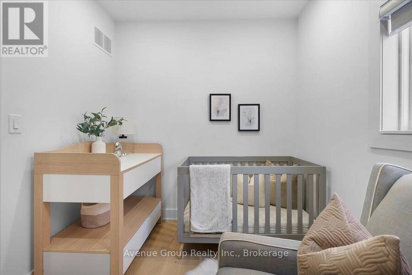
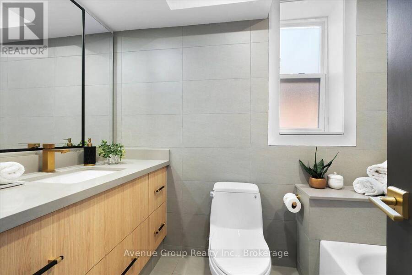
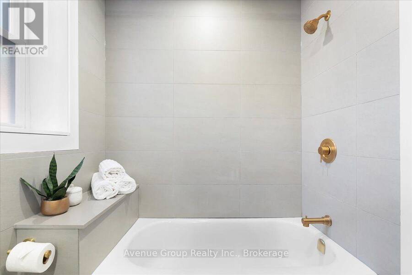
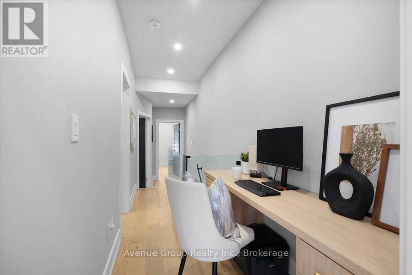
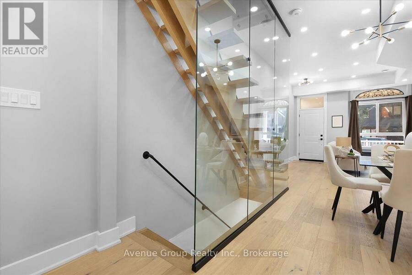
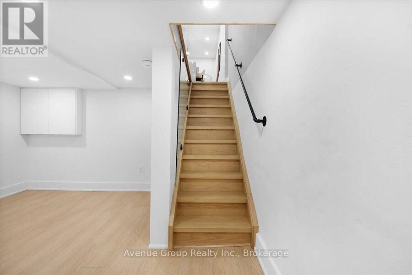
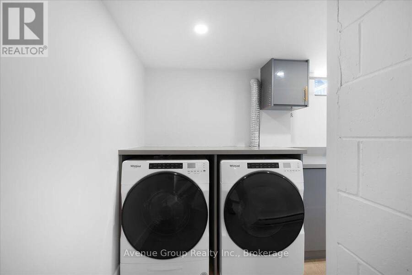
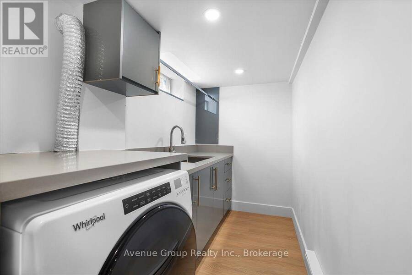
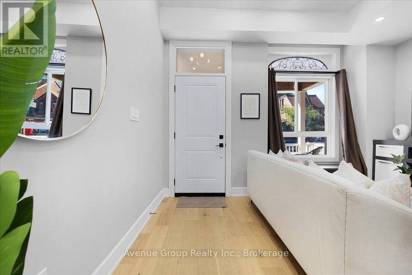
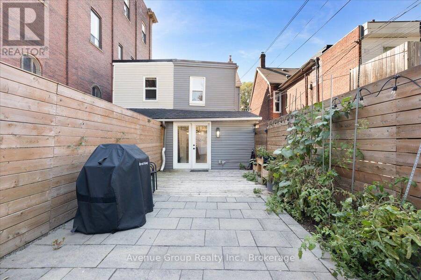
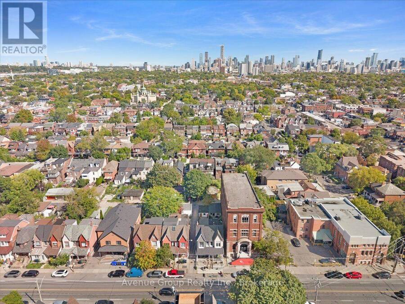
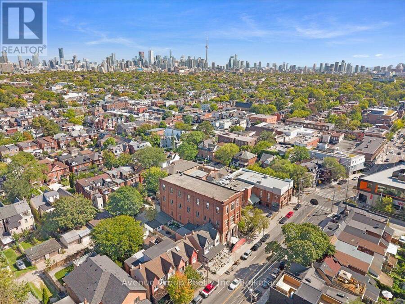
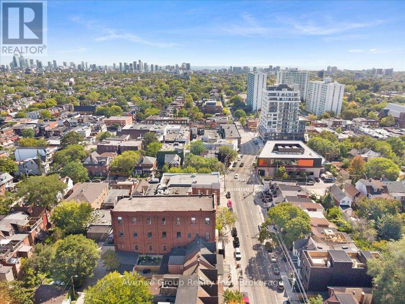
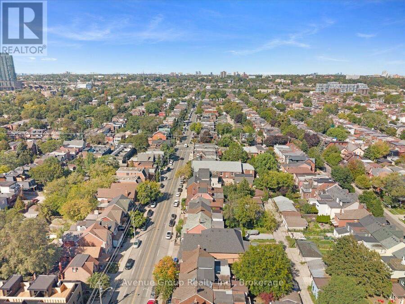
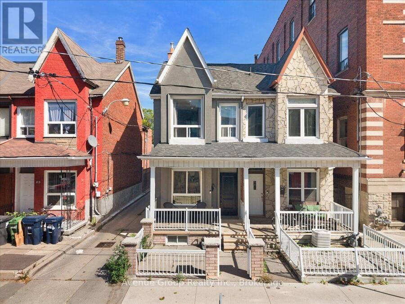
Welcome To This Beautifully Renovated & Turn-Key Semi-Detached Home In The Heart Of Dovercourt Village! Thoughtfully Updated With Quality Finishes & Custom Cabinetry Throughout, This Home Offers A Perfect Blend Of Character, Style & Modern Comfort. The Main Floor Features Approx. 10-Ft Ceilings, Creating An Exceptional Sense Of Space & Light. The Beautifully Renovated Kitchen Boasts Full-Sized Appliances, An Oversized Island, Custom Cabinetry & Sleek Modern Finishes. Natural Oak Hardwood Flooring & Pot Lights Throughout. Elegant Glass Stairs Open Up The Spacious Living & Dining Areas, Creating A Bright & Inviting Space Perfect For Entertaining. ... read more
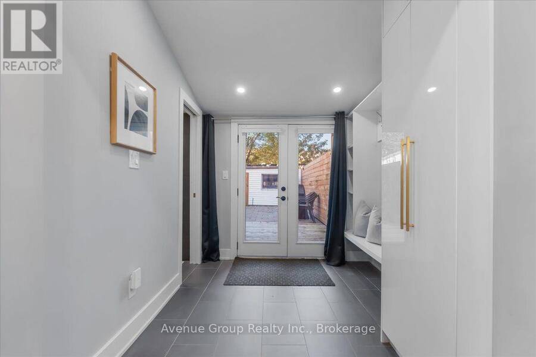
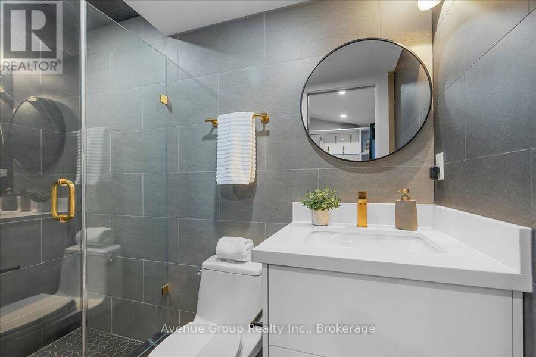
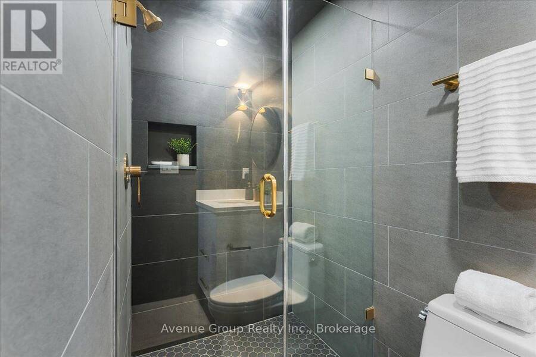
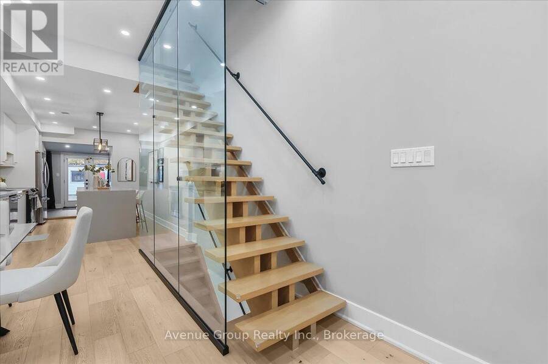
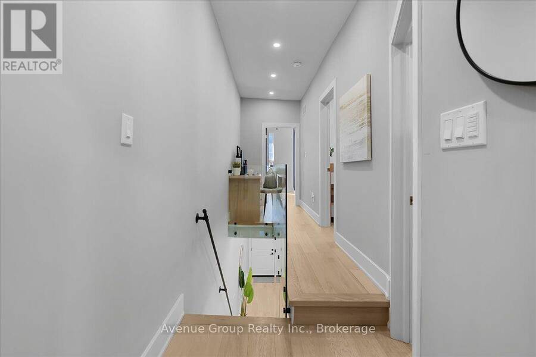
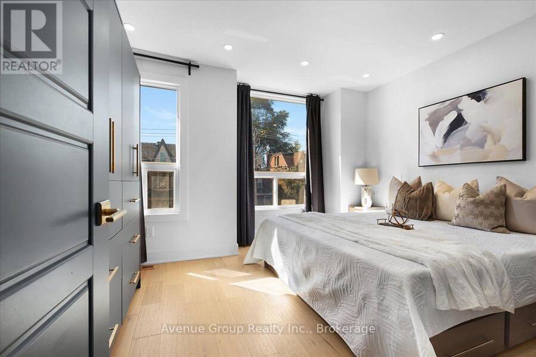
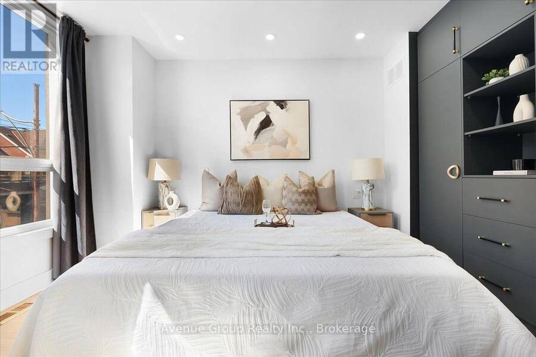
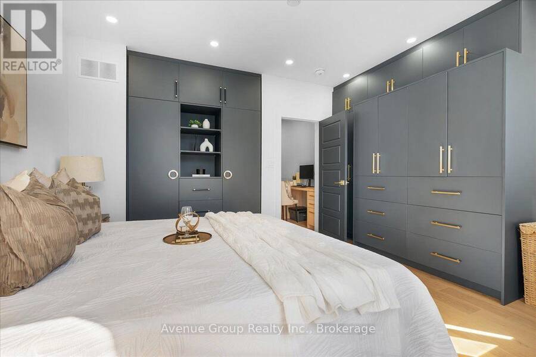
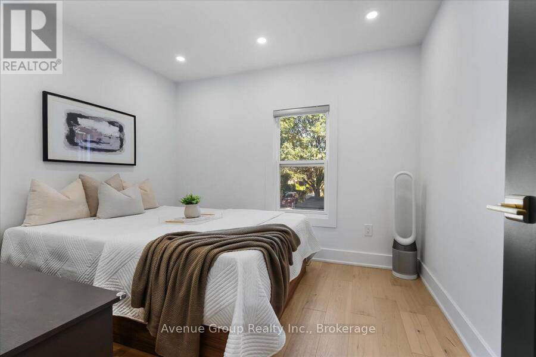
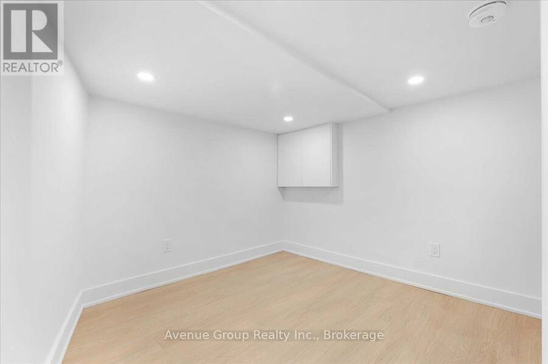
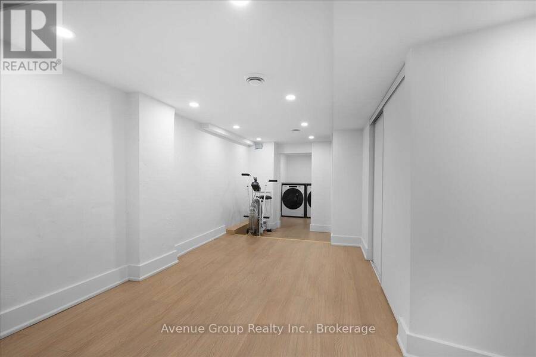
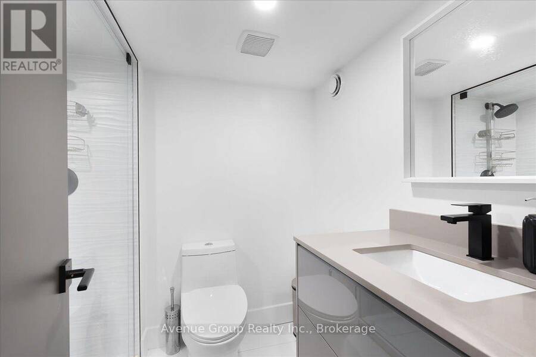
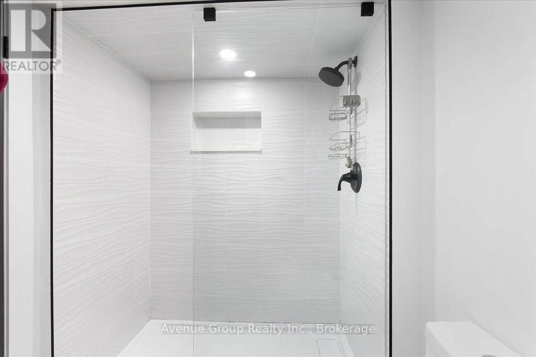
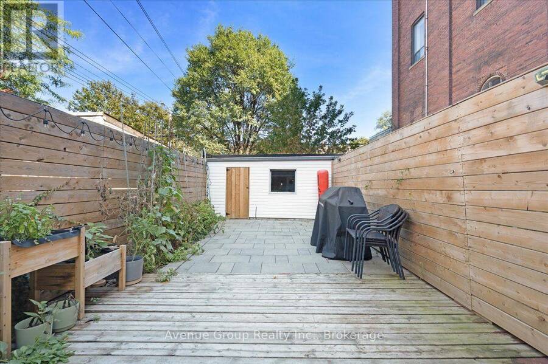
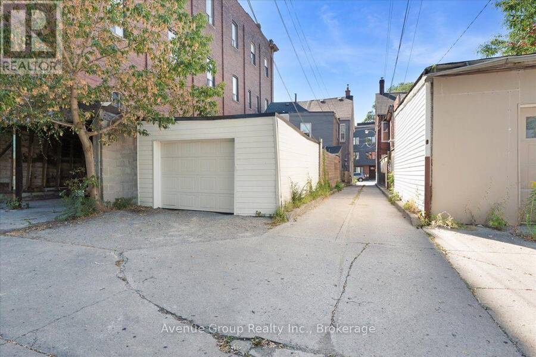
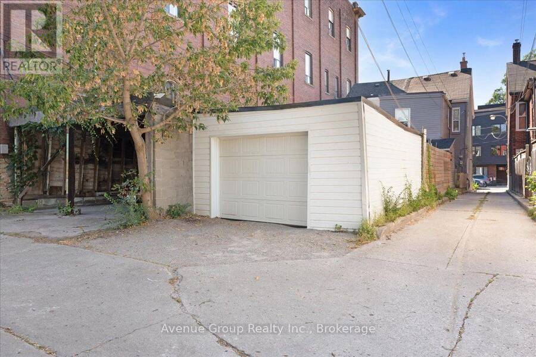
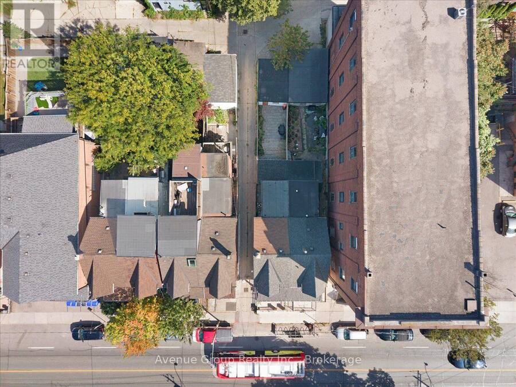
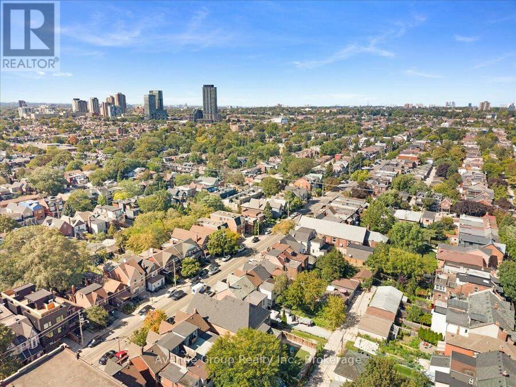
Welcome To This Beautifully Renovated & Turn-Key Semi-Detached Home In The Heart Of Dovercourt Village! Thoughtfully Updated With Quality Finishes & Custom Cabinetry Throughout, This Home Offers A Perfect Blend Of Character, Style & Modern Comfort. The Main Floor Features Approx. 10-Ft Ceilings, Creating An Exceptional Sense Of Space & Light. The Beautifully Renovated Kitchen Boasts Full-Sized Appliances, An Oversized Island, Custom Cabinetry & Sleek Modern Finishes. Natural Oak Hardwood Flooring & Pot Lights Throughout. Elegant Glass Stairs Open Up The Spacious Living & Dining Areas, Creating A Bright & Inviting Space Perfect For Entertaining. Well-Appointed Bedrooms Offer Comfort & Ample Storage. The Finished Basement Provides Valuable Additional Living Space With A 3-Pc Bath-Perfect For A Family Room, Home Office, Gym Or Guest Suite. Extensive Updates & Major Renovations Have Been Thoughtfully Completed, Offering A Truly Move-In-Ready Home With Nothing Left To Do. Private Garage & potential additional Rear-Lane Parking that Can Accommodate A Smaller Car. Ideally Located Near Ossington & Dufferin Subway Stations, Bloor St, TTC, Parks, Schools, Dufferin Mall, Restaurants, Cafes & All The Best Of Toronto's Vibrant West End. A Rare Turn-Key Opportunity In A Highly Sought-After Neighbourhood! (id:25417)
- Listing ID: W13826962
- Property Type: Single Family
| Property | |
|---|---|
| Ownership: | Freehold |
| Lot Size: | 14.1 by 120 FT |
| Parking: | Detached Garage 1 Spaces |
| Building | |
|---|---|
| Type: | Single Family House |
| Appliances: | Dryer, Hood Fan, Refrigerator, Stove, Washer, Window Coverings and Dishwasher |
| HVAC: | Central Air Conditioning, Fireplace and Forced Air Natural Gas |
| Exterior: | Aluminum Siding and Stucco |
| Basement: | N/A (Finished) |
| Utilities: | Sanitary Sewer |
| Location | |
|---|---|
| City: | Toronto |
| Province: | Ontario |
| Rooms | Level | Dimensions |
|---|---|---|
| Primary Bedroom | Second level | 4.47 m x 4.01 m |
| Bedroom 2 | Second level | 2.95 m x 2.87 m |
| Bedroom 3 | Second level | 3.38 m x 2.43 m |
| Recreational, Games room | Basement | 0.58 m x 3.61 m |
| Living room | Main level | 4.24 m x 4.01 m |
| Dining room | Main level | 4.01 m x 3.68 m |
| Sunroom | Main level | 2.72 m x 2.39 m |
Book a showing to see this Dovercourt Road Home in Toronto
This property has so much to offer. Book a private showing now, as you do not want to miss out on 811 DOVERCOURT ROAD in Toronto, Ontario!
Private Showing Request
Send a request to book a private showing for
.
Please Note: Information you supply in the contact form will be kept fully confidential.
Is this home the right property for you? Start a conversation to find out.
Get Directions to this Property
Not sure where this property is? Get directions to this Dovercourt Road Home in Toronto.


Provided by Avenue Group Realty Inc.. MLS®, REALTOR®, and the associated logos are trademarks of the Canadian Real Estate Association.

This REALTOR.ca listing content is owned and licensed by REALTOR® members of the Canadian Real Estate Association.
Have questions or need more information about this home? Don't know where to begin? Then, let us connect you with the best real estate agent to guide you.

Inquiries submitted through this website will be responded to by a local sales representative from Royal LePage®.
Start a Conversation by Text
Provide your full name, phone and email to start a conversation by text message.
Please Note: Information you supply in the contact form will be kept fully confidential.
Start a Conversation by Email
Provide your full name and email to start a conversation by email.
Please Note: Information you supply in the contact form will be kept fully confidential.