
81 WESLEY STREET, Toronto, Ontario M8Y 2W8


$999,000.00
- 3 bedrooms
- 3 bathrooms
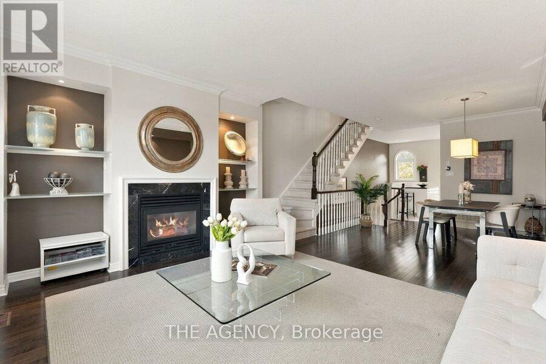
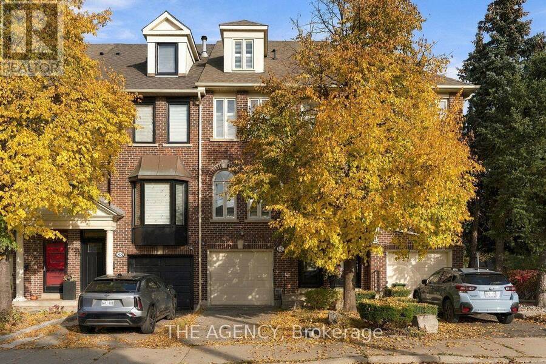
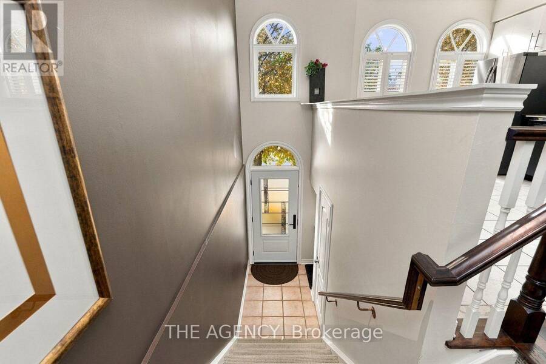
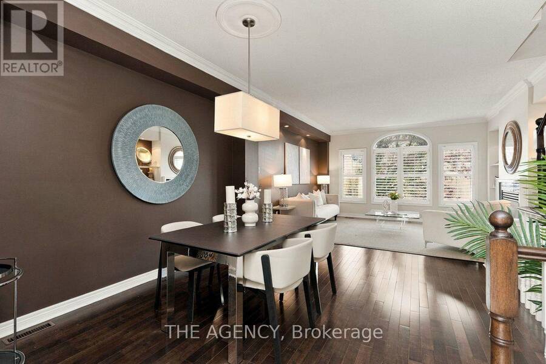
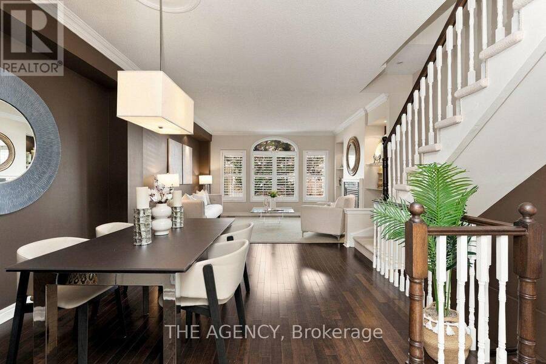
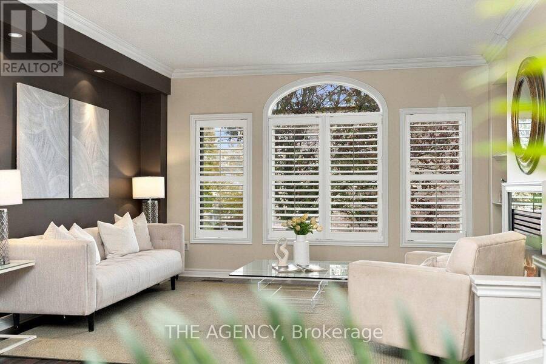
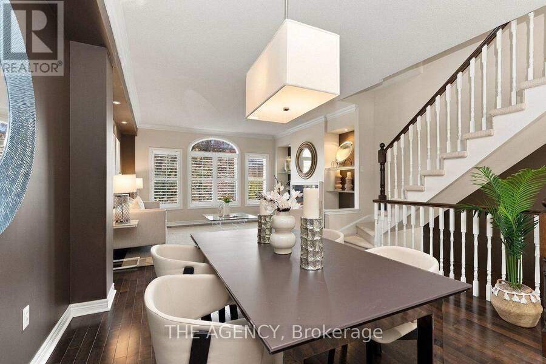
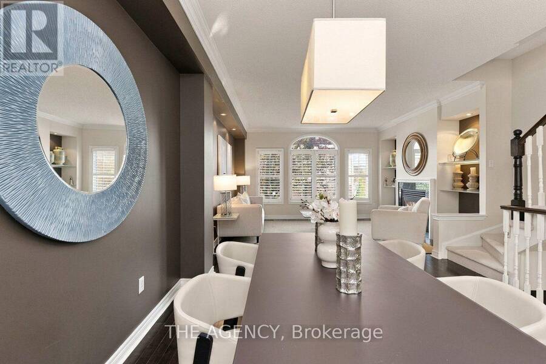
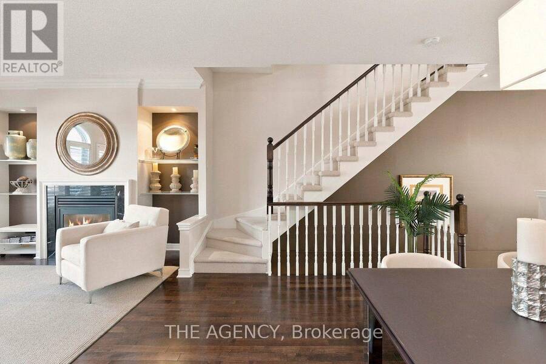
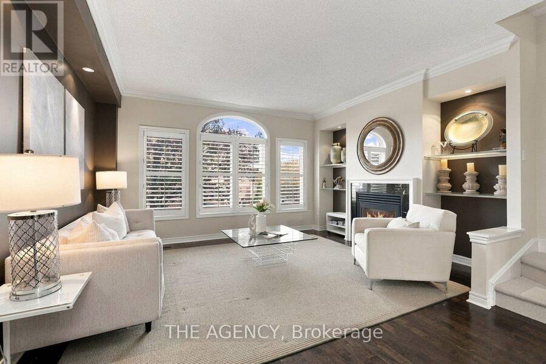
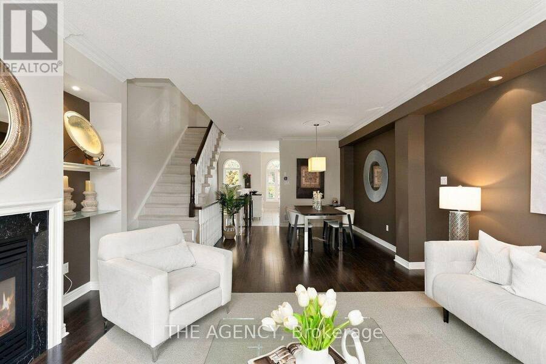
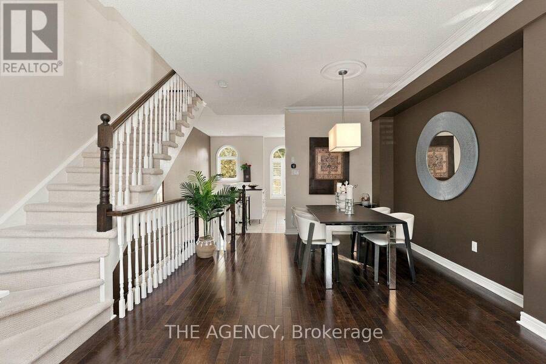
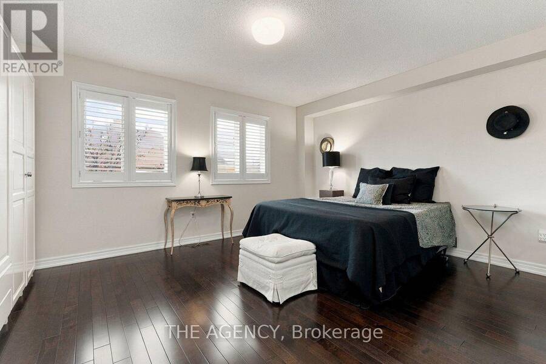
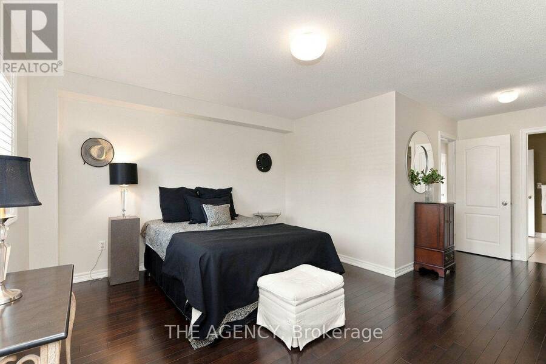
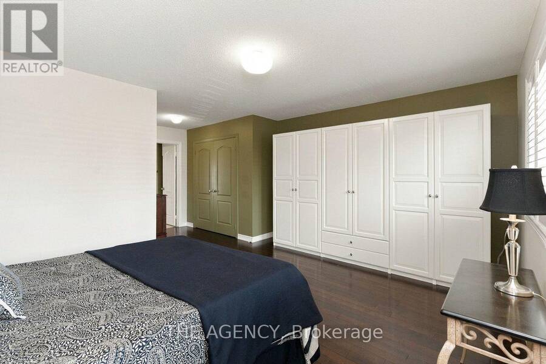
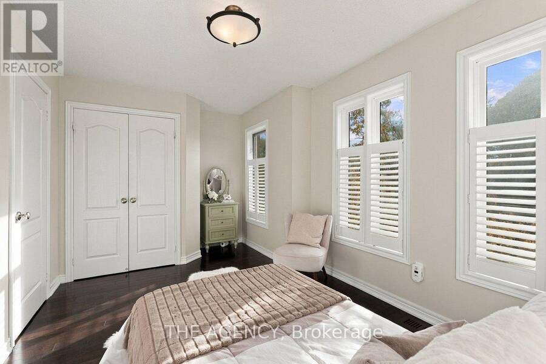
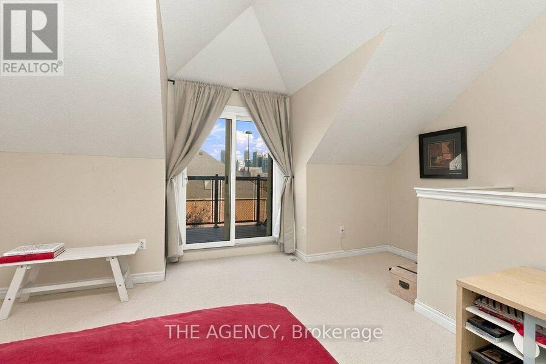
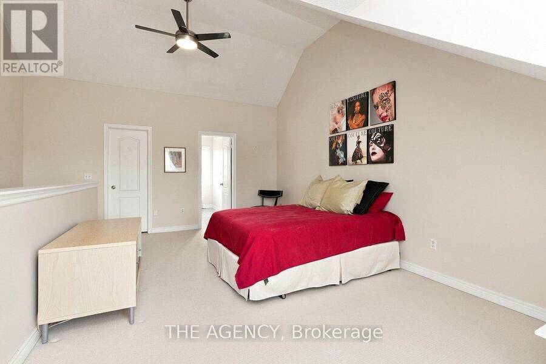
Brownstone charm, thoughtful design and a private backyard retreat. Welcome to 81 Wesley Street, a distinctive freehold townhouse in the heart of South Etobicoke that offers something a little different. With 3 bedrooms, 3 bathrooms and a thoughtfully designed multi-level layout, this home brings together timeless architectural character, modern functionality and an unexpected sense of tranquillity. The living spaces are warm and inviting, with a natural flow that makes everyday living and entertaining feel effortless. Occupying the entire third level, the spectacular loft bedroom steals the show, featuring soaring vaulted ceilings, a private ensuite ... read more
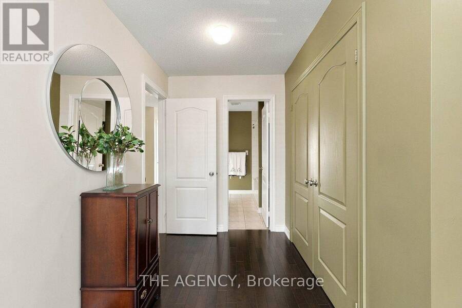
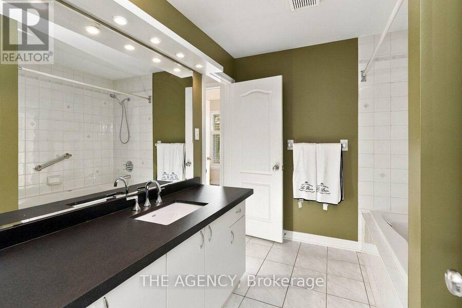
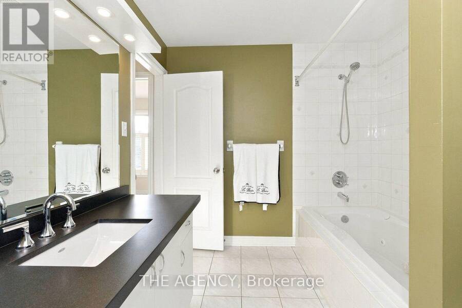
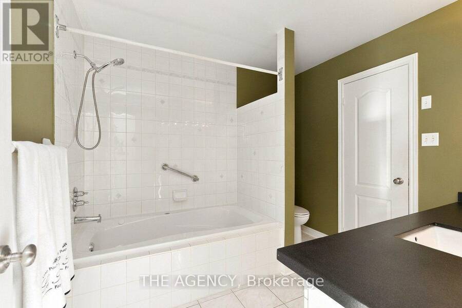
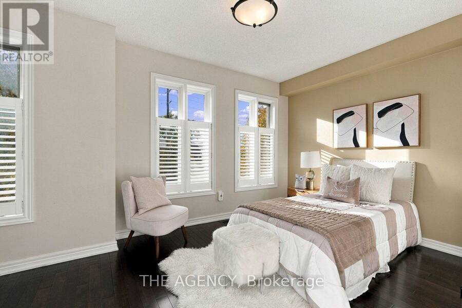
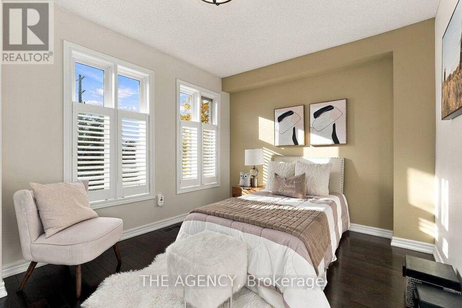
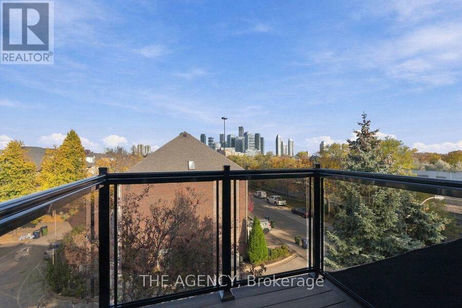
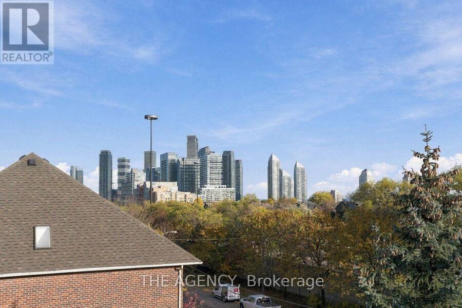
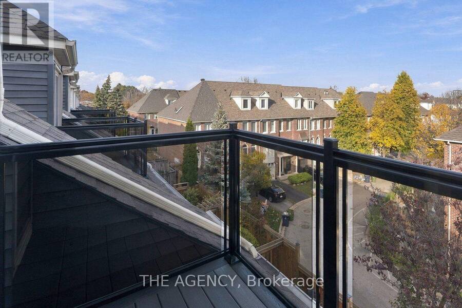
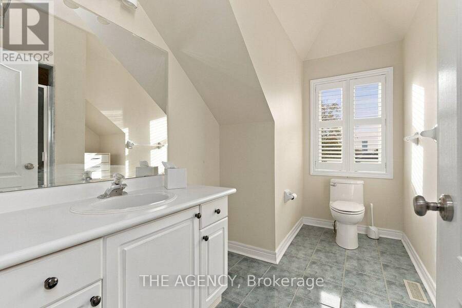
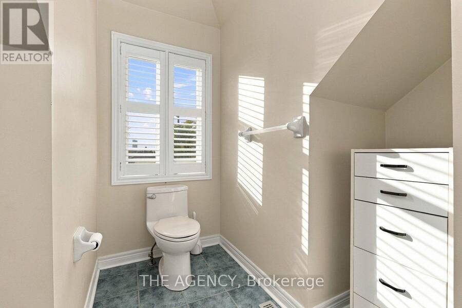
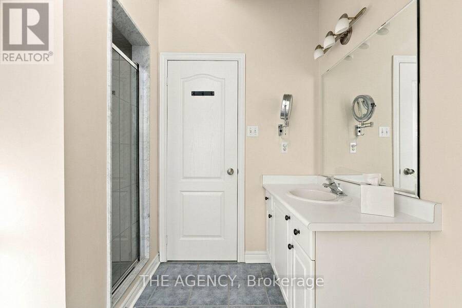
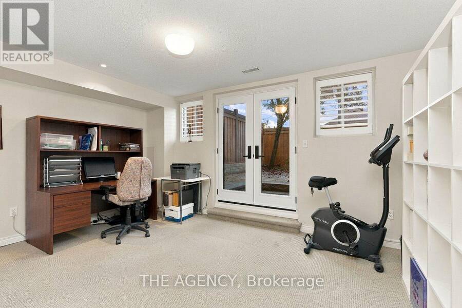
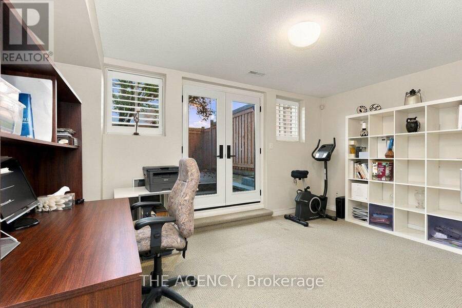
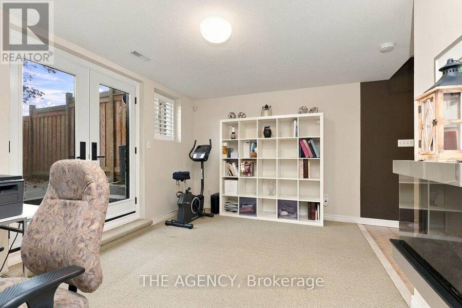
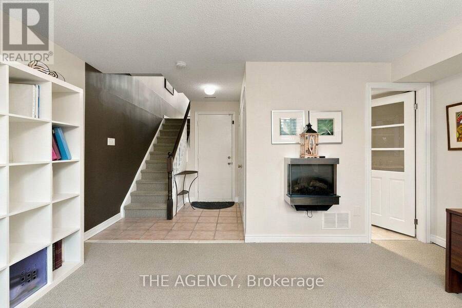
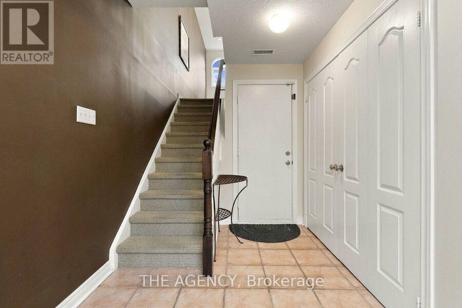
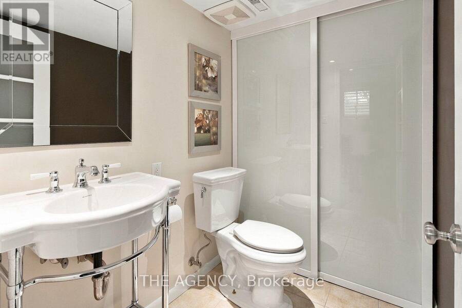
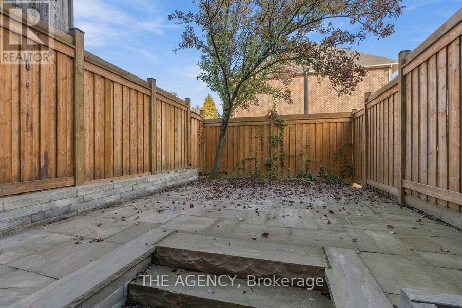
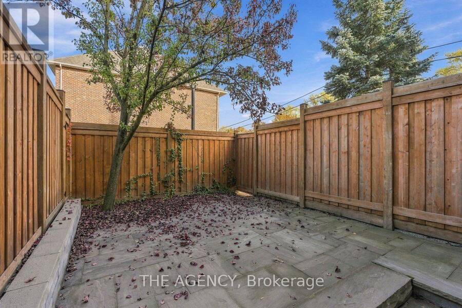
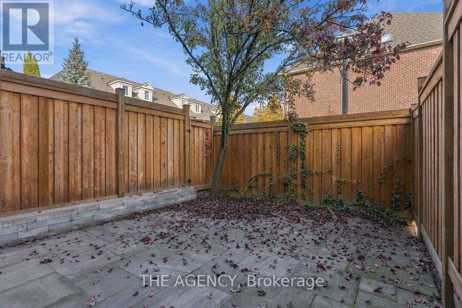
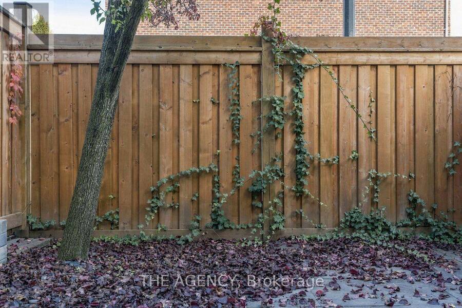
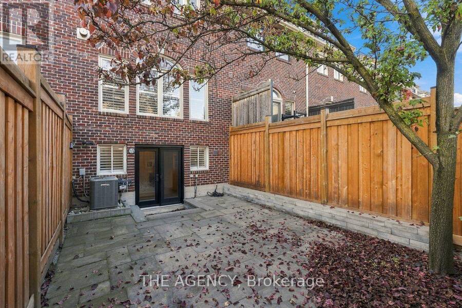
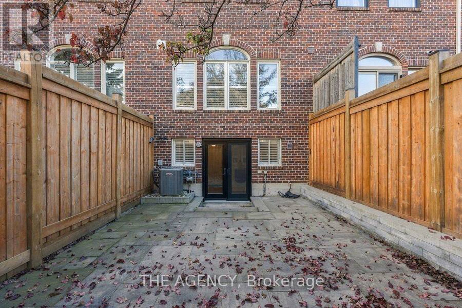
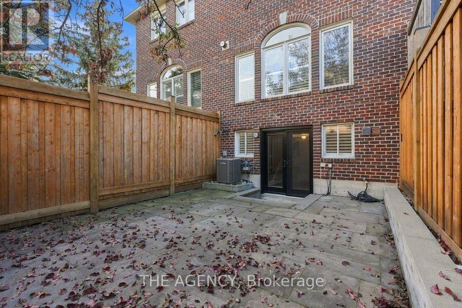
Brownstone charm, thoughtful design and a private backyard retreat. Welcome to 81 Wesley Street, a distinctive freehold townhouse in the heart of South Etobicoke that offers something a little different. With 3 bedrooms, 3 bathrooms and a thoughtfully designed multi-level layout, this home brings together timeless architectural character, modern functionality and an unexpected sense of tranquillity. The living spaces are warm and inviting, with a natural flow that makes everyday living and entertaining feel effortless. Occupying the entire third level, the spectacular loft bedroom steals the show, featuring soaring vaulted ceilings, a private ensuite bathroom and a walk-in closet, creating a beautiful retreat that feels like a world of its own. The walkout lower level opens to a truly special outdoor space. A private, Zen-inspired backyard featuring beautiful stonework and a peaceful atmosphere, offering your own little escape from the energy of the city. Whether it's a quiet morning coffee, an evening with friends or simply a place to recharge, this outdoor oasis is something to be experienced. Beyond your front door, enjoy the best of South Etobicoke living, with waterfront trails, parks, neighbourhood cafes, restaurants, shopping and convenient transit connections all within easy reach. With its distinctive brownstone character, versatile living spaces and an incredible indoor-outdoor connection, 81 Wesley Street is more than just a townhouse. It's a place you'll love coming home to. (id:25417)
Open House this Saturday, November 7th, from 2:00 PM to 4:00 PM and Sunday, November 8th, from 2:00 PM to 4:00 PM.
- Listing ID: W14154190
- Property Type: Single Family
| Property | |
|---|---|
| Ownership: | Freehold |
| Lot Size: | 16 by 76 FT |
| Parking: | Attached Garage 2 Spaces |
| Building | |
|---|---|
| Type: | Single Family Row / Townhouse |
| Appliances: | Dryer, Hood Fan, Refrigerator, Stove, Washer and Dishwasher |
| HVAC: | Central Air Conditioning, Fireplace and Forced Air Natural Gas |
| Exterior: | Brick |
| Basement: | Full (Finished) |
| Utilities: | Sanitary Sewer |
| Location | |
|---|---|
| City: | Toronto (Stonegate-Queensway) |
| Province: | Ontario |
| Nearby Amenities: | Park, Public Transit and Schools |
| Rooms | Level | Dimensions |
|---|---|---|
| Primary Bedroom | Second level | 4.62 m x 6.18 m |
| Bedroom 2 | Second level | 4.62 m x 2.66 m |
| Bathroom | Second level | 2.47 m x 2.78 m |
| Bathroom | Third level | 2.63 m x 3.14 m |
| Bedroom 3 | Third level | 4.62 m x 6.13 m |
| Bathroom | Lower level | 1.53 m x 1.79 m |
| Laundry room | Lower level | 0.84 m x 2.1 m |
| Utility room | Lower level | 1.28 m x 2.88 m |
| Foyer | Lower level | 1.51 m x 2.15 m |
| Living room | Main level | 4.62 m x 3.61 m |
| Dining room | Main level | 3.61 m x 4.25 m |
| Family room | Main level | 4.62 m x 5.38 m |
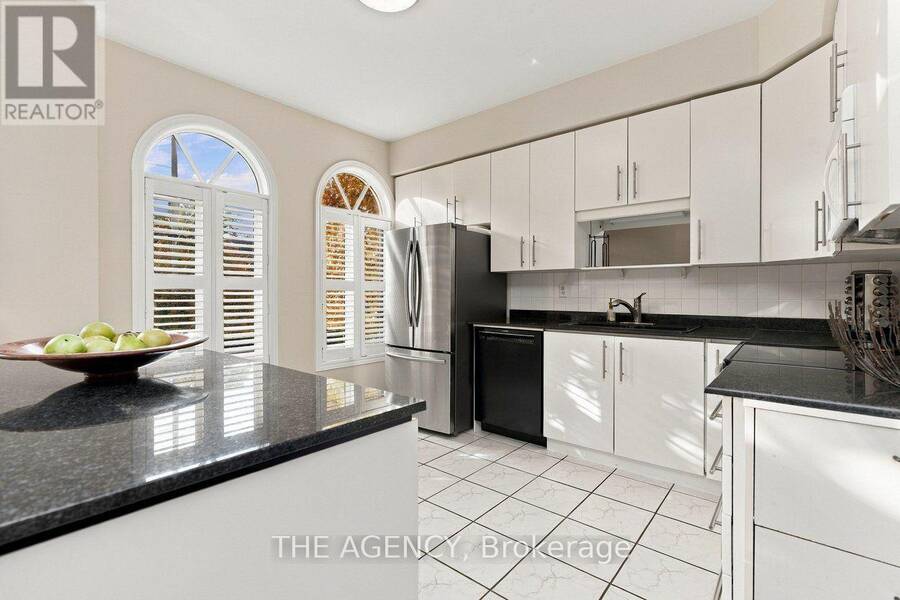
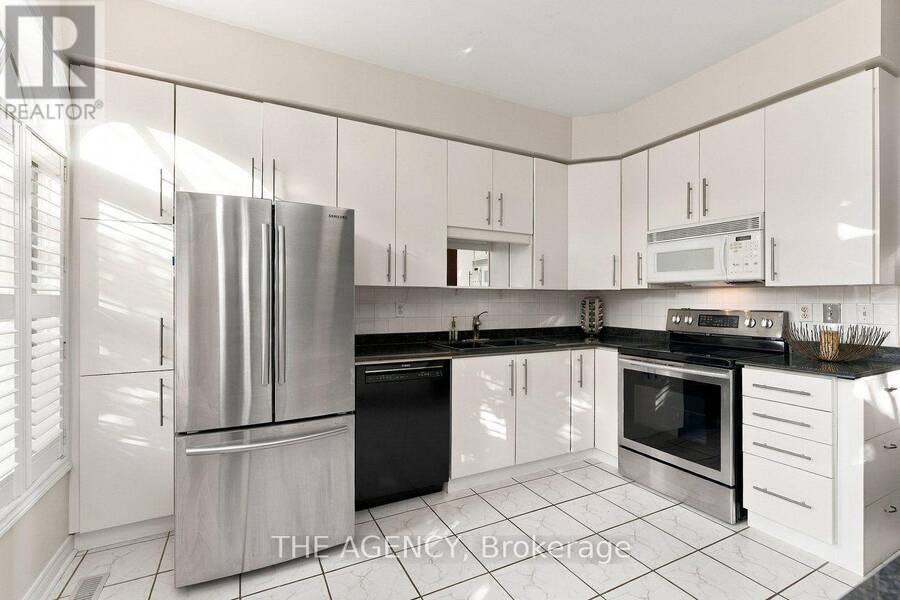
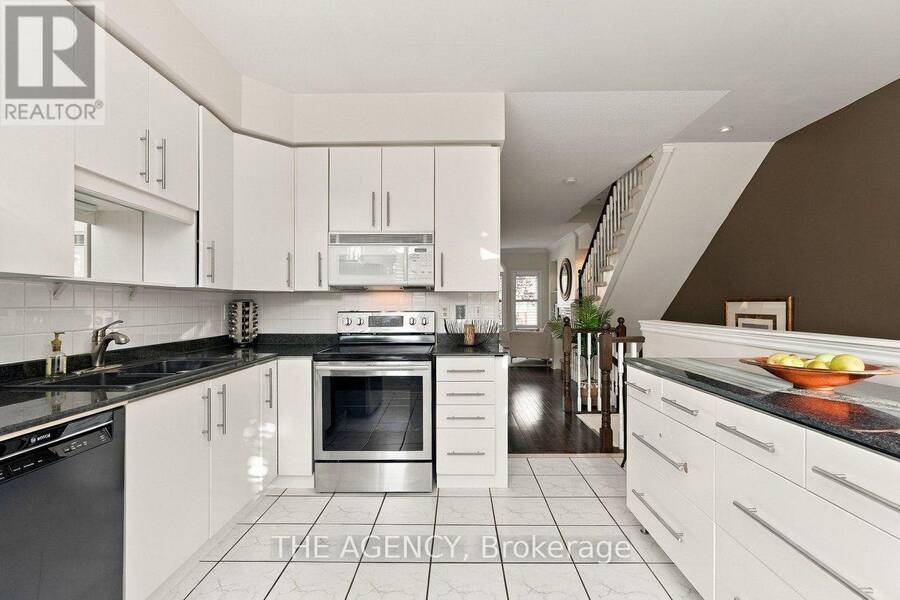
| Kitchen | Main level | 3.51 m x 3.96 m |
Book a showing to see this Wesley Street Home in Toronto
This property has so much to offer. Book a private showing now, as you do not want to miss out on 81 WESLEY STREET in Toronto, Ontario!
Private Showing Request
Send a request to book a private showing for
.
Please Note: Information you supply in the contact form will be kept fully confidential.
Is this home the right property for you? Start a conversation to find out.
Get Directions to this Property
Not sure where this property is? Get directions to this Wesley Street Home in Toronto.


Provided by THE AGENCY. MLS®, REALTOR®, and the associated logos are trademarks of the Canadian Real Estate Association.

This REALTOR.ca listing content is owned and licensed by REALTOR® members of the Canadian Real Estate Association.
Have questions or need more information about this home? Don't know where to begin? Then, let us connect you with the best real estate agent to guide you.

Inquiries submitted through this website will be responded to by a local sales representative from Royal LePage®.
Start a Conversation by Text
Provide your full name, phone and email to start a conversation by text message.
Please Note: Information you supply in the contact form will be kept fully confidential.
Start a Conversation by Email
Provide your full name and email to start a conversation by email.
Please Note: Information you supply in the contact form will be kept fully confidential.