
81 BILLINGS AVENUE, Toronto, Ontario M4L 2S3

$1,139,000.00
- 3 bedrooms
- 2 bathrooms
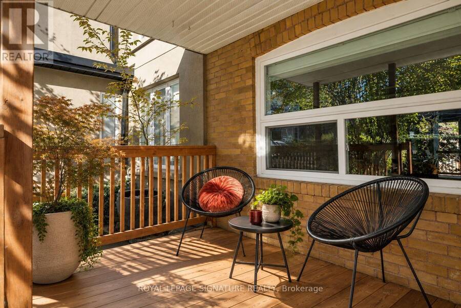
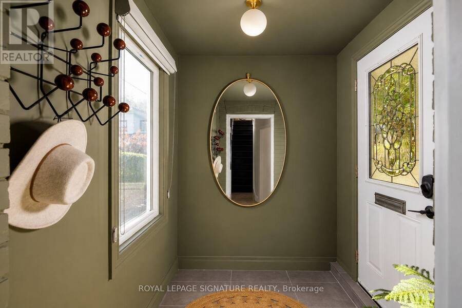
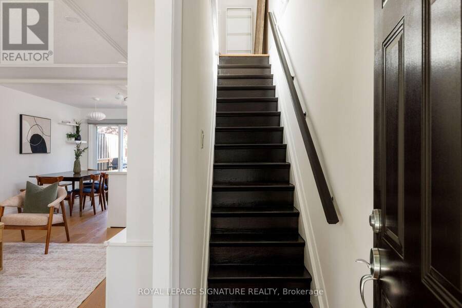
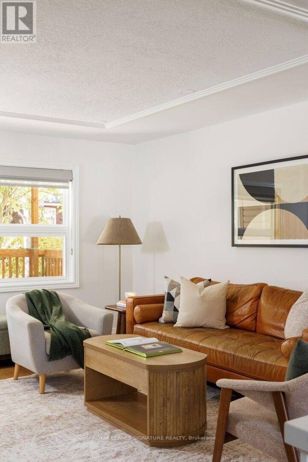
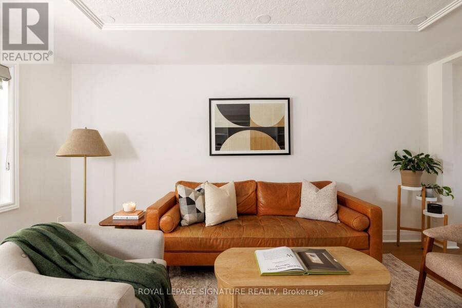
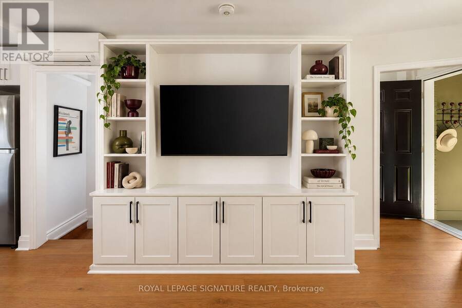
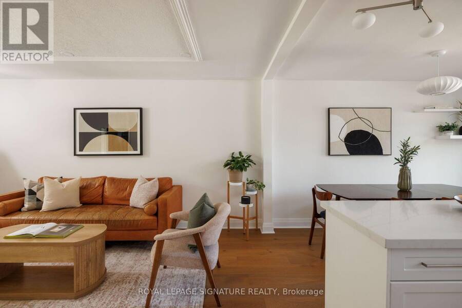
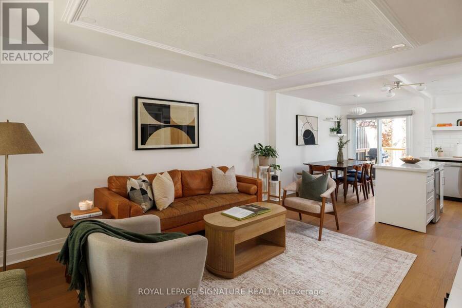
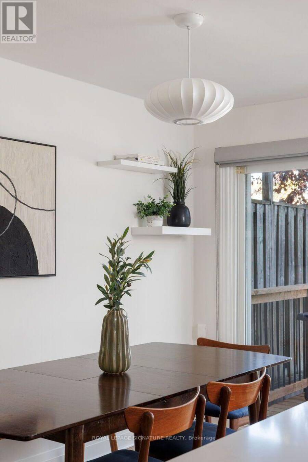
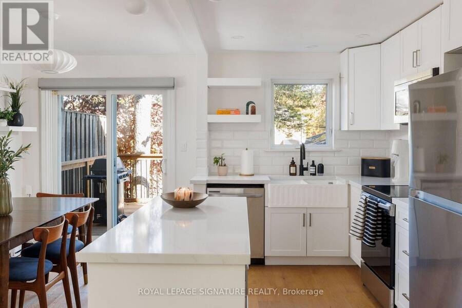
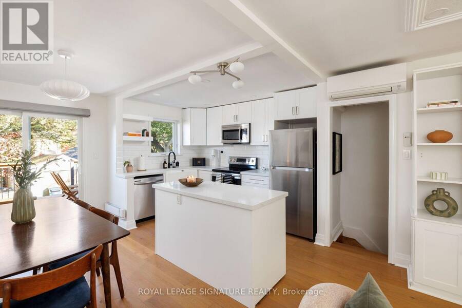
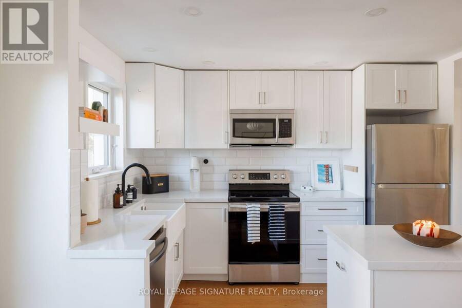
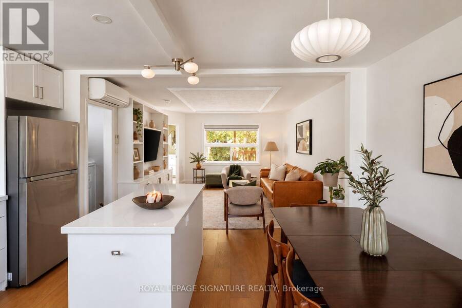
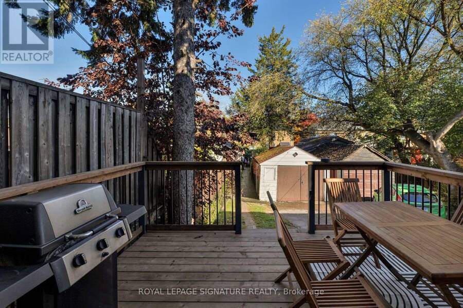
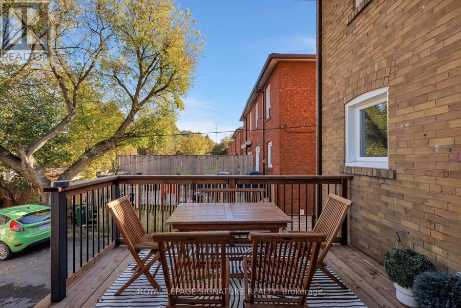
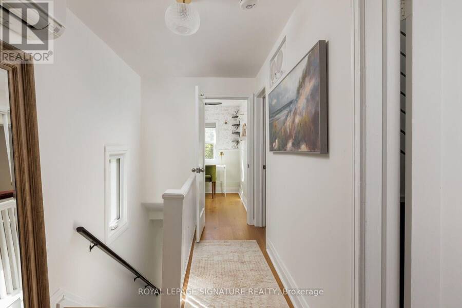
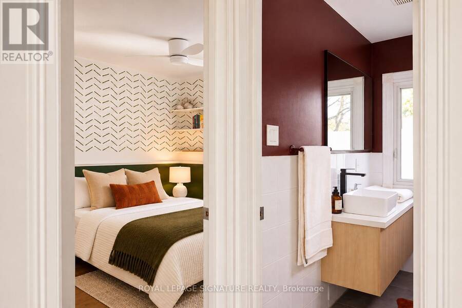
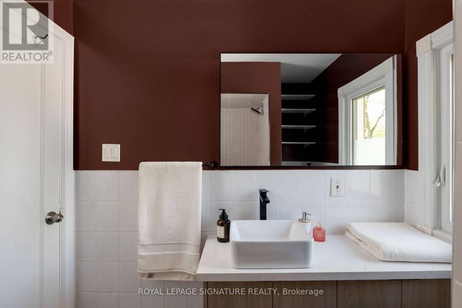
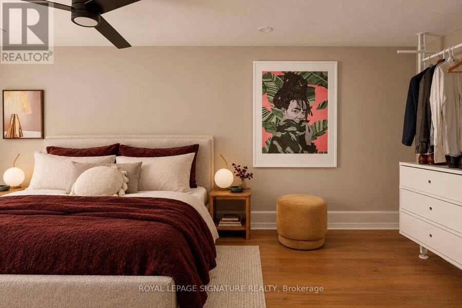
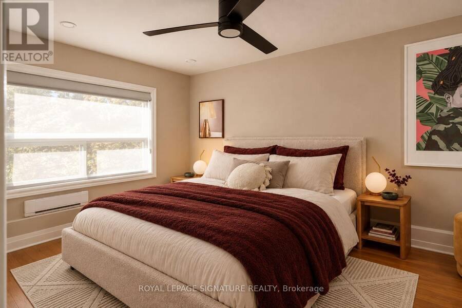
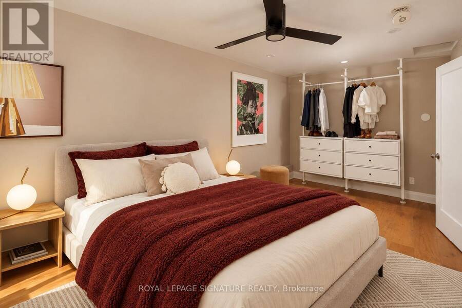
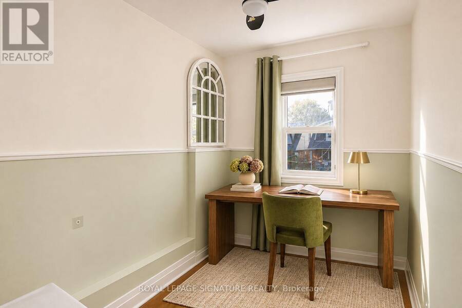
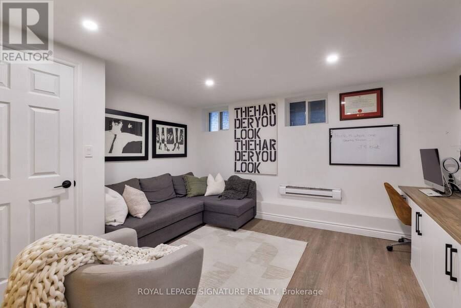
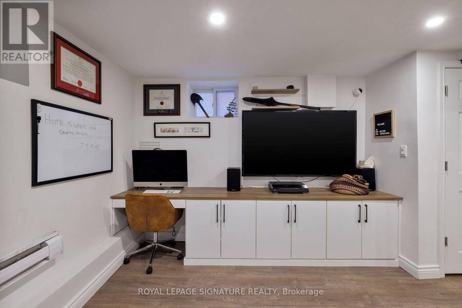
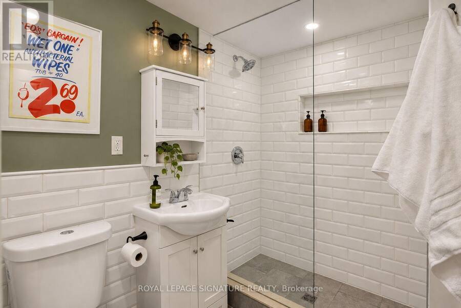
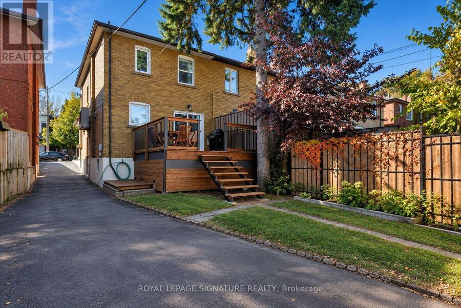
Offers anytime! Solid Brick home in a desirable pocket of Greenwood Park. New Kitchen ('24), Floors ('26), Back Deck ('26), bathroom remodel ('26), Updated Electrical, and plumbing. Gorgeous front mudroom is perfect for families who need extra storage, and the underpinned basement allows your tallest friends to visit. The main floor living room, with custom millwork, is spacious enough for two couches. The property allows for 2 cars to park or use the garage for outdoor storage. 3rd bedroom plays out more like an office or nursery, and the primary is oversized, allowing for future built-in storage or room reconfiguration. Billings is a quiet street ... read more
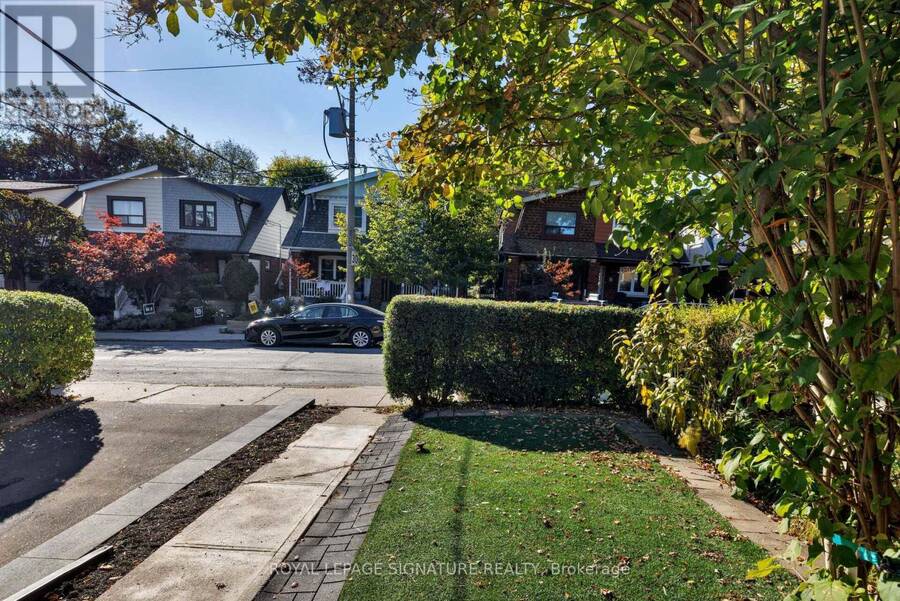
Offers anytime! Solid Brick home in a desirable pocket of Greenwood Park. New Kitchen ('24), Floors ('26), Back Deck ('26), bathroom remodel ('26), Updated Electrical, and plumbing. Gorgeous front mudroom is perfect for families who need extra storage, and the underpinned basement allows your tallest friends to visit. The main floor living room, with custom millwork, is spacious enough for two couches. The property allows for 2 cars to park or use the garage for outdoor storage. 3rd bedroom plays out more like an office or nursery, and the primary is oversized, allowing for future built-in storage or room reconfiguration. Billings is a quiet street with a tight-knit community you'll love. On top of all of the house features, it's steps from awesome restaurants like Conci, Good Neighbour, Lake Inez, and Lazy Daisy, and a 45s walk to Greenwood Park's skating rink, famous dog park, and Sunday Farmer's market. This is the smart move you'll be thankful you made. (id:25417)
- Listing ID: E14168328
- Property Type: Single Family
| Property | |
|---|---|
| Ownership: | Freehold |
| Lot Size: | 20.4 by 104.9 FT |
| Parking: | Detached Garage 2 Spaces |
| Building | |
|---|---|
| Type: | Single Family House |
| Appliances: | Dryer, Microwave, Refrigerator, Stove, Washer, Window Coverings, Wine Fridge and Dishwasher |
| HVAC: | Fireplace, Heat Pump and Wall Unit Electric |
| Exterior: | Brick and Vinyl Siding |
| Basement: | N/A (Finished), N/A |
| Utilities: | Sanitary Sewer |
| Location | |
|---|---|
| City: | Toronto (Greenwood-Coxwell) |
| Province: | Ontario |
| Rooms | Level | Dimensions |
|---|---|---|
| Primary Bedroom | Second level | 4.99 m x 2.6 m |
| Bedroom 2 | Second level | 3.1 m x 2.6 m |
| Bedroom 3 | Second level | 2.4 m x 5.58 m |
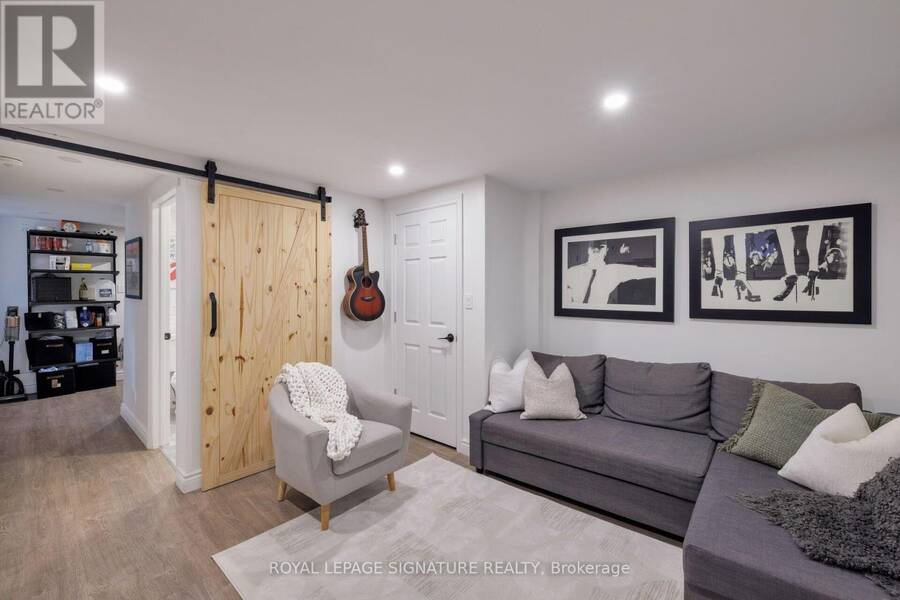
| Recreational, Games room | Basement | 3.6 m x 4.1 m |
| Living room | Ground level | 4.7 m x 3.7 m |
| Dining room | Ground level | 3.39 m x 2.2 m |
| Kitchen | Ground level | 3.39 m x 2.49 m |
Book a showing to see this Billings Avenue Home in Toronto
This property has so much to offer. Book a private showing now, as you do not want to miss out on 81 BILLINGS AVENUE in Toronto, Ontario!
Private Showing Request
Send a request to book a private showing for
.
Please Note: Information you supply in the contact form will be kept fully confidential.
Is this home the right property for you? Start a conversation to find out.
Get Directions to this Property
Not sure where this property is? Get directions to this Billings Avenue Home in Toronto.


Provided by ROYAL LEPAGE SIGNATURE REALTY. MLS®, REALTOR®, and the associated logos are trademarks of the Canadian Real Estate Association.

This REALTOR.ca listing content is owned and licensed by REALTOR® members of the Canadian Real Estate Association.
Have questions or need more information about this home? Don't know where to begin? Then, let us connect you with the best real estate agent to guide you.

Inquiries submitted through this website will be responded to by a local sales representative from Royal LePage®.
Start a Conversation by Text
Provide your full name, phone and email to start a conversation by text message.
Please Note: Information you supply in the contact form will be kept fully confidential.
Start a Conversation by Email
Provide your full name and email to start a conversation by email.
Please Note: Information you supply in the contact form will be kept fully confidential.