
81 ALTON AVENUE, Toronto, Ontario M4L 2M3

$999,999.00
- 3 bedrooms
- 2 bathrooms
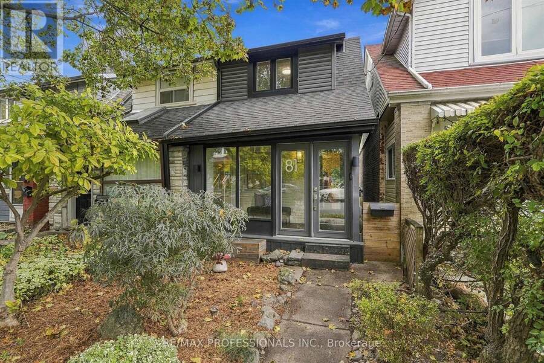
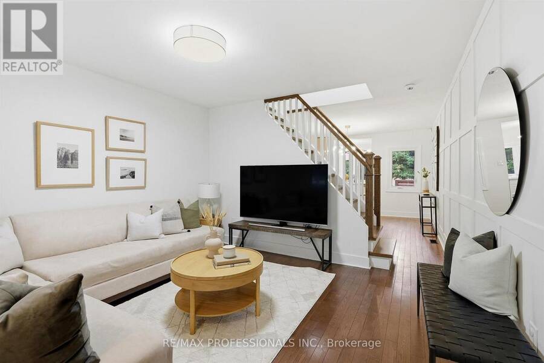
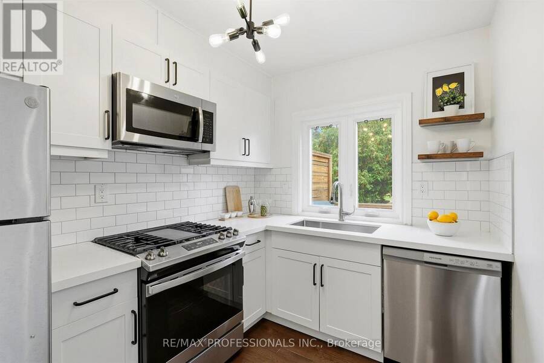
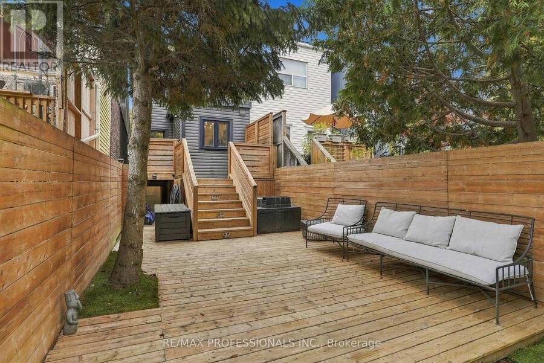
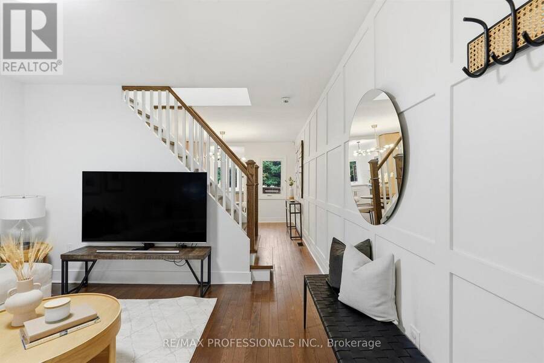
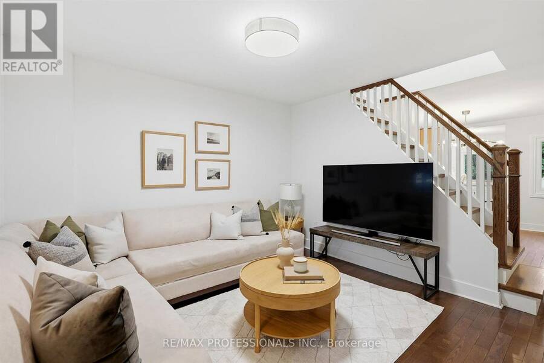
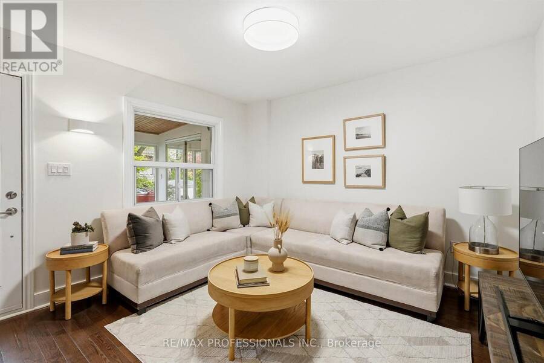
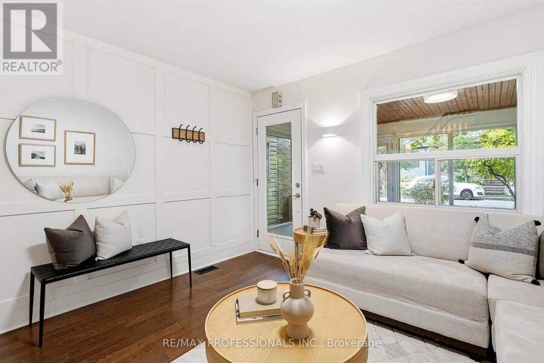
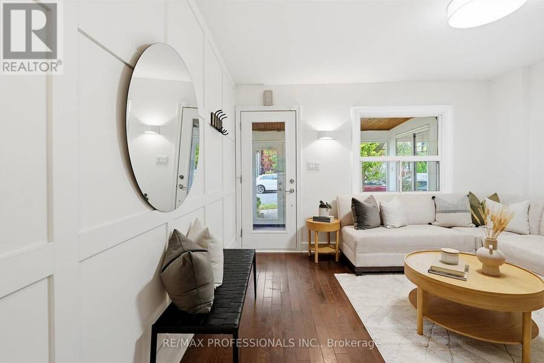
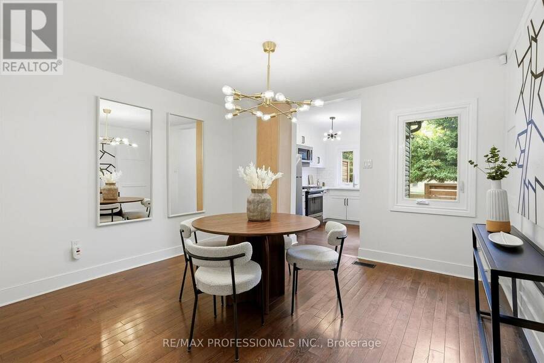
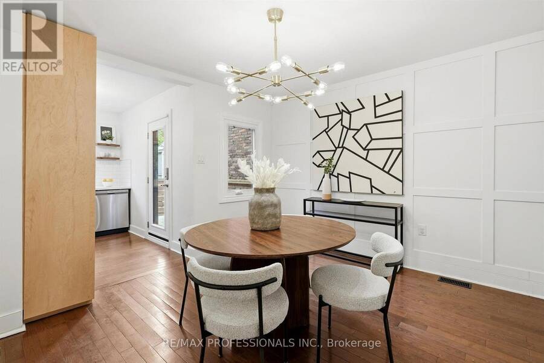
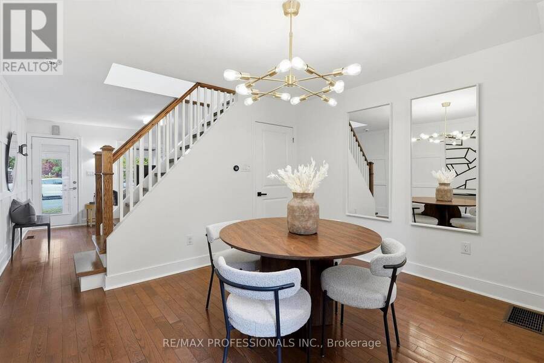
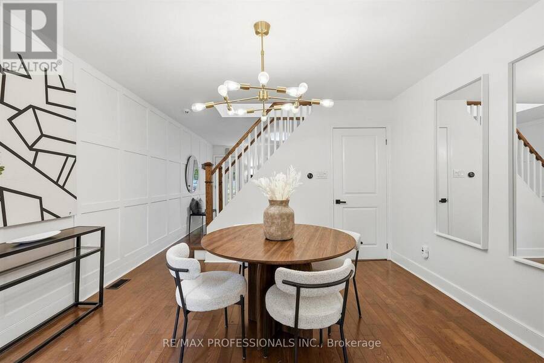
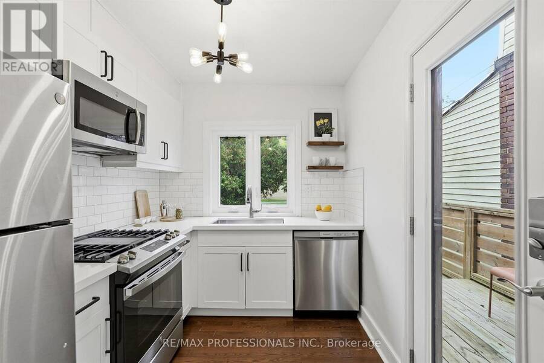
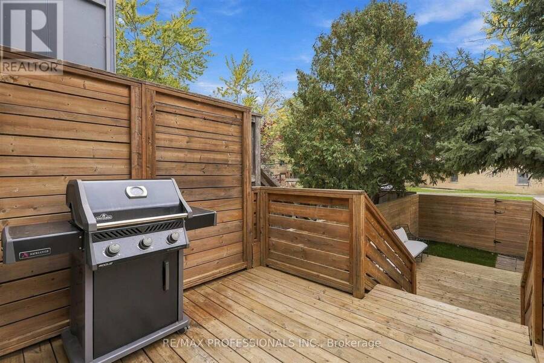
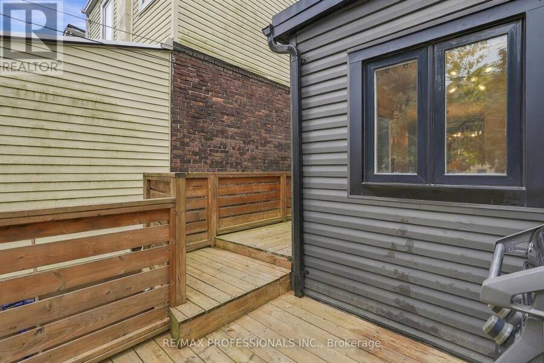
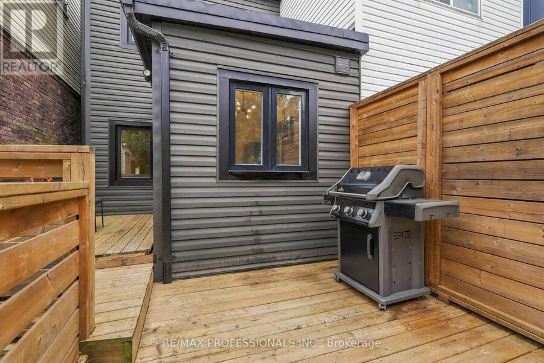
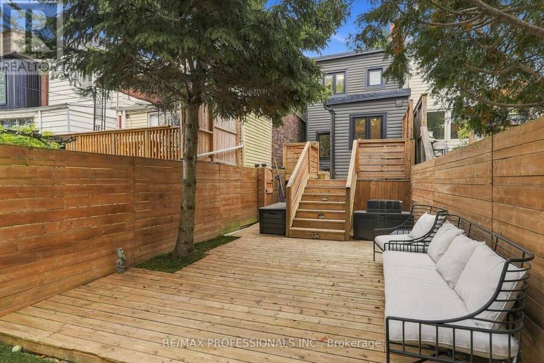
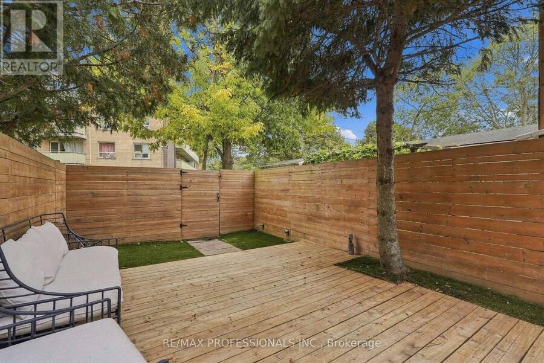
Your favourite part of Leslieville might just be coming home. Coffee on Queen. A stop at the park. Then back to 81 Alton, where a fully renovated interior meets the character that made you want a Toronto house in the first place. Hardwood floors and wainscoting bring warmth and character to connected living and dining spaces, equally suited to a house full of friends or a quiet evening on the couch. In the kitchen, quartz counters and a gas range invite you to try the recipes you've been saving. Open the back door and summer evenings unfold across two decks: the barbecue close to the kitchen, a larger lounging area below, and mature trees overhead. ... read more
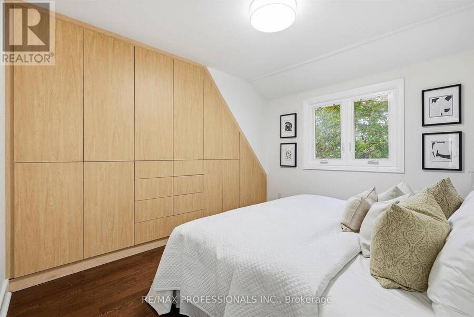
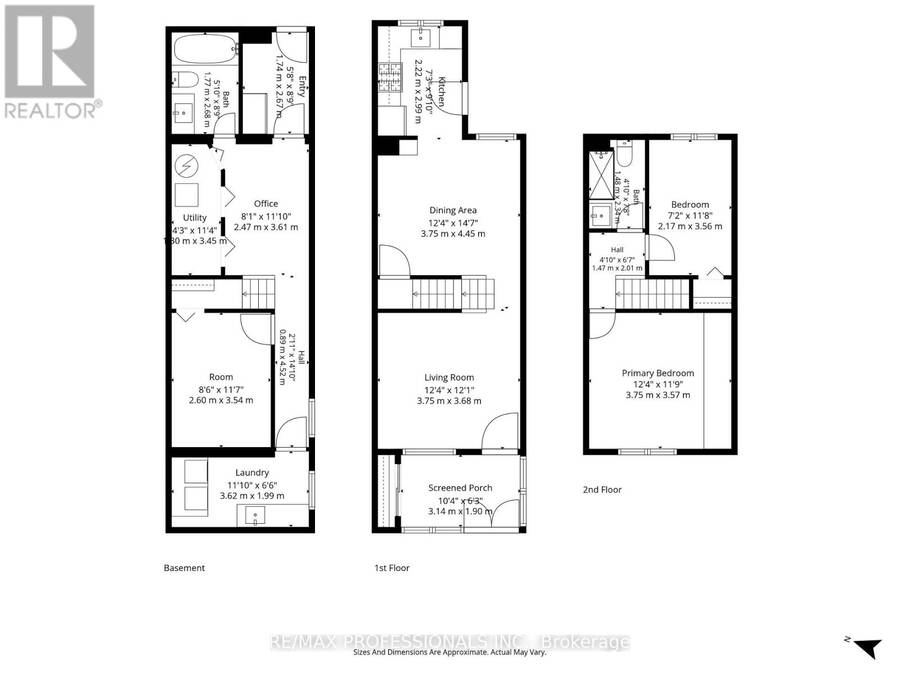
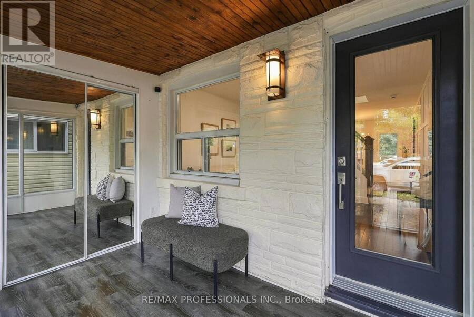
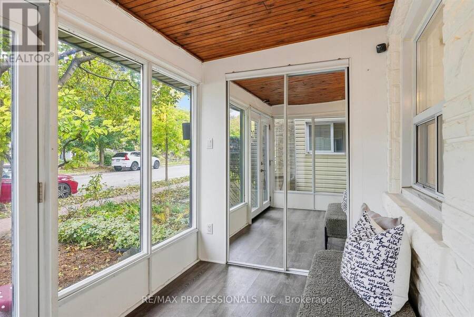
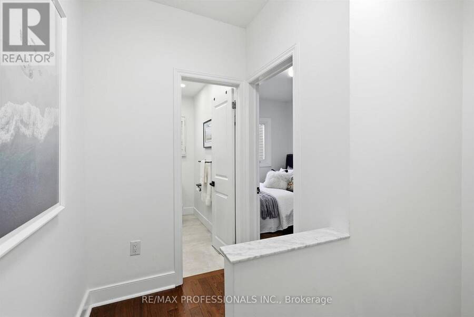
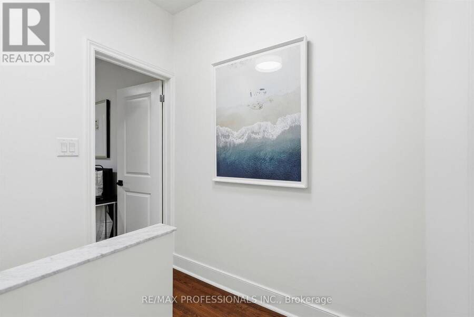
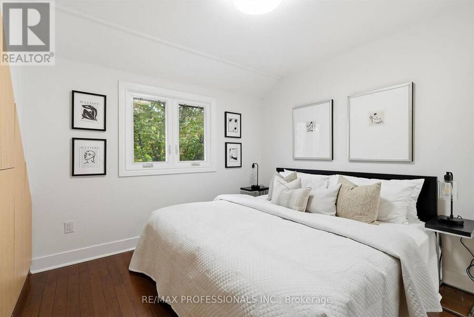
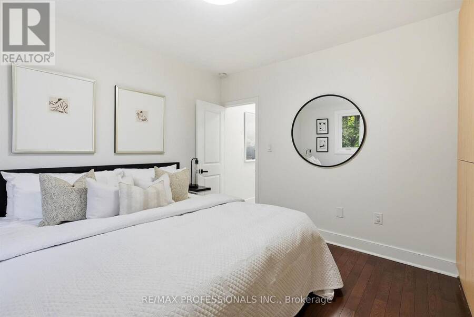
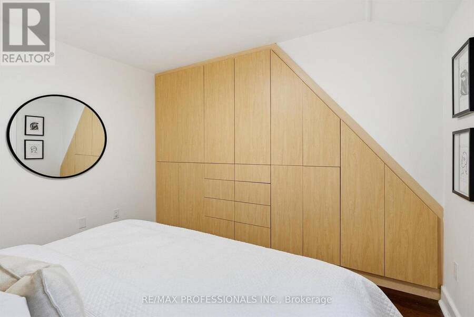
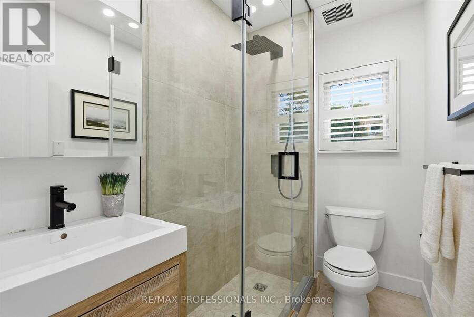
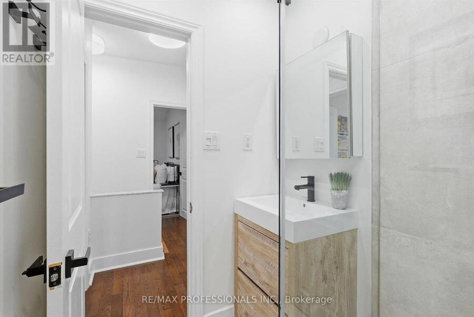
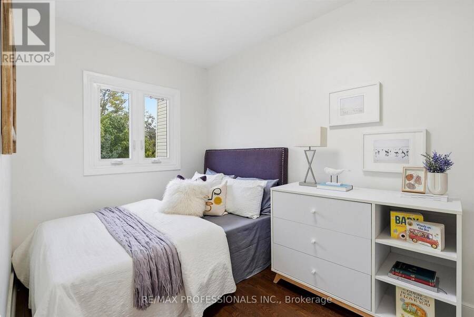
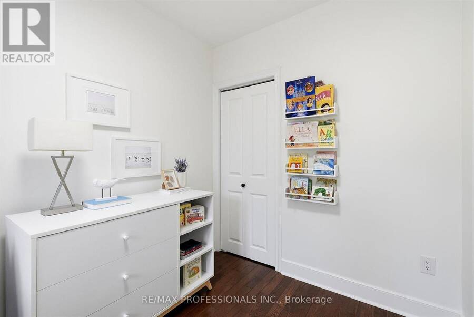
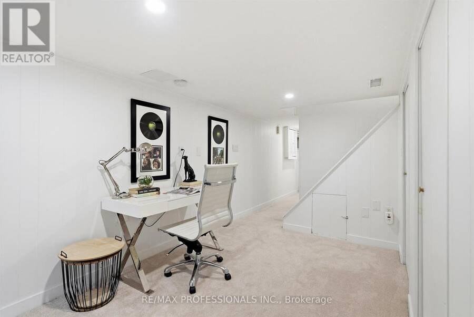
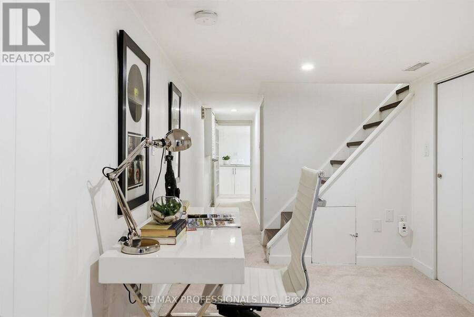
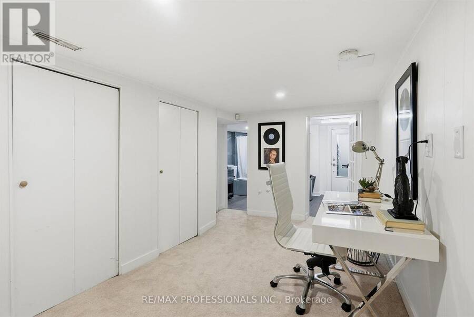
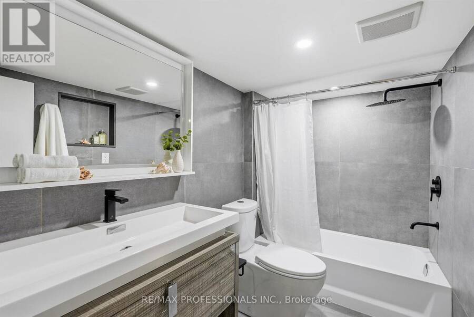
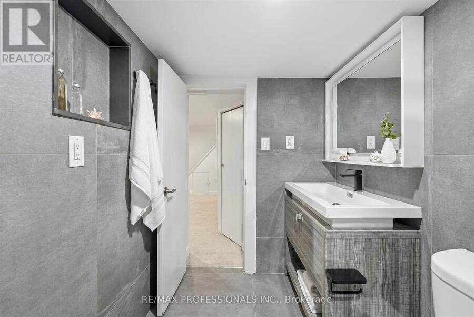
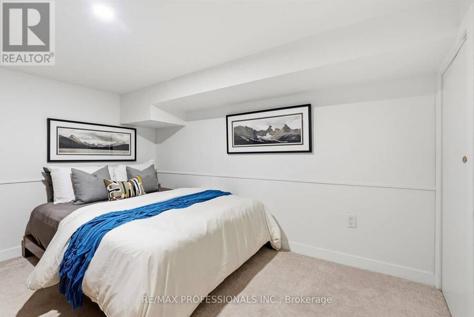
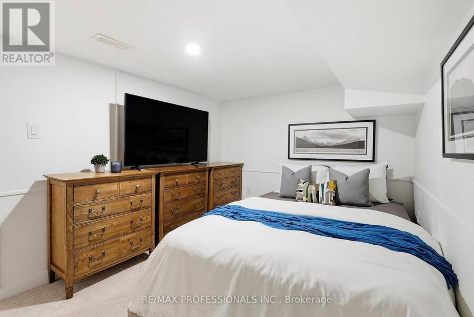
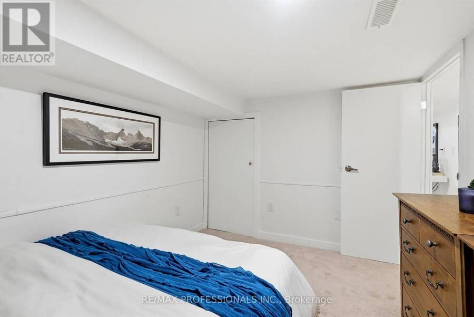
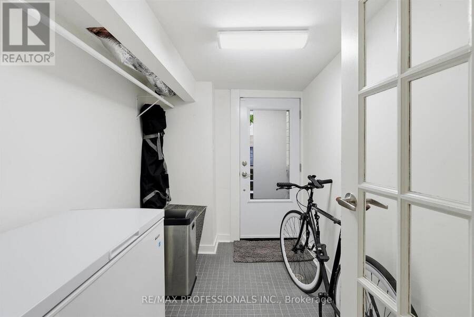
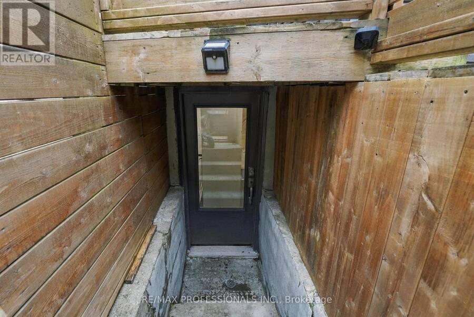
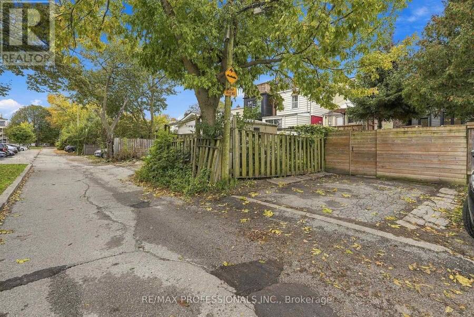
Your favourite part of Leslieville might just be coming home. Coffee on Queen. A stop at the park. Then back to 81 Alton, where a fully renovated interior meets the character that made you want a Toronto house in the first place. Hardwood floors and wainscoting bring warmth and character to connected living and dining spaces, equally suited to a house full of friends or a quiet evening on the couch. In the kitchen, quartz counters and a gas range invite you to try the recipes you've been saving. Open the back door and summer evenings unfold across two decks: the barbecue close to the kitchen, a larger lounging area below, and mature trees overhead. Dinner can turn into a long conversation without anyone suggesting you move inside. Upstairs, the primary bedroom pairs room for a king-size bed with custom integrated closets that follow the roofline. A second bedroom and an updated bathroom with a glass-enclosed shower round out the floor. Downstairs, a separate work area means your laptop can have a home beyond the dining table. A third bedroom, full bathroom and separate entrance add flexibility for guests and changing routines. Even the less glamorous parts of city life get easier: an enclosed porch catches the boots and bags, and two lane-access parking spaces spare you the nightly search. Go enjoy the neighbourhood. You've got a good reason to come back. (id:25417)
Open House this Saturday, October 17th, from 12:00 PM to 5:00 PM and Sunday, October 18th, from 12:00 PM to 5:00 PM.
- Listing ID: E14080686
- Property Type: Single Family
| Property | |
|---|---|
| Ownership: | Freehold |
| Lot Size: | 14.8 by 108.7 FT Fenced Yard |
| Parking: | No Garage 2 Spaces |
| Building | |
|---|---|
| Type: | Single Family House |
| Appliances: | Dryer, Microwave, Range, Refrigerator, Washer, Window Coverings and Dishwasher |
| HVAC: | Central Air Conditioning, Fireplace and Forced Air Natural Gas |
| Exterior: | Brick and Vinyl Siding |
| Basement: | N/A (Finished), N/A |
| Utilities: | Sanitary Sewer |
| Location | |
|---|---|
| City: | Toronto (South Riverdale) |
| Province: | Ontario |
| Nearby Amenities: | Park and Public Transit |
| Rooms | Level | Dimensions |
|---|---|---|
| Primary Bedroom | Second level | 3.58 m x 3.76 m |
| Bedroom 2 | Second level | 3.56 m x 2.18 m |
| Mud room | Lower level | 1.73 m x 2.67 m |
| Bedroom | Lower level | 3.53 m x 2.59 m |
| Recreational, Games room | Lower level | 3.61 m x 2.46 m |
| Laundry room | Lower level | 3.61 m x 1.98 m |
| Living room | Main level | 3.76 m x 3.81 m |
| Dining room | Main level | 3.76 m x 4.45 m |
| Kitchen | Main level | 2.21 m x 3 m |
| Sunroom | Main level | 3.15 m x 1.91 m |
Book a showing to see this Alton Avenue Home in Toronto
This property has so much to offer. Book a private showing now, as you do not want to miss out on 81 ALTON AVENUE in Toronto, Ontario!
Private Showing Request
Send a request to book a private showing for
.
Please Note: Information you supply in the contact form will be kept fully confidential.
Is this home the right property for you? Start a conversation to find out.
Get Directions to this Property
Not sure where this property is? Get directions to this Alton Avenue Home in Toronto.


Provided by RE/MAX PROFESSIONALS INC.. MLS®, REALTOR®, and the associated logos are trademarks of the Canadian Real Estate Association.

This REALTOR.ca listing content is owned and licensed by REALTOR® members of the Canadian Real Estate Association.
Have questions or need more information about this home? Don't know where to begin? Then, let us connect you with the best real estate agent to guide you.

Inquiries submitted through this website will be responded to by a local sales representative from Royal LePage®.
Start a Conversation by Text
Provide your full name, phone and email to start a conversation by text message.
Please Note: Information you supply in the contact form will be kept fully confidential.
Start a Conversation by Email
Provide your full name and email to start a conversation by email.
Please Note: Information you supply in the contact form will be kept fully confidential.