
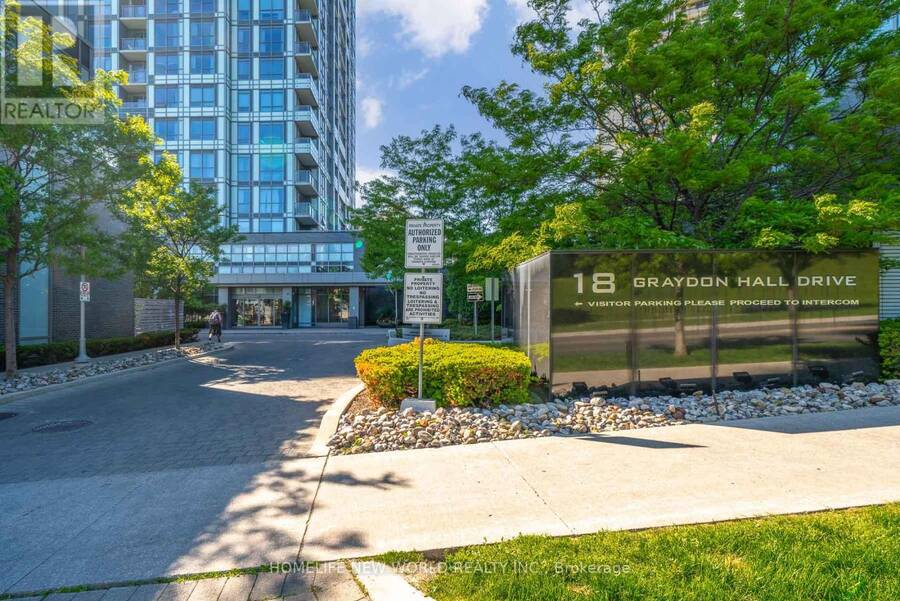
809 - 18 GRAYDON HALL DRIVE, Toronto, Ontario M3A 0A4

$568,000.00
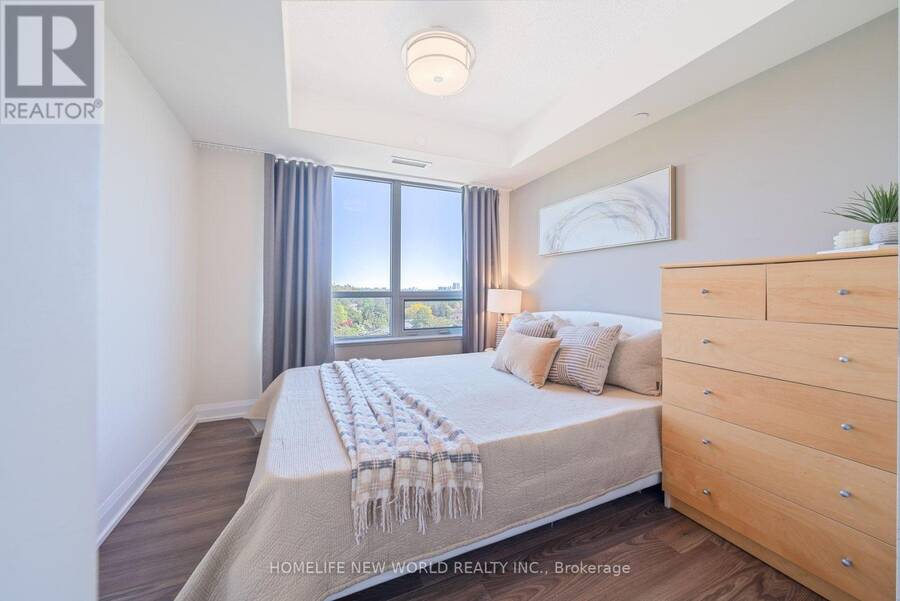
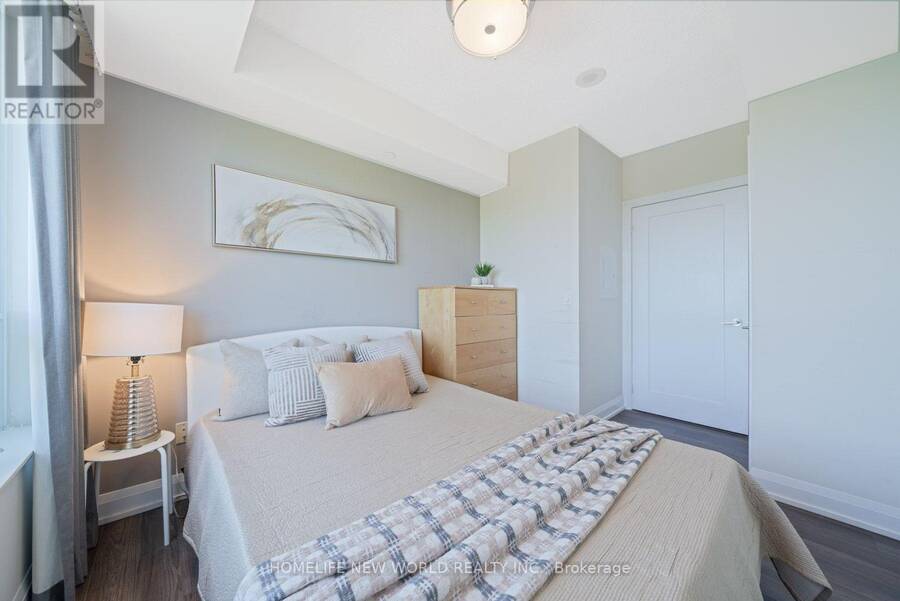
- 2 bedrooms
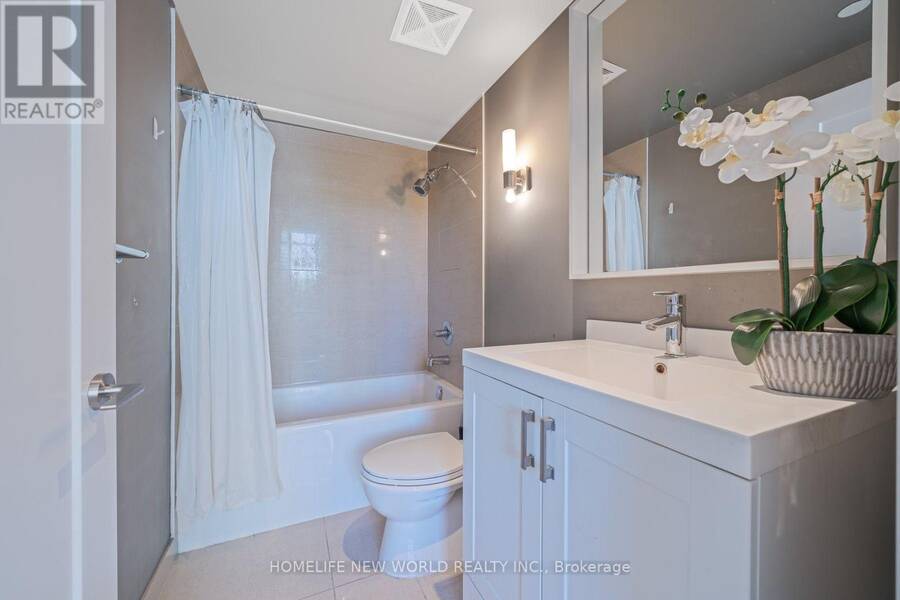
- 2 bathrooms
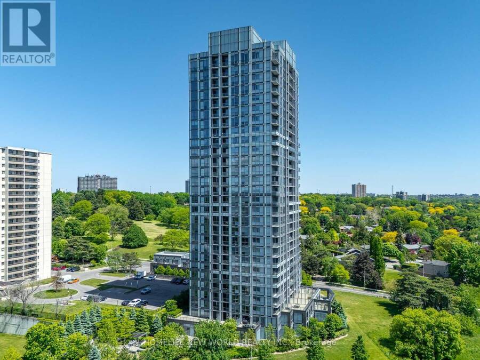
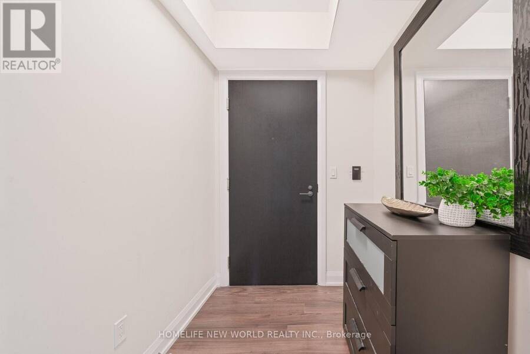
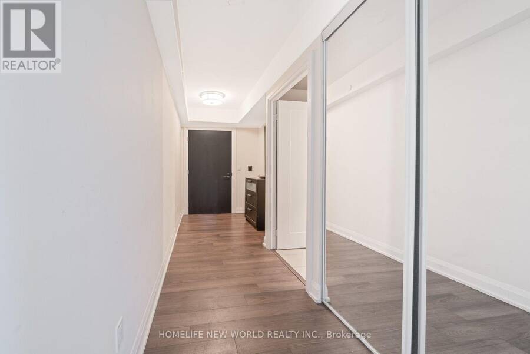
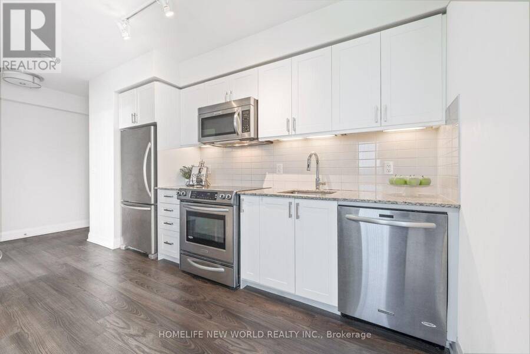
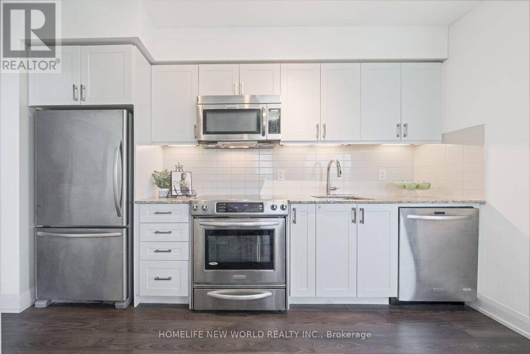
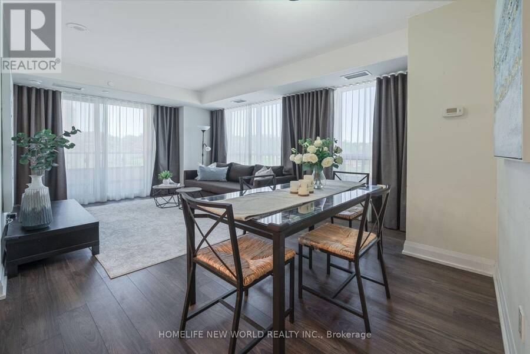
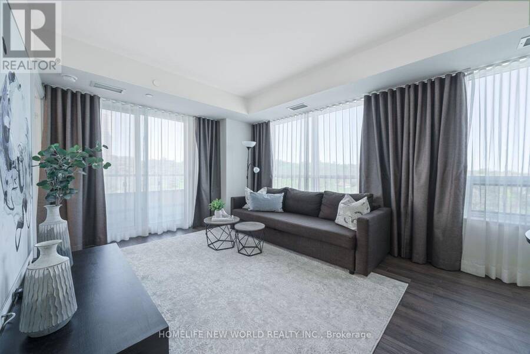
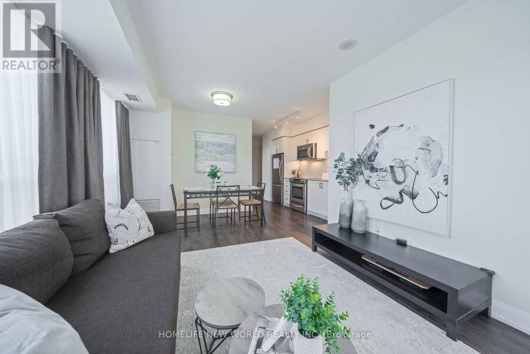
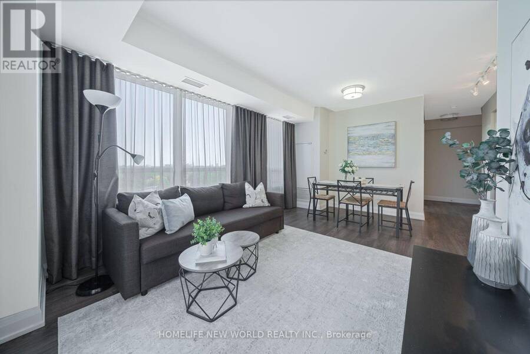
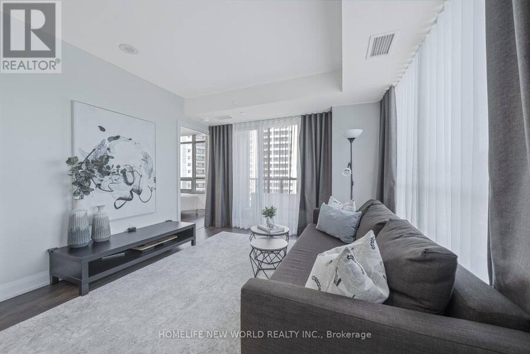
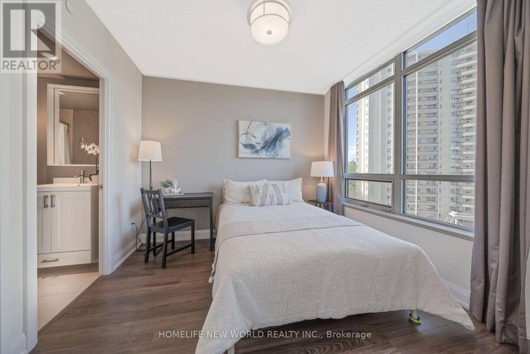
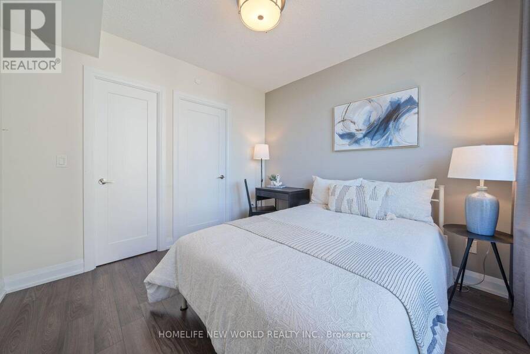
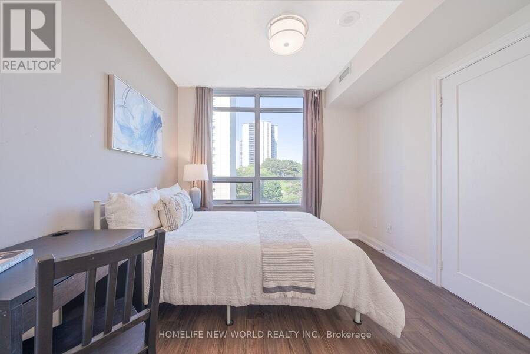
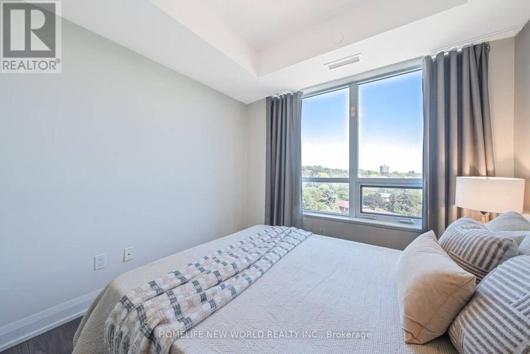
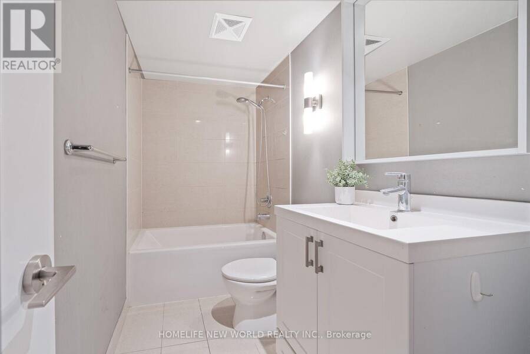
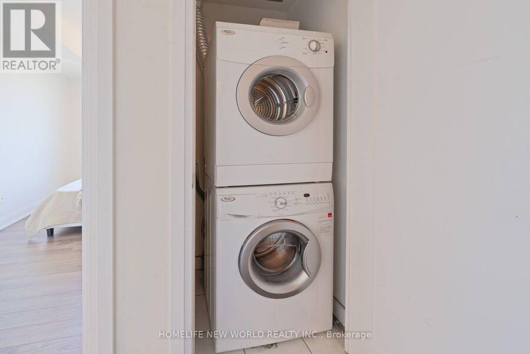
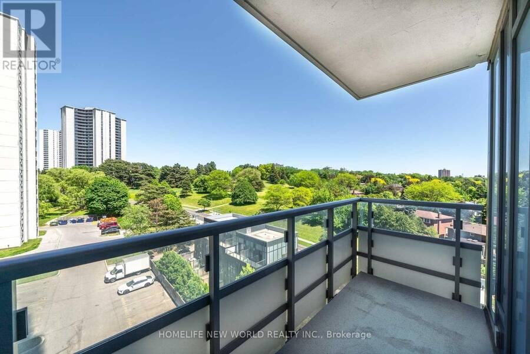
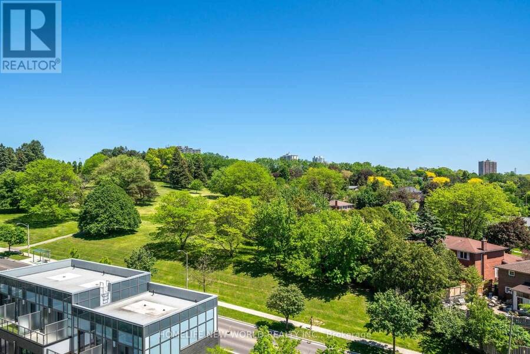
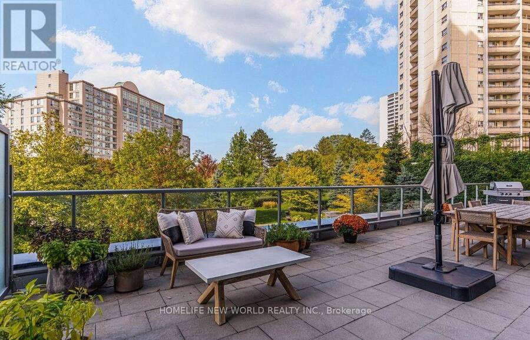
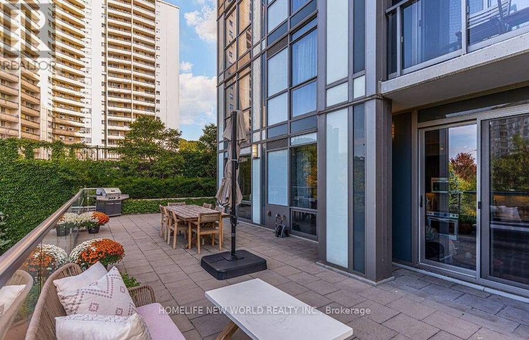
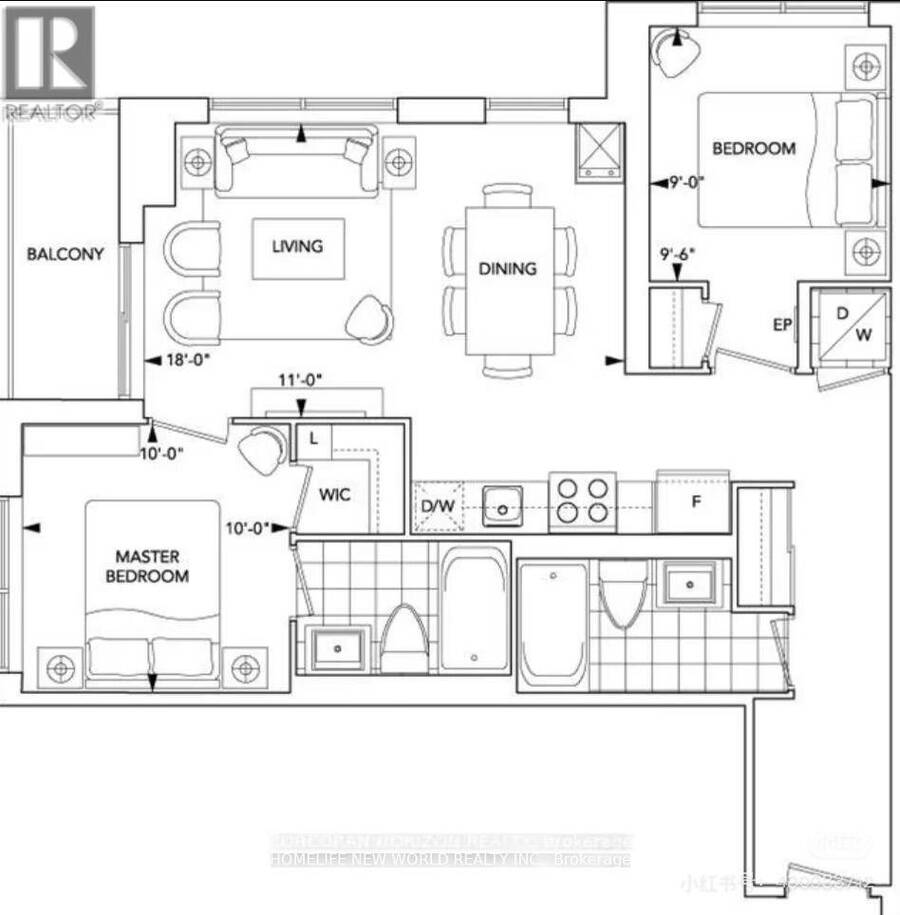
Welcome to this bright and sun-filled corner suite in Argento Condos by Tridel. Offering 2 bedrooms, 2 bathrooms, and a highly desirable split-bedroom layout, this exceptional residence features floor-to-ceiling windows showcasing breathtaking, unobstructed skyline and ravine views. The contemporary open-concept kitchen is designed for both style and functionality, complete with quartz countertops and stainless steel appliances. The spacious primary bedroom includes a walk-in closet and a private ensuite bath for added comfort and convenience. Additional features include a private balcony, in-suite laundry, one parking space, and a storage locker. ... read more
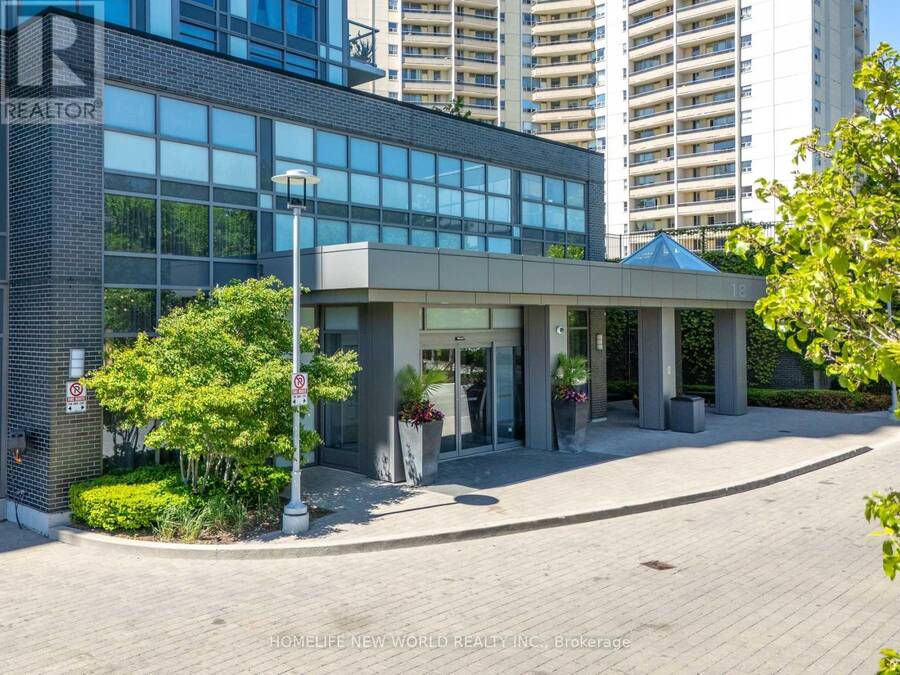
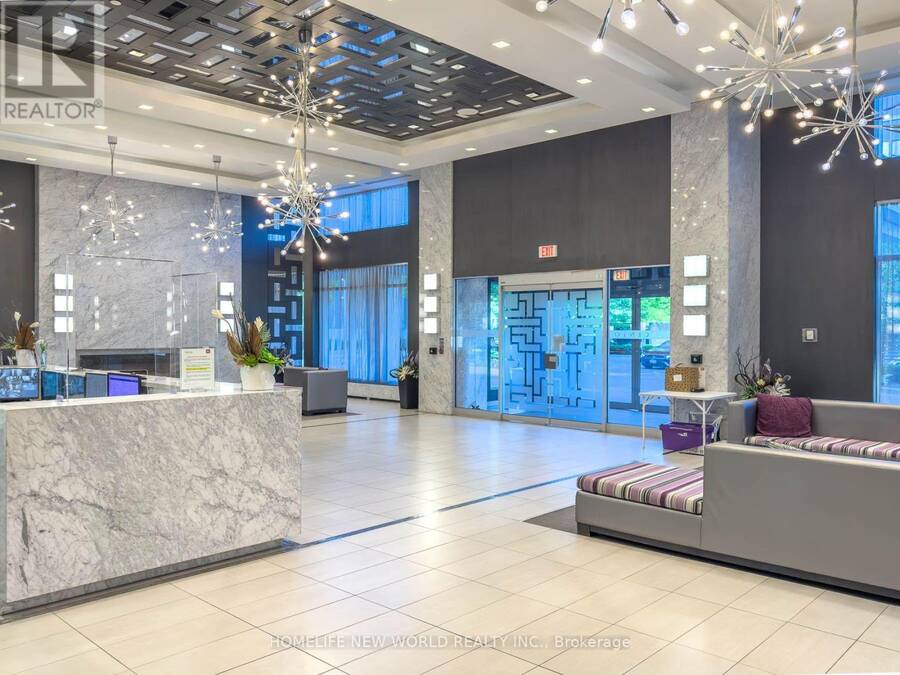
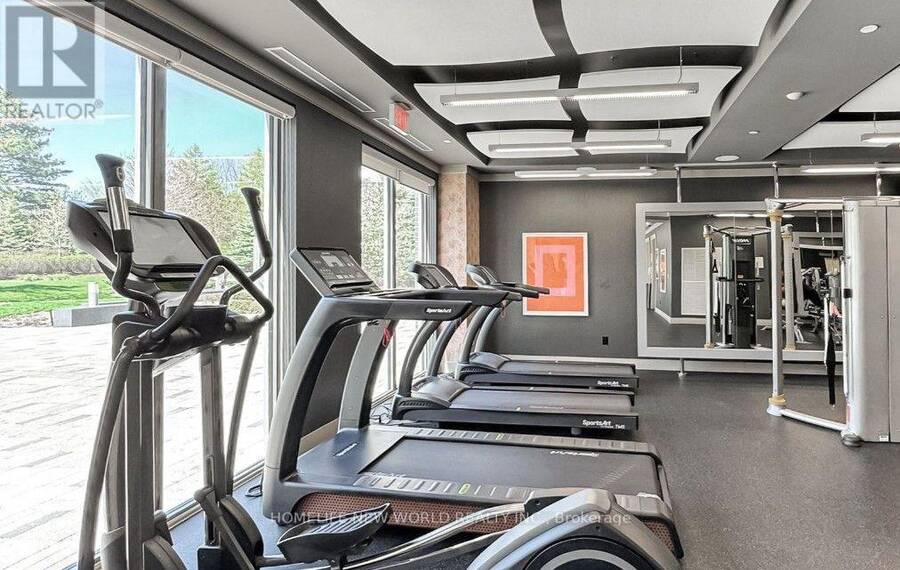
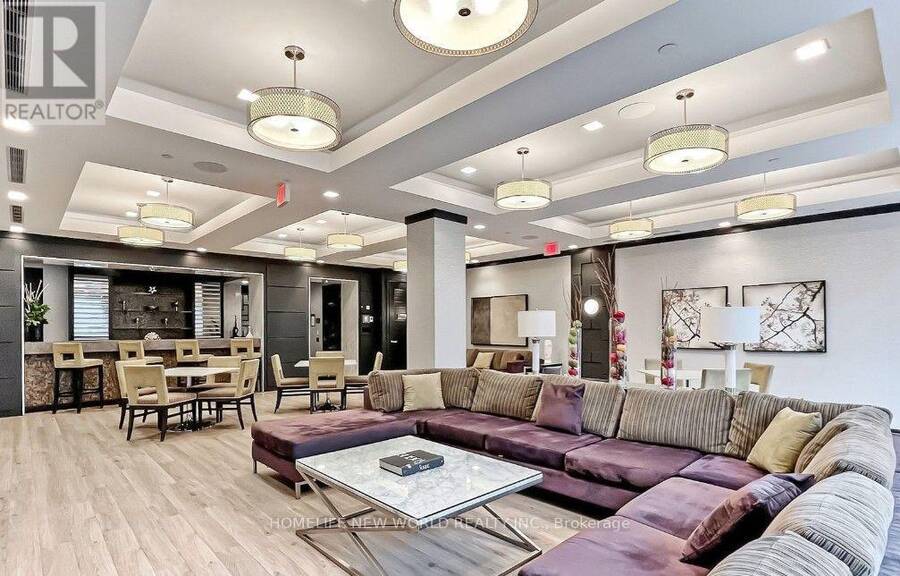
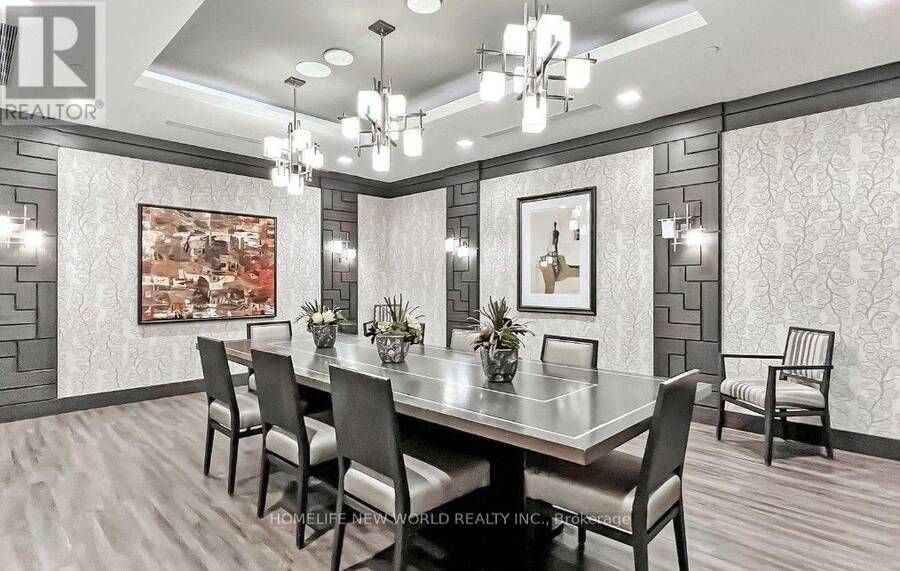
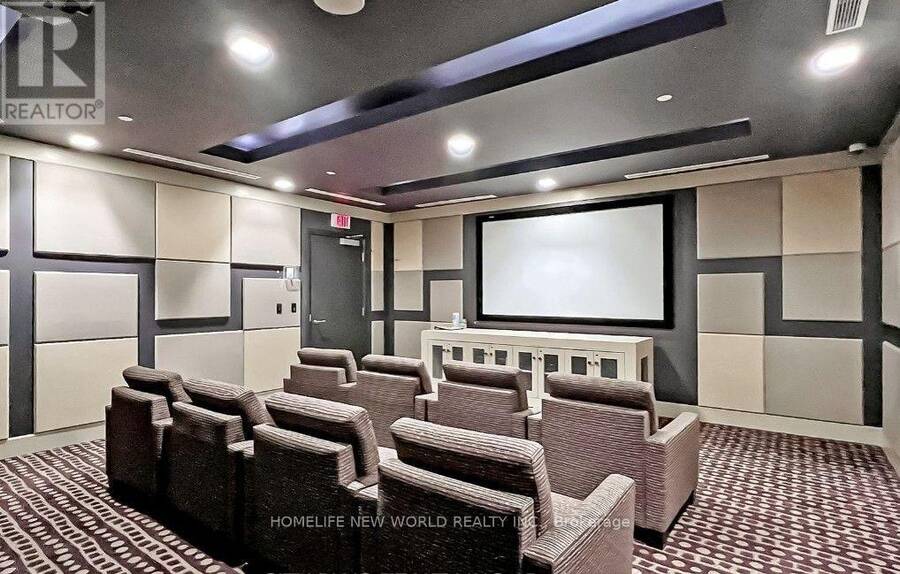
Welcome to this bright and sun-filled corner suite in Argento Condos by Tridel. Offering 2 bedrooms, 2 bathrooms, and a highly desirable split-bedroom layout, this exceptional residence features floor-to-ceiling windows showcasing breathtaking, unobstructed skyline and ravine views. The contemporary open-concept kitchen is designed for both style and functionality, complete with quartz countertops and stainless steel appliances. The spacious primary bedroom includes a walk-in closet and a private ensuite bath for added comfort and convenience. Additional features include a private balcony, in-suite laundry, one parking space, and a storage locker. Residents enjoy access to premium building amenities, including a 24-hour concierge, fitness centre, party room, theatre, BBQ area, and guest suites. Ideally situated near the Don Ravine trail system, Donalda Golf Club, the DVP and Highway 401, TTC transit, Fairview Mall, top-rated schools, and numerous parks, this rare corner suite offers the perfect blend of luxury, convenience, and elevated urban living. (id:25417)
- Listing ID: C13732178
- Property Type: Single Family
| Property | |
|---|---|
| Ownership: | Condo Corporation $769.84 / Monthly |
| Parking: | Underground 1 Spaces |
| Building | |
|---|---|
| Type: | Single Family Apartment |
| Appliances: | Dryer, Furniture, Microwave, Refrigerator, Stove, Washer, Window Coverings and Dishwasher |
| HVAC: | Central Air Conditioning, Fireplace and Forced Air Natural Gas |
| Exterior: | Concrete |
| Basement: | None |
| Location | |
|---|---|
| City: | Toronto (Parkwoods-O'Connor Hills) |
| Province: | Ontario |
| Community Features: | Pets Allowed With Restrictions |
| Rooms | Level | Dimensions |
|---|---|---|
| Living room | Flat | 3.35 m x 3.05 m |
| Dining room | Flat | 4.85 m x 2.75 m |
| Kitchen | Flat | 4.85 m x 2.75 m |
| Primary Bedroom | Flat | 3.12 m x 3.1 m |
| Bedroom 2 | Flat | 2.92 m x 2.7 m |
Book a showing to see this Graydon Hall Drive Condo in Toronto
This property has so much to offer. Book a private showing now, as you do not want to miss out on 809 - 18 GRAYDON HALL DRIVE in Toronto, Ontario!
Private Showing Request
Send a request to book a private showing for
.
Please Note: Information you supply in the contact form will be kept fully confidential.
Is this condo the right property for you? Start a conversation to find out.
Get Directions to this Property
Not sure where this property is? Get directions to this Graydon Hall Drive Condo in Toronto.


Provided by HOMELIFE NEW WORLD REALTY INC.. MLS®, REALTOR®, and the associated logos are trademarks of the Canadian Real Estate Association.

This REALTOR.ca listing content is owned and licensed by REALTOR® members of the Canadian Real Estate Association.
Have questions or need more information about this condo? Don't know where to begin? Then, let us connect you with the best real estate agent to guide you.

Inquiries submitted through this website will be responded to by a local sales representative from Royal LePage®.
Start a Conversation by Text
Provide your full name, phone and email to start a conversation by text message.
Please Note: Information you supply in the contact form will be kept fully confidential.
Start a Conversation by Email
Provide your full name and email to start a conversation by email.
Please Note: Information you supply in the contact form will be kept fully confidential.