
807 - 11 THORNCLIFFE PARK DRIVE, Toronto, Ontario M4H 1P3

$439,000.00
- 2 bedrooms
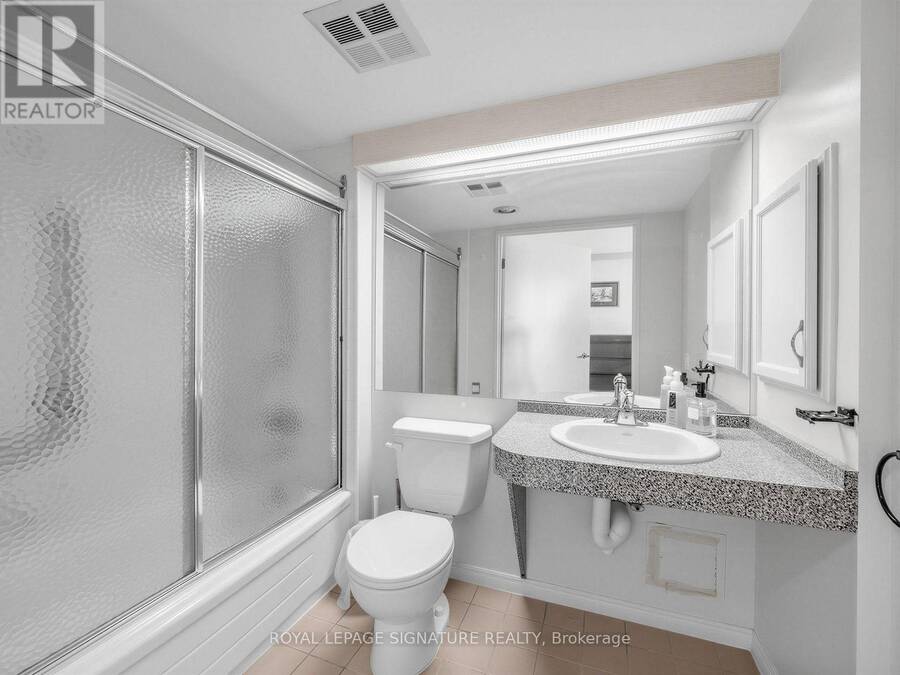
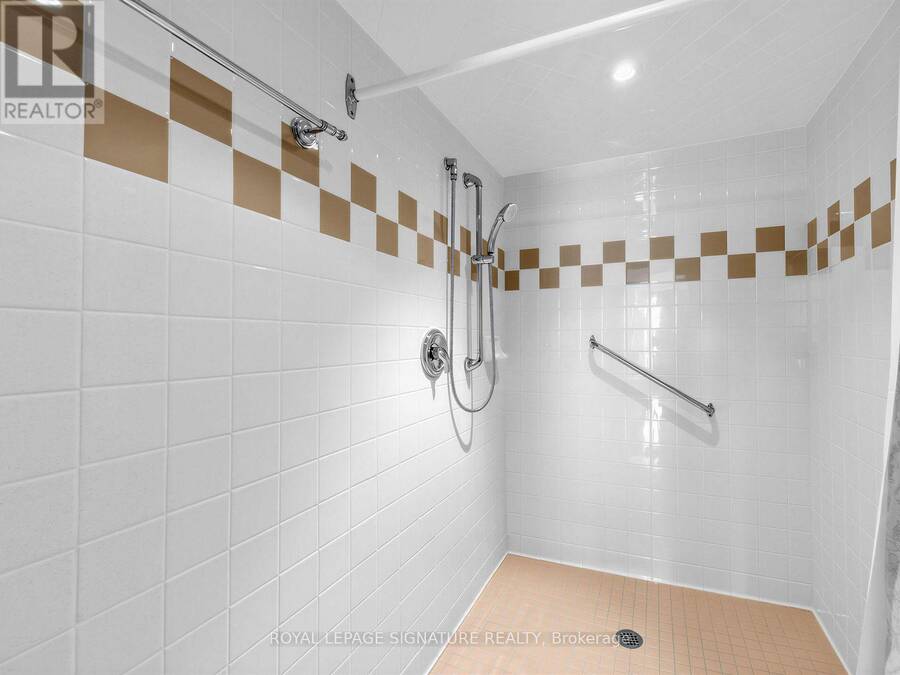
- 2 bathrooms
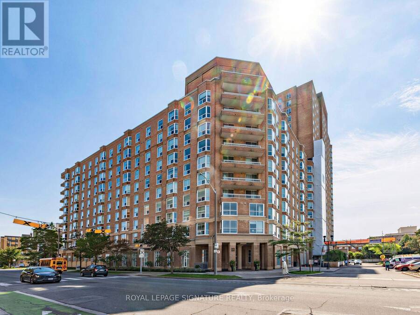
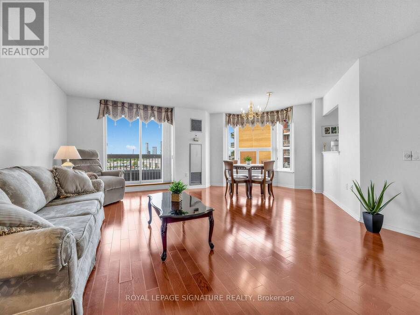
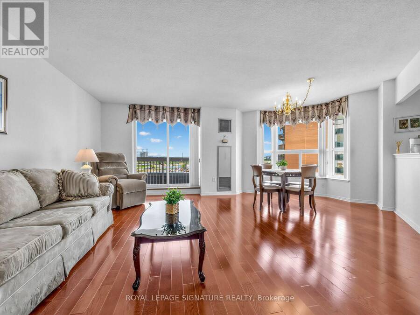
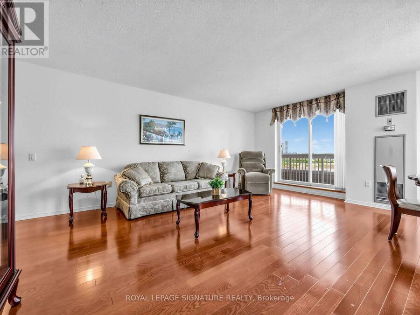
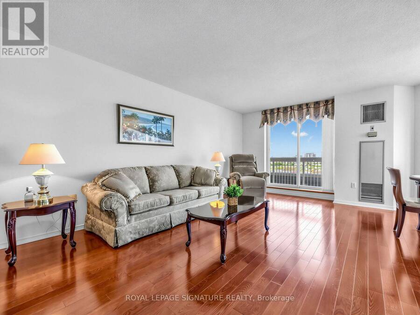
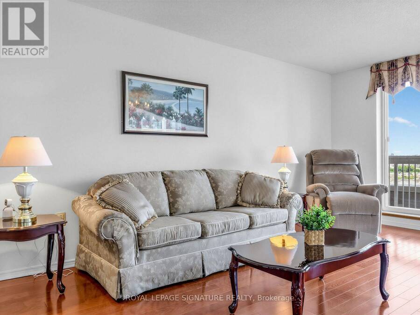
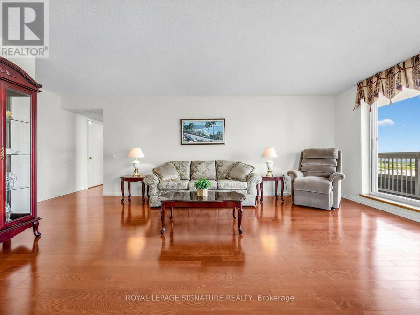
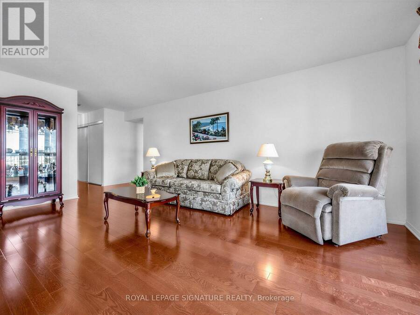
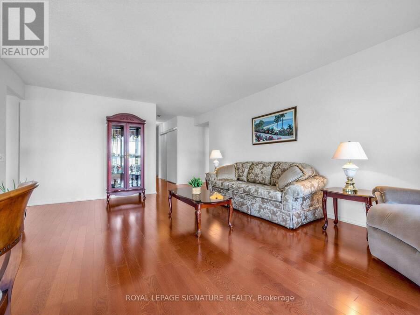
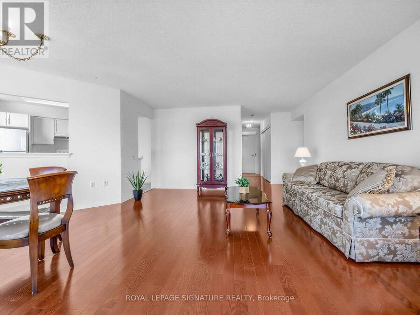
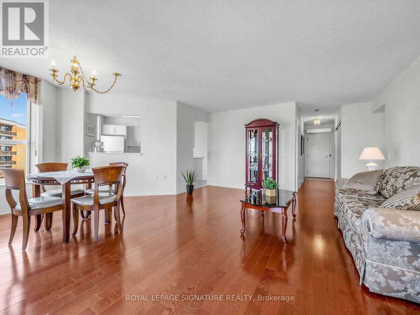
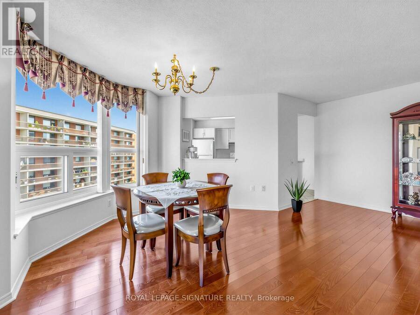
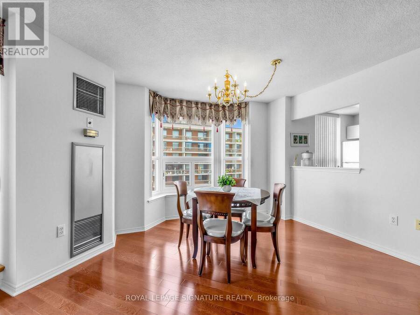
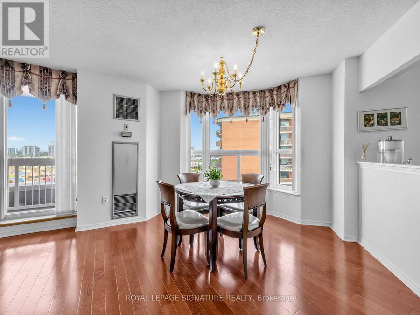
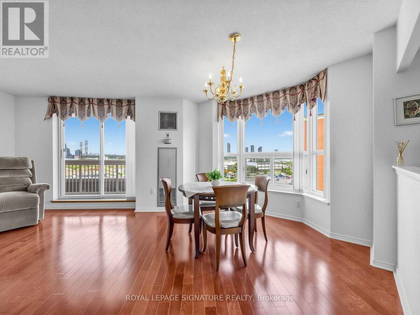
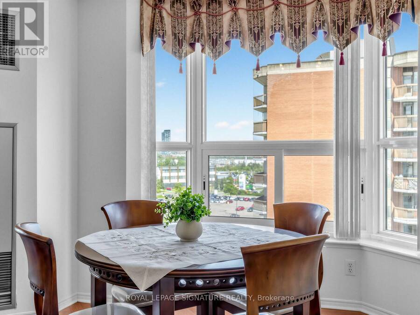
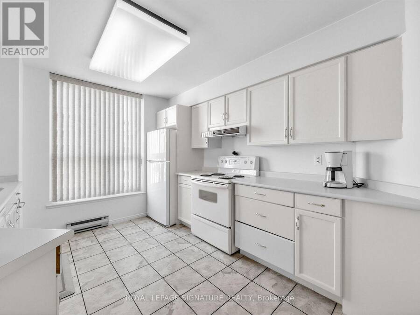
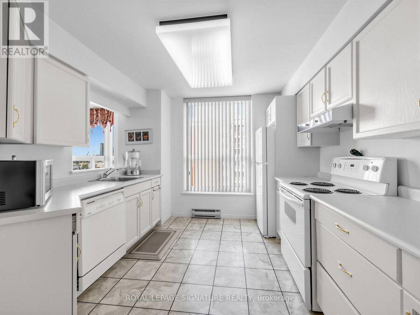
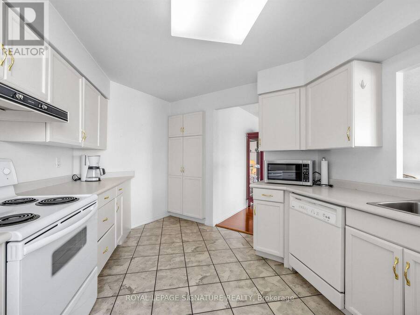
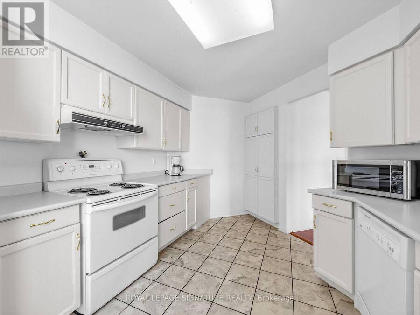
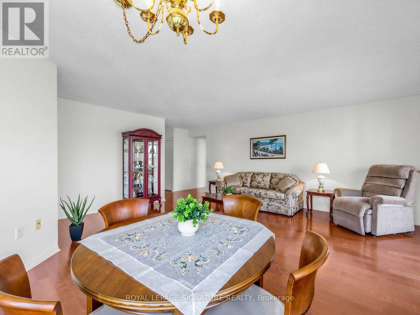
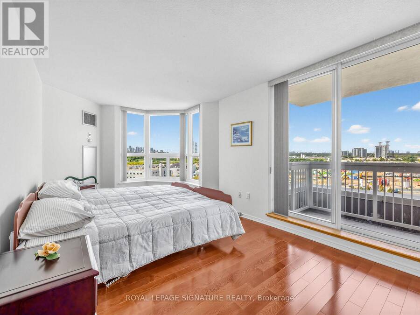
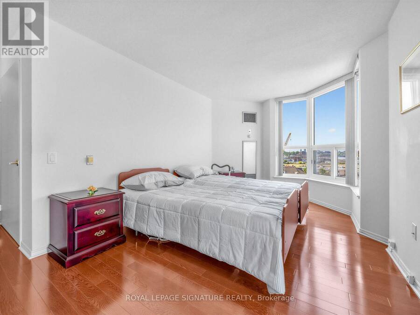
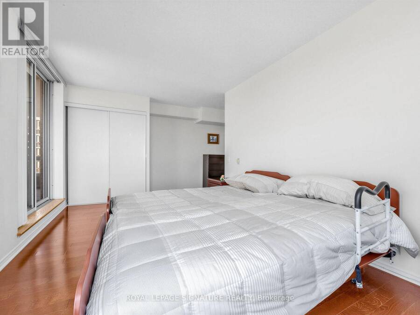
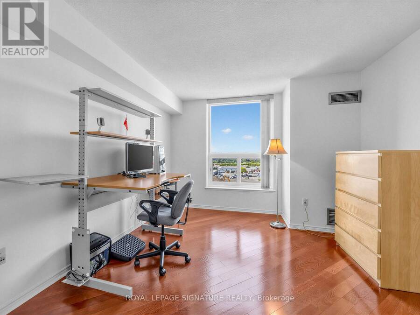
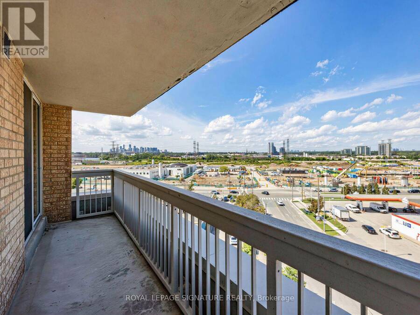
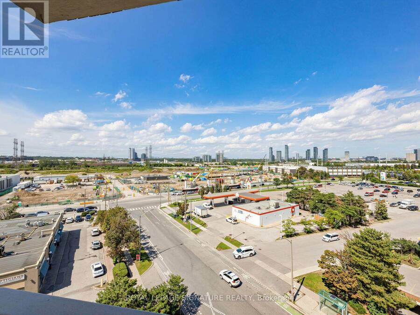
***Seller is Motivated***This stylish 1,270-square-foot, two-bedroom condo has a really nice, open-concept layout that flows perfectly between the living and dining areas! It's such a great space for entertaining, and the eat-in kitchen even has a window that lets in tons of natural light. Additionally the entire condo feels bright and airy, thanks to all the large windows and two walk-outs that lead right onto an open balcony! The primary bedroom is super spacious and comes with those lovely corner windows and an ensuite bathroom! The second bedroom gets such warm, natural light, making it perfect for guests or even a cozy home office. This layout is ... read more
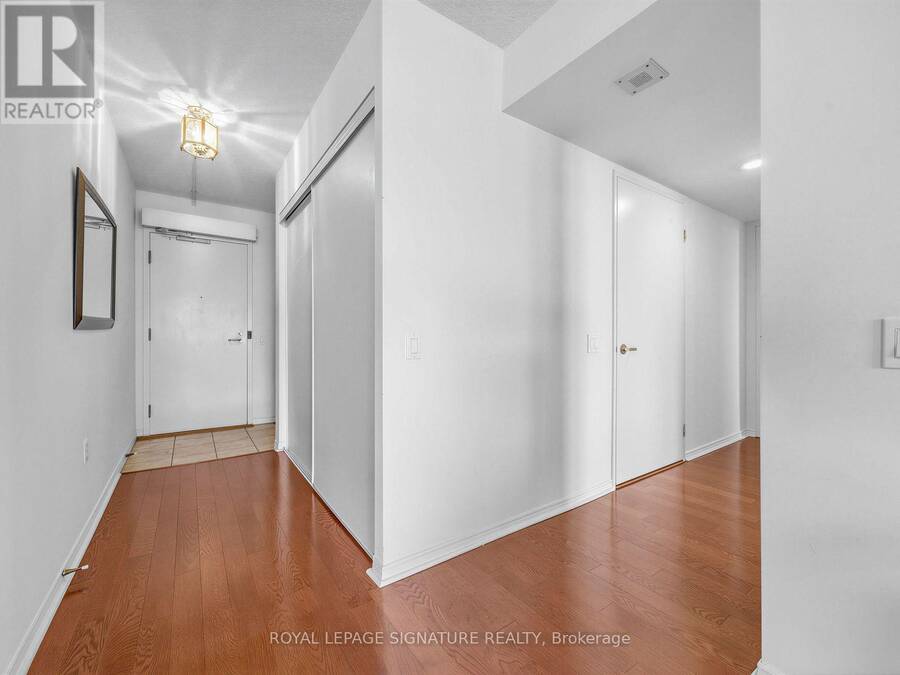
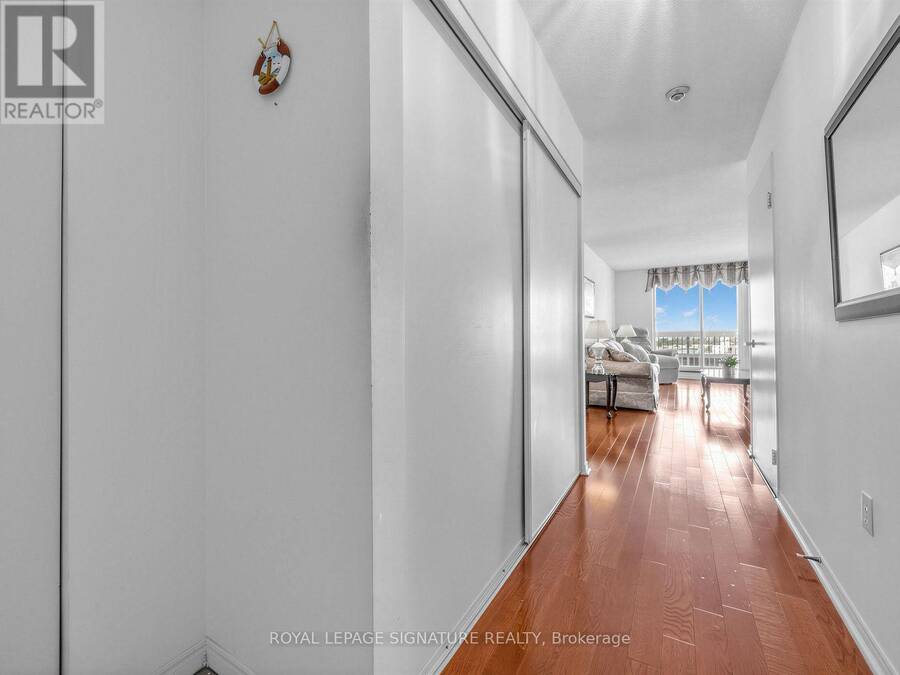
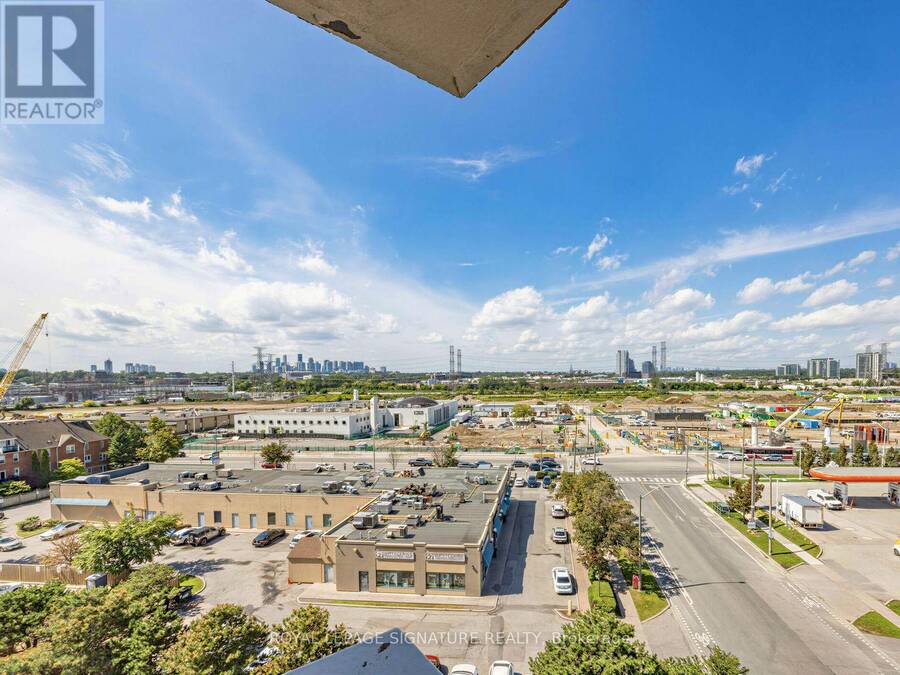
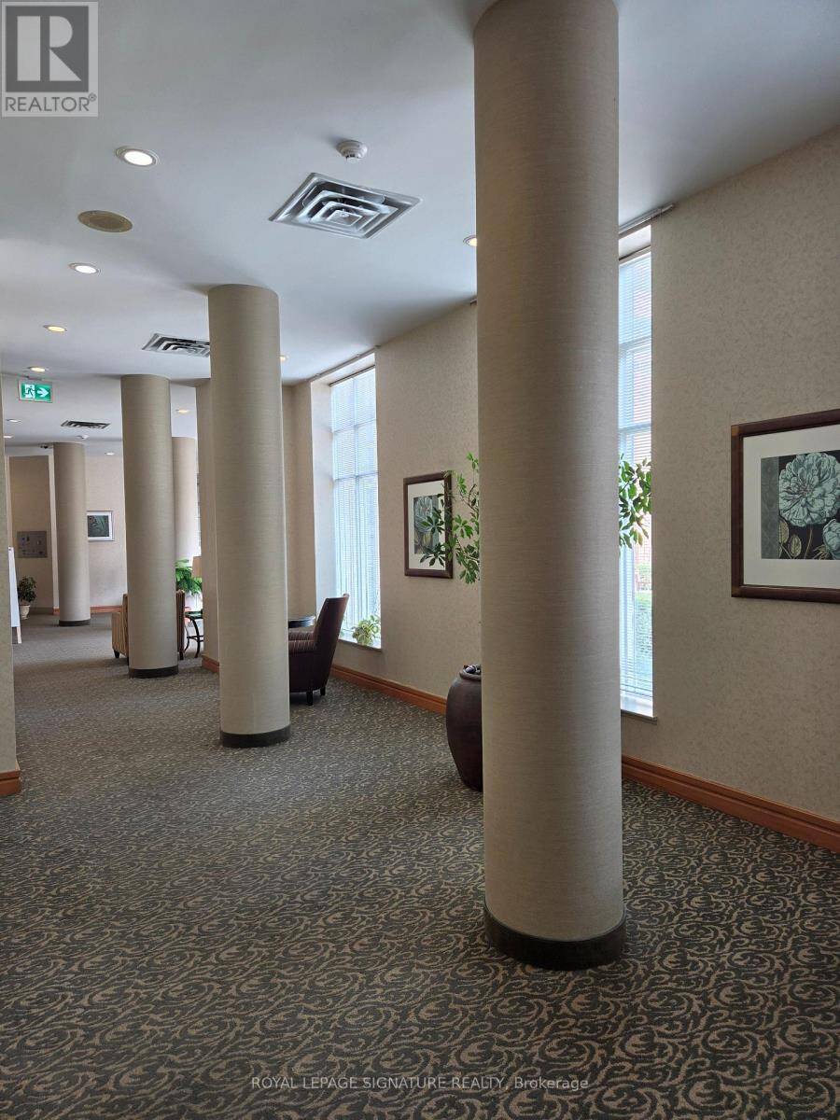
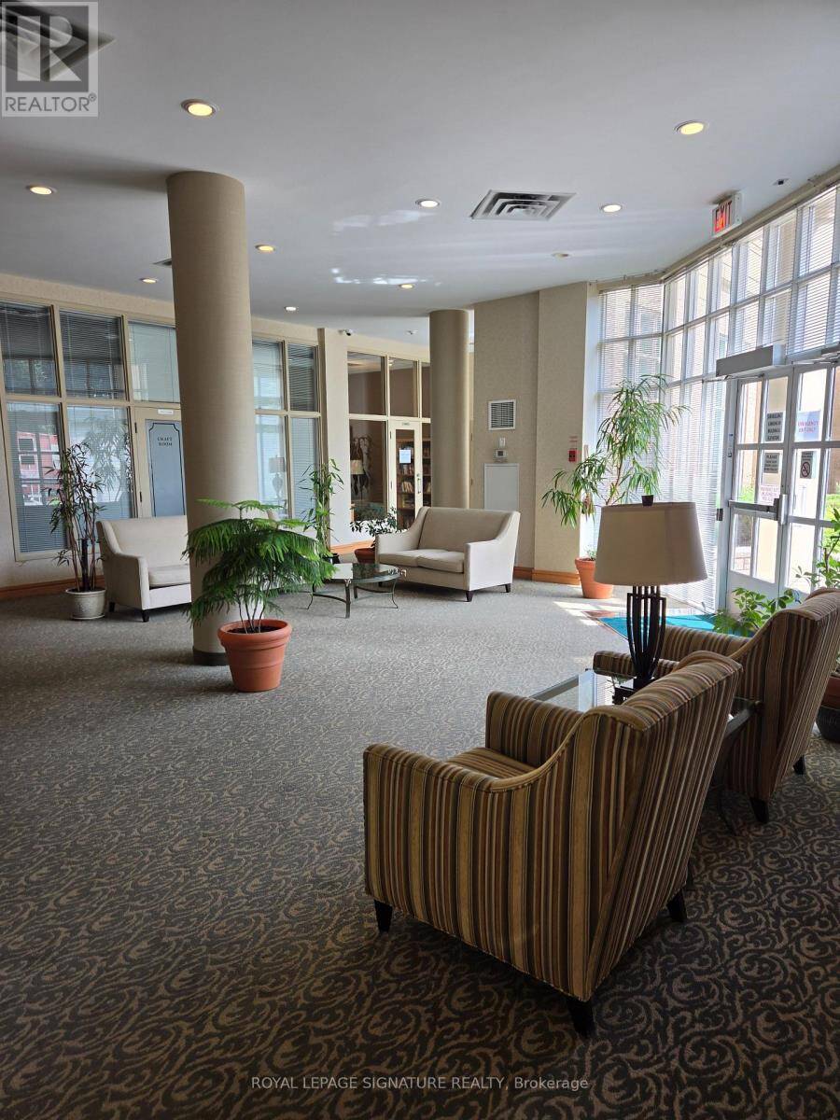
***Seller is Motivated***This stylish 1,270-square-foot, two-bedroom condo has a really nice, open-concept layout that flows perfectly between the living and dining areas! It's such a great space for entertaining, and the eat-in kitchen even has a window that lets in tons of natural light. Additionally the entire condo feels bright and airy, thanks to all the large windows and two walk-outs that lead right onto an open balcony! The primary bedroom is super spacious and comes with those lovely corner windows and an ensuite bathroom! The second bedroom gets such warm, natural light, making it perfect for guests or even a cozy home office. This layout is so roomy and provides a nice, peaceful break from the downtown area, with plenty of space to set up a comfortable spot to work from home too!There is an on site management office, security guard, and visitor parking! Also included are: the Party Room, billiards room, exercise room, library, games room and more. Small pets permitted, as per the Status Certificate.Comfortable living in an evolving area of the city that has recently experienced development and public transit infrastructure improvements. Several bus routes at the door to multiple subway lines. New rapid transit/commuter line station at the intersection of Overlea and Thorncliffe. Easy Access to Restaurants, Retail Shops, Grocery Stores (Costco), Schools, Parks and more! Everything you need is literally at your doorstep! It's a pretty unbeatable opportunity! (id:25417)
- Listing ID: C14140864
- Property Type: Single Family
| Property | |
|---|---|
| Ownership: | Condo Corporation $1,460.59 / Monthly |
| Parking: | Underground 1 Spaces |
| Building | |
|---|---|
| Type: | Single Family Apartment |
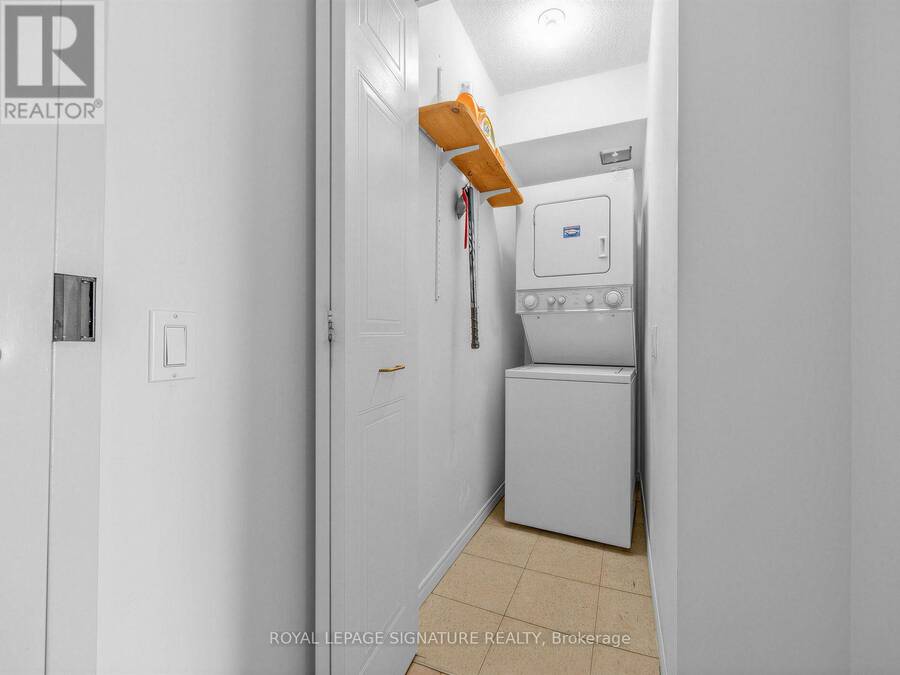
| Appliances: | Dishwasher, Dryer, Microwave, Refrigerator, Stove, Washer and Garage Door Opener Remote(s) |
| HVAC: | Central Air Conditioning, Fireplace and Forced Air Natural Gas |
| Exterior: | Brick |
| Basement: | None |
| Location | |
|---|---|
| City: | Toronto (Thorncliffe Park) |
| Province: | Ontario |
| Nearby Amenities: | Place Of Worship, Public Transit and Schools |
| Community Features: | Community Centre and Pets Allowed With Restrictions |
| Rooms | Level | Dimensions |
|---|---|---|
| Living room | Flat | 6 m x 6.6 m |
| Dining room | Flat | 6 m x 6.6 m |
| Kitchen | Flat | 4.13 m x 3.13 m |
| Primary Bedroom | Flat | 6.3 m x 5.5 m |
| Bedroom 2 | Flat | 5.45 m x 3.36 m |
| Storage | Flat | 2.03 m x 1.02 m |
| Foyer | Flat | 3.35 m x 1.74 m |
Book a showing to see this Thorncliffe Park Drive Condo in Toronto
This property has so much to offer. Book a private showing now, as you do not want to miss out on 807 - 11 THORNCLIFFE PARK DRIVE in Toronto, Ontario!
Private Showing Request
Send a request to book a private showing for
.
Please Note: Information you supply in the contact form will be kept fully confidential.
Is this condo the right property for you? Start a conversation to find out.
Get Directions to this Property
Not sure where this property is? Get directions to this Thorncliffe Park Drive Condo in Toronto.


Provided by ROYAL LEPAGE SIGNATURE REALTY. MLS®, REALTOR®, and the associated logos are trademarks of the Canadian Real Estate Association.

This REALTOR.ca listing content is owned and licensed by REALTOR® members of the Canadian Real Estate Association.
Have questions or need more information about this condo? Don't know where to begin? Then, let us connect you with the best real estate agent to guide you.

Inquiries submitted through this website will be responded to by a local sales representative from Royal LePage®.
Start a Conversation by Text
Provide your full name, phone and email to start a conversation by text message.
Please Note: Information you supply in the contact form will be kept fully confidential.
Start a Conversation by Email
Provide your full name and email to start a conversation by email.
Please Note: Information you supply in the contact form will be kept fully confidential.