
804 - 1808 ST CLAIR AVENUE W, Toronto, Ontario M6N 0C1

$678,800.00
- 2 bedrooms
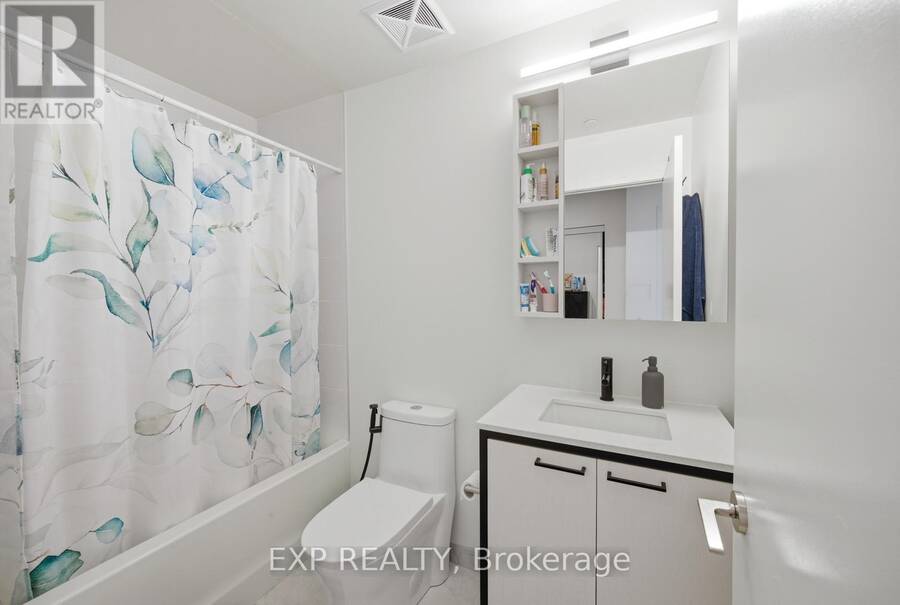
- 2 bathrooms
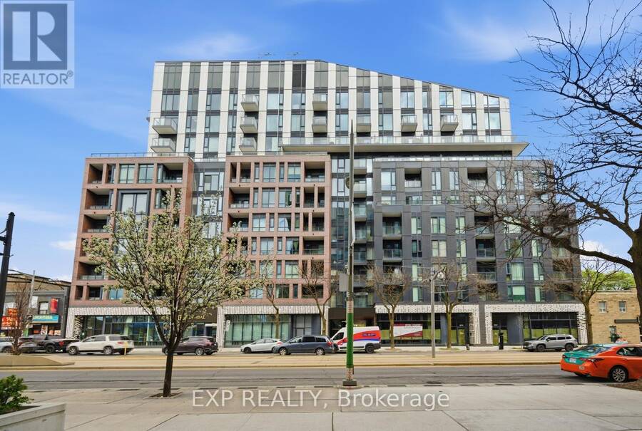
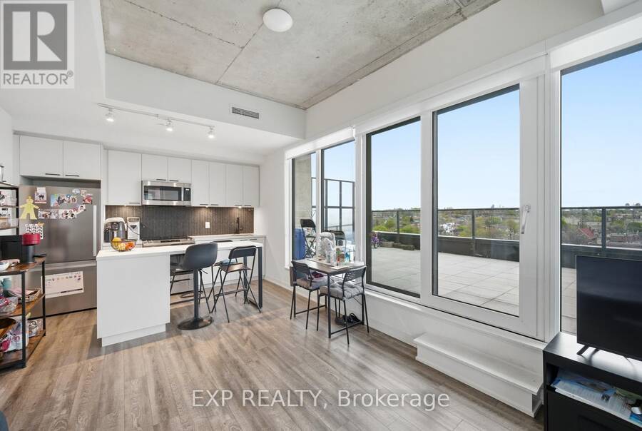
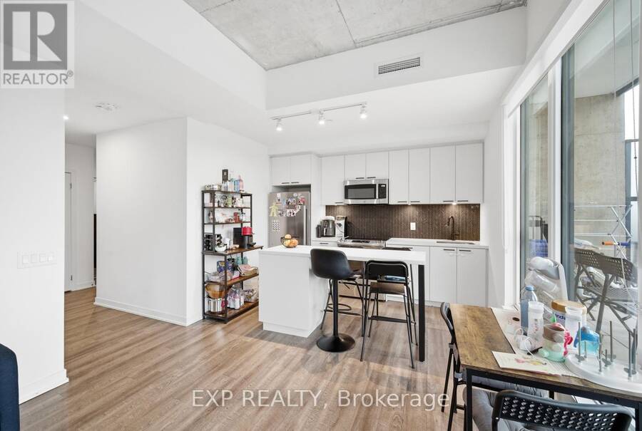
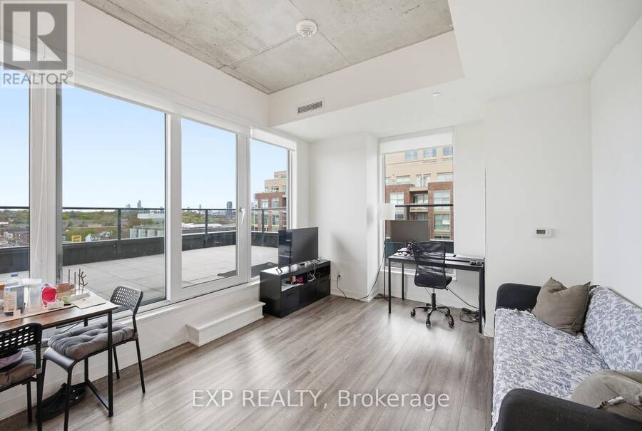
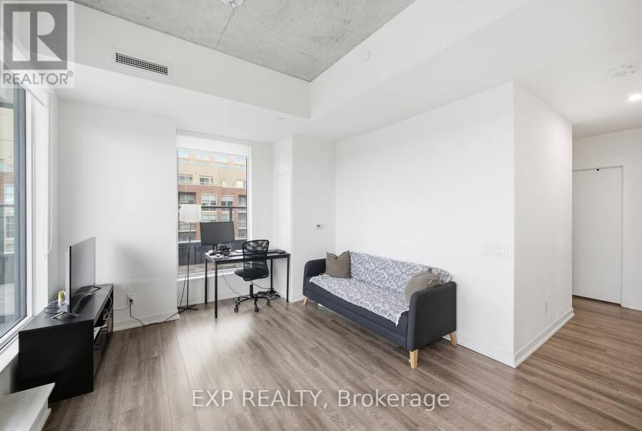
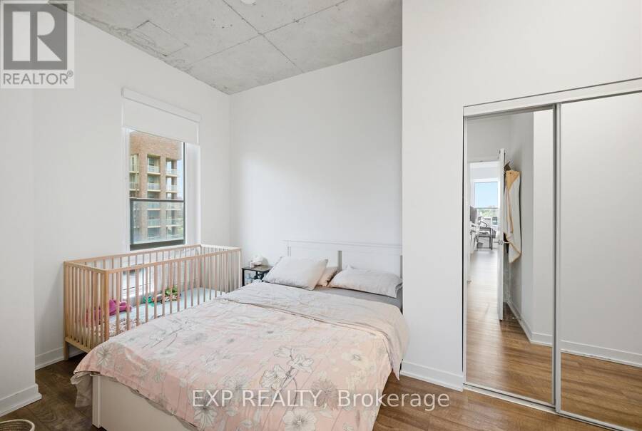
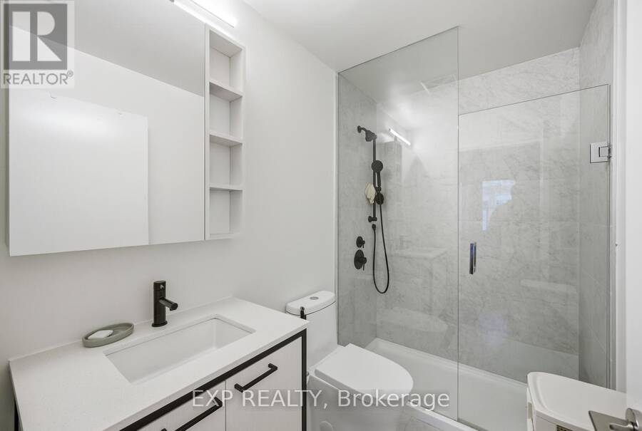
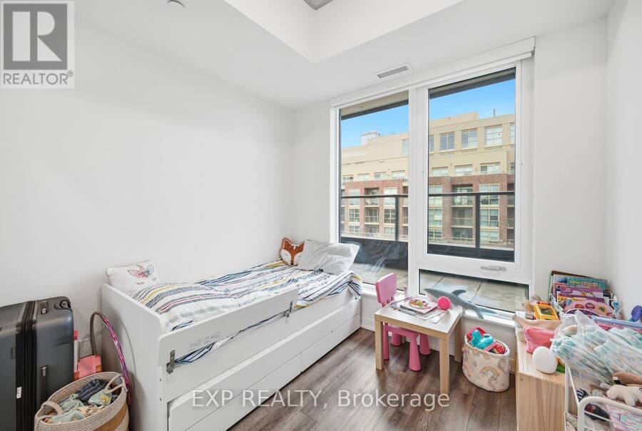
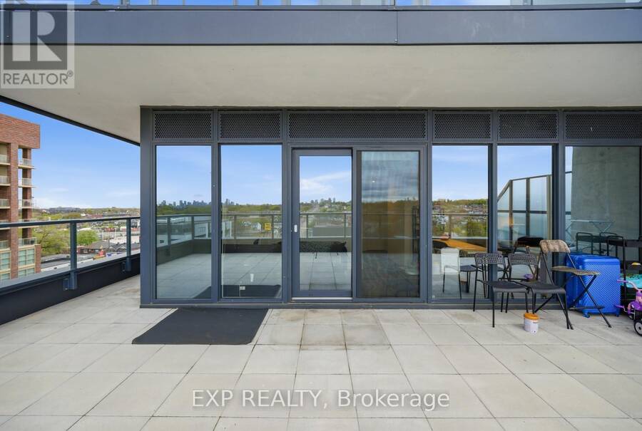
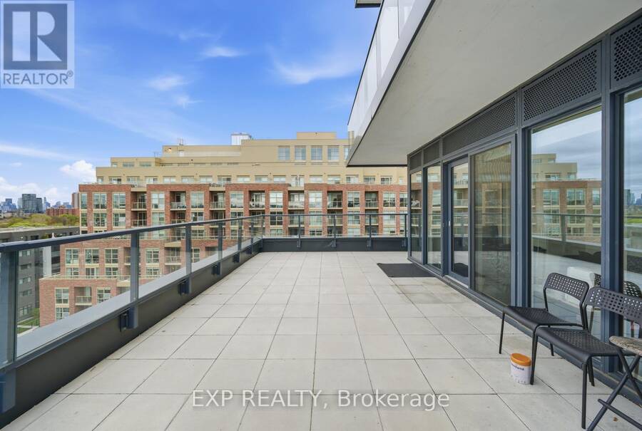
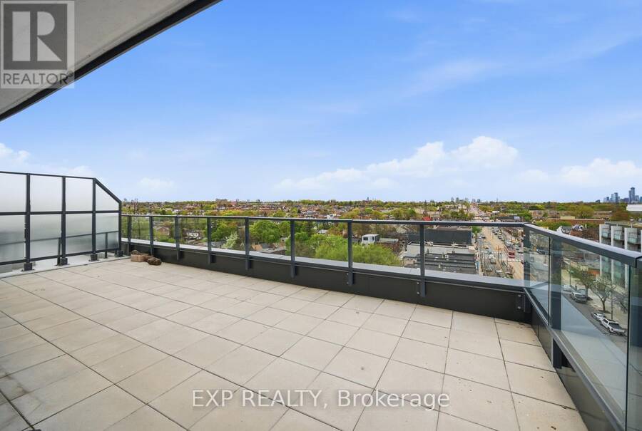
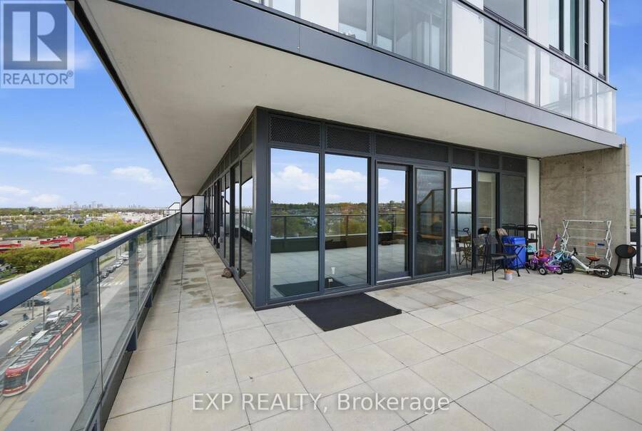
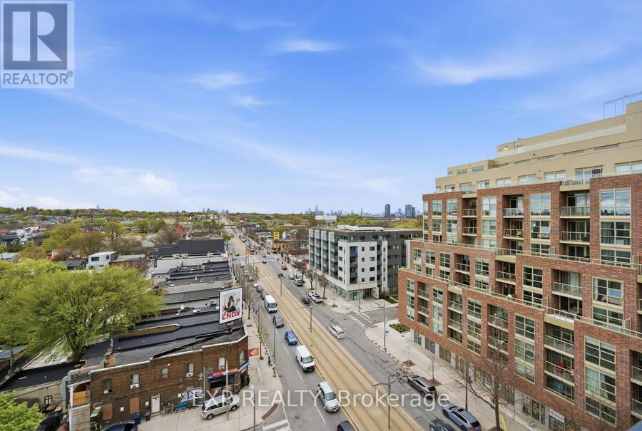
Wake Up To Breathtaking South & East Skyline Views From Your Rare 450+ Sqft Private Terrace, The Kind Of Outdoor Space Toronto Buyers Dream About. Soaring 10ft Ceilings And Oversized Windows Pour Natural Light Into Every Corner Of This Gorgeous Space, Filling It With A Warmth That Instantly Feels Like Home. Lose Yourself In The Showstopping Eat-In Kitchen With Chevron Backsplash, Breakfast Bar And Contrast Hardware. Sprawling Living And Dining Space Invite You To Breathe, Entertain, And Truly Live. Two Sun-Drenched Bedrooms Each With Large Closets And A Primary With An Ensuite. Incredible Building Amenities Including Fitness Centre, Games Lounge, ... read more
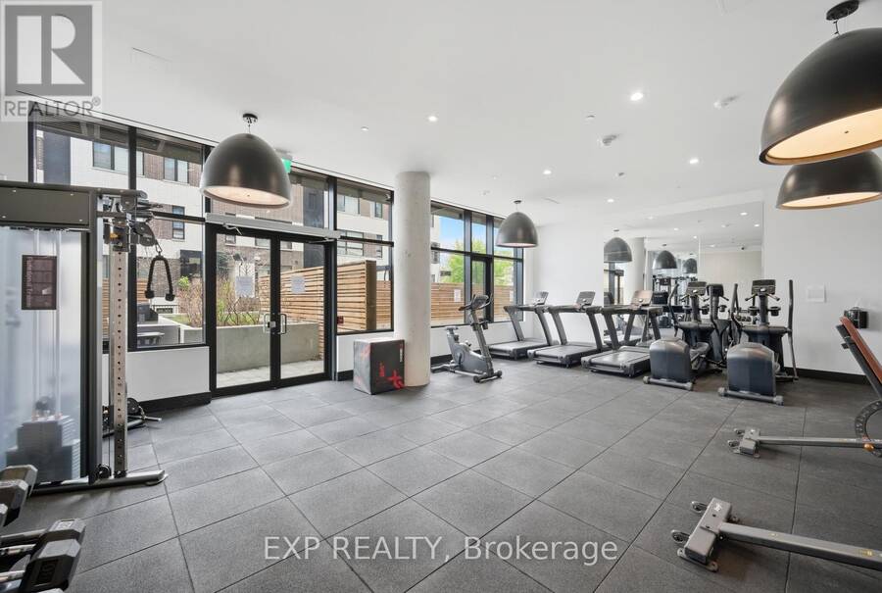
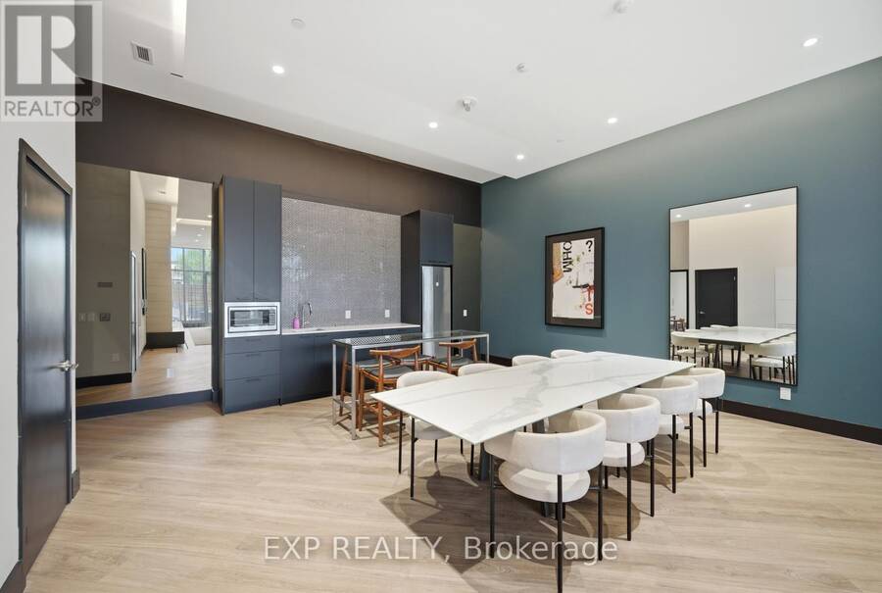
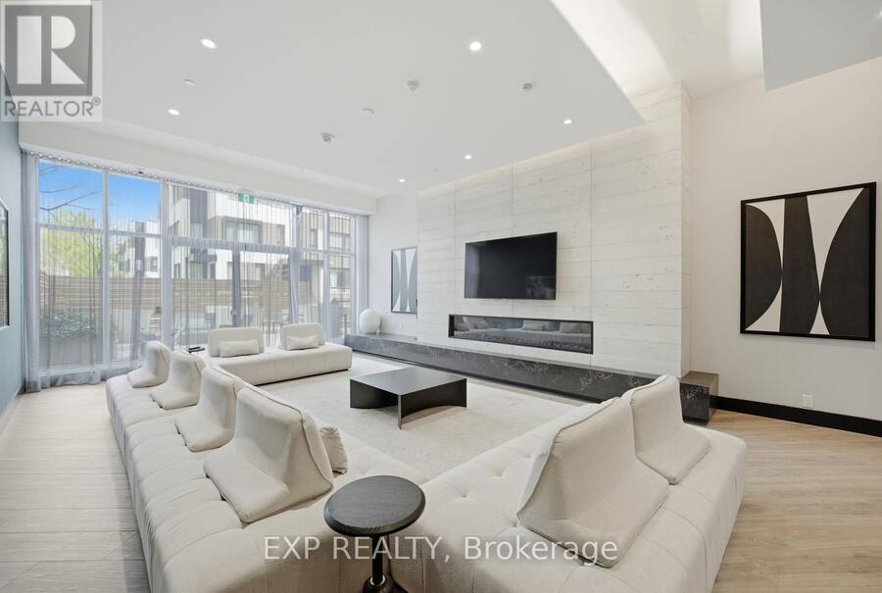
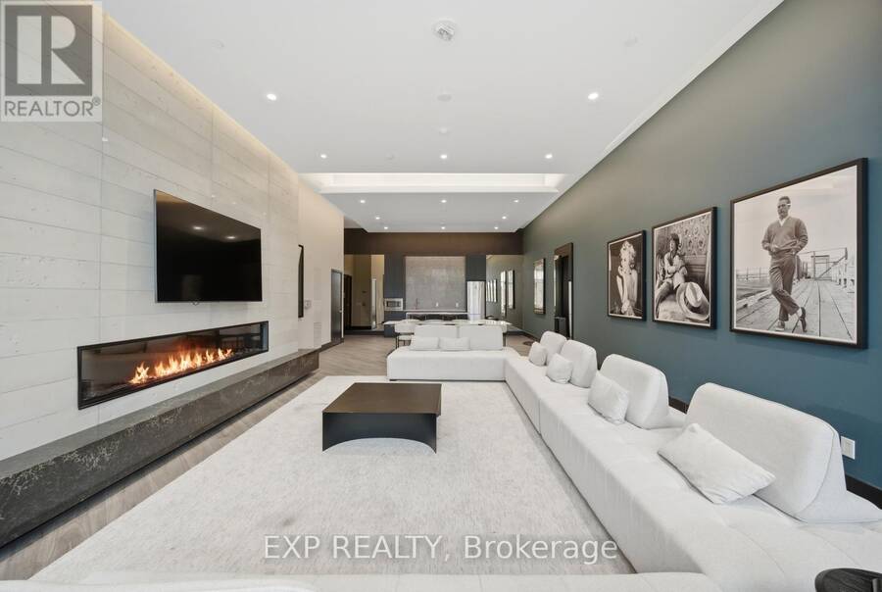
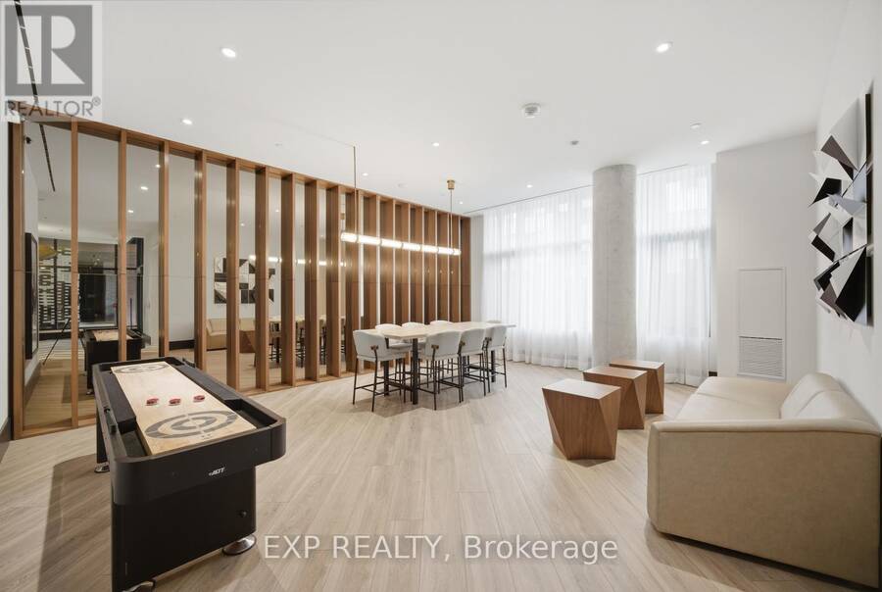
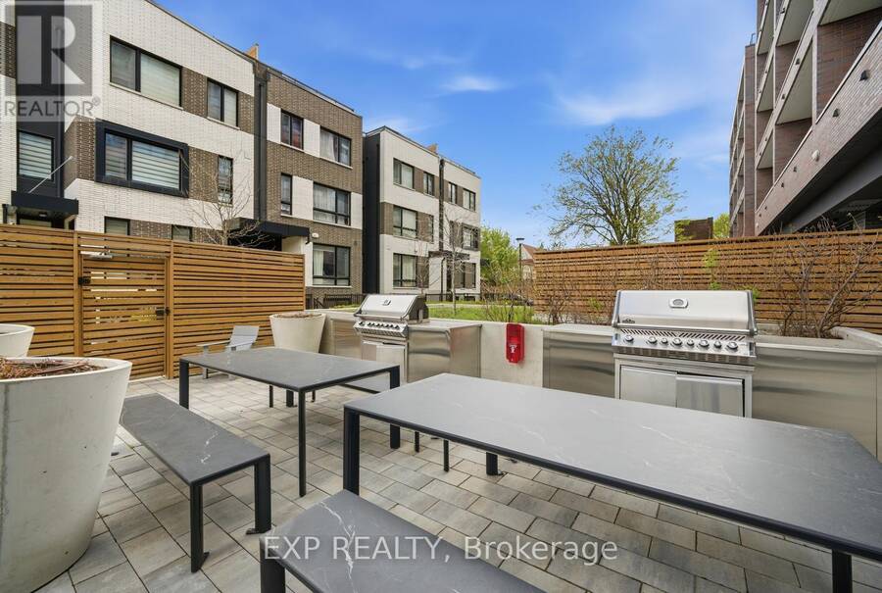
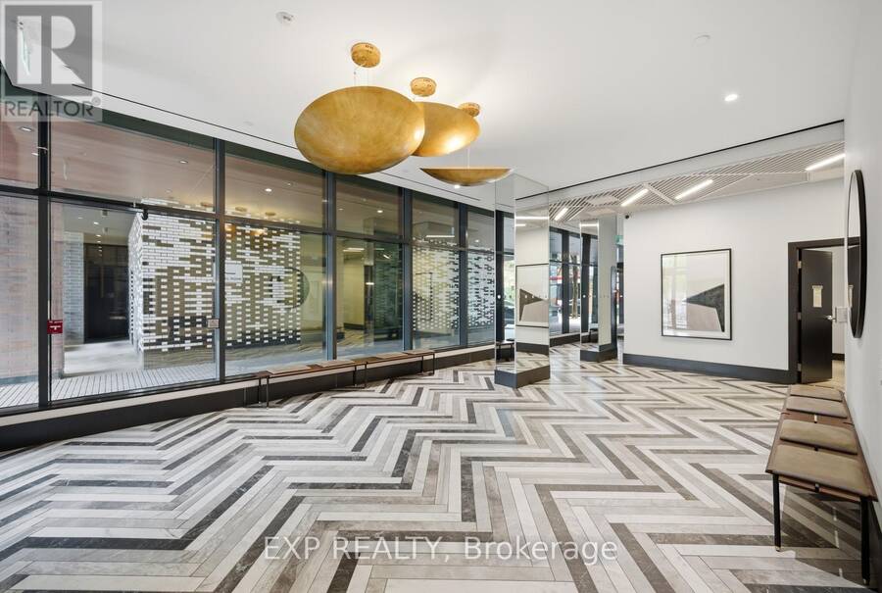
Wake Up To Breathtaking South & East Skyline Views From Your Rare 450+ Sqft Private Terrace, The Kind Of Outdoor Space Toronto Buyers Dream About. Soaring 10ft Ceilings And Oversized Windows Pour Natural Light Into Every Corner Of This Gorgeous Space, Filling It With A Warmth That Instantly Feels Like Home. Lose Yourself In The Showstopping Eat-In Kitchen With Chevron Backsplash, Breakfast Bar And Contrast Hardware. Sprawling Living And Dining Space Invite You To Breathe, Entertain, And Truly Live. Two Sun-Drenched Bedrooms Each With Large Closets And A Primary With An Ensuite. Incredible Building Amenities Including Fitness Centre, Games Lounge, Party Room And Rooftop Terrace. Steps To TTC, JJP Community Centre, Earlscourt Park & Stock Yards Village. Easy Access To Downtown And Major 400 Series Hwys. (id:25417)
- Listing ID: W13718672
- Property Type: Single Family
| Property | |
|---|---|
| Ownership: | Condo Corporation $814.43 / Monthly |
| Parking: | Underground 1 Spaces |
| Building | |
|---|---|
| Type: | Single Family Apartment |
| Appliances: | Dryer, Hood Fan, Microwave, Refrigerator, Stove, Washer and Dishwasher |
| HVAC: | Central Air Conditioning, Fireplace and Forced Air Natural Gas |
| Exterior: | Brick and Concrete |
| Basement: | None |
| Location | |
|---|---|
| City: | Toronto |
| Province: | Ontario |
| Nearby Amenities: | Place Of Worship, Public Transit and Schools |
| Community Features: | Pets Allowed With Restrictions |
| Rooms | Level | Dimensions |
|---|---|---|
| Kitchen | Flat | 3.5 m x 2.1 m |
| Living room | Flat | 4.7 m x 3.5 m |
| Dining room | Flat | 4.7 m x 3.5 m |
| Primary Bedroom | Flat | 3.7 m x 2.9 m |
| Bedroom 2 | Flat | 2.9 m x 2.6 m |
Book a showing to see this St Clair Avenue West Condo in Toronto
This property has so much to offer. Book a private showing now, as you do not want to miss out on 804 - 1808 ST CLAIR AVENUE W in Toronto, Ontario!
Private Showing Request
Send a request to book a private showing for
.
Please Note: Information you supply in the contact form will be kept fully confidential.
Is this condo the right property for you? Start a conversation to find out.
Get Directions to this Property
Not sure where this property is? Get directions to this St Clair Avenue West Condo in Toronto.


Provided by EXP REALTY. MLS®, REALTOR®, and the associated logos are trademarks of the Canadian Real Estate Association.

This REALTOR.ca listing content is owned and licensed by REALTOR® members of the Canadian Real Estate Association.
Have questions or need more information about this condo? Don't know where to begin? Then, let us connect you with the best real estate agent to guide you.

Inquiries submitted through this website will be responded to by a local sales representative from Royal LePage®.
Start a Conversation by Text
Provide your full name, phone and email to start a conversation by text message.
Please Note: Information you supply in the contact form will be kept fully confidential.
Start a Conversation by Email
Provide your full name and email to start a conversation by email.
Please Note: Information you supply in the contact form will be kept fully confidential.